1. ArchDaily
  2. Architecture News

Architecture News

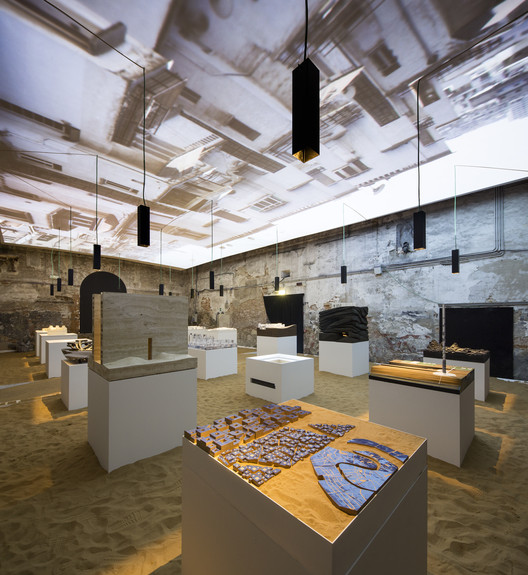
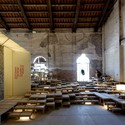
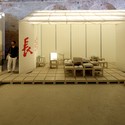
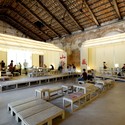
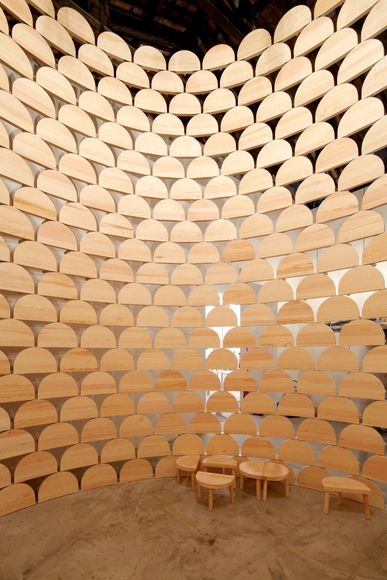
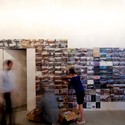
Venice Biennale 2014: Radical Pedagogies, Exhibit Design by Amunátegui Valdés Architects

Venice Biennale 2014: Radical Pedagogies, Exhibit Design by Amunátegui Valdés Architects - Image 9 of 4
Courtesy of Amunátegui Valdés Architects

Last year I saw Beatriz Colomina present Radical Pedagogies, a research project that she led together with PhD students at Princeton University School of Architecture. Radical Pedagogies focuses on schools and programs from around the world that emerged postwar, strongly tied to social changes of the time. The material produced over three years of seminars, interviews and archive digging shows a compelling story of the ways that "architectural pedagogy" have impacted today's architecture education.

Invited to the Monditalia section of the Venice Biennale, Radical Pedagogies paints a global picture while focusing on some of the strong Italian influences of these new movements—such as Lina Bo Bardi in Brazil and Aldo Rossi in Argentina—in an interactive exhibit that includes augmented reality content by dpr-barcelona.

The exhibition was awarded a Special Mention, cited by the jury for "highlight[ing] the emergence of new poles of architectural thinking in the current world and mak[ing] these accessible as a living archive. The research project is part of an ongoing global project that shows that knowledge is produced and develops in a networked way beyond national borders and national identities."

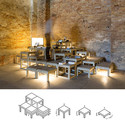
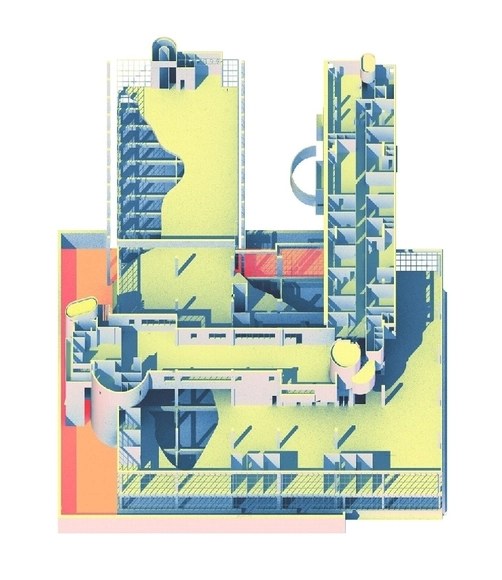
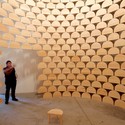
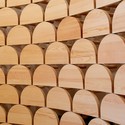
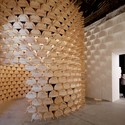
We wanted to show our readers more about this project, but focusing on the physical armature of the exhibit, a dimension that is often ignored from a technical point of view. That's why we asked Chilean practice Amunátegui Valdés Architects to share the architectural details of the Radical Pedagogies: Action - Reaction - Interaction exhibit and construction. Read more after the break.

Heatherwick Studio To Build "Learning Hub" in Singapore

London based Heatherwick Studio have won a competition to design a Learning Hub at Nanyang Technological University, Singapore. The construction of the Hub, part of a £360 million scheme, will be the first redevelopment of its campus in twenty years. Having already won the BCA Green Mark Platinum Award for Sustainability from the Singaporean Government, the design seeks to redefine the aspiration of a university building. Within this new context the purpose of the university is to "foster togetherness and sociability" so that students can meet and learn in a space that encourages collaboration.

RIAS Announces this Year's 13 Best Scottish Buildings

The Royal Incorporation of Architects in Scotland (RIAS) have announced the winners of the 2014 RIAS Awards. Selected from the 83 entries, these buildings represent the best in Scottish architecture from the past year. This year Glasgow buildings make up significant number of the 13 winners, demonstrating the positive results of the city gearing up to host the 2014 Commonwealth Games later this summer.
The RIAS Awards are held in parallel with the RIBA National Awards, with submitted projects eligible for both. This year, 4 RIAS Award winners were also RIBA National Award winners. See the full list of winners after the break.

RIAS Announces this Year's 13 Best Scottish Buildings - Image 1 of 4RIAS Announces this Year's 13 Best Scottish Buildings - Image 2 of 4RIAS Announces this Year's 13 Best Scottish Buildings - Image 3 of 4RIAS Announces this Year's 13 Best Scottish Buildings - Image 4 of 4RIAS Announces this Year's 13 Best Scottish Buildings - More Images+ 8

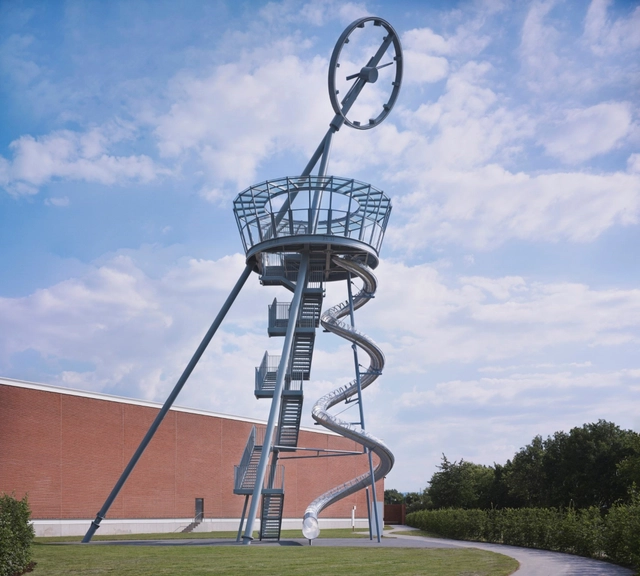
Vitra Campus Adds A Viewing Tower With a Slide

Adding to the world-famous collection of buildings and structures at its campus in Weil am Rhein, Vitra has just unveiled its latest project, a viewing tower and slide designed by Carsten Höller. Located on the Alvaro Siza-designed promenade linking Herzog & de Meuron's Vitrahaus with Zaha Hadid's Fire Station, the new tower offers two ways to see the Vitra Campus as never before: from above, looking out over the other buildings at the tower's viewing platform; and on the dizzying descent, as the transparent roof to the slide gives fleeting views of the buildings around you.

More on the Vitra Slide Tower after the break

Vitra Campus Adds A Viewing Tower With a Slide - Image 1 of 4Vitra Campus Adds A Viewing Tower With a Slide - Image 2 of 4Vitra Campus Adds A Viewing Tower With a Slide - Image 3 of 4Vitra Campus Adds A Viewing Tower With a Slide - Image 4 of 4Vitra Campus Adds A Viewing Tower With a Slide - More Images+ 3

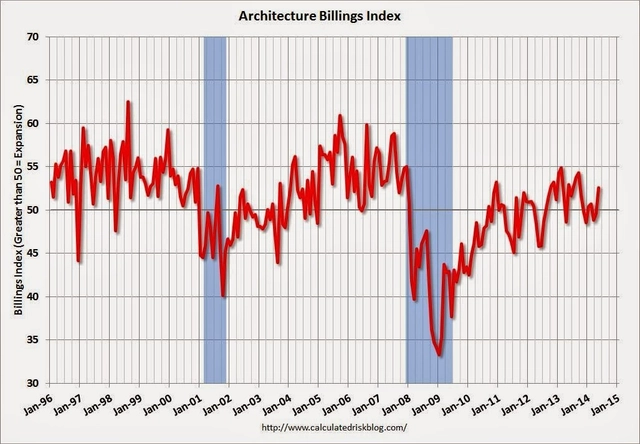
May ABI Shows Return to Growth in US Market

The US Architecture Billings Index showed a significant improvement in May, jumping to a score of 52.6 and showing some growth after two consecutive months of contraction. As the American Institute of Architects (AIA) reports, its two new measures of growth also showed positive results: the Project Inquiries Index rose to 63.2; and the Design Contracts Index - despite dropping slightly from last month's 54.6 - still showed growth at 52.5 points.

"Volatility continues to be the watchword in the design and construction markets, with firms in some regions of the country, and serving some sectors of the industry, reporting strong growth, while others are indicating continued weakness," said AIA Chief Economist Kermit Baker, Hon. AIA, PhD. "However, overall, it appears that activity has recovered from the winter slump, and design professions should see more positive than negative numbers in the coming months."

A breakdown of regional and sector highlights, after the break

"Inhabiting the Desert" Since 1914: Morocco at the 2014 Venice Biennale

"Inhabiting the Desert" Since 1914: Morocco at the 2014 Venice Biennale - Image 14 of 4
© Luc Boegly

Morocco was heavily influenced by European modernism due to its strategic position in Northern Africa. It was governed as a European protectorate for much of the 20th century, and it was in this region that the modern movement found a place for experimentation; a place where modernist ideals met such particular climate conditions that they evolved a unique regional expression.

The Morocco Pavilion for the 2014 Venice Biennale—their first presence at the event—acknowledges this particular expression aligned with the theme of Absorbing Modernity under the title of Fundamental(ism)s. Curator Tarik Oualalou erected it over a ground of desert sand to create a setting for Morocco’s architecture in the past, entitled Living in the City, and the future, Inhabiting the Desert.

A Biennale of "Bold Reminders"

For CNN's George Webster, this year's Biennale is a "bold reminder that architecture is - or at least should be - about a great deal more than blueprints, digital renderings and scale models." Taking the British Pavilion as a case in point, Webster argues that Koolhaas' original thematic provocation has paid off, succeeding "because it places people - our history, culture and even our bodies - at the very heart of its thinking." Travelling through the pavilions of Romania, Germany, the Dominican Republic, and Russia, you can read the article in full here.

RIBA Announces 2014 National Award Winners

The Royal Institute of British Architects (RIBA) has announced the 44 buildings in the UK and 12 EU projects to win 2014 RIBA National Awards. The list includes instantly recognizable projects such as The Shard by Renzo Piano and Mecanoo's Library of Birmingham, but also rewards plenty of well-crafted smaller projects, for example Lens House by Alison Brooks Architects.

From this list of National winners, the RIBA will select the shortlist for the RIBA Stirling Prize, which will be revealed next month. See the full list of winners after the break.

RIBA Announces 2014 National Award Winners - Image 1 of 4RIBA Announces 2014 National Award Winners - Image 2 of 4RIBA Announces 2014 National Award Winners - Image 3 of 4RIBA Announces 2014 National Award Winners - Image 4 of 4RIBA Announces 2014 National Award Winners - More Images+ 16

Schmidt Hammer Lassen Sponsors New Danish Library Award

The Danish Agency for Culture has unveiled a new award for Library architecture as part of its Model Programme for Public Libraries project, a programme in association with Realdania which aims to generate new ideas about how the design of public libraries can change to meet the changing needs of today's society.

The award, which will be announced at the annual conference of the International Federation of Library Associations and Institutions (IFLA) in Lyon, France, is sponsored by Schmidt Hammer Lassen Architects and has a prize of DKK 25,000.

More on the award, and how to enter, after the break

The EU Mies van der Rohe Architecture Award and The Future of European Architecture

ArchDaily is pleased to announce our partnership with the European Union Prize for Contemporary Architecture - Mies van der Rohe Award. The following is an essay from Constructing Europe by Pedro Gadanho, member of the 2013 Prize jury.

When one wants to consider the future of any form of activity, one is tempted to extrapolate trends from current conditions. One translates signs from the present onto the shape of things to come. The conditions of a given moment, however, may be too circumstantial, and one should be particularly aware of their transient nature. This is the dilemma one obviously faces when considering ‘the future of European architecture’.

At the time the European Union Prize for Contemporary Architecture - Mies van der Rohe Award commemorates its 25th anniversary, the European project from which this Prize emanates – and to which it owes its symbolic meaning and promoting purpose – is itself at a crossroads.

In between austerity measures, the South and North divide, growing unemployment, a feeling of impoverishment and insecurity, and the apparent unsustainability of the Welfare State model, which had given the region prosperity after World War II, Europe itself seems to be facing a pivotal, if transient moment.

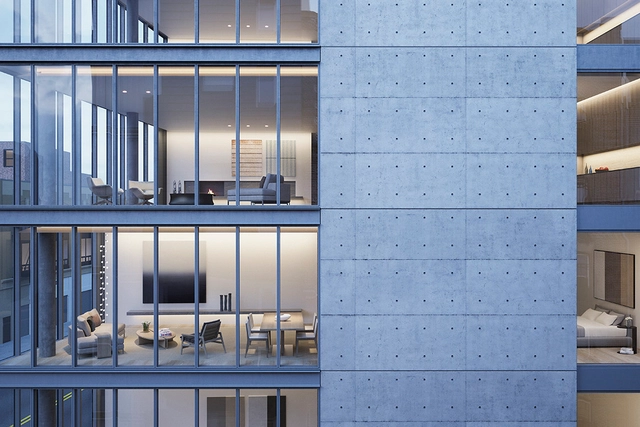
Tadao Ando Designs Luxury Residential Building in New York

Tadao Ando has unveiled designs of his latest project, a 7 story luxury residential project in Manhattan. The building at 152 Elizabeth Street is Ando's first in New York, and includes his signature design features of simple cubic forms, polished in-situ concrete and curtain glass.

More on 152 Elizabeth Street after the break

Biennale Exhibit Examines the "Chinese Condition" - What Happens When 1% of the World's Architects Design 33% of its Buildings

Biennale Exhibit Examines the "Chinese Condition" - What Happens When 1% of the World's Architects Design 33% of its Buildings  - Image 7 of 4
© MCPH Marco Cappelletti

"Chinese architects account for 1% of the world total, but the turnover from building work is 1/10 of the world total. In other words, one hundredth of the world’s architects must design 33% of all buildings and they must do this for just 1/10 of the profit. How does this condition effect architecture?"

This is the question that motivates THECONDITIONOFCHINESEARCHITECTURE, the exposition TCA ThinkTank displayed within the Chinese Pavilion at this year's Venice Biennale 2014. Read the curators' description of their exposition's look into the perceptions and reality of Chinese architecture, after the break.

Biennale Exhibit Examines the "Chinese Condition" - What Happens When 1% of the World's Architects Design 33% of its Buildings  - Image 1 of 4Biennale Exhibit Examines the "Chinese Condition" - What Happens When 1% of the World's Architects Design 33% of its Buildings  - Image 2 of 4Biennale Exhibit Examines the "Chinese Condition" - What Happens When 1% of the World's Architects Design 33% of its Buildings  - Image 3 of 4Biennale Exhibit Examines the "Chinese Condition" - What Happens When 1% of the World's Architects Design 33% of its Buildings  - Image 4 of 4Biennale Exhibit Examines the Chinese Condition - What Happens When 1% of the World's Architects Design 33% of its Buildings  - More Images+ 17

UK Architecture Unemployment Falls to Pre-Crash Levels

The number of unemployed architects in the UK has fallen to its lowest level since before the financial crisis, according to the Office of National Statistics. This is based on the number of architects claiming Jobseekers' Allowance, which fell to just 310 in May, a figure that has almost halved since May 2013 when 615 architects were claiming.

These statistics are backed up by observations revealed by the RIBA Future Trends Survey for May, released later this month, which reportedly shows a 10% increase in workload among UK practices.

More on the recovery of UK architecture after the break

Fumihiko Maki Commissioned to Design China's First Design Museum

The Pritzker Prize-winning architect Fumihiko Maki has revealed early designs for China's "first major design museum", a project in the Shekou district of Shenzhen commissioned by China Merchants Group (CMG) in collaboration with London's V&A Museum. The design model was unveiled yesterday at the Foreign & Commonwealth Office in London, where representatives of CMG and the V&A signed a collaboration agreement to deliver the museum, which is hoped to open at the end of 2016.

Maki's design for the Shekou Museum features three severely cantilevered volumes atop a deconstructed plinth; a staircase at the corner of the building also leads to the green public space on the roof.

More on the project after the break

Fumihiko Maki Commissioned to Design China's First Design Museum - Cultural ArchitectureFumihiko Maki Commissioned to Design China's First Design Museum - Cultural ArchitectureFumihiko Maki Commissioned to Design China's First Design Museum - Cultural ArchitectureFumihiko Maki Commissioned to Design China's First Design Museum - Cultural ArchitectureFumihiko Maki Commissioned to Design China's First Design Museum - More Images

Ten Buildings Pushing The Boundaries of Wood

Ten Buildings Pushing The Boundaries of Wood  - Featured Image
Perkins + Will UBC Earth Sciences Building. Image © Martin Tessler

Wood is the ultimate material - it's renewable, sequesters carbon and more importantly, it's buildable. Nevertheless wood is rarely used in tall, vertical construction. Now reThink wood has come out with their Tall Wood Survey (available in full on their website), which surveyed over 50 wood experts to explore three main areas in which wood is usually questioned: financing, insurance and performance. But beyond discussing the pros and cons of wood, the survey also highlights 10 projects that show how wood products are being used in ways you never thought existed. See all ten innovative projects, after the break.

China's Pavilion at Venice Biennale 2014: Mountains Beyond Mountains

China's Pavilion at Venice Biennale 2014: Mountains Beyond Mountains - Featured Image
© Nico Saieh

From the Curators. By making space the manifestation of content and content an insight of the space, space and content are correlated in the China Pavilion in that content provides an explicit timeline of China’s 100 years’ of architectural thinking (dual theme threads), while space presents an implicit theme of Yi Xiang (imagery-scape) through the history of Chinese architecture.

China's Pavilion at Venice Biennale 2014: Mountains Beyond Mountains - Image 1 of 4China's Pavilion at Venice Biennale 2014: Mountains Beyond Mountains - Image 2 of 4China's Pavilion at Venice Biennale 2014: Mountains Beyond Mountains - Image 3 of 4China's Pavilion at Venice Biennale 2014: Mountains Beyond Mountains - Image 4 of 4China's Pavilion at Venice Biennale 2014: Mountains Beyond Mountains - More Images+ 5

Happy Birthday Charles Eames

Today Charles Eames - the taller half of modernism's greatest power couple, Charles & Ray Eames - would have turned 107. Although perhaps best known for their furniture design (particularly the Eames Lounge & Shell Chairs), the couple is well known in architectural circles for the home they designed in 1945 and subsequently lived in: the Eames House (or Case Study House No. 8, as it was part of the Arts & Architecture magazine's "Case Study" program).

In honor of Charles Eames' birthday, we've rounded up some fantastic videos: produced by the Eames themselves, HOUSE (a tour of their home) and Powers of Ten (their 1977 exploration of the universe's magnitudes), this 1956 clip of the pair's first TV appearance, a video of the construction of the Shell Chair and, at the Vitra Campus, the Eames Lounge, the TED Talk delivered by the pair's grandson, and the trailer to The Architect & The Painter (the must-watch documentary on the pair's lives). See all the videos after the break!

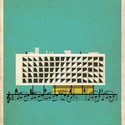
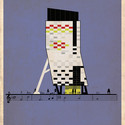
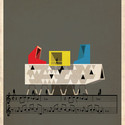
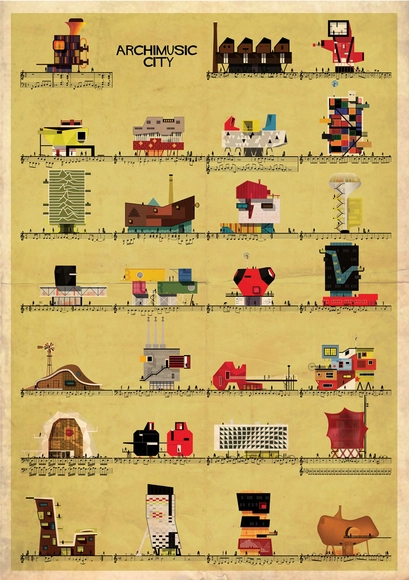
ARCHIMUSIC: Illustrations Turn Music Into Architecture

Federico Babina's released his latest series of illustrations: Archimusic, architectural representations of 27 songs, from Miles Davis to Michael Jackson to Amy Winehouse. See all 27 after the break!

ARCHIMUSIC: Illustrations Turn Music Into Architecture - Image 1 of 4ARCHIMUSIC: Illustrations Turn Music Into Architecture - Image 2 of 4ARCHIMUSIC: Illustrations Turn Music Into Architecture - Image 3 of 4ARCHIMUSIC: Illustrations Turn Music Into Architecture - Image 4 of 4ARCHIMUSIC: Illustrations Turn Music Into Architecture - More Images+ 23

Competition Asks Young Architects to Transform Abandoned Factory into Cultural Center

In our progressively digitized world, factories are often left behind. Outdated and no longer capable of serving their original purpose, these vast spaces become vacant and full of potential. A recent Young Architect Competition (YAC), entitled Space to Culture, recognized this trend and called upon young minds to turn such a factory in Granarolo, Bologna into a center for culture and entertainment. The competition asked entrants to focus on the idea of temporality and ensure the re-purposed factory's longevity through dynamic and flexible spaces. To see the winning entries, continue after the break.

IAAC Invents a Family of Robots to 3D Print Structures of Any Size

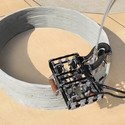
One of the major challenges in translating 3D Printing technology into architecture has been the issue of scale. So far, this has generally resulted in ever larger printers, with one of the most successful examples being the KamerMaker, which has been used to 3D print a Dutch Canal House in 2x2x3.5 metre chunks. However, recognizing the limitations on the size of 3D printers, the Institute for Advanced Architecture of Catalonia (IAAC) has developed a family of three small, mobile robots which together can print a structure of any size.

Read on after the break for more on the process.

IAAC Invents a Family of Robots to 3D Print Structures of Any Size - Image 1 of 4IAAC Invents a Family of Robots to 3D Print Structures of Any Size - Image 2 of 4IAAC Invents a Family of Robots to 3D Print Structures of Any Size - Image 3 of 4IAAC Invents a Family of Robots to 3D Print Structures of Any Size - Image 4 of 4IAAC Invents a Family of Robots to 3D Print Structures of Any Size - More Images+ 9

"Visibility (Imposed Modernity)" - Kosovo's Pavilion at the Venice Biennale 2014

"Poi piovve dentro a l'alta fantasmi." ("Then rained down within the high fantasy...") Dante Alighieri (Purgatorio XVII.25)

From the Curators. Kosovo has never absorbed modernity. Modernity has been a synonym of destruction and foreign aesthetics.

"Visibility (Imposed Modernity)" - Kosovo's Pavilion at the Venice Biennale 2014 - Image 1 of 4"Visibility (Imposed Modernity)" - Kosovo's Pavilion at the Venice Biennale 2014 - Image 2 of 4"Visibility (Imposed Modernity)" - Kosovo's Pavilion at the Venice Biennale 2014 - Image 3 of 4"Visibility (Imposed Modernity)" - Kosovo's Pavilion at the Venice Biennale 2014 - Image 4 of 4Visibility (Imposed Modernity) - Kosovo's Pavilion at the Venice Biennale 2014 - More Images+ 7

Sverre Fehn’s Drawings for Venice's Nordic Pavilion To Be Exhibited in Oslo

Sverre Fehn’s Drawings for Venice's Nordic Pavilion To Be Exhibited in Oslo - Cultural Architecture
© Ferruzzi

Norwegian architect and Pritzker Laureate Sverre Fehn’s original drawings for the Nordic Pavilion in Venice are to be presented alongside Ferruzzi’s monochromatic photographs of the building in an exhibition at the National Museum of Architecture in Oslo. Venice: Fehn’s Nordic Pavilion documents the incredible task undertaken by Fehn who, at the age of thirty-four, won the competition to design the pavilion and subsequently won international acclaim when the building was completed in 1962.

Sverre Fehn’s Drawings for Venice's Nordic Pavilion To Be Exhibited in Oslo - Cultural ArchitectureSverre Fehn’s Drawings for Venice's Nordic Pavilion To Be Exhibited in Oslo - Cultural ArchitectureSverre Fehn’s Drawings for Venice's Nordic Pavilion To Be Exhibited in Oslo - Cultural ArchitectureSverre Fehn’s Drawings for Venice's Nordic Pavilion To Be Exhibited in Oslo - Cultural ArchitectureSverre Fehn’s Drawings for Venice's Nordic Pavilion To Be Exhibited in Oslo - More Images+ 3

Joseph Rykwert and Stanton Williams Included in Queen's Birthday Honours

Architecture critic Joseph Rykwert has been rewarded for his services to criticism by the Queen, receiving a CBE in this year's birthday honours list. The honour continues a good year for Rykwert, after being awarded the RIBA Gold Medal in September. Also included on the birthday honours list were Alan Stanton and Paul Williams, founders of the 2012 Stirling Prize-winning Stanton Williams, who each received an OBE.

Young Architects Taking Action at the Venice Biennale

Young Architects Taking Action at the Venice Biennale - Image 1 of 4
Manuel Shvartzberg and Yolande Daniels reading the manifesto of The Architecture Lobby at the protest. Image © The Architecture Lobby

Among the Venice Biennale's two-pronged approach of hype and glamour on one hand, and artistry and theory on the other, it's easy to forget that the event is one of the biggest gatherings of architects around - and as such represents a great opportunity to put the more prosaic concerns of the profession out in the open.

The New York-based Architecture Lobby took full advantage of the opportunity however, holding a protest outside the Giardini on June 7th, the Biennale's opening weekend. Through their protest, they aim to draw attention to declining working conditions in the profession, including low pay, long hours and insecure unemployment - particularly for young architects, who are the most precarious of all.

We reached out to Architecture Lobby member Tyler Survant to find out more about the Architecture Lobby's presence in Venice, and the problems facing the profession. Read on after the break for the interview. 

Oops! We don't have this page.

But you can browse the last one: 417

You've started following your first account!

Did you know?

You'll now receive updates based on what you follow! Personalize your stream and start following your favorite authors, offices and users.