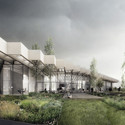
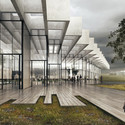
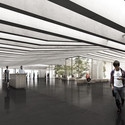
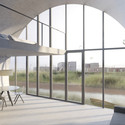
“What makes this shortlist so exciting is the diversity of design disciplines represented with established architects working in collaboration with new and emerging practitioners,” stated Martin Roth, director Victoria and Albert Museum. “We are confident that this shortlist of national and international designers and architects will ensure a wonderful new building for London.”
The complete shortlist, chosen from 43 submissions and 123 international architects, after the break.
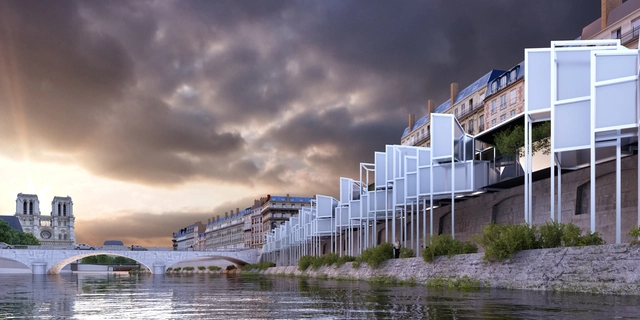
With nearly 120 museums, Paris has the largest concentration of museums in the world. This, as MenoMenoPiu Architects believes, puts the city at risk of becoming a living conservatory. Therefore the Parisian practice has proposed the “EauBerge Paris Capsule Hotel” as a way to mitigate the need for short-term housing for tourists and preserve the quality of everyday life for residents.
"Just like the other European capitals such as Rome, Venice, or Barcelona, Paris risks to become a city museum,” says MenoMenoPiu. “The increase of tourists in the French Capital causes panic and also leads to a gradual decentralization from the Parisians.”
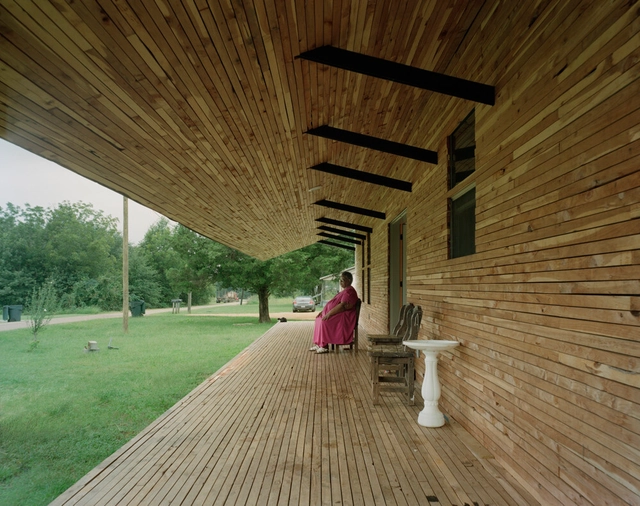
The American Institute of Architects (AIA) has announcedRural Studio as winner of the 2015 Whitney M. Young Jr. Award, recognizing the Newbern, Alabama–based design/build program for its student-led projects that have catered to one of the South’s poorest and most underserved regions.
“Rural Studio’s projects prove that an authentic conversation with the residents, no matter how unconventional the client, can yield ambitious architecture,” stated the AIA in their official press release.
Crossrail, “the largest infrastructure project in Europe (costing more than the 2012 London Olympics) has been slowly winding it’s way beneath London's streets for years. Now, as the tunneling efforts begin to draw to a close, Crossrail have released a series of photographs demonstrating just how large and complex this latest London subterranean labyrinth really is. There are currently more than 10,000 people working directly on Crossrail at around forty separate construction sites, who have now completed 90% of the total tunneling. This brings the entire project to two thirds complete.
See the complete set of photographs after the break.
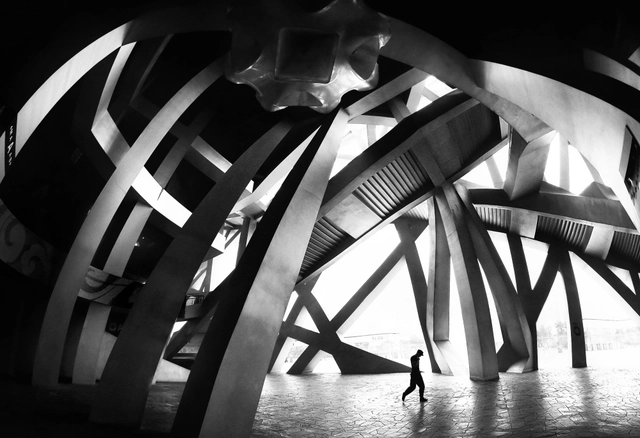
“There is a cornucopia of styles and stories in this year’s final,” said Saul Townsend, CIOB spokesman in a press release. “In a world full of high definition colour technology, black and white photography still inspires a host of photographers. Voters are in for a visual treat and will hopefully be inspired to look at the built environment in a new way and to take part themselves next year.”
The fifteen finalists were selected by panel of judges that included photography critic and editor Sue Steward, award-winning photographer Matt Wain and the editor of Construction Manager magazine, Elaine Knutt.
Take a look at the 15 finalists after the break and don’t forget to vote for your favorite before January 11, 2015 on CIOB's Art of Building website. The winner will be announced February 5.
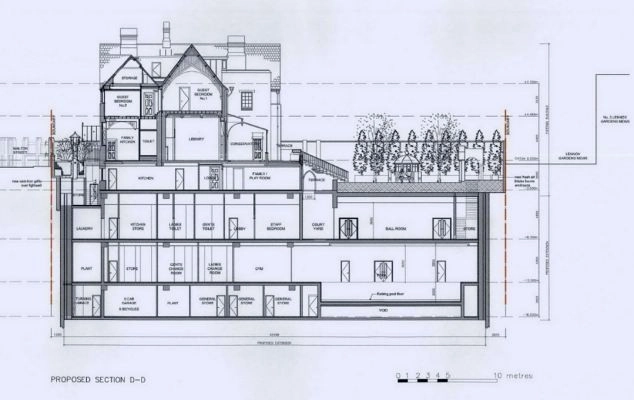
Section of a proposed basement extension in Knightsbridge, London. Image via The Daily Mail
The London Borough of Kensington and Chelsea is set to pass new legislation aimed at curbing the spate of large basement extensions in the area. The trend for these "mega-basements" is a result of the strict planning guidelines applied to the borough's many historic buildings, forcing the area's wealthy and space-hungry residents to extend downwards instead of upwards or outwards. However, with a ten-fold increase in the number of basement extension plans since 2001, work on these complex underground projects was becoming a nuisance, causing Kensington and Chelsea Council to freeze the planning applications of 220 basement proposals while it sought a resolution.
Videos
Fishing on Kremlin. Image Courtesy of Meganom
Russian practice Meganom has been announced as the winner in a competition to drastically transform the Moscow riverfront. Their masterplan proposal aims to create a series of linear green spaces, while also incorporating new cultural and education spaces along the waterfront and improving the surrounding public transport. Announced at the IV annual Moscow Urban Forum which opened earlier today, the goal of the competition was to return the Moscow river from a "barrier" into a "link" in the city, restoring its historical status as the city's heart and most important transportation route.
Read on after the break for more details of Meganom's masterplan
Danish architects COBE have won an international competition to design the Adidas Group’s “Meet & Eat” flagship building at their “World of Sports” headquarters in Herzogenaurach. The 11,000-square-meter “rhombus-shaped” structure is envisioned as a “distinctive landmark” that will provide the campus with a “flexible and user-friendly” public conference center, employee restaurant and showroom.
“The adidas brand has always been known for technique and functionality, and we have designed a building that reflects and encapsulates these values,” says Dan Stubbergaard, Founder and Creative Director at COBE. “Adidas Meet & Eat will house many functions, both internal and public, and therefore we have created a design that above all is multifunctional and flexible. A design that allows for the building to change and adjust to the different social contexts that the building will house.”
Ehrlich Architects, a Los Angeles-based practice dedicated to the philosophy of Multicultural Modernism, has been selected to receive the American Institute of Architects (AIA) 2015 AIA Architecture Firm Award. The award celebrates Ehrlich Architects' 35 years of practice, which, as the AIA notes, has become renowned for “fluidly melding classic California Modernist style with multicultural and vernacular design elements by including marginalized design languages and traditions.”
The firm, originally founded by Steven Ehrlich in 1979 after working with the Peace Corps in Africa, is now led by four diverse partners: Ehrlich, alongside Takashi Yanai, Patricia Rhee, and Mathew Chaney. You can preview some of their most notable projects and watch an interview with Ehrlich, after the break.
According to DO Architects, cylindrical housing is the way of the future. Proposed for a seaside site near the Baltic Sea in Svencelė, the Lithuanian practice has developed an experimental neighborhood of 12 single family “rolling homes” that promise seclusion, an uninterrupted connection to nature and three stories of efficiently laid out modern interiors.
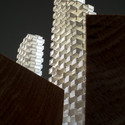
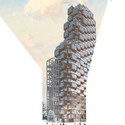
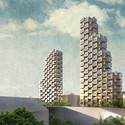
UPDATE:OMA has released new images of the Norra Tornen project (previously named “Tors Torn”), as the close-to 300 apartments planned for the residential towers have been put on the market. The ground-breaking of the Stockholm towers is currently set for May 2015.
OMA has won the design competition for Tors Torn in Stockholm, beating out four competing practices for the opportunity to build the third tallest twin skyscrapers in Sweden.
Existing urban guidelines call for a gateway to the new Hagastaden area of Stockholm, and OMA’s proposal accommodates a mixed-use program with a set of “rough-skinned” towers. The protrusions and inversions at different heights produce an alternating pattern of indoor living spaces and protruding outdoor spaces. OMA explains that their design “challenges the expected uniformity and homogenous façade treatment that is often assigned to tower structures. Instead, it extends the skin to expose the individuality of the separate living units in the two blocks - a true vertical, urban agglomeration."
London-based Avanti Architects, along with Glasgow-based ERZ Landscape Architects and NORD Architects, have released the first image of their design to revitalize one of Scotland’s modern masterpieces: St Peter’s seminary. Designed by Gillespie, Kidd & Coia in 1966, and built on the former Kilmahew estate, the Category-A listed Brutalist structure was voted as the best modern building in Scotland by readers of Prospect Magazine in 2005. However, the building has been abandoned for the past 25 years, leaving it dilapidated and facing numerous problems.
Public art charity NVA is leading a £7.3 million initiative to rehabilitate the building and its surrounding landscape to create an art, heritage and educational site. The designs include a performing arts venue with a 600-person capacity, informal indoor and outdoor teaching spaces across the 144 acre site and over 4 kilometres of woodland paths. In addition, the site will contain a heritage exhibition and a locally-led productive garden.
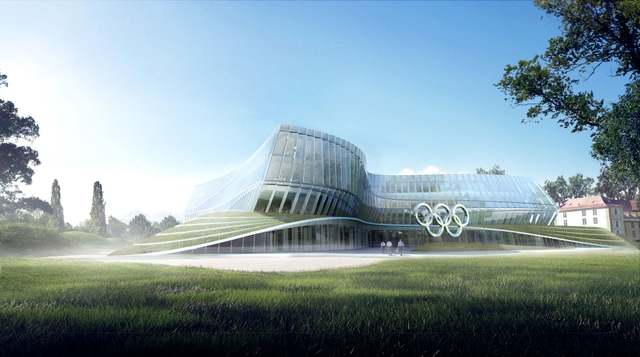
3XN and the International Olympic Committee (IOC) have released images of a new headquarters planned for a 24,000-square-meter site on banks of Lake Geneva in the Swiss city of Lausanne. Adjacent to the historic Château de Vidy, which has been the “iconic home” of the IOC, 3XN’s design is intended to respect both the château’s legacy and park setting, while making the transition from park to building as “soft” as possible.
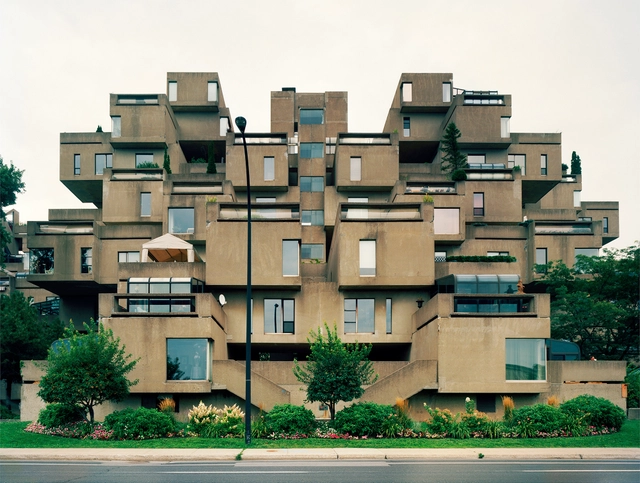
The American Institute of Architects (AIA) has just announced that Moshe Safdie, FAIA, will be the 2015 AIA Gold Medal recipient. Honoring him for his “comprehensive and humane approach to designing public and cultural spaces across the world has touched millions of people and influenced generations of younger architects,” the AIA believes that Safdie's work has had a lasting influence on the theory and practice of architecture.
“Moshe Safdie has continued to practice architecture in the purest and most complete sense of the word, without regard for fashion, with a hunger to follow ideals and ideas across the globe in his teaching, writing, practice and research,” stated Boston Society of Architects president Mike Davis in his nomination letter.
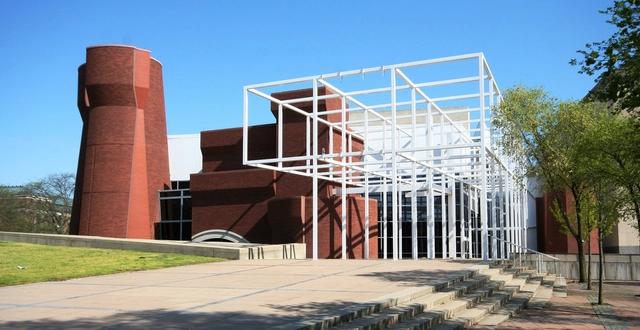
Following Moshe Safdie’s selection to be the next AIA Gold Medalist, the American Institute of Architects’ (AIA) and Association of Collegiate Schools of Architecture (ACSA) has announcedPeter Eisenman, FAIA, as winner of the 2015 Topaz Medallion. Eisenman, known for a lifetime of scholarly work and his long associations with Princeton, Harvard, Cooper Union and Yale, will be honored for his global impact on architectural education after more than 60 years of teaching.
“There are probably very few schools of architecture where Peter is yet to have lectured,” wrote Marlon Blackwell, FAIA, in a recommendation letter.
Young architects and designers are invited to submit work to the annual Architectural League Prize Competition. Projects of all types, either theoretical or real, and executed in any medium, are welcome. Established in 1981 to recognize visionary work by young practitioners, the Architectural League Prize is an annual competition, lecture series, and exhibition organized by The Architectural League and its Young Architects + Designers Committee.
It’s that time of year again and architects continue to top the list as some of the most difficult individuals to buy for. That classic black tee or new coffee cup just isn’t cutting it anymore, so we’ve decided to help you out by putting together a list of items any architect would love. Take a look at ArchDaily’s top 15 gifts for architects, after the break.
Entrance to the distillery. Image Courtesy of Rogers Stirk Harbour + Partners
Rogers Stirk Harbour + Partners has begun construction on a new whiskey distillery and visitor centre in Speyside, Scotland. Designed for The Macallan, a core brand of the major Scottish spirits producer Edrington. The proposed building is buried into the surrounding landscape of The Macallan Estate, revealing itself as a series of grass covered mounds overlooking the river Spey.
Stephen Hodder, the current President of the Royal Institute of British Architects (RIBA), has spoken out about a "U-turn" following the proposal of March 19th (passed under past President Angela Brady) condemning the Israeli Association of United Architects (IAUA) for its failure to "resist projects on illegally-occupied land" in the West Bank and Gaza. According to BDOnline, the RIBA has "been forced to abandon its policy [...] after an internal report said it should never have been put to a vote in the first place."
This highly controversial episode, which has overshadowed Hodder's presidency, has also garnered criticism both in the UK and as far afield as the USA. Architects such as Richard Meier and Daniel Libeskind have stated that the RIBA’s actions have been "short-sighted and appear to be an attempt to simplify a very complex issue." In the UK, Paul Finch writing in the AJ asked whether there would "be a rush to suspend the Russians because of what is happening in Ukraine? Were the Chinese suspended when they were destroying much of their magnificent built heritage, or invading Tibet?" "Certainly not", he concluded.
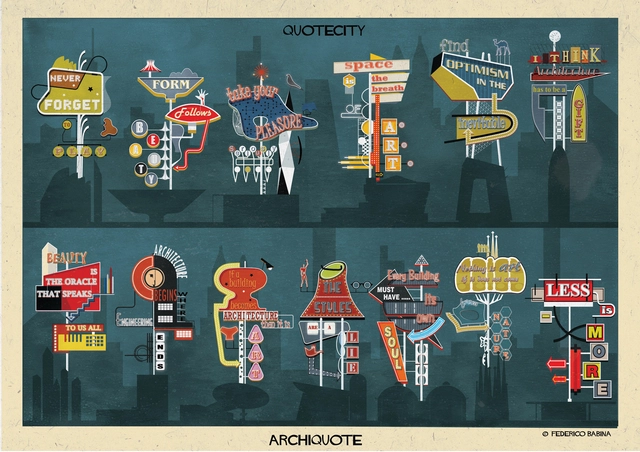
Federico Babina is at it again, this time creating a series of 13 Las Vegas-inspired billboards that advertise architectural concepts of the profession’s most prolific contributors. The idea behind ARCHIQUOTE, as Babina describes, was to put words into manifest examples of architectural concepts and aesthetics from Mies van der Rohe to Rem Koolhaas.
“The words can be considered as architecture,” says Babina. “Simple concepts with deep meanings and complex thoughts explained with simplicity…Billboards that evoke a Las vegas of architecture where the phrases guide us to understand a little more the idea hidden behind the work done with volumes and space… In these 13 illustrations are mixed, intersect and integrate aphorisms and shapes in a communicative game.”
New York-based SOMA Architects has announced plans for an 11-story residential development in Beirut. Cantilevering over a protected 1920s house, “BOBO’s” steel exoskeleton and concrete core will support 13 new residences on top ground floor retail in the Lebanese capital’s Mar Mikhael district.
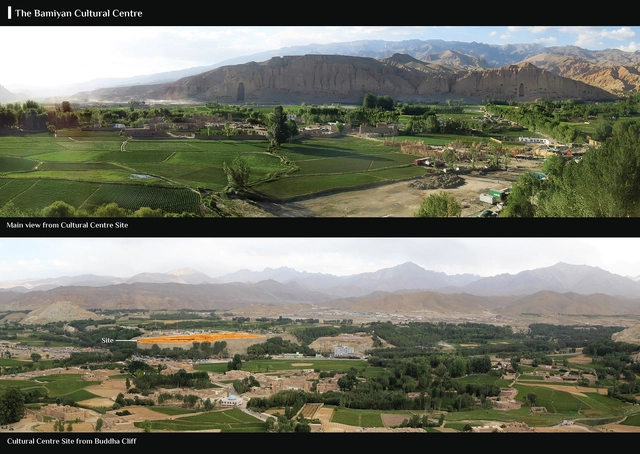
As Afghanistan begins its second decade of democratic governance after nearly 30 years of political instability, through the funding from the Republic of Korea, UNESCO has teamed up with the Afghan Ministry of Information and Culture, to build a Cultural Center close to the boundaries of the Bamiyan World Heritage property. With the realisation of the Bamiyan Cultural Centre, Afghans have the opportunity to recapture their heritage, to create a new impact on a historical site and to foster a positive relationship between their struggles and their hopes.
“This new architectural programme can challenge cultural barriers, reaffirm Afghanistan’s remarkable ancient history and enforce culture as a foundational component to Afghan national identity and peace-building,” states UNESCO.