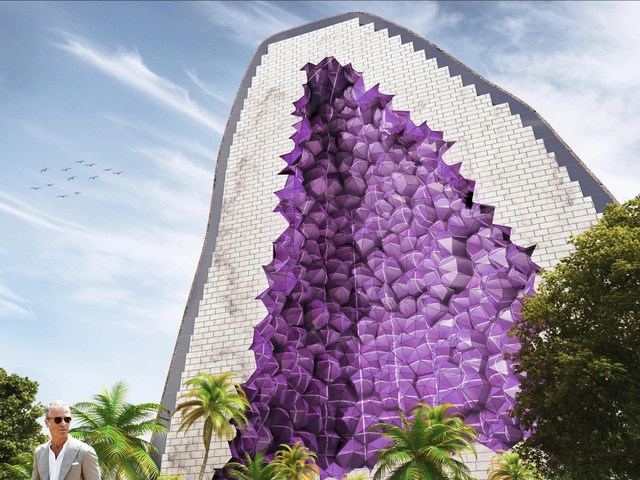
View from Base of Tower. Image Courtesy of NL Architects
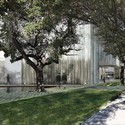
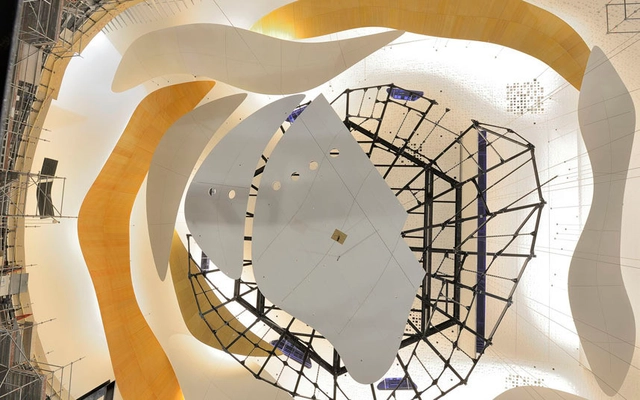
Cultures around the world attribute magical properties to the amethyst gem. The lustrous purple quartz is said to bring good fortune, heal illness, and calm the mind. It makes sense, then, that NL Architects have modeled their latest hotel chain proposal after an amethyst geode. Designed based on the original hotel layouts of John Portman, this visually striking tower series aims to serve as a symbol of hospitality and well-being for visitors around the world.
AZURE Magazine is inviting architects, designers, students, clients and manufacturers to submit to the fifth annual AZ AWARDS competition (#azawards15) and get their exceptional work the recognition it deserves. Established in 2011, the AZ Awards is an international competition celebrating design excellence. The winners and finalists of the AZ Awards greatly benefit from the exposure offered by this widely recognized competition.
Entries are juried by a panel of international design experts at the forefront of their professions. Finalists and winners will be published in the 2015 AZ Awards Annual and recognized at the AZ Awards Gala in Toronto on June 19, 2015.
The competition is open to architects and designers from all disciplines, as well as students, manufacturers and clients for work completed by December 31, 2014.
https://www.archdaily.com/589171/call-for-entries-az-awards-2015Sponsored Post
Update: on February 26th 2015, Architecture for Humanity released a statement officially announcing their bankruptcy proceedings. View the full statement at the end of this article.
As reported by SFGate, on January 1st Architecture for Humanity laid off all staff and closed its Head Office in San Francisco. Although there has been no official statement from the organization, the news has been widely circulated, with Architecture for Humanity founders Cameron Sinclair and Kate Stohr issuing a statement saying that they are "deeply saddened" by the news, and urging the organization's other chapters around the world "to continue their much needed work."
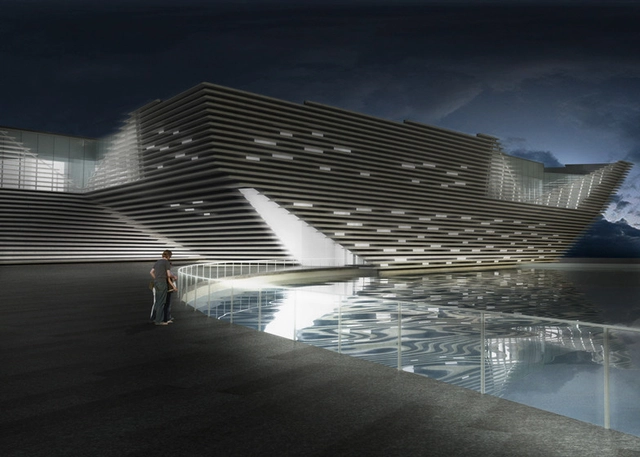
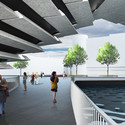
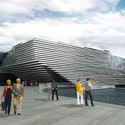
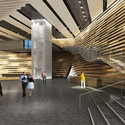
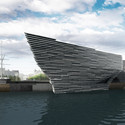
The latest obstacle in a tumultuous project history, figures released by Dundee City Council predict that Kengo Kuma and Associates'V&A museum in Dundee will cost an extra £31 million. Since unanimous selection by a competition jury in 2010, the project has been plagued by budget concerns, prompting a relocation from the original waterfront on the River Tay to a site further inland in 2012. Described by the V&A as "much more than just a building," Kuma's V&A Dundee is now slated to welcome the public in 2018, three years later than originally planned. Learn more about the delays after the break.
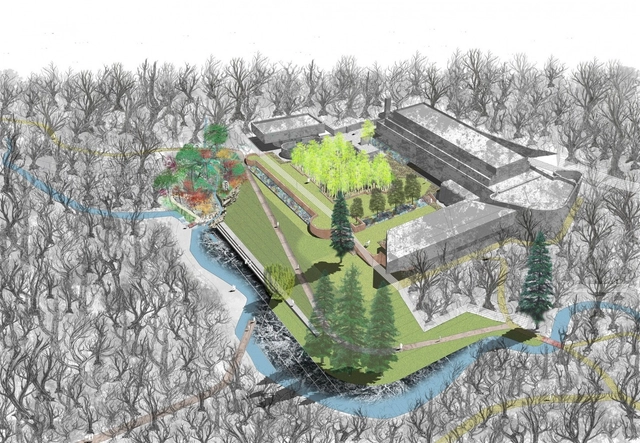
Landscaped overview (proposed). Image Courtesy of ERZ Landscape Architects
In an article for The Guardian, Rowan Moore explores the state and future of the Grade A listed BrutalistSeminary of St. Peter, "where the influence of Le Corbusier’s monastery of La Tourette combines with [...] Scottish inspirations." Although the building is often seen as wholly unique in the canon of religious buildings, it is still comprised of traditional elements - "cloister, chapel, refectory, cells - but rearranged over multiple levels in unexpected ways, alternately enclosing and opening up to its surroundings."
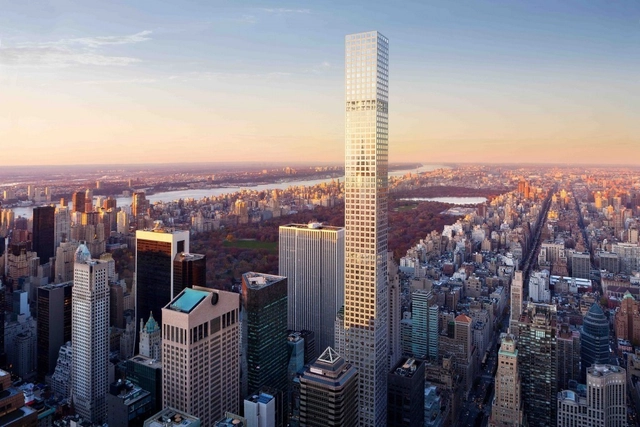
As uncovered by Curbed, construction workers at Rafael Viñoly's 1,396 foot (426 meter) tall 432 Park Avenue were served with a full stop work order last week by the New York City Department of Buildings, after an 8 foot (2.4 meter) long section of steel pipework was dropped from a construction hoist on the building's 81st floor.
Diller Scofidio + Renfro (DS+R) has been chosen as the winner of a design competition for a new performing arts center at the College of the Holy Cross in Worcester, Massachusetts. The competition received submissions from eight world-renowned firms, which were then judged by a selection committee. The $60 million building will tentatively begin construction in 2017, as part of the College's plan to "Become More: The Campaign of Holy Cross." DS+R ultimately won the competition due to its diverse design and interdisciplinary nature, just as the College hopes to instill in its students through this addition.
The Dallas Holocaust Museum and Center for Education and Tolerance has officially gone public with plans to build a new permanent home in the city’s West End, across from the museum’s current location. Preliminary designs, by Texas-based Omniplan Architects, indicate a modest concrete and weathered steel structure with expanded galleries that would be built on parcel bound by Ross Avenue, Houston Street and the Dallas Area Rapid Transit light.
Shelter is pleased to invite architects, planners, students, engineers, designers, thinkers, NGOs and organizations from all over the world to take part in the first annual Dencity Competition. Rapid world growth and urbanization is not allowing cities to adapt and provide for their inhabitants. Towns are quickly growing into cities, and some of the densest places in the world are comprised of makeshift homes, otherwise referred to as slums. Furthermore, already overcrowded cities have to absorb people leaving their rural hometown in hope of job opportunities. There are currently over 1 billion slum dwellers in the world. This number is expected to reach 2 billion by the year 2030. Now, more than ever, we need to play a central role in the development of substandard neighborhoods. Slums effect much more than just housing; they affect almost all living conditions and communities as a whole.
The intent of this competition is twofold: to foster new ideas on how to better handle the growing density of unplanned cities and to spread awareness of this massive problem. Contestants should consider how design can empower communities and allow for a self-sufficient future.
Artplace America is offering up to $3 million in funding to an applicant non-governmental organization (NGO) in six different regions of the US as a part of its Community Development Investments program. Artplace will select these six organizations based on their interest in “sustainably incorporating arts and cultural strategies into the organizations work.” If selected, NGOs will work with financial advisement teams, as well as creative consultants to make the best use of the grant money. To see if your organization is eligible, click here!
Last week, the Knight Foundation announced the 126 finalists for its Knight Cities Challenge. This Challenge was an open call for ideas on how to invigorate the 26 US communities that receive funding from the Foundation. Over 7,000 submissions were received, with ideas ranging from the installation of street arcades to the transformation of vacant city lots. The Knight Foundation chose submissions from each of the 26 communities, selecting those that best encouraged community engagement, provided economic opportunity, and made the city a more attractive place to be. See the full list of finalists, here!
One of three new housing blocks in Hornsbruksgatan. Image Courtesy of Utopia Arkitekter
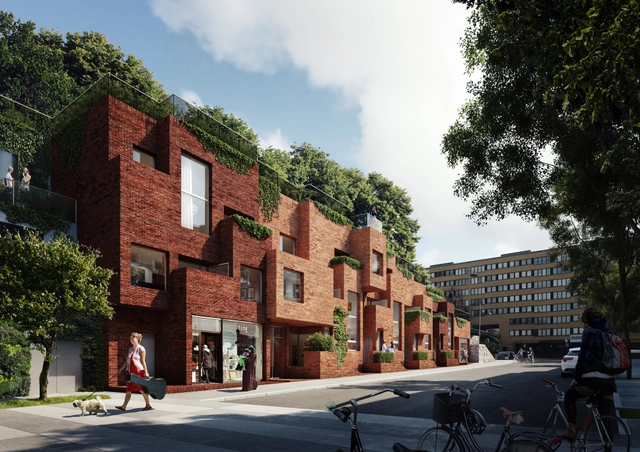
The Södermalm district of Stockholm will be receiving a unique new addition to its collection of residential housing. Utopia Arkitekter has proposed a redevelopment plan along Hornsbruksgatan that will include three apartment buildings and a new metro station. In total, the plan will create 29 units: twelve apartments and seventeen town houses. Rising two to three stories above the street, the connected roofs of each of these buildings will act as an extension to the nearby Högalid Park.
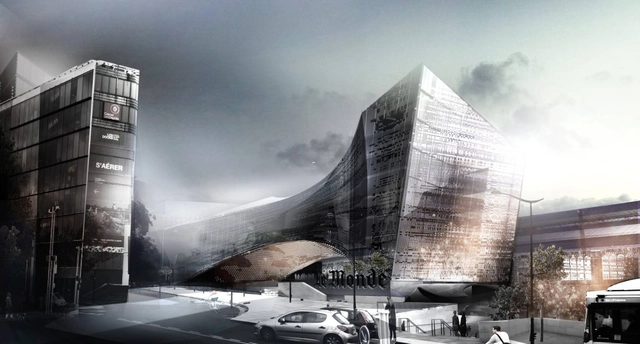
French media company Le Monde Group has chosen Snøhetta to design their new headquarters in Paris. Clad with a pixelated matrix of glass that offers varying degrees of transparency, the building’s distinct facade will be embedded with clusters of LEDs that project “abstracted levels of data,” symbolically representing the group’s continuous “flow of information.”
“The intention is that the façade gives the building a homogenous character when viewed from distance, but at the same time reveals a greater level of complexity as the view approaches – like headlines and detailed content in a news story,” says Snøhetta. “The façade patterns are intended to represent the building as a complete volume, while the distorted pixel map creates a rich tapestry from inside and out.”
The Fayez S. Sarofim Campus. Image Courtesy of Steven Holl Architects
The Museum of Fine Arts, Houston (MFAH) has released plans for an ambitious $450 million expansion that will transform it into one of the largest art campuses in the US. The 14-acre masterplan will include three new buildings - one by Texas-based Lake|Flato Architects and two others by museum aficionado Steven Holl Architects - connected by a pedestrianized landscape of reflecting pools and gardens.
The first scheduled to break ground (this year) is the Steven Holl-designed, 80,000-square-foot new home for the Glassell School of Art. The L-shaped, pre-cast concrete structure will, as MFAH describes, pride itself as an extension of the campus landscape, featuring a stepped amphitheater that leads up to a walkable, trellised roof garden.
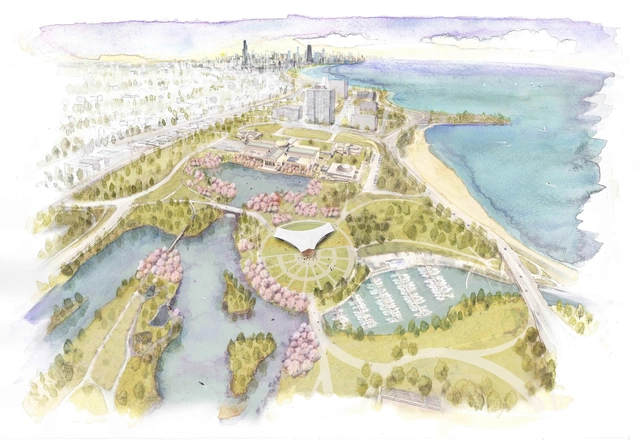
Aerial View of the Park. Image Courtesy of Project 120 Chicago
Chicago’s Jackson Park is expected to see some big changes in the coming years. Nonprofit organization Project 120 is working to revitalize the park, restoring many of the design aspects implemented by its landscape architect, the famous Frederick Law Olmsted. Alongside this restoration, the park will also receive a new Phoenix Pavilion, homage to Japan’s gift to the US for the 1893 Columbian Exposition. An outdoor performance space will be added to the park, as will an installation funded by musician and activist Yoko Ono. See the details, after the break.
Few remember the name Sérgio Bernardes. A prominent Brazilian architect in the 1960s, Bernardes was a contemporary of Oscar Niemeyer, renowned for his elegant upper-class houses, as well as his fondness for car-racing and womanizing. In the latter half of his career, Bernardes turned away from the decadence of high society, devoting himself to solving the world’s problems through his progressive strain of architecture. This devotion led him to partner with the Brazilian dictatorship, believing that he could reform the government from within. The result was a series of unsuccessful projects that left him unpopular and eventually ignored by the public. Now, a documentary about the rise and fall of this once-iconic architect has premiered this week in London. Titled Bernardes, and directed by Paulo de Barros and Gustavo Gama Rodrigues, the film explores the series of events that led Bernardes to anonymity.
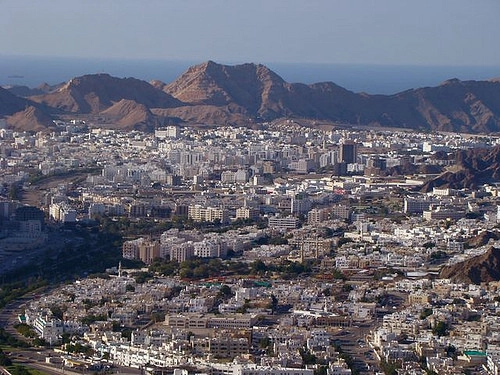
The competition to masterplan Muscat, Oman’s new district, Al-Irfan, is over. Organized by the Royal Institute of British Architects (RIBA), five teams were chosen to submit proposals for the development project. Of those five, international firm Allies and Morrison has been selected to oversee the design process. The firm will be working in with the Oman Tourism Development Company SAOC (Omran) to develop a site of over 7.4 million square meters into a thriving urban center that will provide business and residential opportunities for the people of Oman.
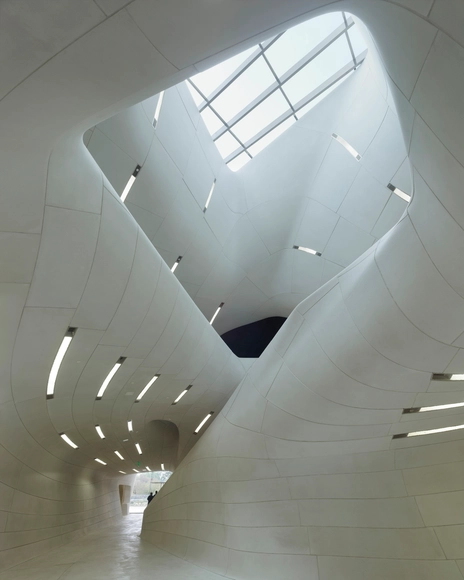
Ateliers Jean Nouvel’s long awaited opening of the Philharmonie de Paris concert hall took place yesterday at a VIP event in which the French President, Francois Hollande, officiated the ceremony three years after it was scheduled to take place. Jean Nouvel, however, did not attend the event, instead writing an incendiary column for French Newspaper Le Monde, and releasing a statement saying he feels that the building has opened “too early” and it ”is not finished.” He argues that “there were no acoustic tests of the concert hall [as] the schedule did not allow the architectural and technical requirements to be respected, [...] despite all the warnings which I have been giving since 2013.”
The Pritzker Prize has announced that Richard Rogers will join the ranks as the latest member of its prestigious jury. Rogers, a Pritzker Laureate himself in 2007, is known for his innovative High-Tech style, establishing his name in the 1970s and 80s with buildings such as the Pompidou Centre in Paris and Lloyds of London. Since then, he has also become known for his advocacy in a range of urban issues, being commissioned by the UK Government to produce a report on British cities entitled "Towards an Urban Renaissance," and for his active role in politics as a member of the House of Lords.
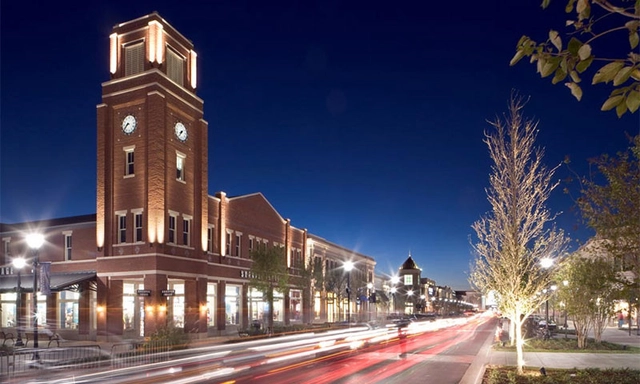
Firewheel Town Center / David M Schwarz Architects. Image via news.nd.edu
Washington DC-based architect David M Schwarz has been selected as the recipient of the University of Notre Dame's 2015 Richard H. Driehaus Prize, which honors an architect whose work represents "the highest ideals of traditional and classical architecture in contemporary society." In a press release from the University of Notre Dame, Schwarz is credited for his "belief in humanism that emphasizes pedestrian-friendly and socially active architecture," and praised for his "historically informed designs create lively public environments that meet the needs of diverse audiences."
Chile may soon be home to the only Antoni Gaudí-designed building located outside of Spain. At a recent press conference, Chilean President Michelle Bachelet confirmed government funding for the construction of the Gaudí Cultural and Spiritual Center in the city of Rancagua, which will include a chapel designed by the Catalán architect.
The project originated in 1922 through a series of letters exchanged between Gaudí and Chilean Franciscan Friar Angélico Aranda, who asked Gaudí to design a chapel for Chile. “I wish to implement an original work, very original, and I thought of you,” wrote Aranda to Gaudí, who by then was immersed in constructing his masterpiece, La Sagrada Familia. Since 1996, Chile’s Corporación Gaudí de Triana has been working to make the design resulting from this conversation a reality.
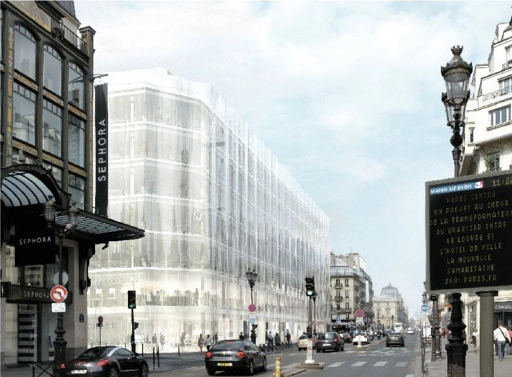
An appeals court has revoked permission for SANAA's restoration of the landmark Art Deco La Samaritaine department store in Paris. The plans, which would see a comprehensive overhaul of the 19th-century structure that finally shut its doors in 2005 following four decades in decline, would create an all-new shopping centre and luxury hotel as part of a 70,000m² mixed use development.
The project, commissioned by the LVMH conglomerate - which owns brands like Dom Pérignon, Givenchy, Louis Vuitton and BVLGARI - was halted because "the wavy, etched-glass facade proposed [SANAA] did not meet local planning requirements and was out of character with the surrounding buildings." It is understood that La Samaritaine will now appeal to the Council of State, France's highest administrative court. The city of Paris has mentioned in a separate statement that it would also support this latest appeal.