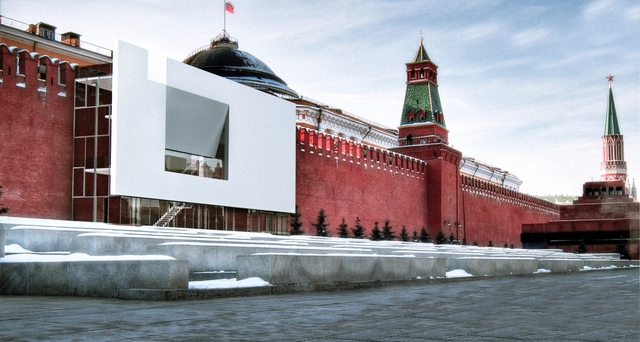
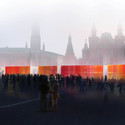
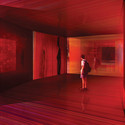
The results of the Red Square Tolerance Pavilion Competition, hosted by Homemade Dessert (HMMD), have been announced. Placed directly in the center of Moscow's Red Square, the competition asked designers to advocate the many facets of tolerance (social, religious, and political) by manifesting them in the form of a temporary pavilion. To further enhance these ideas, the pavilion is not only a symbolic space, but an educational one, with lecture halls and exhibition areas as its program, encouraging entrants to promote tolerance in all aspects of their designs.
The AIA Small Project Practitioners (SPP) invites architects and architecture students to submit design ideas to the 2015 SPP Small Project Design Competition – POP-UP 2015: “A Safe Space.” In this unique design competition, submitters are asked to design a discreet, compact and efficient shelter for the homeless. The fully constructed and completed winning design will be donated to the local non-for-profit partner, The Mad Housers, for use by their clients and program participants.
Four projects have been selected by the American Institute of Architects’ (AIA) for honorably expanding the role of the architect beyond the building and into the realms of urban design, regional and city planning, and community development. These projects will be honored with the AIA’s Institute Honor Awards for Regional and Urban Design at the 2015 National Convention and Design Exposition in Atlanta. See the winners, after the break.
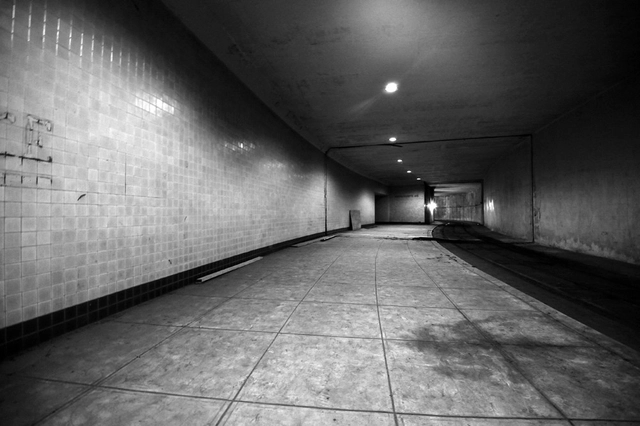
East Platform. Image Courtesy of the Arts Coalition for the Dupont Underground
The Arts Coalition for the Dupont Underground (ACDU) has taken on the task of revitalizing an abandoned trolley station beneath Dupont Circle in the Northwest quadrant of Washington D.C. The nonprofit organization recently signed for a 66-month lease of the property with the District of Columbia’s Office of the Deputy Mayor for Planning and Economic Development. Within that timeframe, the group will transform the space into a permanent cultural hotspot capable of hosting performances, art exhibitions, and other public functions. Learn more, and contribute to the ACDU’s Fundable campaign for this project, after the break.
In a film for the BBC Magazine, Spanish architect Santiago Calatrava talks through his designs for the new St. Nicholas Church - the only non-secular building on the 9/11 Memorial site. The building, which broke ground last year, has been described by Calatrava as a "tiny jewel" for lower Manhattan, comprising of a white Vermont marble shrine sat beneath a translucent central cupola that is illuminated from within. The new church, of Greek Orthodox denomination, replaces a church of the same name which was destroyed during the attacks of 9/11. It is sited close to its original location on 130 Liberty Street, overlooking the National September 11 Memorial park and museum. With the building set to open in early 2016, Calatrava discusses the key conceptual ideas and references behind its unique, controversial design.
“This bid uniquely combines an exciting, athlete-focused concept for hosting the Olympic and Paralympic Games with Boston’s existing long-term vision,” says USOC CEO Scott Blackmun. “We look forward to working with Mayor Walsh and the Boston 2024 team to fully engage with the local community and identify ways we can make the bid even better.”
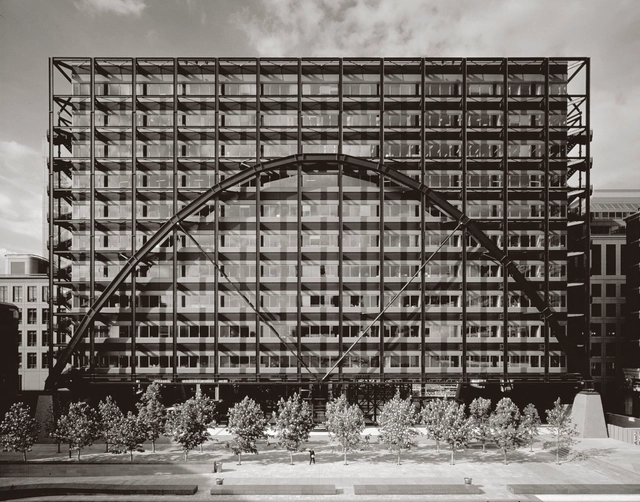
Skidmore, Owings & Merrill’s Broadgate Exchange House (1990) in London has been announced as the 2015 recipient of the American Institute of Architects’ 25-Year Award. The first UK project to ever win the award, the ten-story Exchange House was commended for “standing the test of time” with its “simple yet ingenious structural system that unifies design and function in the mid-century Modernist tradition.”
Foster + Partners and FR-EE - Fernando Romero EnterprisE’s winning scheme for the Mexico City Airport expansion (click to learn more). Image Courtesy of DBOX for Foster + Partners
A global survey conducted by BD has deemed Foster + Partners to be world’s “most admired architect" for the ninth consecutive year. The London-based practice, led by Norman Foster, is the 16th largest practice in the world. Foster + Partners’ ranking was undeniable, as the survey revealed a significant seven percent lead over runner-up contender, Herzog & de Meuron.
“To be voted most admired practice by our peers is a great honor,” said Norman Foster. “It is a huge tribute to our talented and hard-working teams with their myriad skills and disciplines, both in our many studios around the world and our base in London, all working towards the common goal of bringing innovative design solutions to create a better built environment.”
See who else topped the list as the world’s “most admired,” after the break.
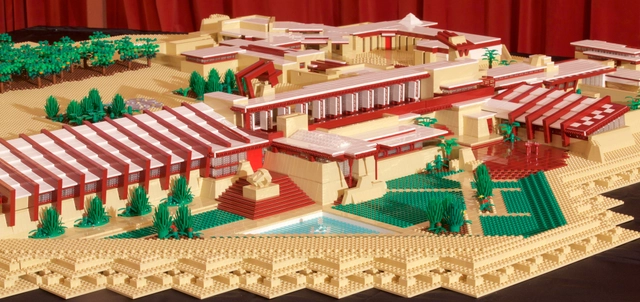
Architectural LEGO® artist Adam Reed Tucker has summoned a team of kids to help him rebuild Taliesin West as the largest Frank Lloyd Wright LEGO® structure in history. Unveiled this past Thursday, the eight by four foot model was comprised of more than 180,000 standard LEGO® parts. Tucker spent 40 hours researching and studying the project, 120 hours designing and 260 hours constructing the final model. Taliesin West, nestled in Scottsdale, Arizona’s Sonoran desert, was the winter home of Wright and is home of the Frank Lloyd Wright School of Architecture. It remains one of the most visited Wright sites in the world.
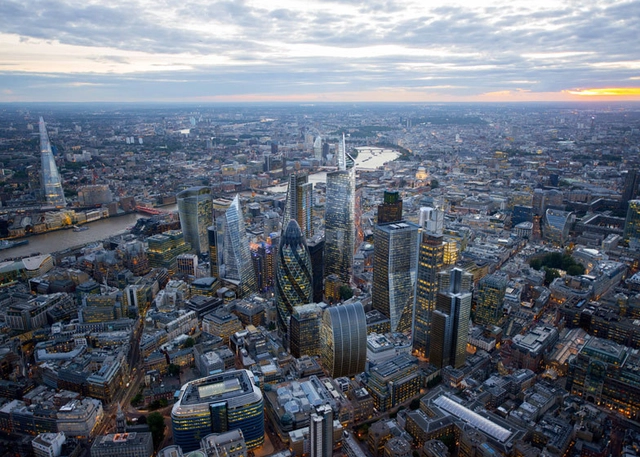
A changing skyline. Image Courtesy of CPAT / Hayes Davidson / Jason Hawkes
It has been revealed that the theme for the 2015 London Festival of Architecture (LFA) will centre around 'Work In Progress'. The festival, which is comprised of a series of events in and around the UK capital, seeks to "highlight the key role architecture plays in social, urban and cultural development." The annual celebration, which will run between the 1st and 30th June, will be jointly delivered by the Architecture Foundation, the British Council, New London Architecture, and the RIBA's London branch. Last year's 10th anniversary festival saw over 200 events ranging from walking tours and cycle rides, to exhibitions, talks, debates and films all addressing the theme of 'Capital'.
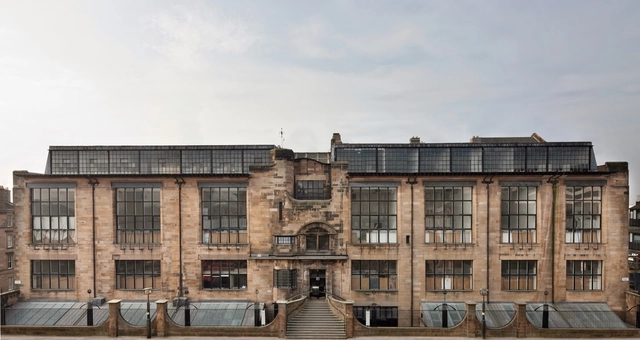
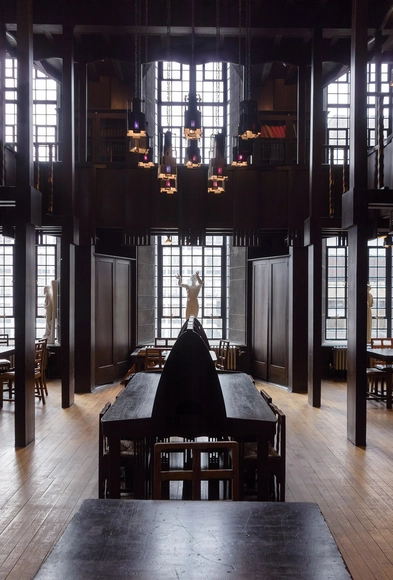
Five practices are the running to restore Charles Rennie Mackintosh's celebrated school of art in Glasgow. UK based John McAslan + Partners (who restored Mackintosh's last major commission), Scottish practice Page \ Park, and London and Hong-Kong based architects Purcell are all in the frame to lead the restoration of the Mackintosh Building amid a debate over how best to approach the rebuilding of the library and the areas of the building that were devastated by fire in May of last year. The selection of Avanti Architects and LDN Architects complete the rostra.
Proposed Statewide Alignment Map. Image Courtesy of Rail LA
California has broke ground on America’s first high-speed rail line in Fresno, six years after voters first approved an almost $10 billion bond act to fund the project. However, along with celebrations comes skepticism; according to an NPR report, fears of the project’s failure have risen due to the rail line only having a fifth of its funding and that its nearly three-hour journey will still take longer than a flight connecting Los Angeles to San Francisco. Despite this, supporters are optimistic that the line will be up and running by 2030. The state will be relying on private investment and revenue from the state’s greenhouse-gas fees to secure the remaining $55 billion needed to complete the $68 billion project.
"Architecture is suffering a crisis of confidence,” stated Shubow in his recent Forbes article. “It is never easy to admit that one is mistaken, still worse that one’s god has failed. It is all the harder when one’s false worldview has been the justification for one’s high social rank. But the growing crisis of confidence is a sign that a cherished dogma will finally be abandoned: The superiority of the architect to the common man.”
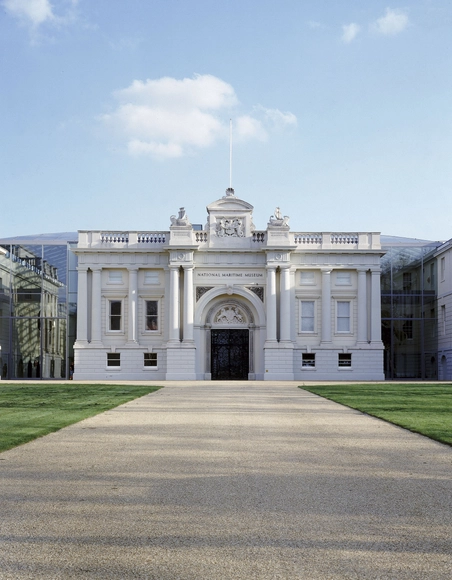
London’s National Maritime Museum is looking for an architect to revamp its West Central Wing building. As the Architects’ Journal first reported, the 1807 Daniel Asher Alexander-designed structure will be given £2 million to upgrade its facilities and establish new galleries, as well as connect the West Central Wing to the museum’s BDP and Rick Mather-designed Neptune Court podium via a bridge. All requests to participate are due January 20, 2015. Find more details, here.
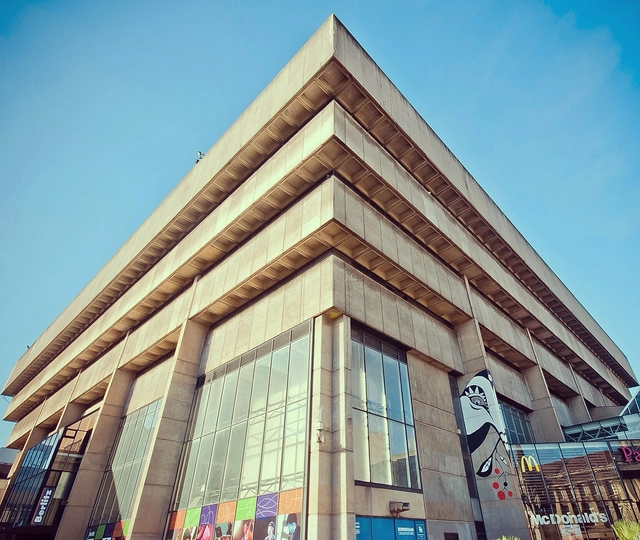
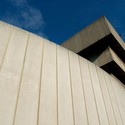
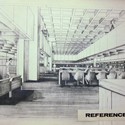
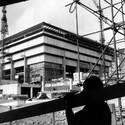
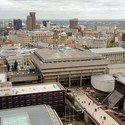
Work has begun on the demolition of the UK city of Birmingham's former Central Library, designed by home-grown Brutalist architect John Madin. The move by Birmingham Council to not retain the structure of the library, in spite of ideas and petitions put forward by numerous public groups (including one titled Keep The Ziggurat), has been widely met with disappointment among the architectural community. The BBC recently compiled some of the most interesting ideas for reuse which included, among others, transforming the concrete structure into a new English Parliament, an international trade centre, and an enormous space for rock climbing.
Madin, who passed away in 2012, had at least three of his major Modernist projects demolished during his lifetime. His design for Birmingham Library had been met with criticism from the likes of the city's Director of Planning and Regeneration of the time who described it as a "concrete monstrosity." Prince Charles famously described it as "looking more like a place for burning books than keeping them."
See photographs of the former library under construction and in use after the break.
In this installment of the Louisiana Channel, world-renowned architect Steven Holl discusses his philosophy on organic architecture and its ability to generate a specific experience. "I believe architecture is an art, that it changes peoples' lives, and I think that's what architecture has the potential to do," Holl remarks.
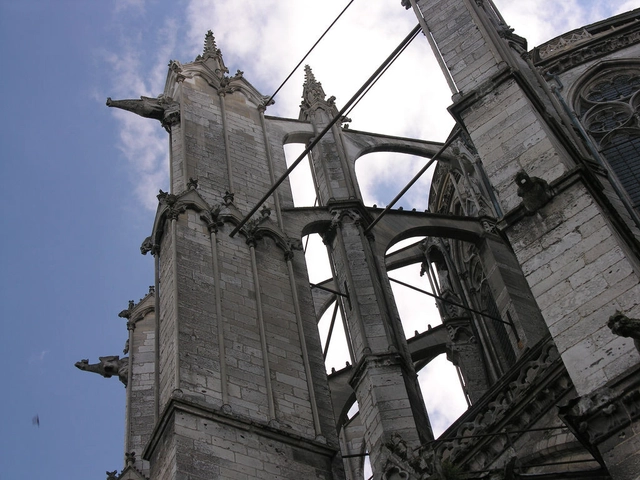
The Gothic cathedrals of the middle ages have long been respected as sites of significant architectural and structural experimentation. Hoping to reach ever closer to God, the master masons of the period took increasingly daring structural risks, resulting in some remarkably durably buildings that are not only timeless spaces for worship but miraculous feats of engineering. However, according to new research by a team of French archaeologists and scientists, we still haven't been giving these historic builders enough credit.
Though iron components feature in many Gothic buildings, often forming structural ties to stabilize tall stone buttresses, it was previously assumed that these were later additions to shore up precarious structures. However, thanks to a highly sophisticated carbon dating technique, the team consisting of the Laboratoire archéomatériaux et prévision de l'altération, the Laboratoire de mesure du carbone 14 and "Histoire des pouvoirs, savoirs et sociétés" of Université Paris 8 have shown that iron fixtures were an integral part of cathedral construction techniques from as early as the late 12th Century - meaning that many buildings from the period were essentially hybrid structural systems.
Every year for the past 25 years, the Swedish town of Jukkasjärvi has erected its famous ICEHOTEL. Built almost entirely from the ice of the nearby Torne river, the building begins to take shape in October and is ready for business by December. Fifty thousand people visit annually, many choosing to stay overnight in the rooms which maintain a balmy air temperature of 17ºF. The sculptural and often ornate design of the building's "art suites" is the work of handpicked artists from around the world, and is one of the most popular aspects of staying at the hotel. See photos from this year’s suites, and learn more about ICEHOTEL's construction, after the break.
A 176-pound (80 kilograms) chunk of concrete cladding has fallen from year-old Library and Learning Centre at the University of Economics Vienna. This, unfortunately, isn’t the first time the Zaha Hadid-designed structure has malfunctioned; last year, an “assembly error” was deemed the reason why a large piece of fiberglass-reinforced concrete crashed down in front of the building’s entrance.
Embracing Limits. Image Courtesy of Architecture at Zero
Recently, the Architecture at Zero design competition, sponsored by Pacific Gas and Electric Company, came to a close. Open to a variety of fields and skill levels, the competition challenged entrants to create a zero net energy (ZNE) design specific to an Oakland-based site run by the East Bay Asian Local Development Corporation (EBALDC). ZNE buildings maintain equal amounts of energy input and output annually, and thus function as independent sustainable units, making them a smart solution when considering future impact.
Following the unfortunate series of events that saw the Glasgow School of Art's (GSA) iconic Mackintosh Library devastated in a fire in May of last year, a leading Scottish architect has stated that he is "seriously against the idea of remaking the library" as a replica of Charles Rennie Mackintosh's original acclaimed design. Talking to the Scottish Herald, Professor Alan Dunlop has stated that "there is actually no way you can replace it as it was [as] there was 100 years of age and patina that you would have to replicate." Furthermore, he believes that it would not be something that "Mackintosh would do," citing the expansion of "his work in the years between each part of the Mackintosh Building being built [in 1899 and 1909]" as justification. It is his feeling that "the former library had essentially become a museum [and] not a viable working room for students and staff."
Elizabeth Chu Richter, FAIA, CEO of Richter Architects in Corpus Christi, Texas, has been inaugurated as the 91st President of the American Institute of Architects (AIA), succeeding Helene Combs Dreiling, FAIA, in representing over 85,500 AIA members.
“As architects, we use our creativity to serve society—to make our communities better places to live. Through our profession and our life’s work, each of us has shaped and re-shaped the ever-changing narrative that is America in both humble and spectacular ways,” said Richter. “We have created harmony where there was none. We have shown we can see what is not yet there. We have shown we have the courage to grow, to change, and to renew ourselves.”
Read on to learn the three critical issues Richter plans to address during her presidency.
The American Institute of Architects (AIA) has announced that former president Bill Clinton, founder of the Clinton Foundation, will give the keynote address on May 14 at the 2015 National Convention in Atlanta. Learn more, after the break, and view the convention's complete schedule, here.
One of the most hyped stories in the world of technology is the development of powerful, affordable virtual reality headsets for the commercial market. For architects, the ability to immerse yourself in an imaginary world is an enticing prospect, for both professional and recreational uses - but at $200 and upwards for what is still a product under development, devices like Oculus Rift are not for the faint-hearted.
But now Google, ever the ambassador for the more fiscally-cautious tech junkie, has a solution that won't break the bank. Their contribution to the emerging virtual reality market is "Google Cardboard," which creates a simple headset from an Android-powered smartphone and - you guessed it - some cardboard. Read on to find out how it works.



.jpg?1420836447&format=webp&width=640&height=580)

.jpg?1420836358 "© BIG")


.jpg?1420836447)