Following the evolution of architecture in Tuscany, this documentary maps out the decline of the region in the shadow of Brunelleschi and Alberti. From the 14th century onwards, Italy underwent a cultural rebirth that changed the entire world, bearing the architectural mastery of the Renaissance. However now, there appears to be a detachment within modern architecture and little work for the many architects who are being forced to emigrate.
Architecture News
'Tuscanyness' Film Explores the Detachment of Modern Italian Architecture and the Fight to Restore Faith in Design
https://www.archdaily.com/888940/tuscanyness-film-explores-the-detachment-of-modern-italian-architecture-and-the-fight-to-restore-faith-in-designElla Thorns
Japan Plans for Supertall Wooden Skyscraper in Tokyo by 2041

Timber tower construction is the current obsession of architects, with new projects claiming to be the world’s next tallest popping up all over the globe. But this latest proposal from Japanese company Sumitomo Forestry Co. and architects Nikken Sekkei would blow everything else out of the water, as they have announced plans for the world’s first supertall wood structured skyscraper in Tokyo.
At 1,148 feet tall, the proposal outpaces similar timber-structured highrise proposals including Perkins + Will’s River Beech Tower and PLP Architecture’s Oakwood Tower.




https://www.archdaily.com/889142/japan-plans-for-supertall-wooden-skyscraper-in-tokyo-by-2041Patrick Lynch
3 Shortlisted Candidates Announced in Architectural Association's Search for New Director
The Architectural Association has announced a shortlist of 3 candidates in the running to become the new AA Director, who will lead the direction of one of the world's foremost architecture schools and institutions.
https://www.archdaily.com/889135/3-shortlisted-candidates-announced-in-architectural-associations-search-for-new-directorPatrick Lynch
Watch the Construction of Zaha Hadid's 1000 Museum Tower in This Full PBS Documentary
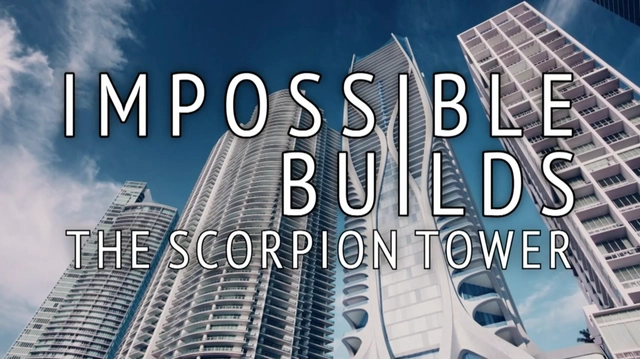
As one of Zaha Hadid's final projects, One Thousand Museum Tower in Miami, approaches completion (having topped out just last month), a new documentary on its construction has been released by PBS.
The building was the subject of the season premier of "Impossible Builds," which profiles "the creation of some of the world’s most ambitious, complex and technologically advanced construction projects."
Described by the show as "one of the most complex skyscrapers ever to make it off the drawing board," the 62-story tower features a unique glass fiber reinforced concrete exoskeleton – a system never before seen at this scale.
The show is now available to watch in its entirety online. Check it out below!
https://www.archdaily.com/889131/watch-the-construction-of-zaha-hadids-1000-museum-tower-in-this-full-pbs-documentaryPatrick Lynch
This Medieval Walled Town with a Storied History Shows How Traditional Urbanism Can Support High Density

The protective fortress, winding cobblestone streets, and medieval urban layout are all characteristics of many coastal European towns. But when exploring the French town of Saint-Malo, it is difficult to believe that this is hardly the original city. What separates Saint-Malo from many other European towns located by the sea—aside from its striking location jutting out from the coastline—is the complex history of how it was heavily destroyed in World War II, but rebuilt to its original aesthetic.


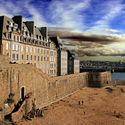
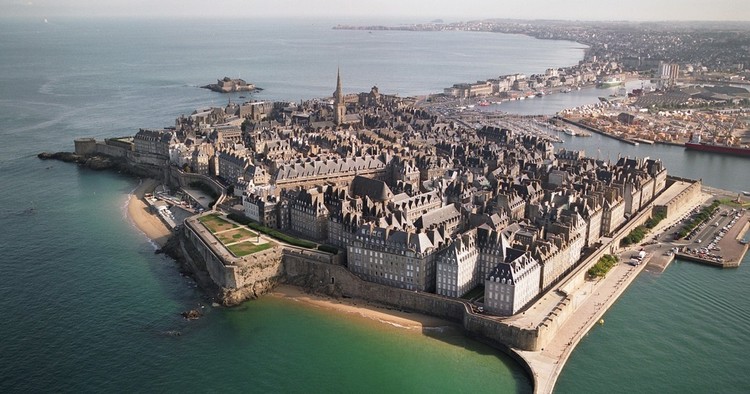
https://www.archdaily.com/888649/this-medieval-walled-town-with-a-storied-history-shows-how-traditional-urbanism-can-support-high-densityKaley Overstreet
Madison Square Garden Unveils Plans for Spherical Event Venues in London and Las Vegas

The Madison Square Garden Company, the eponymous group behind New York City’s iconic concert and events venue, has revealed plans to building two new arenas on opposite sides of the world that will both be shaped like giant spheres.
To be branded as MSG Spheres, the venues will be located in Las Vegas and in London, and will be designed by Populous, the Kansas City-based firm responsible for a large number of stadia and arenas across the globe.


https://www.archdaily.com/889084/madison-square-garden-unveils-plans-for-spherical-event-venues-in-london-and-las-vegasPatrick Lynch
New Renderings Show Off Plans For What Could Become Portland's Future Tallest Building
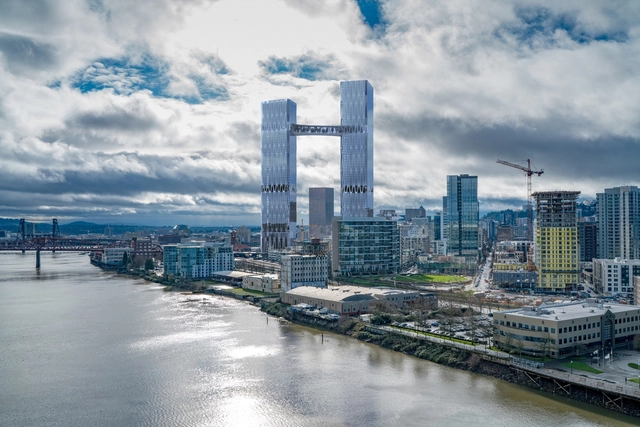
New renderings have been revealed of Kaven + Co. and William / Kaven Architecture’s plans for the new Broadway Corridor in Portland, showcasing the full masterplan for the first time. Conceived as a new mixed-use district and transportation hub connecting Union Station and the Pearl District, the Broadway Corridor will feature the city’s new tallest and one of the west coast’s tallest buildings.
https://www.archdaily.com/889077/new-renderings-show-off-plans-for-what-could-become-portlands-future-tallest-buildingPatrick Lynch
Downtown Brooklyn's Latest Megaproject Will Feature a 986-Foot-Tall Tower and 2 Schools by ARO

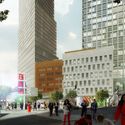
Renderings have been revealed for another landmark addition to Brooklyn’s skyline: 80 Flatbush, a dual tower and school complex to be built in the borough’s fast growing Downtown.
Located on a triangular site directly across the street from TEN Arquitectos’ recently completed 300 Ashland and steps from the Barclay’s Center, 80 Flatbush will consist of a mix of new-built and renovated historic structures. Two towers designed by Alloy Development – the taller of which will reach 986 feet – will flank two new schools designed by Architecture Research Office and two 19th century buildings that will be repurposed as retail and cultural facilities. Open spaces will be designed by Nelson Byrd Woltz Landscape Architects.




https://www.archdaily.com/889072/downtown-brooklyns-latest-megaproject-will-feature-a-986-foot-tall-tower-and-2-schools-by-aroPatrick Lynch
Archstorming Announces Winners of Mosul Postwar Camp Competition
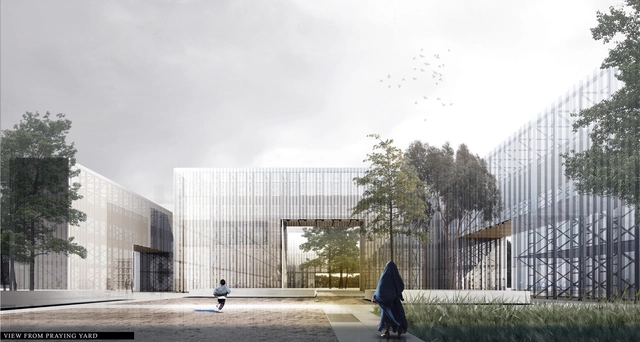
Archstorming has announced the winners of their Open Ideas Competition: Mosul Postwar Camp. In the competition for architects and architecture students, the challenge was to design a social reintegration solution with essential humanitarian aid for people who return home to Mosul after the Iraq war against ISIS. The competition results proved there are many ways to revitalize the lives of displaced people through the spaces they inhabit.
https://www.archdaily.com/888982/archstorming-announces-winners-of-mosul-postwar-camp-competitionLindsey Leardi
Dorte Mandrup Wins Competition to Construct Heritage Center Atop a WWII Bunker

Danish firm Dorte Mandrup A/S has been announced as the winners of a competition to design the new Trilateral Wadden Sea World Heritage Partnership Center on a historic UNESCO naval site in Wilhelmshaven, Germany. Selected from 14 entries, the firm’s winning proposal will seemingly float atop an existing World War II bunker and house the offices of a joint Danish, German and Netherlandish corporation working to protect the Wadden Sea area.
https://www.archdaily.com/888967/dorte-mandrup-wins-competition-to-construct-heritage-center-atop-a-wwii-bunkerEvan Pavka
Aedas designs Zhengzhou Zhenghong Airport Zone Office Tower, bringing a brand-new 'Jiuqu' vertical space to the city

Designed by Aedas, the Zhengzhou Zhenghong Airport Zone Office Project is located in Zhengzhou, the capital of Henan Province and a vital transportation hub in Central China. Comprising three interconnected office towers, the design offers a clean and intuitive solution by arranging the buildings along a narrow site to serve government departments, corporate tenants, and the client. The three structures are linked by shared amenities and roof terraces, creating a dynamic vertical urban space.
https://www.archdaily.com/1114493/aedas-designs-zhengzhou-zhenghong-airport-zone-office-tower-bringing-a-brand-new-jiuqu-vertical-space-to-the-city韩爽 - HAN Shuang
Proposed Bridge in Sweden Will Turn a River Into a Public Amphitheater
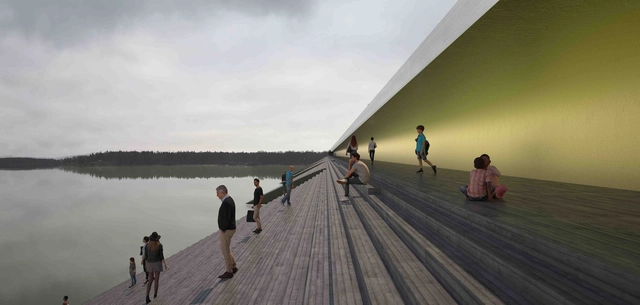
Kalix, a small town in Northern Sweden, has plans to replace its current bridge over the river in 2019. As part of the process, The Swedish Traffic Administration commissioned Erik Andersson Architects to design an initial study for a bridge that would not only replace the existing bridge's functions, but also add new elements to turn the new bridge into a gathering space and public amenity for the town.
https://www.archdaily.com/889027/proposed-bridge-in-sweden-will-turn-a-river-into-a-public-amphitheaterRory Stott
Free Border: Artistic Intervention in São Paulo's Subway Addresses the Theme of Immigration
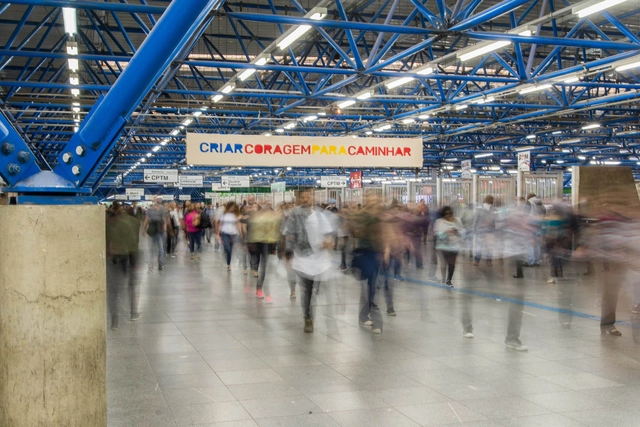
Fronteira Livre was a process that generated interventions in six stations of the São Paulo Metro Red Line for the 11th Architecture Biennial: Em Projeto. The initiative was collaboratively developed by immigrants, activists, architects, social workers, and artists during a ten-day immersive workshop at CAMI (Immigrant Support Center) in São Paulo.
https://www.archdaily.com/1113964/free-border-artistic-intervention-in-sao-paulos-subway-addresses-the-theme-of-immigrationRomullo Baratto
Sir David Adjaye Selects Mariam Kamara As His Protégée For Rolex Arts Initiative
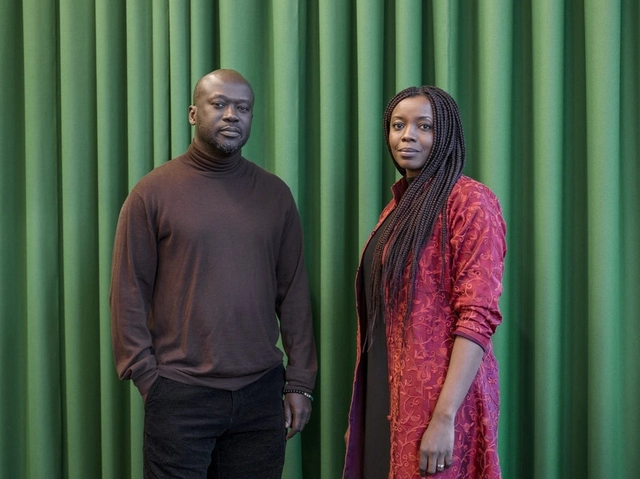
Rolex has announced four new mentors and protégés for the prestigious Rolex Arts Initiative. In the architecture category, Sir David Adjaye was selected as mentor and Niger-based architect Mariam Kamara will be his protégée in 2018-2019.
https://www.archdaily.com/889013/sir-david-adjaye-selects-mariam-kamara-as-his-protegee-for-rolex-arts-initiativeKeshia Badalge
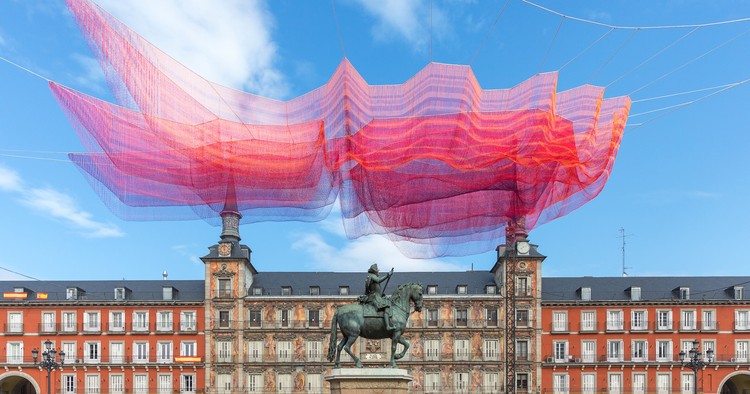
Janet Echelman Suspends Time-Inspired Net Sculpture Over Madrid's Plaza Mayor

American artist Janet Echelman's latest sculpture is currently on display at Madrid's Plaza Mayor. Titled "1.78 Madrid," the piece is the latest of Echelman's suspended thread sculptures, and the newest piece in her Earth Time Series begun in 2010. On display until February 19th, the piece was unveiled on Friday to mark Madrid's 400th anniversary.


https://www.archdaily.com/889010/janet-echelman-suspends-time-inspired-net-sculpture-over-madrids-plaza-mayorRory Stott
Yvonne Farrell and Shelley McNamara, directors of the 2018 Venice Biennale, define the theme 'Freespace'
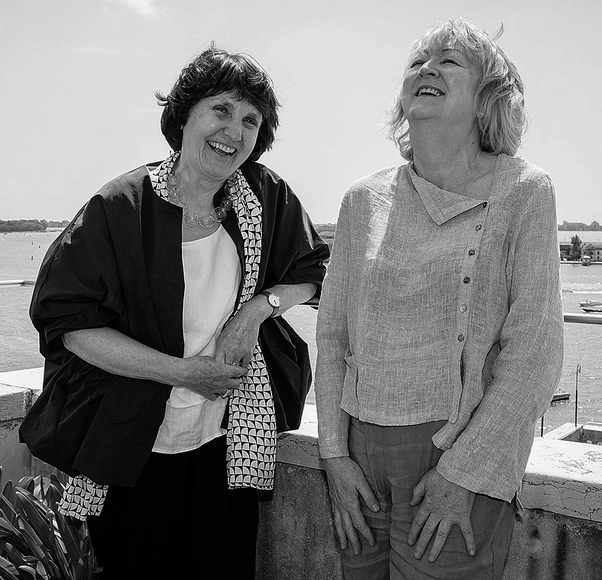
The Venice Biennale appointed Irish architects Yvonne Farrell and Shelley McNamara (Grafton Architects) for the 16th International Architecture Exhibition. “Freespace” is the theme, resulting from a series of lectures previously referenced by both architects in publications, exhibitions, and biennales: Architecture and New Geography, Arena for Learning, The Physics of Culture, and Dialogue and Translation. For Farrell and McNamara, “Freespace,” as a compound word, means:
https://www.archdaily.com/1113841/yvonne-farrell-and-shelley-mcnamara-directors-of-the-2018-venice-biennale-define-the-theme-freespaceJuan José Kochen
4 Tiny Houses Selected as Winners in the Ryterna modul Architectural Challenge 2018
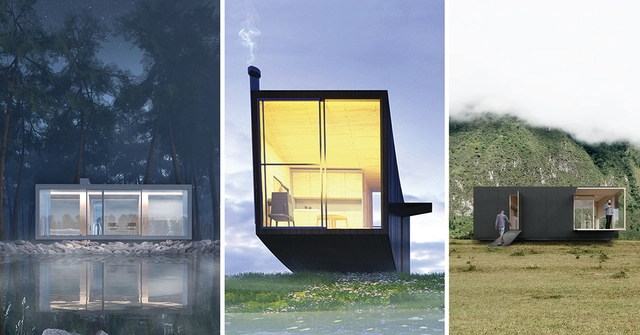
European modular container and building producer Ryterna modul has announced the winners of their fourth International competition: Architectural Challenge 2018 Tiny House. The competition asked for the design of a home for two people no larger than 25 square meters that integrated a kitchen, bathroom, living room, and sleeping area into a cohesive environment. With 150 projects from 88 countries, the three winning solutions and one honorable mention turn micro dwelling into a luxury.
See all the winning entries below.
https://www.archdaily.com/888753/4-tiny-houses-selected-as-winners-in-the-ryterna-modul-architectural-challenge-2018Evan Pavka
Docomomo SP launches a free e-book on São Paulo's modern heritage

The Docomomo SP recently published a free e-book featuring the contributions received during the fifth edition of its annual seminar, which took place in 2017. Spanning over a thousand pages, the publication compiles articles addressing modern heritage in São Paulo across three thematic areas: recognition, intervention, and management.
https://www.archdaily.com/1114499/docomomo-sp-launches-a-free-e-book-on-sao-paulos-modern-heritageRomullo Baratto
Istanbul’s Futuristic KCTV Telecom Tower Nears Completion
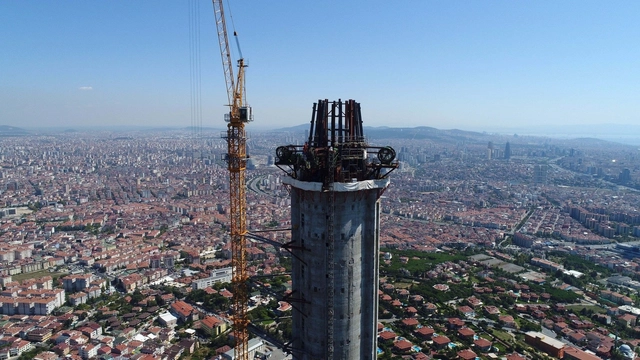
Construction continues on the undulating, futuristic 365 meter-tall Küçük Çamlıca TV (KCTV) Tower which is designed by MELIKE ALTINISIK ARCHITECTS in Istanbul, Turkey. The new telecommunications tower will replace several drab structures currently in use and support an estimated 125 broadcasting transmitters—becoming the tallest edifice in the city.
https://www.archdaily.com/888729/istanbuls-futuristic-kctv-telecom-tower-nears-completionEvan Pavka
Snøhetta Designs Energy-Positive Lakeside Hotel in the Arctic Circle
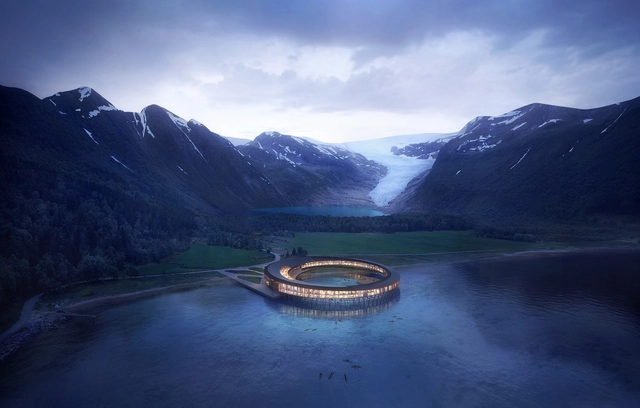
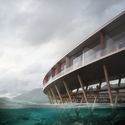
Snøhetta has unveiled its design for "Svart," a hotel for sustainable tourism company Arctic Adventure of Norway. Located within the Arctic Circle, on the edge of Norway's Holandsfjorden fjord at the base of the Svartisen glacier, the building is designed to the "Powerhouse" building standard, a system developed by Snøhetta and a group of collaborators for creating energy-positive sustainable buildings.




https://www.archdaily.com/888965/snohetta-designs-energy-positive-lakeside-hotel-in-the-arctic-circleRory Stott
75 Valentines for Architects and (Architecture) Lovers

Spread the love! These 75 architecture valentines—handmade by ArchDaily readers from around the world—were chosen out of nearly 400 submissions.
The message that we wrote last year is so important that we'll say it again: ArchDaily's mission is to improve the quality of life of the world's inhabitants by publishing content for architects, designers, and decision-makers. We also realize how important tolerance, acceptance, and love are to the process of building a better world. So, from us to you, and from your fellow readers to the world, may you feel a wealth of love on this Valentine's Day. <3
https://www.archdaily.com/888881/75-valentines-for-architects-and-architecture-loversAD Editorial Team
Solid Red: Shuli Sade's First Exhibition in Mexico

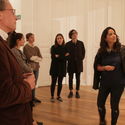
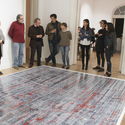
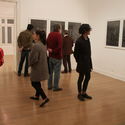
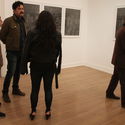

On Thursday, February 1, Solid Red opened, marking multidisciplinary artist Shuli Sade's first solo exhibition in Mexico. The show features various digitally altered photographic pieces and will remain open to the public until April 26, 2018.
https://www.archdaily.com/1114658/solid-red-shuli-sades-first-exhibition-in-mexicoMónica Arellano
Carme Pinós Will Be the First Spanish Architect to Design Australia's MPavilion
.jpg?1518149458&format=webp&width=640&height=580)
The Naomi Milgrom Foundation has announced that the fifth edition of the MPavilion will be designed by the Spanish architect Carme Pinós. The MPavilion 2018 will be the first public work commissioned to a Spanish architect in Australia and will be the successor of the pavilion designed by OMA / Rem Koolhaas and David Gianotten in 2017. The 2017 pavilion received more than 117,000 visitors and hosted 477 free events over 133 days.
On the choice of the Australian foundation, Naomi Milgrom stressed that Pinós' career "honors the responsibility of architecture to serve a community, by creating spaces that place human experience and environment at the center of her designs."
https://www.archdaily.com/888772/carme-pinos-will-be-the-first-spanish-architect-to-design-australias-mpavilionNicolás Valencia
Belo Horizonte launches call for proposals for the occupation of the Casa do Baile in Pampulha
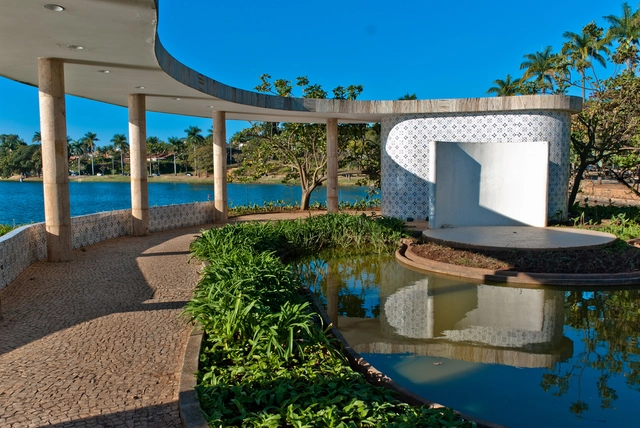
The Municipal Cultural Foundation of Belo Horizonte has launched a call for proposals to occupy the Casa do Baile, designed by Oscar Niemeyer in Pampulha. Submitted proposals must address the themes of architecture, urbanism, and design.
https://www.archdaily.com/1114794/belo-horizonte-launches-call-for-proposals-for-the-occupation-of-the-casa-do-baile-in-pampulhaRomullo Baratto