1. ArchDaily
  2. Tokyo

Tokyo: The Latest Architecture and News

Architecture Collaborations: What are Public-Private-Partnerships?

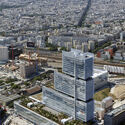
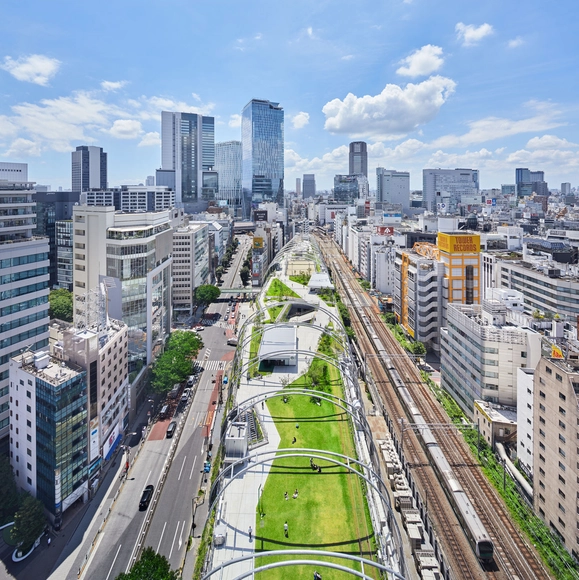
In recent years, Public-Private Partnerships (PPPs) have become a significant model for delivering large-scale infrastructure projects around the world. These partnerships bring together the strengths of both the public sector, represented by governments or municipalities, and the private sector, combining their resources, expertise, and investment power. In the context of architecture and urban development, PPPs are increasingly being used to address the complex needs of growing cities, helping to finance, build, and maintain critical projects that would be difficult for either sector to accomplish alone. But what exactly are PPPs, and how do they function in the built environment? This article explores the concept of PPPs, providing examples from across the globe to illustrate how these partnerships are shaping the future of urban spaces, sometimes beyond commercial gains. Furthermore, by exploring the different projects, the article aims to develop a framework around PPPs' positive and negative potential impacts.
Architecture Collaborations: What are Public-Private-Partnerships? - Image 1 of 4Architecture Collaborations: What are Public-Private-Partnerships? - Image 2 of 4Architecture Collaborations: What are Public-Private-Partnerships? - Image 3 of 4Architecture Collaborations: What are Public-Private-Partnerships? - Image 4 of 4Architecture Collaborations: What are Public-Private-Partnerships? - More Images+ 3

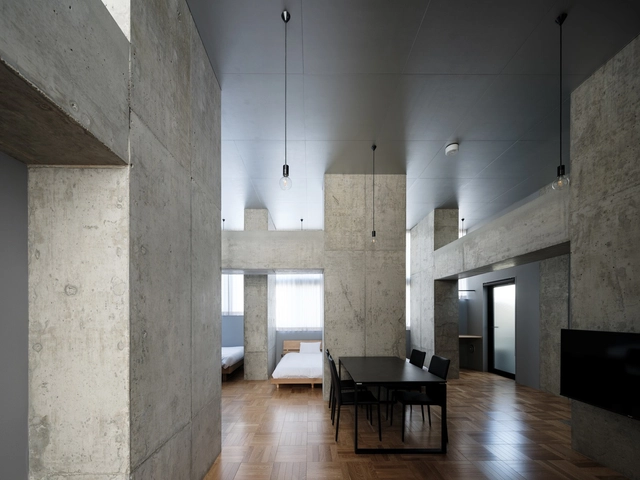
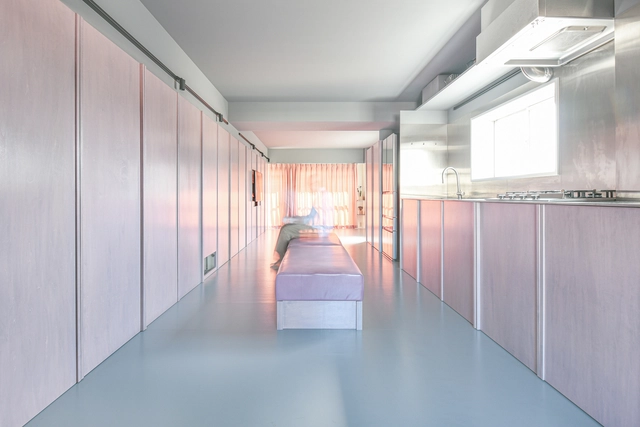
nLDKX Apartment / ULTRA STUDIO

nLDKX Apartment / ULTRA STUDIO - Apartment InteriorsnLDKX Apartment / ULTRA STUDIO - Apartment InteriorsnLDKX Apartment / ULTRA STUDIO - Apartment InteriorsnLDKX Apartment / ULTRA STUDIO - Apartment InteriorsnLDKX Apartment / ULTRA STUDIO - More Images+ 14

  • Architects: ULTRA STUDIO
  • Area Area of this architecture project Area:  70
  • Year Completion year of this architecture project Year:  2022

World Tourism Day 2024: 30 Architecture City Guides to Celebrate Urban Fabrics from Around the World

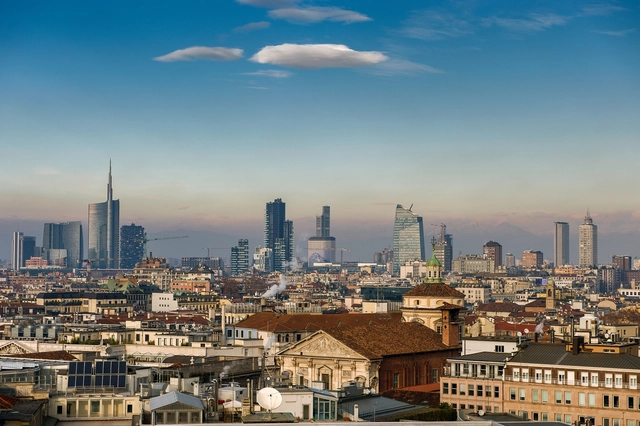
Tourism, as an urban and architectural phenomenon, has grown to encompass more than just sightseeing; it engages visitors with the social, cultural, and economic narratives that cities tell through their built environments. In celebration of World Tourism Day 2024, this collection of city guides highlights the role of architecture in shaping the urban tourism experience. Today, cities around the world stand as testaments to human ingenuity, historical preservation, and modern innovation. In fact, each city's versatile architecture offers a window into a city's identity, drawing millions of visitors each year who seek to understand how these spaces shape everyday life and collective memory.

In 2024, many cities have seized the world's collective imagination, each with its unique narrative waiting to be uncovered. Whether one finds themselves meandering through London, admiring Paris, or immersing in the cultural treasures of Sharjah, the story is always there to be unraveled. From Amsterdam's canals to Cairo's rich historical layers, Barcelona's avant-garde architecture, the liveliness of Santiago to the ancient marvels of Rome, and the diverse Istanbul to the bustling Bangkok – each city serves as a testament to the enduring spirit of human civilization.

World Tourism Day 2024: 30 Architecture City Guides to Celebrate Urban Fabrics from Around the World - Image 1 of 4World Tourism Day 2024: 30 Architecture City Guides to Celebrate Urban Fabrics from Around the World - Image 2 of 4World Tourism Day 2024: 30 Architecture City Guides to Celebrate Urban Fabrics from Around the World - Image 3 of 4World Tourism Day 2024: 30 Architecture City Guides to Celebrate Urban Fabrics from Around the World - Image 4 of 4World Tourism Day 2024: 30 Architecture City Guides to Celebrate Urban Fabrics from Around the World - More Images+ 27

The 2024 Largest Cities in the World by Population

More than half of the world's population resides in urban areas, with over 4 billion people depending on cities as their main environment. According to the United Nationslatest report on populations in cities, this number is expected to continue to increase over the next 50 years, prompting cities worldwide to strive to find better ways to accommodate their growing population while transitioning to more sustainable urban practices. To highlight this responsibility, the United Nations has declared July 11th the World Population Day.

Under this year’s theme, “To Leave No One Behind, Count Everyone,” the UN aims to also draw attention to the importance of data collection for reflecting societal diversity. The growth of world cities is part of this equation as an important measure for understanding global population trends. The following list presents the top 20 cities worldwide in 2024, ranked by the population size of their metropolitan areas. Comparing the results to the previous editions, the only cities to reduce their size are the two cities from Japan, Tokyo and Osaka. The highest growth rates can be observed in African mega-cities, Kinshasa and Lagos, while China continues to be the most present country in the list, with 5 metropolises present in the top 20: Shanghai, Beijing, Chongqing, Tianjin, and Guangzhou.

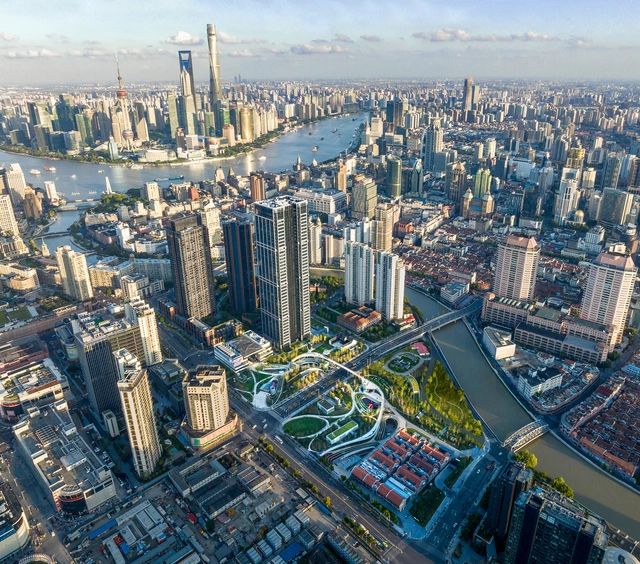
The 2024 Largest Cities in the World by Population - Image 1 of 4The 2024 Largest Cities in the World by Population - Image 2 of 4The 2024 Largest Cities in the World by Population - Image 3 of 4The 2024 Largest Cities in the World by Population - Image 4 of 4The 2024 Largest Cities in the World by Population - More Images+ 17

Perfect Days: An Ode to Tokyo's Public Toilets

Subscriber Access | 

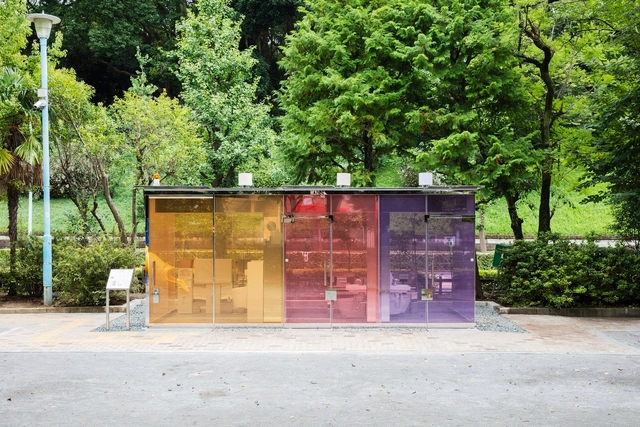
"A bathroom is a place where everyone is equal—there is no rich or poor, no old or young; everyone is part of humanity." This reflection was shared by Wim Wenders, exponent of New German Cinema and director of the film Perfect Days (2023) when asked about the striking sets of his most recent work. Wenders selected Tokyo's public restrooms to craft a narrative that deeply explores themes of solitude, simplicity, and the beauty of everyday life.

The story follows Hirayama, a middle-aged man working as a public toilet cleaner in Tokyo. His life is simple and routine, yet filled with small pleasures and moments of reflection. This modest lifestyle contrasts with the technological, colorful, and innovative designs of the public restrooms he cleans every day.

Perfect Days: An Ode to Tokyo's Public Toilets - Image 1 of 4Perfect Days: An Ode to Tokyo's Public Toilets - Image 2 of 4Perfect Days: An Ode to Tokyo's Public Toilets - Image 3 of 4Perfect Days: An Ode to Tokyo's Public Toilets - Image 4 of 4Perfect Days: An Ode to Tokyo's Public Toilets - More Images+ 12

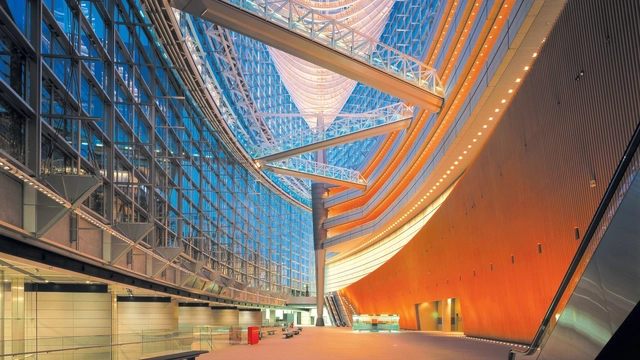
Tokyo International Forum, Designed by Rafael Viñoly Architects, Receives the Twenty-Five Year AIA Award

Rafael Viñoly Architects’ Tokyo International Forum has been honored with the prestigious AIA Twenty-five Year Award. Celebrating its “distinctive transparent character and capacity to engage with the public in the largest metropolitan area in the world.” Rafael Viñoly Architects was first selected to design the structure through Japan’s first international design competition facilitated by Kenzo Tange, the architect of Tokyo’s City Hall and the first Japanese laureate of the Pritzker Prize.

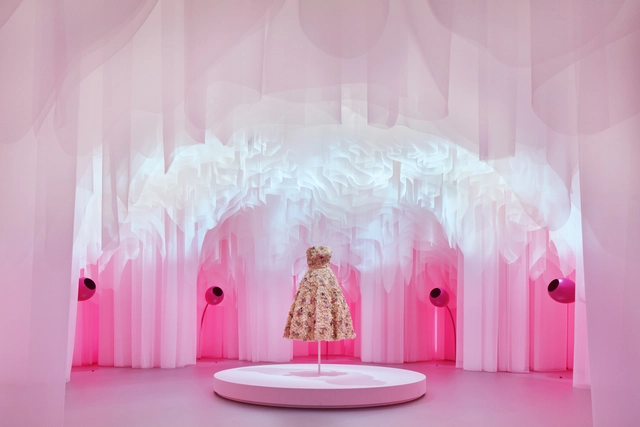
OMA/Shohei Shigematsu Designs Ethereal Miss Dior Exhibition in Tokyo’s Roppongi Museum

This June, the Roppongi Museum in Tokyo is hosting an exhibition titled "Miss Dior: Stories of a Miss." Designed by OMA/Shohei Shigematsu, the display presents the 78-year legacy of the renowned Miss Dior perfume, which was launched alongside Dior's revolutionary "The New Look" in 1946. Organized as a journey through seven rooms, the exhibition design features not only the perfume and related memorabilia but also explores the various inspirations and collaborations that have shaped its cultural significance.

OMA/Shohei Shigematsu Designs Ethereal Miss Dior Exhibition in Tokyo’s Roppongi Museum - Image 1 of 4OMA/Shohei Shigematsu Designs Ethereal Miss Dior Exhibition in Tokyo’s Roppongi Museum - Image 2 of 4OMA/Shohei Shigematsu Designs Ethereal Miss Dior Exhibition in Tokyo’s Roppongi Museum - Image 3 of 4OMA/Shohei Shigematsu Designs Ethereal Miss Dior Exhibition in Tokyo’s Roppongi Museum - Image 4 of 4OMA/Shohei Shigematsu Designs Ethereal Miss Dior Exhibition in Tokyo’s Roppongi Museum - More Images+ 12

From White Elephants to Sustainable Venues: The Evolving Story of Olympic Architecture

Subscriber Access | 

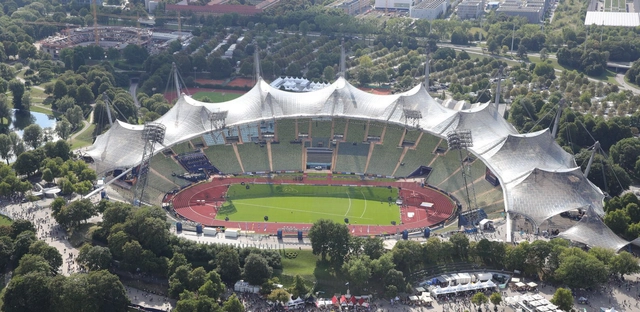
For cities, hosting an Olympic event represents both an honor, an important opportunity for growth, and a significant challenge. With over 200 nations taking part in the Games, the Olympics are the largest sporting competition in the world. Adapting the public and sporting infrastructure to accommodate this sudden influx of people and the scale of these events runs the risk of misunderstanding the cities’ needs after the closing ceremony, often producing “white elephants” that struggle to adapt to the rhythm and necessities of everyday urban life. Urban transformations are often cited as an advantage of hosting the Olympic Games, as cities are incentivized to invest in their traffic infrastructure, housing, and public spaces. One such example is the city of Paris, which introduced its first metro line on the occasion of hosting the second edition of the Olympic Games in 1900.

When it comes to the venues, however, the issue of adaptive reuse becomes a pressing one, as the architecture is challenged to find solutions to transform, accommodating thousands of people during the Olympics, then scaling down to become a financially sustainable part of a city’s sporting offering. Across the world, several Olympic venues have managed to extend their usability after the closing of the games, opening themselves to the local communities and welcoming a more diverse programming of sports and leisure events. While the high construction costs are often difficult to justify, these venues have become markers of local identity and attractive tourist attractions, extending their use decades after welcoming the Olympic crowds.

From White Elephants to Sustainable Venues: The Evolving Story of Olympic Architecture - Image 1 of 4From White Elephants to Sustainable Venues: The Evolving Story of Olympic Architecture - Image 2 of 4From White Elephants to Sustainable Venues: The Evolving Story of Olympic Architecture - Image 3 of 4From White Elephants to Sustainable Venues: The Evolving Story of Olympic Architecture - Image 4 of 4From White Elephants to Sustainable Venues: The Evolving Story of Olympic Architecture - More Images+ 16

Japanese Architecture Offices Through the Lens of Marc Goodwin

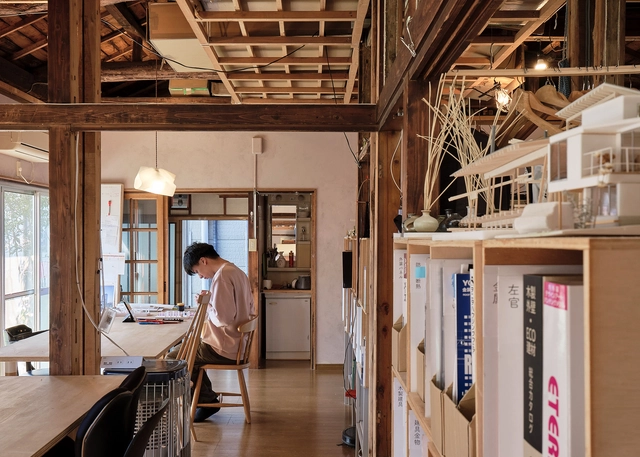
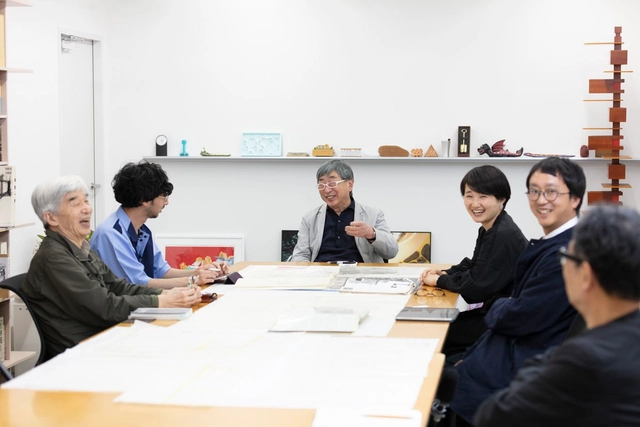
Continuing his work exploring the office spaces of architecture studios from around the world, Archmospheres photographer Marc Goodwin has reached Japan, where he captured the workspace of architecture studios such as Kengo Kuma & Associates, Tato Architects, Akihisa Hirata, and Nori Architects. Collaborating with Marc Goodwin, architect, and writer Samuel Michaëlsson traveled to Japan in the autumn of 2019 to interview the participants, resulting in a series of videos that further developed the exploration.

The photographs reveal snippets of everyday life in these studios. While not all of the buildings were designed by their occupying architecture studios, each office has added a personal touch to their space, aligning them with their internal culture and traditions. One such example is Tato Architects, for whom the kitchen has become an important gathering space, as they take turns preparing lunch for each other and eating together is a significant part of their office story.

Japanese Architecture Offices Through the Lens of Marc Goodwin - Image 1 of 4Japanese Architecture Offices Through the Lens of Marc Goodwin - Image 2 of 4Japanese Architecture Offices Through the Lens of Marc Goodwin - Image 3 of 4Japanese Architecture Offices Through the Lens of Marc Goodwin - Image 4 of 4Japanese Architecture Offices Through the Lens of Marc Goodwin - More Images+ 36

Tokyo Blue Apartment Renovation / ROOVICE

Tokyo Blue Apartment Renovation / ROOVICE - Interior Photography, Renovation, Kitchen, Chair, TableTokyo Blue Apartment Renovation / ROOVICE - Interior Photography, Renovation, BedroomTokyo Blue Apartment Renovation / ROOVICE - Interior Photography, Renovation, Kitchen, Table, ChairTokyo Blue Apartment Renovation / ROOVICE - Interior Photography, Renovation, Table, ChairTokyo Blue Apartment Renovation / ROOVICE - More Images+ 24

  • Architects: ROOVICE
  • Area Area of this architecture project Area:  60
  • Year Completion year of this architecture project Year:  2021
  • Manufacturers Brands with products used in this architecture project
    Manufacturers:  Ikea

PRISM Inn Ogu Hotel / Hiroyuki Ito Architects

PRISM Inn Ogu Hotel / Hiroyuki Ito Architects - Exterior Photography, Hotels, CityscapePRISM Inn Ogu Hotel / Hiroyuki Ito Architects - Interior Photography, Hotels, BedroomPRISM Inn Ogu Hotel / Hiroyuki Ito Architects - Interior Photography, Hotels, Bedroom, BedPRISM Inn Ogu Hotel / Hiroyuki Ito Architects - Interior Photography, Hotels, FacadePRISM Inn Ogu Hotel / Hiroyuki Ito Architects - More Images+ 9

Tokyo, Japan

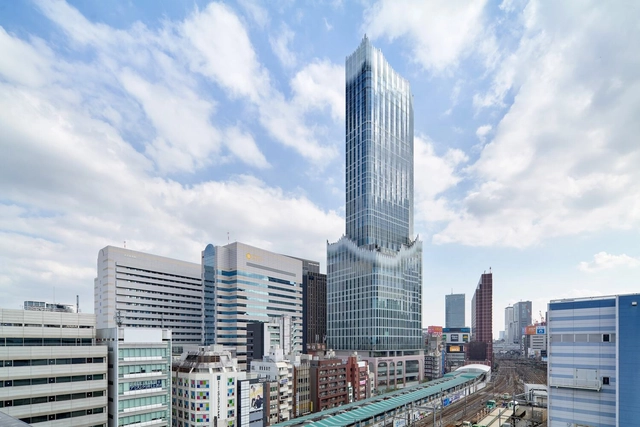
Tokyu Kabukicho Tower / Yuko Nagayama & Associates + KUME SEKKEI Co. + Tokyu Architects & Engineers

Tokyu Kabukicho Tower / Yuko Nagayama & Associates + KUME SEKKEI Co. + Tokyu Architects & Engineers - Exterior Photography, Landmarks & Monuments, Facade, CityscapeTokyu Kabukicho Tower / Yuko Nagayama & Associates + KUME SEKKEI Co. + Tokyu Architects & Engineers - Landmarks & MonumentsTokyu Kabukicho Tower / Yuko Nagayama & Associates + KUME SEKKEI Co. + Tokyu Architects & Engineers - Landmarks & MonumentsTokyu Kabukicho Tower / Yuko Nagayama & Associates + KUME SEKKEI Co. + Tokyu Architects & Engineers - Landmarks & MonumentsTokyu Kabukicho Tower / Yuko Nagayama & Associates + KUME SEKKEI Co. + Tokyu Architects & Engineers - More Images+ 14

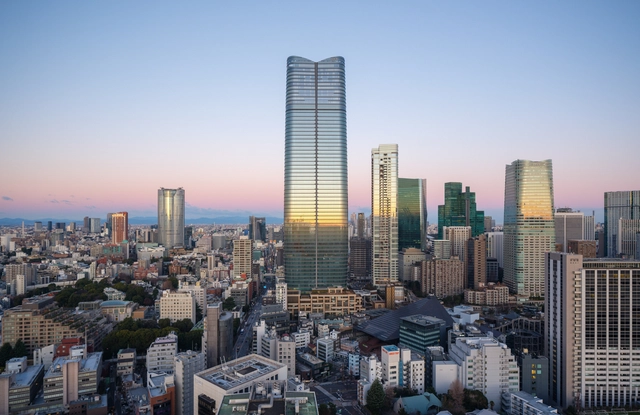
Japan's Tallest Skyscraper: Pelli Clarke & Partners Completes Tokyo's Mori JP Tower

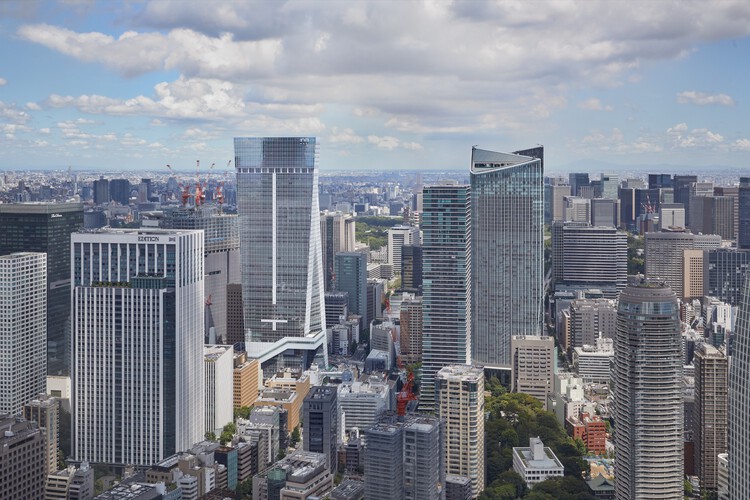
Pelli Clarke & Partners has just completed the Mori JP Tower, now standing as Japan’s tallest building. Situated in the recently revitalized Azabudai Hills district, the tower emerges at the center of this development. Establishing a new focal point for Tokyo’s skyline, the building soars 330 meters at the heart of this dynamic new mixed-use district in the city center.

Japan's Tallest Skyscraper: Pelli Clarke & Partners Completes Tokyo's Mori JP Tower - Image 1 of 4Japan's Tallest Skyscraper: Pelli Clarke & Partners Completes Tokyo's Mori JP Tower - Image 2 of 4Japan's Tallest Skyscraper: Pelli Clarke & Partners Completes Tokyo's Mori JP Tower - Image 3 of 4Japan's Tallest Skyscraper: Pelli Clarke & Partners Completes Tokyo's Mori JP Tower - Image 4 of 4Japan's Tallest Skyscraper: Pelli Clarke & Partners Completes Tokyo's Mori JP Tower - More Images+ 19

404 Residence / Office Sugurufukuda

404 Residence / Office Sugurufukuda - Small Scale404 Residence / Office Sugurufukuda - Small Scale404 Residence / Office Sugurufukuda - Small Scale404 Residence / Office Sugurufukuda - Small Scale404 Residence / Office Sugurufukuda - More Images+ 25

  • Area Area of this architecture project Area:  50
  • Year Completion year of this architecture project Year:  2020
  • Manufacturers Brands with products used in this architecture project
    Manufacturers:  Sanwa, TAJIMA ROOFING

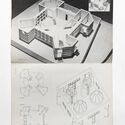
Toyo Ito Donates His Archive to CCA for Broad Research Access

Architect Toyo Ito has donated his archive of architectural works to the Canadian Centre for Architecture (CCA), an international research institution and museum focused on increasing the accessibility of architectural knowledge. Toyo Ito is now contributing to the CCA Collection, which contains over 200 archival holdings, following his intention to encourage new research into his work and to put it in dialogue with other artifacts held by the institution. On December 6, 2023, the early works of the architect have arrived at the CCA.

Toyo Ito Donates His Archive to CCA for Broad Research Access - Image 1 of 4Toyo Ito Donates His Archive to CCA for Broad Research Access - Image 2 of 4Toyo Ito Donates His Archive to CCA for Broad Research Access - Image 3 of 4Toyo Ito Donates His Archive to CCA for Broad Research Access - Image 4 of 4Toyo Ito Donates His Archive to CCA for Broad Research Access - More Images+ 1

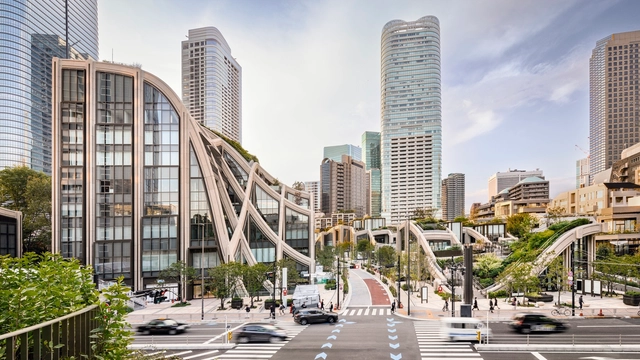
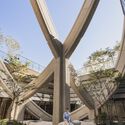
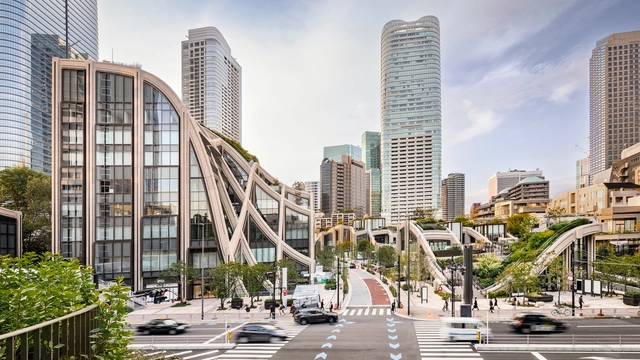
Azabudai Hills / Heatherwick Studio

Azabudai Hills / Heatherwick Studio - Exterior Photography, Mixed Use Architecture, Facade, Arch, CityscapeAzabudai Hills / Heatherwick Studio - Exterior Photography, Mixed Use Architecture, Garden, Facade, ArchAzabudai Hills / Heatherwick Studio - Exterior Photography, Mixed Use Architecture, Facade, Beam, Column, Arch, StairsAzabudai Hills / Heatherwick Studio - Exterior Photography, Mixed Use Architecture, Facade, CityscapeAzabudai Hills / Heatherwick Studio - More Images+ 11

Heatherwick Studio Designs Inaugural District in Tokyo, Japan

Heatherwick Studio’s new district in the heart of Tokyo has been opened to the public by the Prime Minister of Japan. Named Azabudai Hills, the project is the culmination of a thirty-year revitalization initiative. The neighborhood spans across 2.4 hectares of accessible green space, and features various mixed-use activities, integrating the urban into nature.

Heatherwick Studio Designs Inaugural District in Tokyo, Japan - Image 1 of 4Heatherwick Studio Designs Inaugural District in Tokyo, Japan - Image 2 of 4Heatherwick Studio Designs Inaugural District in Tokyo, Japan - Image 3 of 4Heatherwick Studio Designs Inaugural District in Tokyo, Japan - Image 4 of 4Heatherwick Studio Designs Inaugural District in Tokyo, Japan - More Images+ 6

Toranomon Hills Station Tower / OMA/Shohei Shigematsu

Toranomon Hills Station Tower / OMA/Shohei Shigematsu - Exterior Photography, Retail , Facade, Cityscape
© Tomoyuki Kusunose

Toranomon Hills Station Tower / OMA/Shohei Shigematsu - Exterior Photography, Retail , Facade, CityscapeToranomon Hills Station Tower / OMA/Shohei Shigematsu - Exterior Photography, Retail , FacadeToranomon Hills Station Tower / OMA/Shohei Shigematsu - Exterior Photography, Retail , FacadeToranomon Hills Station Tower / OMA/Shohei Shigematsu - Interior Photography, Retail , FacadeToranomon Hills Station Tower / OMA/Shohei Shigematsu - More Images+ 37