1. ArchDaily
  2. Skyscrapers

Skyscrapers: The Latest Architecture and News

UNStudio Named Winner of Landmark Melbourne Skyscraper Competition

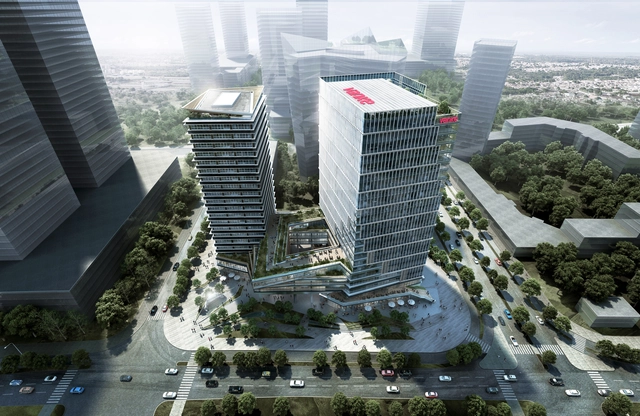
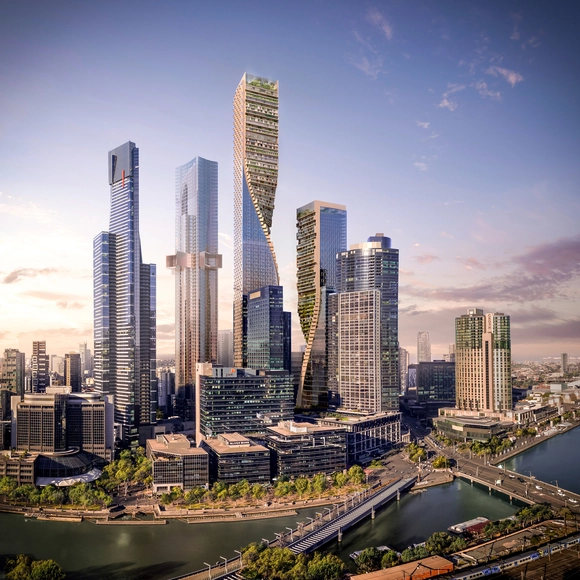
UNStudio and Cox Architecture have officially been announced as the winners of Melbourne’s landmark Southbank Precinct overhaul. Selected from a range of high-profile offices, including BIG, OMA, and MAD, UNStudio's vision for the $2 billion project includes a pair of twisted towers called Green Spine. As the largest single-phase project in the history of Victoria, Australia, the Green Spine is designed as a state-of-the-art, mixed-use environment centered around innovation in architecture and design.

UNStudio Named Winner of Landmark Melbourne Skyscraper Competition  - Image 1 of 4UNStudio Named Winner of Landmark Melbourne Skyscraper Competition  - Image 2 of 4UNStudio Named Winner of Landmark Melbourne Skyscraper Competition  - Image 3 of 4UNStudio Named Winner of Landmark Melbourne Skyscraper Competition  - Image 4 of 4UNStudio Named Winner of Landmark Melbourne Skyscraper Competition  - More Images+ 25

Dubai's First Skyscraper to be Preserved in Modern Heritage Initiative

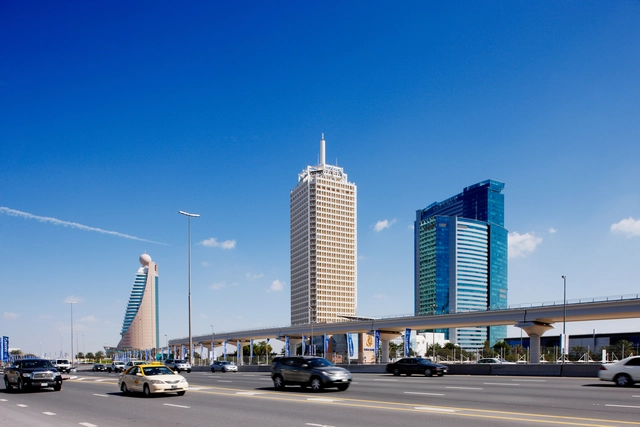
Dubai Municipality has announced that the city is planning to preserve its landmark buildings from the 1960s and 70s as part of a new initiative called Modern Heritage. Jointly launched by the Planning Department and the Architectural Heritage Department, the initiative aims to save the first footprints of Dubai. The initiative would protect some of the most significant buildings constructed when the city was first beginning its rapid development. The plan includes the preservation of the Dubai Trade Centre, a 149-metre-high tower regarded as the city's first skyscraper.

A' Design Award and Competition - Open Call: Building Structural Design Category 2017-2018

Housing from the ground to the sky The residential complex

Ingenhoven Architects and Architectus Win Competition to Design Sydney's Tallest Residential Skyscraper

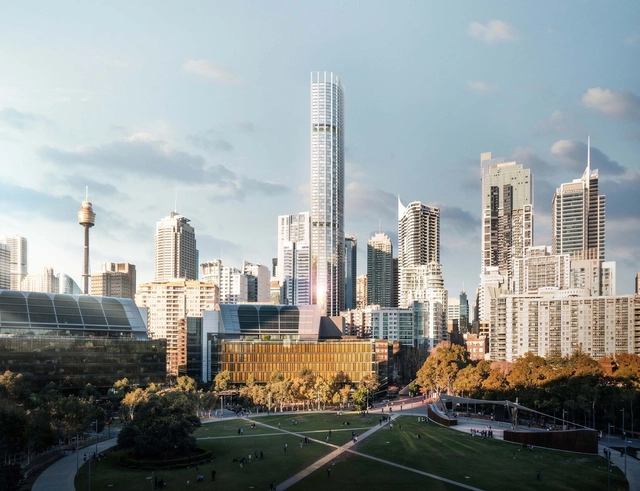
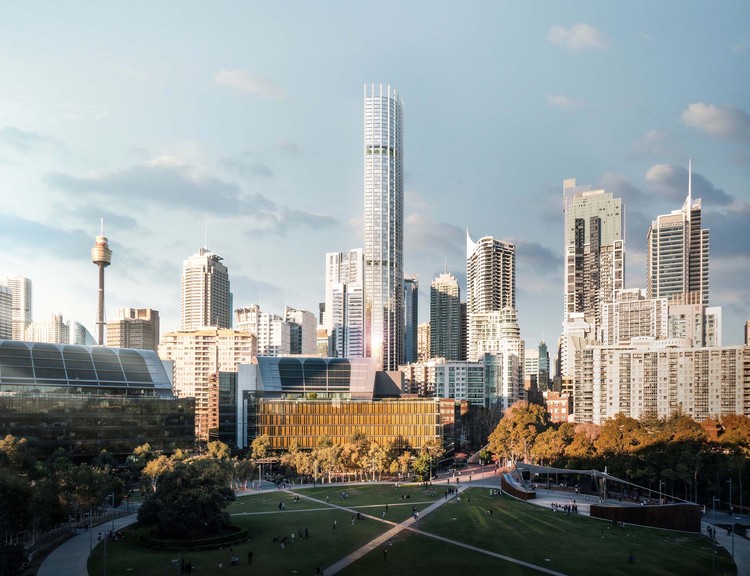
A beautifully delicate design by ingenhoven architects, in cooperation with architectus, has bested series of internationally acclaimed architects to design Sydney’s tallest residential tower at 505-523 George Street. The 79-storey skyscraper will reach 270m, and include several uses, ranging from high-quality living and retail to hotel and leisure. The designers hope the tower will be “a profoundly visible landmark standing for an economical, environmental and socially sustainable, future-oriented development”.

Ingenhoven Architects and Architectus Win Competition to Design Sydney's Tallest Residential Skyscraper  - Image 1 of 4Ingenhoven Architects and Architectus Win Competition to Design Sydney's Tallest Residential Skyscraper  - Image 2 of 4Ingenhoven Architects and Architectus Win Competition to Design Sydney's Tallest Residential Skyscraper  - Image 3 of 4Ingenhoven Architects and Architectus Win Competition to Design Sydney's Tallest Residential Skyscraper  - Image 4 of 4Ingenhoven Architects and Architectus Win Competition to Design Sydney's Tallest Residential Skyscraper  - More Images+ 7

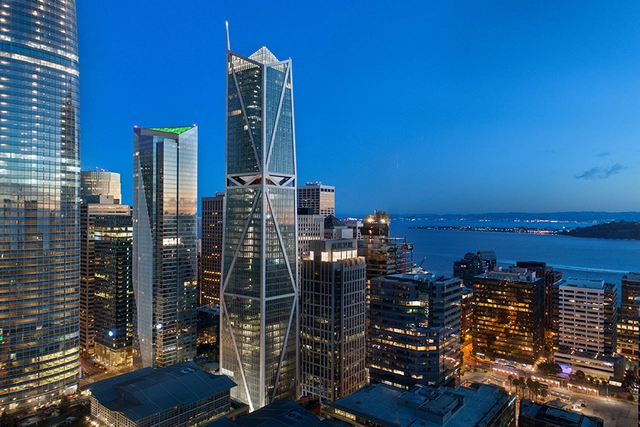
The Engineering Behind San Francisco's Safest Building

This article was originally published by Metropolis Magazine as "The Skyscraper's Innovative Structure is Changing the Game for Earthquake Design".

The most remarkable thing about 181 Fremont—San Francisco’s third-tallest tower, designed by Heller Manus Architects—is not the penthouse’s asking price ($42 million). Rather, it’s an innovative yet unglamorous structural detail: a viscous damper system that far exceeds California Code earthquake-performance objectives for buildings of 181 Fremont’s class, allowing immediate reoccupation after a seismic event.

Thyssenkrupp's "High-Rise Elevator Test Tower" in Atlanta to Experiment with Cable-Free, Sideways-Moving Systems

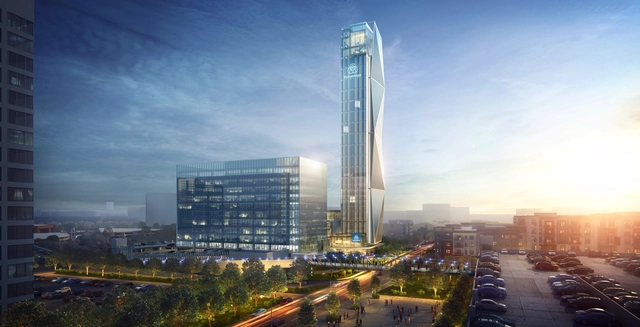
Thyssenkrupp Elevator, one of the world’s largest elevator companies, has revealed images of their proposed headquarters near The Battery Atlanta in Cobb County, Georgia. The headquarters will take the form of a “state-of-the-art 420-foot (128-meter)-tall elevator qualification and test tower, the tallest of its kind in the U.S. and one of the tallest in the world."

Featuring 18 shafts, the tower will be a testing ground for new concepts and product pilots, including high-speed elevators, two-cabins-per-shaft systems, and the world’s first cable-free and sideways-moving elevator systems.

Thyssenkrupp's "High-Rise Elevator Test Tower" in Atlanta to Experiment with Cable-Free, Sideways-Moving Systems - Image 1 of 4Thyssenkrupp's "High-Rise Elevator Test Tower" in Atlanta to Experiment with Cable-Free, Sideways-Moving Systems - Image 2 of 4Thyssenkrupp's "High-Rise Elevator Test Tower" in Atlanta to Experiment with Cable-Free, Sideways-Moving Systems - Image 3 of 4Thyssenkrupp's "High-Rise Elevator Test Tower" in Atlanta to Experiment with Cable-Free, Sideways-Moving Systems - Image 4 of 4Thyssenkrupp's High-Rise Elevator Test Tower in Atlanta to Experiment with Cable-Free, Sideways-Moving Systems - More Images

OMA, BIG, and UNStudio Among Prominent Firms to Reveal Visions for Landmark Melbourne Southbank

A prominent shortlist including BIG, OMA, and UNStudio have revealed their visions for Melbourne’s landmark Southbank Precinct overhaul. The $2 billion project will be the largest single-phase project in the history of Victoria, Australia, intended as “a state-of-the-art, mixed-use environment” to be “centered around innovation in architecture and design.”

The six shortlisted schemes include twisting towers, interlocking blocks, and stacked neighborhoods, all focusing on the 6,000-square-meter BMW Southbank site. The designs were revealed at a public symposium on July 27th featuring speakers from the shortlisted firms.

OMA, BIG, and UNStudio Among Prominent Firms to Reveal Visions for Landmark Melbourne Southbank - Image 1 of 4OMA, BIG, and UNStudio Among Prominent Firms to Reveal Visions for Landmark Melbourne Southbank - Image 2 of 4OMA, BIG, and UNStudio Among Prominent Firms to Reveal Visions for Landmark Melbourne Southbank - Image 3 of 4OMA, BIG, and UNStudio Among Prominent Firms to Reveal Visions for Landmark Melbourne Southbank - Image 4 of 4OMA, BIG, and UNStudio Among Prominent Firms to Reveal Visions for Landmark Melbourne Southbank - More Images+ 19

Zhengzhou Twin Towers / gmp Architects

Zhengzhou Twin Towers / gmp Architects - Commercial Architecture, CityscapeZhengzhou Twin Towers / gmp Architects - Commercial Architecture, Facade, CityscapeZhengzhou Twin Towers / gmp Architects - Commercial Architecture, Facade, CityscapeZhengzhou Twin Towers / gmp Architects - Commercial Architecture, Stairs, Handrail, Facade, DoorZhengzhou Twin Towers / gmp Architects - More Images+ 11

LWK & Partners Releases Design 'Olympic Vanke Centre' Project in China

LWK & Partners (HK) has recently released their design for “Olympic Vanke Centre” in Hangzhou, China. Occupying 13,969 sqm at the city’s CBD and next to its 2022 Asian Games Village, the Centre, to be completed in 2021, includes two office towers sharing one podium for amenities and underground service area. The design features the rotating, lifted podium that opens up cascading outdoor terraces that extends further into the towers.

Europe's Tallest Skyscraper Approaches Completion in St Petersburg

The Lakhta Center, a 400,000-square-meter complex which includes Europe's tallest skyscraper, is approaching completion in St Petersburg. Designed by RMJM (authoring team led by Tony Kettle), the complex provides a new landmark in the northwest of the city—an area on the coastline of the Gulf of Finland which has seen significant development in recent years with the completion of the St Petersburg Stadium, a passenger seaport, and a number of park spaces including the Park of the 300th Anniversary of Saint Petersburg.

The centerpiece of the development, the 462-meter-tall Lakhta Center Tower, is not only the tallest building in Europe, but also the first supertall skyscraper in St Petersburg, the world's second-tallest twisting skyscraper after the Shanghai Tower, and the world's northernmost skyscraper.

Europe's Tallest Skyscraper Approaches Completion in St Petersburg - Image 1 of 4Europe's Tallest Skyscraper Approaches Completion in St Petersburg - Image 4 of 4Europe's Tallest Skyscraper Approaches Completion in St Petersburg - Image 5 of 4Europe's Tallest Skyscraper Approaches Completion in St Petersburg - Image 8 of 4Europe's Tallest Skyscraper Approaches Completion in St Petersburg - More Images+ 14

CTBUH Announces the Initial List of Speakers for the 2018 Middle East Conference on "Polycentric Cities"

The Council on Tall Buildings and Urban Habitat (CTBUH) has named the initial list of speakers for the 2018 Middle East Conference, Polycentric Cities: The Future of Vertical Urbanism. The list features men and women from some of the most influential businesses in the industry, such as HOK, Safdie Architects, Kohn Pederson Fox, Gensler, Perkins+Will, SOM and many more.

The conference will highlight a wide array of subjects and disciplines related to the conference theme, as well as other hot topics in the industry, including smart technologies, modular construction, 3D-printing buildings, net-zero skyscrapers and much more.

Read on for more about Polycentric Cities and the initial list of speakers.

This Genetic Algorithm Predicts the Rise of Skyscrapers in Urban Areas

The growth and expansion of metropolitan areas has been evident over the past decade. Buildings are getting taller, and urban areas are getting larger. What if there was a way to predict this growth and expansion?

A new study by Spanish researchers from the University of A Coruna has discovered that the increase of skyscrapers in a city reflects the pattern “of certain self-organized biological systems,” as reported by ScienceDaily. The study uses "genetic evolutionary algorithms" to predict urban growth, looking specifically at Tokyo's Minato Ward. Architect Ivan Pazos, the lead author of the new study, explained the science behind the algorithm: "We operate within evolutionary computation, a branch of artificial intelligence and machine learning that uses the basic rules of genetics and Darwin’s natural selection logic to make predictions."

Read on for more about the study and what it could mean for the possibility of estimating vertical urban development.

WOHA's First Office Skyscraper in China Tops Out in Shenzhen

WOHA's First Office Skyscraper in China Tops Out in Shenzhen - Image 7 of 4
Courtesy of WOHA

WOHA has released an update of their first office skyscraper for China, as their Vanke Yun City scheme tops out in Shenzhen. Manifesting as three tower blocks attached to a central T-shaped core, the scheme seeks to present “an alternative office tower typology that responds to the sub-tropical climate in Shenzhen.”

Set against the backdrop of ubiquitous post-modernist skyscrapers, the 1.6 million-square-foot (150,000 square-meter) scheme aims to “radically transform the soulless skyscraper into a highly liveable, humane, and sustainable micro-vertical city.”

WOHA's First Office Skyscraper in China Tops Out in Shenzhen - Image 1 of 4WOHA's First Office Skyscraper in China Tops Out in Shenzhen - Image 2 of 4WOHA's First Office Skyscraper in China Tops Out in Shenzhen - Image 3 of 4WOHA's First Office Skyscraper in China Tops Out in Shenzhen - Image 4 of 4WOHA's First Office Skyscraper in China Tops Out in Shenzhen - More Images+ 12

SOM Scale + Form at the 2018 Venice Biennale

Today, a new exhibition opened in Venice featuring the work of the global architecture and engineering practice Skidmore, Owings & Merrill (SOM). Presented at the European Cultural Centre, "Time Space Existence" is a collateral exhibition of the 2018 Venice Biennale of Architecture. The show includes work from leading architects, photographers, sculptors, and universities from around the world.

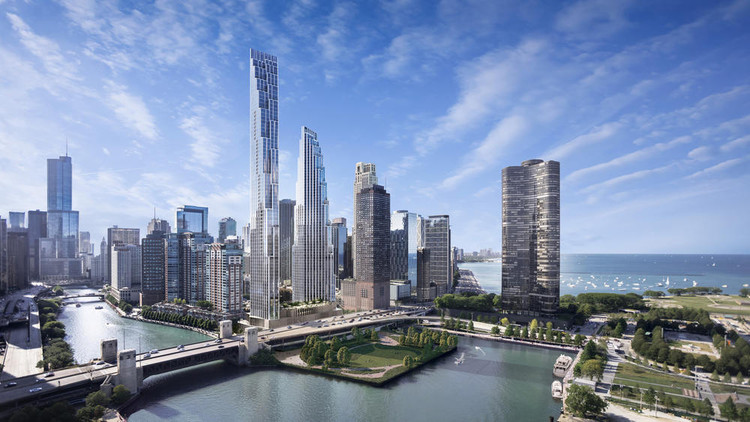
First Images Released of SOM's Proposed Skyscrapers on Former Chicago Spire Site

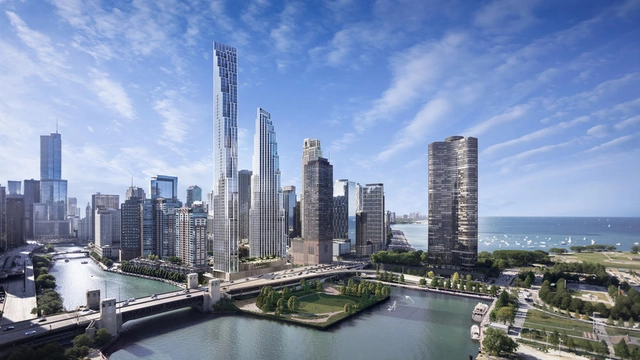
The Chicago Tribune has released images of an SOM-designed skyscraper scheme for the former Chicago Spire site. The two towers, measuring 1,000 and 850 feet tall (305 and 259 meters), are expected to contain 1.3 million square feet of floor space, including 850 residential units.

The proposal signals a new lease of life for 400 N Lake Shore Drive, where a 75-foot-deep, much-ridiculed foundation hole serves as the only reminder of the once-planned Chicago Spire, a 2000-foot-tall Santiago Calatrava-designed skyscraper.

First Images Released of SOM's Proposed Skyscrapers on Former Chicago Spire Site - Image 1 of 4First Images Released of SOM's Proposed Skyscrapers on Former Chicago Spire Site - Image 2 of 4First Images Released of SOM's Proposed Skyscrapers on Former Chicago Spire Site - Image 3 of 4First Images Released of SOM's Proposed Skyscrapers on Former Chicago Spire Site - Image 4 of 4First Images Released of SOM's Proposed Skyscrapers on Former Chicago Spire Site - More Images+ 2

ARTE S / SPARK

ARTE S / SPARK - Loft
© LinHo

ARTE S / SPARK - LoftARTE S / SPARK - LoftARTE S / SPARK - LoftARTE S / SPARK - LoftARTE S / SPARK - More Images+ 52

Gelugor, Malaysia
  • Architects: SPARK
  • Area Area of this architecture project Area:  72500
  • Year Completion year of this architecture project Year:  2018
  • Manufacturers Brands with products used in this architecture project
    Manufacturers:  AkzoNobel, Aliya Safety Glass, Daikin, ESTOP & Pentens, Havana, +4

Foster + Partners Unveil Images for Towering DJI Robotics Headquarters in Shenzhen

Foster + Partners has unveiled their vision for the headquarters of DJI, the world’s leading robotics company, to be located in the Chinese technological powerhouse of Shenzhen. Symbolizing the “heart of innovation” for the robotics giant, the scheme seeks to alter the traditional concept of office architecture, generating a “creative community in the sky.”

Comprised of two towers, the scheme strikes a balance between research, development, office space and public amenities. The floors comprise floating volumes cantilevered from central cores by steel mega-trusses, ensuring maximum flexibility in large, column-free workspaces.

New Images Released of Proposed Skyscraper Addition to Chicago's Thompson Center

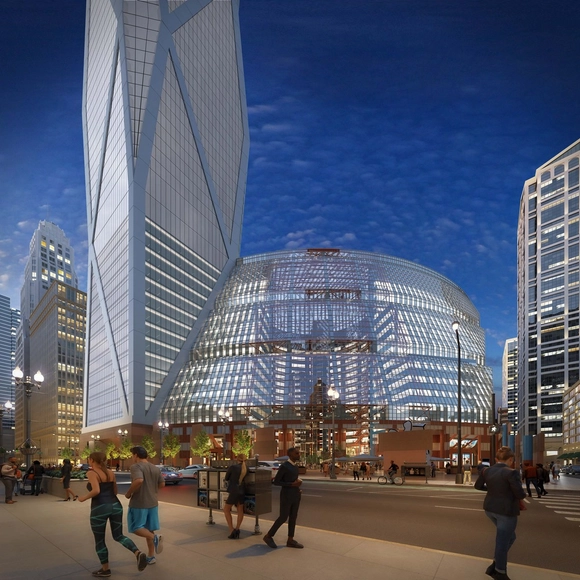
Landmarks Illinois has released new images of a proposed radical extension to the James R, Thompson Center in Chicago. The images seek to portray the building’s versatility to be privately redeveloped as a mixed-use hub, featuring an eye-catching “super tower” at the southwest corner of the site, as proposed by the scheme’s original architect Helmut Jahn.

The new images follow on from a previous story we covered last year, detailing a 110-story tower proposed by Jahn in response to local plans to demolish the postmodern building. The latest images underlie a similar goal of demonstrating the potential for the Thompson Center to be protected and expanded, in response to its listing on the Most Endangered Historic Places in Illinois in 2017 and 2018. The Postmodernist piece lies in a precarious situation, with an administrative interest in selling the building and replacing it a high-rise development.

New Images Released of Proposed Skyscraper Addition to Chicago's Thompson Center - Image 1 of 4New Images Released of Proposed Skyscraper Addition to Chicago's Thompson Center - Image 2 of 4New Images Released of Proposed Skyscraper Addition to Chicago's Thompson Center - Image 3 of 4New Images Released of Proposed Skyscraper Addition to Chicago's Thompson Center - Image 4 of 4New Images Released of Proposed Skyscraper Addition to Chicago's Thompson Center - More Images