1. ArchDaily
  2. Shanghai

Shanghai: The Latest Architecture and News

"Architecture Is Not Jewelry": Xing Ruan on Building for Time, Not Perfection

Subscriber Access | 

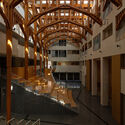
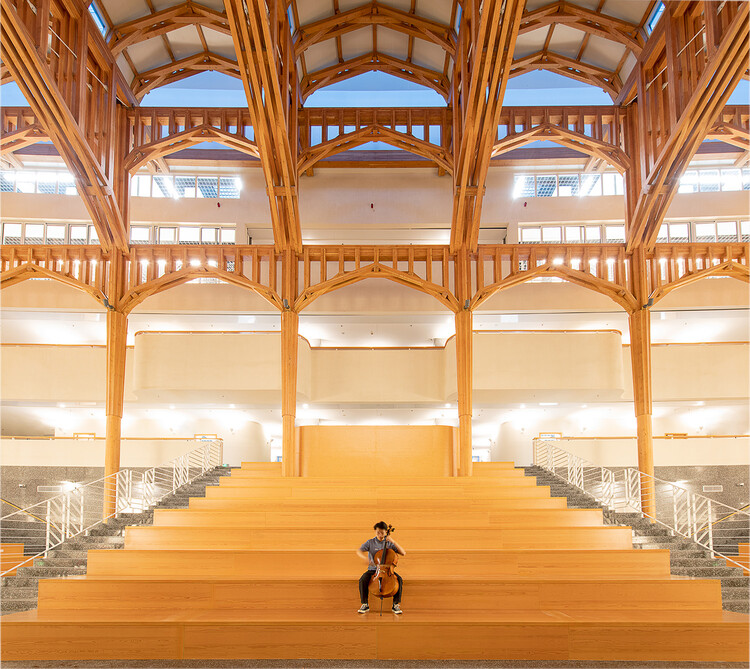
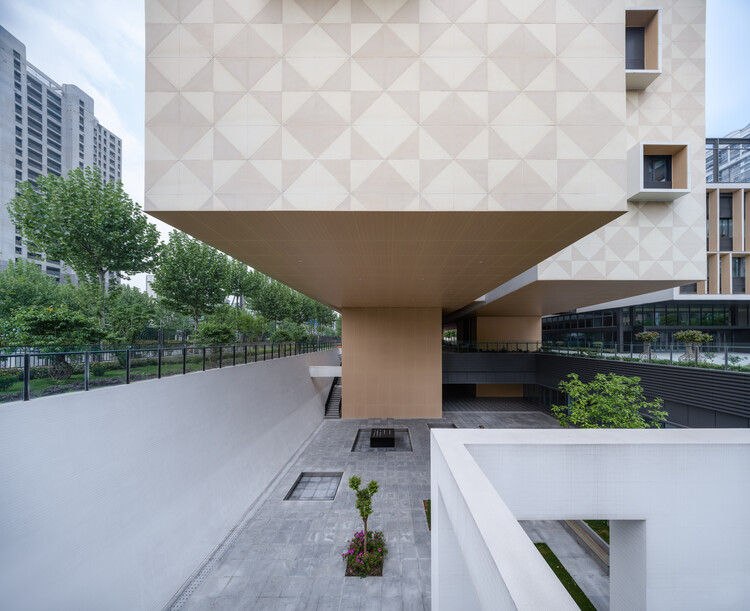
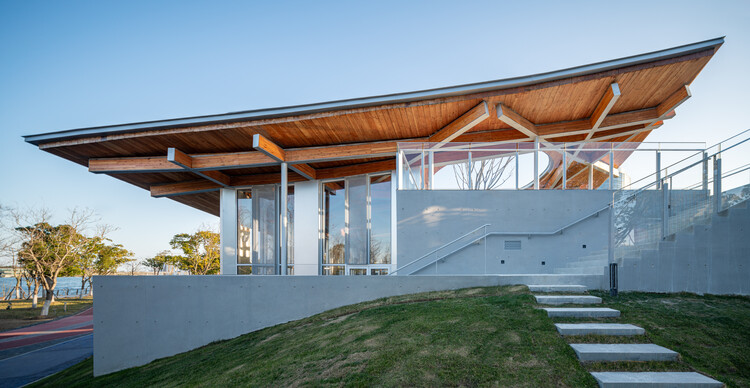
In 2023, the School of Design Building at Shanghai Jiao Tong University opened its doors after a complete remodeling and adaptation of an existing structure. Designed by architect and scholar Xing Ruan, who also serves as Dean of the school, the building went on to receive two recognitions at the Prix Versailles: the World Title of the Most Beautiful Campus and the Special Prize for an Interior, one of the three major honors of the competition. Awards of this kind tend to generate their own momentum. Once a building is recognized, it is quickly placed within a convenient narrative — its materials, techniques, form, and spatial decisions all assigned meanings that make the project legible, categorizable, and easy to cite.

Yet what an award confirms is perhaps only that a building has been seen. What remains worth asking is why it exists in the way that it does — what problems it was made to address, what beliefs it refuses, and what it proposes about the discipline beyond the occasion of its construction. It was in the School of Design Building itself that the following interview took place, moving between architecture, scholarship, frugality, and the limits of what buildings can — and should — be asked to do. 

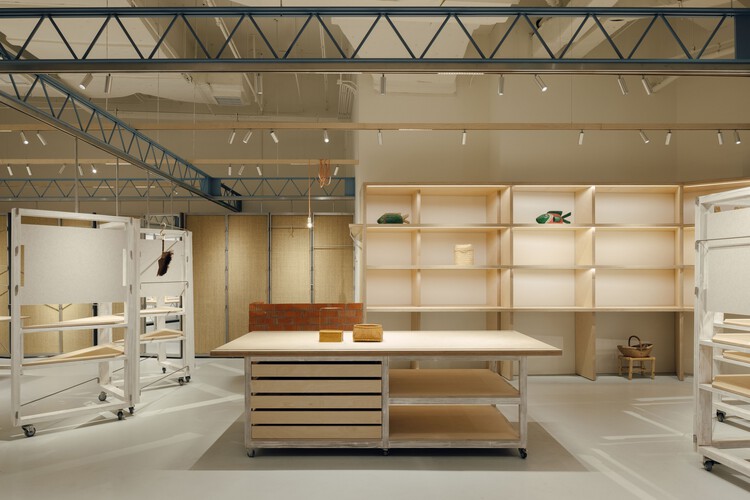
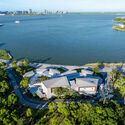
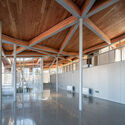
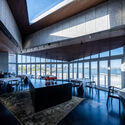
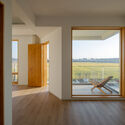
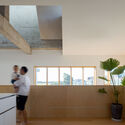
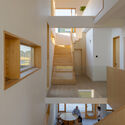
"Architecture Is Not Jewelry": Xing Ruan on Building for Time, Not Perfection - Imagen 4 de 4"Architecture Is Not Jewelry": Xing Ruan on Building for Time, Not Perfection - Imagen 6 de 4"Architecture Is Not Jewelry": Xing Ruan on Building for Time, Not Perfection - Imagen 1 de 4"Architecture Is Not Jewelry": Xing Ruan on Building for Time, Not Perfection - Imagen 13 de 4Architecture Is Not Jewelry: Xing Ruan on Building for Time, Not Perfection - More Images+ 24

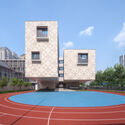
Shanghai Qiyuan Experimental Primary School / Atelier Archmixing

Shanghai Qiyuan Experimental Primary School / Atelier Archmixing - Exterior Photography, Elementary & Middle SchoolShanghai Qiyuan Experimental Primary School / Atelier Archmixing - Exterior Photography, Elementary & Middle School, FacadeShanghai Qiyuan Experimental Primary School / Atelier Archmixing - Interior Photography, Elementary & Middle SchoolShanghai Qiyuan Experimental Primary School / Atelier Archmixing - Elementary & Middle SchoolShanghai Qiyuan Experimental Primary School / Atelier Archmixing - More Images+ 18

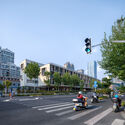
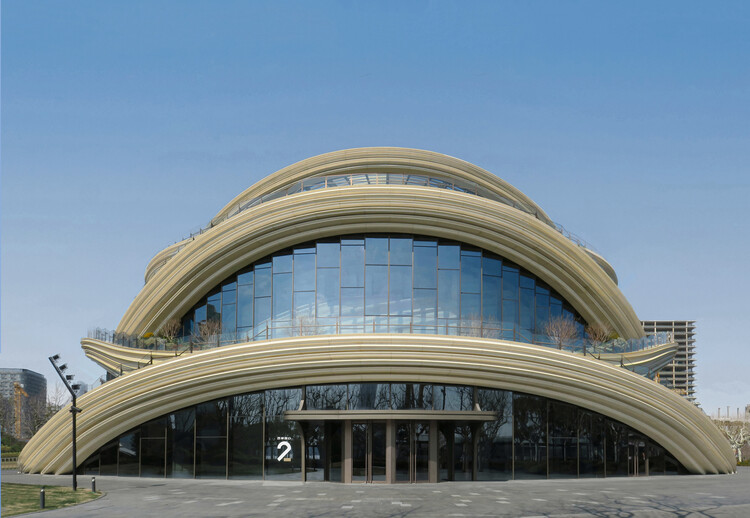
West Bund Dream Center BLDG1+BLDG3 / HCCH Studio

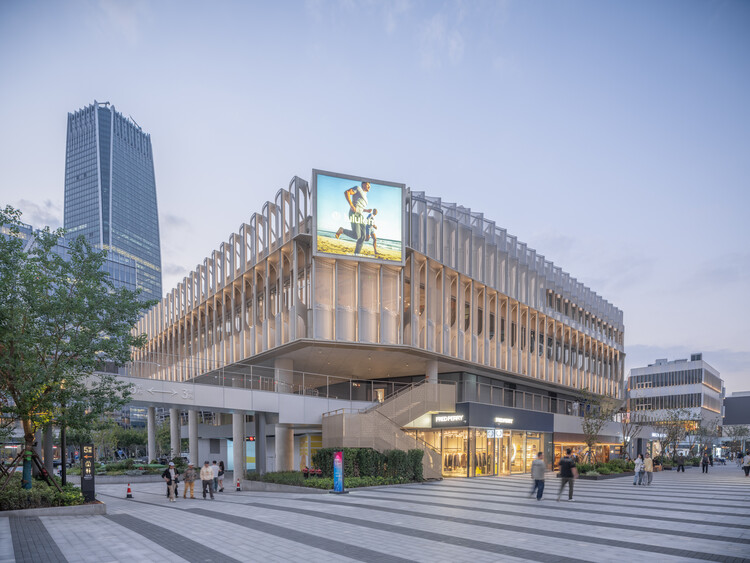
West Bund Dream Center BLDG1+BLDG3 / HCCH Studio - Exterior Photography, Commercial ArchitectureWest Bund Dream Center BLDG1+BLDG3 / HCCH Studio - Exterior Photography, Commercial Architecture, FacadeWest Bund Dream Center BLDG1+BLDG3 / HCCH Studio - Commercial ArchitectureWest Bund Dream Center BLDG1+BLDG3 / HCCH Studio - Exterior Photography, Commercial Architecture, CityscapeWest Bund Dream Center BLDG1+BLDG3 / HCCH Studio - More Images+ 29

  • Architects: HCCH Studio
  • Area Area of this architecture project Area:  20923
  • Year Completion year of this architecture project Year:  2024

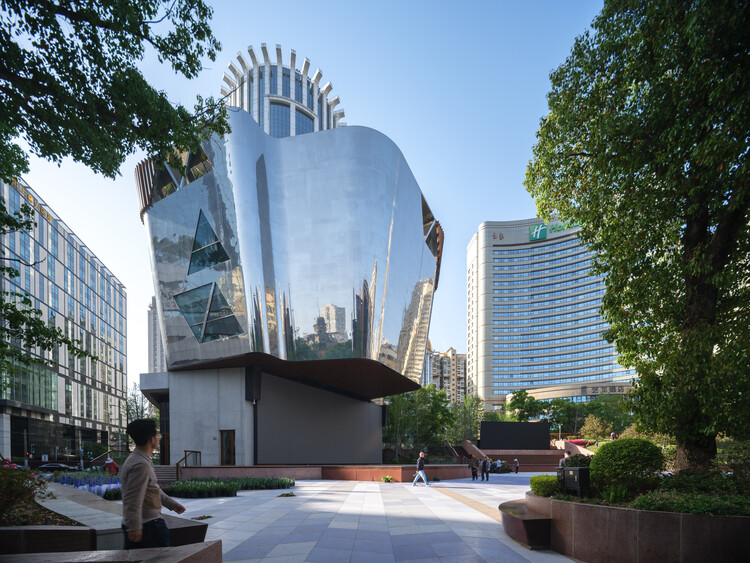
The Ecological Kaleidoscope of East Nanjing Road: Century Square Reborn / EMBT + TJAD

The Ecological Kaleidoscope of East Nanjing Road: Century Square Reborn / EMBT + TJAD - Exterior Photography, Public Architecture, CityscapeThe Ecological Kaleidoscope of East Nanjing Road: Century Square Reborn / EMBT + TJAD - Public ArchitectureThe Ecological Kaleidoscope of East Nanjing Road: Century Square Reborn / EMBT + TJAD - Exterior Photography, Public ArchitectureThe Ecological Kaleidoscope of East Nanjing Road: Century Square Reborn / EMBT + TJAD - Exterior Photography, Public Architecture, CityscapeThe Ecological Kaleidoscope of East Nanjing Road: Century Square Reborn / EMBT + TJAD - More Images+ 36

  • Architects: EMBT, TJAD
  • Area Area of this architecture project Area:  1200
  • Year Completion year of this architecture project Year:  2026
  • Manufacturers Brands with products used in this architecture project
    Manufacturers:  NBK Architectural Terracotta

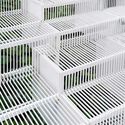
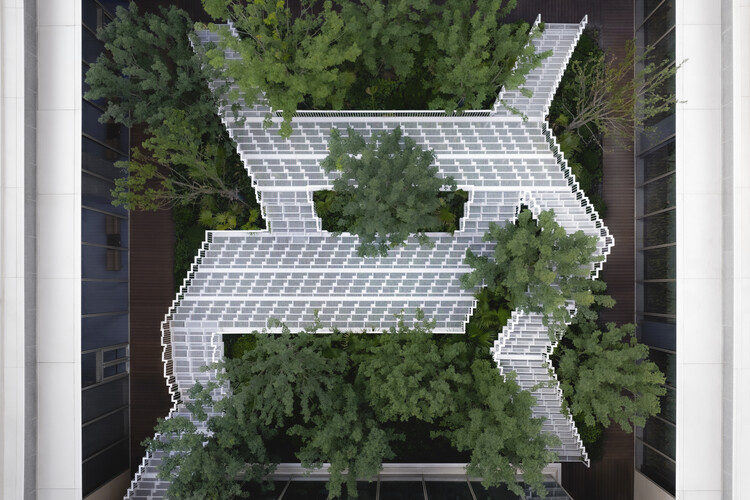
Yanlord Arcadia Sunken Garden —— Lacy Steps / TROP : terrains + open space

Yanlord Arcadia Sunken Garden —— Lacy Steps / TROP : terrains + open space - Exterior Photography, Installations & Structures, Garden, StairsYanlord Arcadia Sunken Garden —— Lacy Steps / TROP : terrains + open space - Installations & StructuresYanlord Arcadia Sunken Garden —— Lacy Steps / TROP : terrains + open space - Installations & StructuresYanlord Arcadia Sunken Garden —— Lacy Steps / TROP : terrains + open space - Installations & StructuresYanlord Arcadia Sunken Garden —— Lacy Steps / TROP : terrains + open space - More Images+ 9

The World's Largest Cities in 2026 by Population

Audio available

Every year on July 11, World Population Day draws attention to the demographic trends reshaping societies around the globe. In 2026, the United Nations marks the occasion under the theme, "Realizing the Hopes and Aspirations of Young People – Today and for the Future," highlighting how young people's decisions about education, employment, housing, relationships, and family life are increasingly influenced by the cities they inhabit. Drawing on Lives, Choices and Futures, a global survey of more than 108,000 young adults across 73 countries, this year's campaign underscores the close relationship between demographic change and the social, economic, and spatial conditions of cities.
The World's Largest Cities in 2026 by Population - Image 1 of 4The World's Largest Cities in 2026 by Population - Image 2 of 4The World's Largest Cities in 2026 by Population - Image 3 of 4The World's Largest Cities in 2026 by Population - Image 4 of 4The World's Largest Cities in 2026 by Population - More Images+ 16

Paul Clemence Captures Heatherwick Studio's West Bund Orbit Along Shanghai's Huangpu River

Audio available

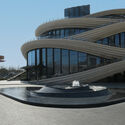
Photographer Paul Clemence has documented West Bund Orbit, Heatherwick Studio's public exhibition hall on Shanghai's West Bund waterfront, in a photo series exploring the project's evolving architectural identity. Located in Xuhui District along the Huangpu River, the building was conceived as a cultural destination within the area's emerging Financial Hub while extending the network of public spaces that define the redeveloped riverfront. Rather than focusing solely on the building as an object, Clemence's photographs examine the relationship between architecture, circulation, and landscape, revealing how the project's interconnected pathways and layered form engage both the waterfront and the surrounding city.

Paul Clemence Captures Heatherwick Studio's West Bund Orbit Along Shanghai's Huangpu River - Image 1 of 4Paul Clemence Captures Heatherwick Studio's West Bund Orbit Along Shanghai's Huangpu River - Image 2 of 4Paul Clemence Captures Heatherwick Studio's West Bund Orbit Along Shanghai's Huangpu River - Image 3 of 4Paul Clemence Captures Heatherwick Studio's West Bund Orbit Along Shanghai's Huangpu River - Image 4 of 4Paul Clemence Captures Heatherwick Studio's West Bund Orbit Along Shanghai's Huangpu River - More Images+ 20


The Fine Wine Experience Shanghai / HATCH Architects

The Fine Wine Experience Shanghai / HATCH Architects - Exterior Photography, Restaurant & Bar InteriorsThe Fine Wine Experience Shanghai / HATCH Architects - Interior Photography, Restaurant & Bar InteriorsThe Fine Wine Experience Shanghai / HATCH Architects - Interior Photography, Restaurant & Bar InteriorsThe Fine Wine Experience Shanghai / HATCH Architects - Interior Photography, Restaurant & Bar InteriorsThe Fine Wine Experience Shanghai / HATCH Architects - More Images+ 17

  • Architects: HATCH Architects
  • Area Area of this architecture project Area:  106
  • Year Completion year of this architecture project Year:  2025
  • Manufacturers Brands with products used in this architecture project
    Manufacturers:  Doblan

YOUWEI Xinle Road Concept Store / say architects

YOUWEI Xinle Road Concept Store / say architects - Retail InteriorsYOUWEI Xinle Road Concept Store / say architects - Interior Photography, Retail Interiors, Lighting, ChairYOUWEI Xinle Road Concept Store / say architects - Interior Photography, Retail InteriorsYOUWEI Xinle Road Concept Store / say architects - Retail InteriorsYOUWEI Xinle Road Concept Store / say architects - More Images+ 17

  • Interior Designers: say architects
  • Area Area of this architecture project Area:  247
  • Year Completion year of this architecture project Year:  2025
  • Manufacturers Brands with products used in this architecture project
    Manufacturers:  LuosLab, Maison Wave

Shanghai Panlong Tiandi / BWSS

Shanghai Panlong Tiandi / BWSS - Commercial ArchitectureShanghai Panlong Tiandi / BWSS - Exterior Photography, Commercial ArchitectureShanghai Panlong Tiandi / BWSS - Exterior Photography, Commercial ArchitectureShanghai Panlong Tiandi / BWSS - Commercial ArchitectureShanghai Panlong Tiandi / BWSS - More Images+ 44

  • Area Area of this architecture project Area:  49695
  • Year Completion year of this architecture project Year:  2023
  • Manufacturers Brands with products used in this architecture project
    Manufacturers:  Sto

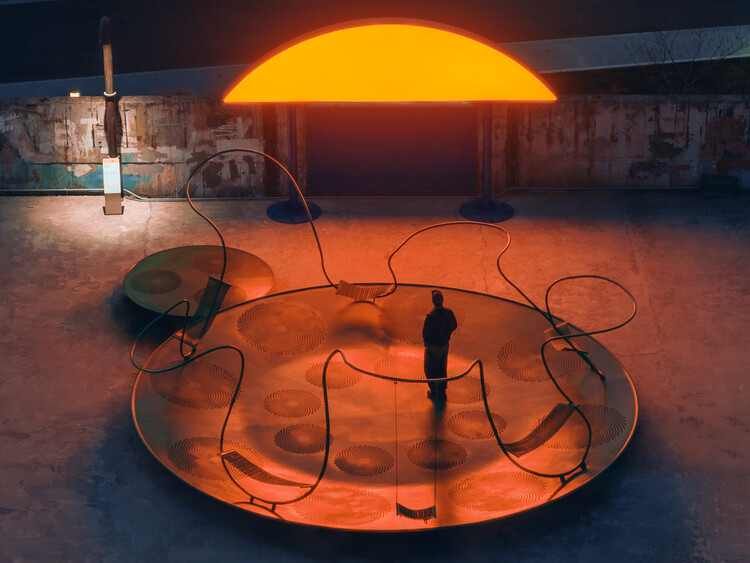
Sun Machine / DL Atelier

Sun Machine / DL Atelier - Installations & StructuresSun Machine / DL Atelier - Installations & StructuresSun Machine / DL Atelier - Installations & StructuresSun Machine / DL Atelier - Installations & StructuresSun Machine / DL Atelier - More Images+ 19

  • Architects: DL Atelier
  • Year Completion year of this architecture project Year:  2025

OnLand Shanghai / amass

OnLand Shanghai / amass - Retail InteriorsOnLand Shanghai / amass - Retail InteriorsOnLand Shanghai / amass - Interior Photography, Retail Interiors, Lighting, ChairOnLand Shanghai / amass - Interior Photography, Retail InteriorsOnLand Shanghai / amass - More Images+ 25

  • Architects: amass
  • Area Area of this architecture project Area:  89
  • Year Completion year of this architecture project Year:  2025

Snøhetta's Shanghai Grand Opera House Nears Completion Ahead of October Opening

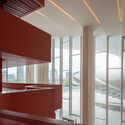
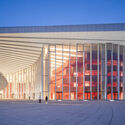
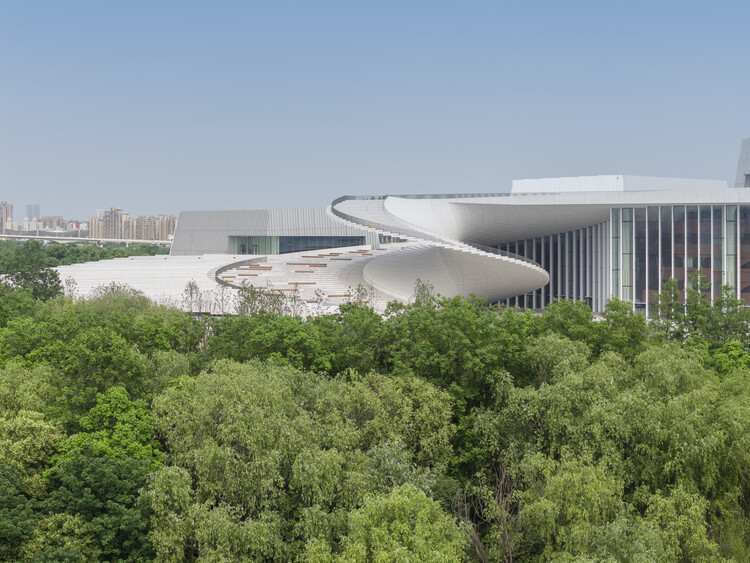
Snøhetta's Shanghai Grand Opera House has entered its final construction phase. Preparations are underway for the building's official opening on October 17, 2026, kicking off a performance season featuring 82 performances across 47 acclaimed productions. Snøhetta's spiralling design for the new cultural venue was selected via an international competition in 2016. In 2019, the architecture firm, along with East China Architectural Design & Research Institute (ECADI), Theatre Projects, and Nagata Acoustics, was formally commissioned to deliver the building from concept to completion. The project was originally set to be completed in 2025, as part of a broader cultural master plan aimed at reinforcing Shanghai's role as an international centre of culture and innovation.

Snøhetta's Shanghai Grand Opera House Nears Completion Ahead of October Opening - Image 1 of 4Snøhetta's Shanghai Grand Opera House Nears Completion Ahead of October Opening - Image 2 of 4Snøhetta's Shanghai Grand Opera House Nears Completion Ahead of October Opening - Image 3 of 4Snøhetta's Shanghai Grand Opera House Nears Completion Ahead of October Opening - Image 4 of 4Snøhetta's Shanghai Grand Opera House Nears Completion Ahead of October Opening - More Images+ 2

Clustered Rocks Court & Floating Leaf Pavilion / Atelier Z+

Clustered Rocks Court & Floating Leaf Pavilion / Atelier Z+ - Public ArchitectureClustered Rocks Court & Floating Leaf Pavilion / Atelier Z+ - Public ArchitectureClustered Rocks Court & Floating Leaf Pavilion / Atelier Z+ - Public ArchitectureClustered Rocks Court & Floating Leaf Pavilion / Atelier Z+ - Exterior Photography, Public Architecture, Balcony, ChairClustered Rocks Court & Floating Leaf Pavilion / Atelier Z+ - More Images+ 43

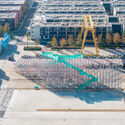
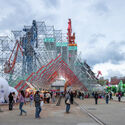
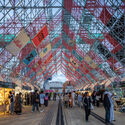
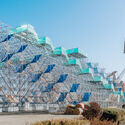
Mount Bazaar / People’s Architecture Office

Mount Bazaar / People’s Architecture Office - Drawings, Installations & StructuresMount Bazaar / People’s Architecture Office - Exterior Photography, Installations & StructuresMount Bazaar / People’s Architecture Office - Exterior Photography, Installations & StructuresMount Bazaar / People’s Architecture Office - Installations & StructuresMount Bazaar / People’s Architecture Office - More Images+ 20

Jing'An Investment Center / Nikken Sekkei

Jing'An Investment Center / Nikken Sekkei - Exterior Photography, Mixed Use Architecture, FacadeJing'An Investment Center / Nikken Sekkei - Exterior Photography, Mixed Use Architecture, CityscapeJing'An Investment Center / Nikken Sekkei - Mixed Use ArchitectureJing'An Investment Center / Nikken Sekkei - Exterior Photography, Mixed Use Architecture, Facade, CityscapeJing'An Investment Center / Nikken Sekkei - More Images+ 18

  • Architects: Nikken Sekkei
  • Area Area of this architecture project Area:  199000
  • Year Completion year of this architecture project Year:  2024
  • Manufacturers Brands with products used in this architecture project
    Manufacturers:  dormakaba, Eternit

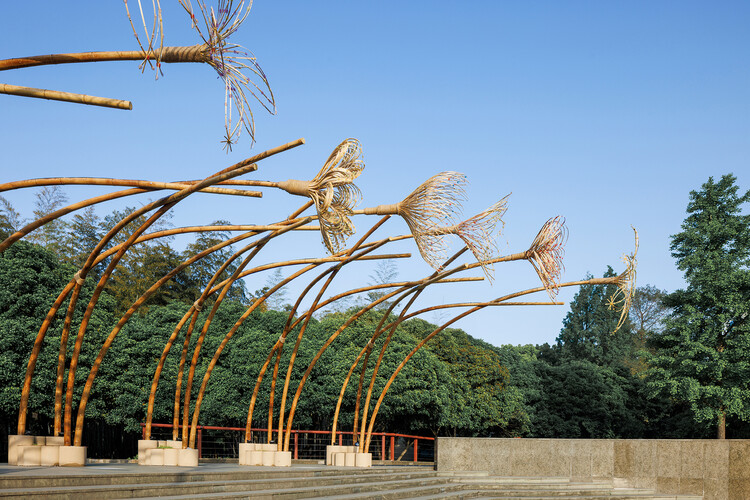
Bent by Spring / HCCH Studio

Bent by Spring / HCCH Studio - Exterior Photography, Installations & StructuresBent by Spring / HCCH Studio - Exterior Photography, Installations & Structures, ArchBent by Spring / HCCH Studio - Installations & StructuresBent by Spring / HCCH Studio - Installations & StructuresBent by Spring / HCCH Studio - More Images+ 22

  • Architects: HCCH Studio
  • Year Completion year of this architecture project Year:  2026

Mini South Villa / Displacement Architects

Mini South Villa / Displacement Architects - Interior Photography, Renovation, Kitchen, Table, Lighting, ChairMini South Villa / Displacement Architects - Interior Photography, Renovation, FacadeMini South Villa / Displacement Architects - Interior Photography, Renovation, Kitchen, BeamMini South Villa / Displacement Architects - Interior Photography, Renovation, StairsMini South Villa / Displacement Architects - More Images+ 30

Shanghai, China, China