1. ArchDaily
  2. OPEN Architecture

OPEN Architecture: The Latest Architecture and News

The Opening of Powerhouse Parramatta and a New Open-Source App for Geolocated Reports: This Week’s Review

Audio available

This week's news focused on how architecture engages with what already exists and communicates beyond the building itself. Several stories explored restoration and reuse, from the renewal of a historic university hall to the preservation of an artist's exhibition spaces and the incorporation of reclaimed materials into new construction. Elsewhere, architecture continued to serve as both subject and setting for exhibition, with new museum and cultural venue announcements examining architecture's broader social, technological, and ecological contexts. On the radar, three projects to watch: in Berlin, sauerbruch hutton has won the competition to extend the Federal Ministry of Defense's headquarters at the Bendlerblock; in Santa Barbara, SOM and Mithun have unveiled designs for a major new student housing complex at UC Santa Barbara; and, addressing a different kind of construction altogether, Paulo Tavares' practice Autonoma has launched Documental, an open-source platform that lets journalists, researchers, and civil organizations turn data, images, and satellite imagery into geolocated digital stories in defense of human and environmental rights.

The Opening of Powerhouse Parramatta and a New Open-Source App for Geolocated Reports: This Week’s Review - Imagen 1 de 4The Opening of Powerhouse Parramatta and a New Open-Source App for Geolocated Reports: This Week’s Review - Imagen 2 de 4The Opening of Powerhouse Parramatta and a New Open-Source App for Geolocated Reports: This Week’s Review - Imagen 3 de 4The Opening of Powerhouse Parramatta and a New Open-Source App for Geolocated Reports: This Week’s Review - Imagen 4 de 4The Opening of Powerhouse Parramatta and a New Open-Source App for Geolocated Reports: This Week’s Review - More Images+ 11

OMA/AMO and OPEN Architecture Design Opening Exhibitions for Powerhouse Parramatta in Sydney, Australia

Audio available

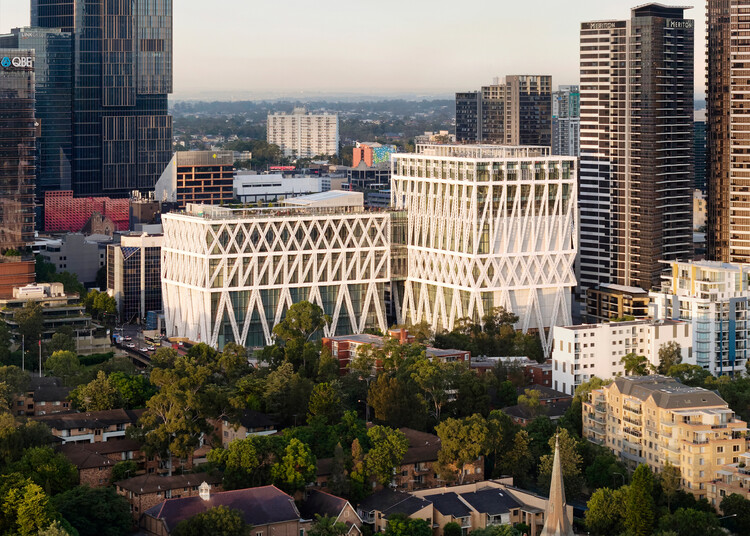
Powerhouse Parramatta, a new museum and cultural institution on the banks of the Parramatta River in Western Sydney, Australia, will open to the public on Saturday, November 7, 2026. The 30,000-square-meter building has been designed by Franco-Japanese firm Moreau Kusunoki as lead designer, with Australian firm Genton as local architect and Arup as engineer. Moreau Kusunoki won the design competition for the project in 2019, with completion initially planned for 2025. Powerhouse Parramatta is the first state cultural organization located in Western Sydney, a region whose population includes communities from more than 170 countries. At opening, the museum will present five exhibitions.

OMA/AMO and OPEN Architecture Design Opening Exhibitions for Powerhouse Parramatta in Sydney, Australia - 1 的图像 4OMA/AMO and OPEN Architecture Design Opening Exhibitions for Powerhouse Parramatta in Sydney, Australia - 2 的图像 4OMA/AMO and OPEN Architecture Design Opening Exhibitions for Powerhouse Parramatta in Sydney, Australia - 3 的图像 4OMA/AMO and OPEN Architecture Design Opening Exhibitions for Powerhouse Parramatta in Sydney, Australia - 4 的图像 4OMA/AMO and OPEN Architecture Design Opening Exhibitions for Powerhouse Parramatta in Sydney, Australia - More Images+ 12

Lina Bo Bardi's First Exhibition in China and GXN's Reclaimed-Material Community Space: This Week's Review

Audio available

This week's stories explore how architecture engages with questions of culture, access, and collective life, from new cultural institutions and exhibitions to public spaces and housing. This week, the 2026 NCARB by the Numbers report provided a broader perspective on the profession itself, showing that people of color accounted for 49% of licensure candidates in 2025 and women for 47%, compared with 21% and 28% among the overall architect population. The report offers one perspective on access within the profession, while projects and cultural initiatives further examine how architecture responds to different forms of public and collective life.

Lina Bo Bardi's First Exhibition in China and GXN's Reclaimed-Material Community Space: This Week's Review - Imagem 1 de 4Lina Bo Bardi's First Exhibition in China and GXN's Reclaimed-Material Community Space: This Week's Review - Imagem 2 de 4Lina Bo Bardi's First Exhibition in China and GXN's Reclaimed-Material Community Space: This Week's Review - Imagem 3 de 4Lina Bo Bardi's First Exhibition in China and GXN's Reclaimed-Material Community Space: This Week's Review - Imagem 4 de 4Lina Bo Bardi's First Exhibition in China and GXN's Reclaimed-Material Community Space: This Week's Review - More Images+ 4

"The Poetics of Survival": OPEN Architecture Designs Lina Bo Bardi's First Exhibition in China

Audio available

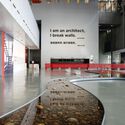
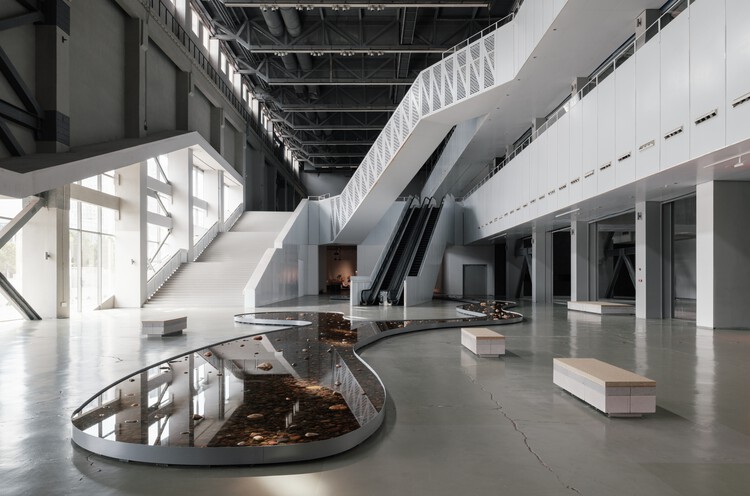
From 25 July to 25 October 2026, Shanghai's Power Station of Art (PSA) will host the first exhibition in China dedicated to the work of Brazilian architect Lina Bo Bardi. Titled "The Poetics of Survival," the exhibition was curated by Renato Anelli, and the display was designed by OPEN Architecture in a 2,300 m² space of the PSA contemporary art museum in Huangpu. The objective was to design "a stage where the audience gets a glimpse of the everyday reality of Brazil in Lina's time" through a journey across the architect's work and layered persona. The exhibition is not described as a retrospective, but as an "encounter with the master's poetics of survival," a late-20th-century concept describing how creative work becomes a tool to endure trauma such as historical oppression or extreme crisis. The concept serves as a common thread linking the reality portrayed and contemporary observers of a body of work "informed by her ingenuity, versatility, and generosity."

"The Poetics of Survival": OPEN Architecture Designs Lina Bo Bardi's First Exhibition in China - Imagem 1 de 4"The Poetics of Survival": OPEN Architecture Designs Lina Bo Bardi's First Exhibition in China - Imagem 2 de 4"The Poetics of Survival": OPEN Architecture Designs Lina Bo Bardi's First Exhibition in China - Imagem 3 de 4"The Poetics of Survival": OPEN Architecture Designs Lina Bo Bardi's First Exhibition in China - Imagem 4 de 4The Poetics of Survival: OPEN Architecture Designs Lina Bo Bardi's First Exhibition in China - More Images+ 26

The Handmade Surface: Imperfection, Texture, and Craft in Contemporary Chinese Interiors

Audio available

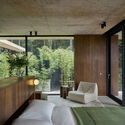
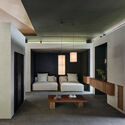
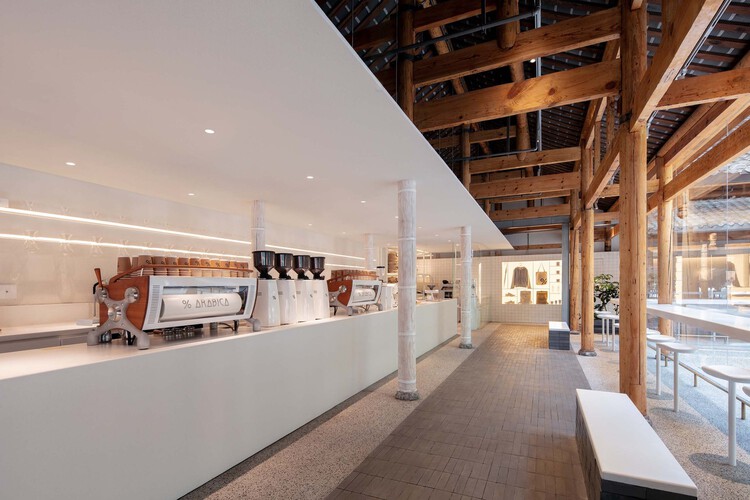
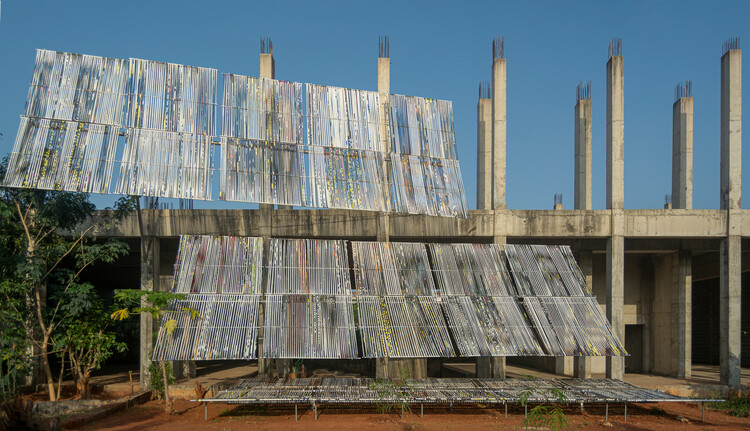
Craft in contemporary interiors is increasingly valuable in the way materials are joined and brought into relation with one another. As the appetite for fast, inexpensive, and profitable retrofitting grows, there is also a parallel desire for interiors that feel thoughtfully resolved: spaces where details are integrated, material assemblies are considered, textures transition with intention, and hardware is treated as part of the architectural language rather than an afterthought. In many contemporary Chinese interiors, craft operates quietly through the treatment of surfaces and structures: timber that retains its irregularity, terrazzo that records aggregate and handwork, or finishes that reveal the care of their making.

This is especially important in an era when digital images increasingly reward smoothness. Rendered interiors often appear seamless, frictionless, and complete before construction has even begun. Craft complicates this image. It introduces tolerance, texture, material resistance, and the sense that a surface has passed through human hands before becoming architecture. Imperfection is not necessarily a failure of precision. To the eye that knows how to read it, it can become evidence of process.

The Handmade Surface: Imperfection, Texture, and Craft in Contemporary Chinese Interiors - Imagem 1 de 4The Handmade Surface: Imperfection, Texture, and Craft in Contemporary Chinese Interiors - Imagem 2 de 4The Handmade Surface: Imperfection, Texture, and Craft in Contemporary Chinese Interiors - Imagem 3 de 4The Handmade Surface: Imperfection, Texture, and Craft in Contemporary Chinese Interiors - Imagem 4 de 4The Handmade Surface: Imperfection, Texture, and Craft in Contemporary Chinese Interiors - More Images+ 16

Milan Design Week 2026 Selection and Wasl Tower in Dubai: This Week’s Review

Audio available

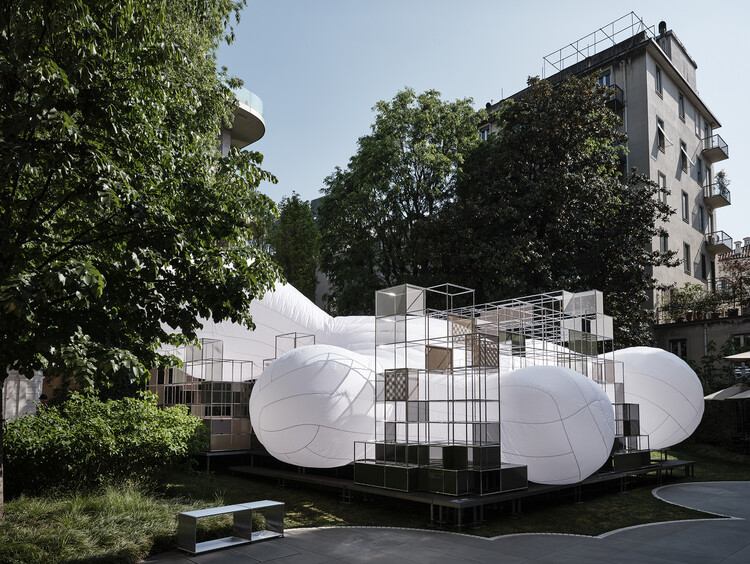
Across cultural platforms, heritage sites, and institutional developments, this week's news reflects how the built environment is reshaped through processes of transformation, reinterpretation, and public engagement. From archaeological reactivations and adaptive reuse strategies to museum expansions and large-scale international gatherings, architecture operates across multiple temporalities, balancing preservation with contemporary use and spatial continuity with evolving cultural programs. Within this context, ArchDaily's selection of installations and exhibitions from Milan Design Week 2026 highlights how design weeks increasingly function as curatorial frameworks for experimentation, while global events and institutional projects continue to expand the formats through which architecture is produced, shared, and debated.

Milan Design Week 2026 Selection and Wasl Tower in Dubai: This Week’s Review - Imagem 1 de 4Milan Design Week 2026 Selection and Wasl Tower in Dubai: This Week’s Review - Imagem 2 de 4Milan Design Week 2026 Selection and Wasl Tower in Dubai: This Week’s Review - Imagem 3 de 4Milan Design Week 2026 Selection and Wasl Tower in Dubai: This Week’s Review - Imagem 4 de 4Milan Design Week 2026 Selection and Wasl Tower in Dubai: This Week’s Review - More Images+ 6

Limbo Museum Reactivates Unfinished Spaces and Eden Project Morecambe Moves Forward: This Week’s Review

Audio available

As housing shortages and affordability challenges intensify across global cities, this week's architectural discourse centers on how design, policy, and adaptive strategies intersect to shape the future of urban living. Initiatives range from grassroots movements and legislative reforms aimed at expanding access to housing to innovative models that rethink ownership, development, and community engagement. At the same time, architects are reimagining existing structures and districts, transforming underused offices, historic landmarks, and unfinished buildings into mixed-use, culturally significant, or publicly accessible spaces. Across scales, these stories illustrate how architecture negotiates scarcity, value, and social priorities, demonstrating its capacity not only to produce new buildings but also to recalibrate urban environments in ways that balance heritage, sustainability, and human experience.

Limbo Museum Reactivates Unfinished Spaces and Eden Project Morecambe Moves Forward: This Week’s Review - 1 的图像 4Limbo Museum Reactivates Unfinished Spaces and Eden Project Morecambe Moves Forward: This Week’s Review - 2 的图像 4Limbo Museum Reactivates Unfinished Spaces and Eden Project Morecambe Moves Forward: This Week’s Review - 3 的图像 4Limbo Museum Reactivates Unfinished Spaces and Eden Project Morecambe Moves Forward: This Week’s Review - 4 的图像 4Limbo Museum Reactivates Unfinished Spaces and Eden Project Morecambe Moves Forward: This Week’s Review - More Images+ 2

From Rapidity to Specificity: Multiple Dimensions of Shenzhen's Architectural Development

Subscriber Access | 

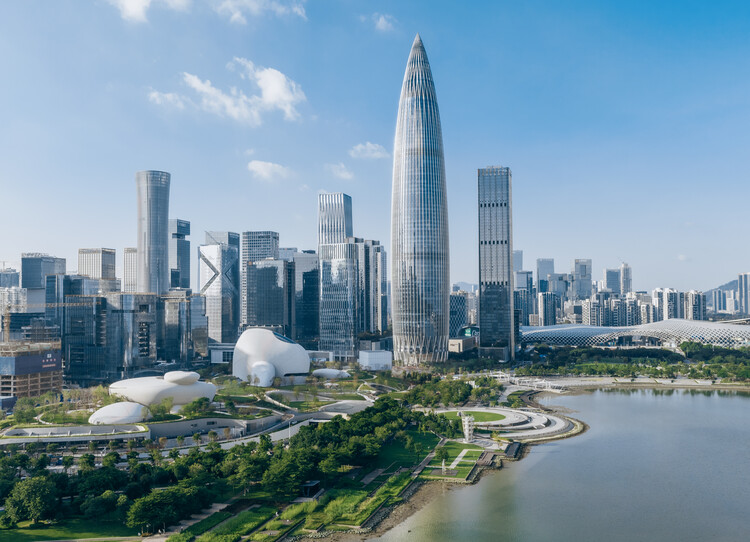
Shenzhen is China's first Special Economic Zone(SEZ), serving as a window for China's Reform and Opening-up and an emerging immigrant city. It has evolved into an influential, modern, and international metropolis, creating the world-renowned "Shenzhen Speed" and earning the reputation of the "City of Design." Architectural design stands as the most intuitive expression of Shenzhen's spirit of integration and innovation. Over the past decade (2015-2025), the development of urban architecture in Shenzhen has closely integrated with its open and inclusive urban character, ecological advantages of being nestled between mountains and the sea, and the local spirit of blending traditional culture with innovative technology, showcasing Shenzhen's unique charm and robust vitality across multiple dimensions.

From Rapidity to Specificity: Multiple Dimensions of Shenzhen's Architectural Development  - Image 1 of 4From Rapidity to Specificity: Multiple Dimensions of Shenzhen's Architectural Development  - Image 2 of 4From Rapidity to Specificity: Multiple Dimensions of Shenzhen's Architectural Development  - Image 3 of 4From Rapidity to Specificity: Multiple Dimensions of Shenzhen's Architectural Development  - Image 4 of 4From Rapidity to Specificity: Multiple Dimensions of Shenzhen's Architectural Development  - More Images+ 51

From Expansion to Enhancement: Shanghai's Urban Development Framework

Subscriber Access | 

Amidst global economic adjustments and a domestic focus on high-quality development, Shanghai has implemented a strategic shift in its urban development approach—moving from 'incremental expansion' to 'connotative enhancement.' Guided by the concept of a "people-oriented city", Shanghai has elevated urban construction from mere physical space aggregation to a comprehensive endeavor aimed at optimizing functional quality, revitalizing spatial vitality, and boosting residential resilience through urban renewal initiatives. This transformation is framed not merely as a response to resource constraints but also as an intentional approach to urban development principles. Its core proposition lies in: under the policy framework of strictly controlling incremental land use, how to unleash development potential through the "reproduction" of existing spaces.

From Expansion to Enhancement: Shanghai's Urban Development Framework - Imagem 1 de 4From Expansion to Enhancement: Shanghai's Urban Development Framework - Imagem 2 de 4From Expansion to Enhancement: Shanghai's Urban Development Framework - Imagem 3 de 4From Expansion to Enhancement: Shanghai's Urban Development Framework - Imagem 4 de 4From Expansion to Enhancement: Shanghai's Urban Development Framework - More Images+ 28

Shanghai Architecture City Guide: 30 Projects Showcasing the City's Diverse Contemporary Architecture

Subscriber Access | 

Shanghai, as one of China's most representative global cities, features an architectural vocabulary that seamlessly blends its distinctive "Haipai" (Shanghai style) urban character with an international perspective. The city boasts a rich spatial hierarchy, ranging from the micro-level of alleyways and neighborhoods to the macro-scale of urban planning. From the Suzhou Creek to the Huangpu River, every architectural landmark embodies Shanghai's unique history, culture, and vision for the future.

Shanghai Architecture City Guide: 30 Projects Showcasing the City's Diverse Contemporary Architecture - Image 1 of 4Shanghai Architecture City Guide: 30 Projects Showcasing the City's Diverse Contemporary Architecture - Image 2 of 4Shanghai Architecture City Guide: 30 Projects Showcasing the City's Diverse Contemporary Architecture - Image 3 of 4Shanghai Architecture City Guide: 30 Projects Showcasing the City's Diverse Contemporary Architecture - Image 4 of 4Shanghai Architecture City Guide: 30 Projects Showcasing the City's Diverse Contemporary Architecture - More Images+ 27

ArchDaily's Best Architectural Projects of 2024

Throughout the year, ArchDaily's team of curators works on expanding and populating our project library. Located all around the world, each curator carefully considers the best works emanating from their respective regions in an effort to have a diverse representation of the most inspiring and innovative built works. The team looks to new rising practices, new technologies, and the vernacular revival of traditional construction techniques. Seeking socially driven initiatives, as well as major works by renowned architects, the overall offers a holistic view of the built world today and is relayed through the yearly project review.

ArchDaily's Best Architectural Projects of 2024 - Image 1 of 4ArchDaily's Best Architectural Projects of 2024 - Image 2 of 4ArchDaily's Best Architectural Projects of 2024 - Image 3 of 4ArchDaily's Best Architectural Projects of 2024 - Image 4 of 4ArchDaily's Best Architectural Projects of 2024 - More Images+ 96

Sports Architecture: 13 Swimming Pool Designs in Contemporary Recreational Facilities

Subscriber Access | 

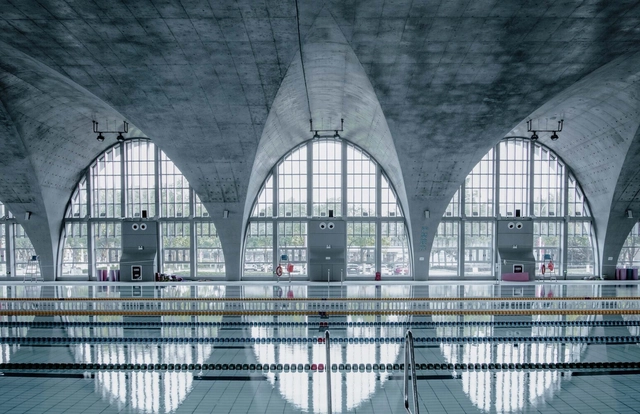
Sports infrastructure has become an important aspect of contemporary life, addressing the growing need for physical activity and leisure spaces to offset the stresses of urban living. In this context, architecture, particularly in the realm of sports facilities, plays a pivotal role in shaping these environments. Sports architecture, in particular, has evolved into a highly specialized discipline that not only addresses the functional and technical aspects—such as structural integrity, safety standards, and the specific requirements of different sports—but also emphasizes the importance of thoughtful design. A well-designed sports facility not only enhances the user experience but also integrates seamlessly into its urban or natural surroundings, contributing to the overall aesthetic and social value of the space. By blending functionality with innovation and creativity, sports architecture has the potential to positively impact both individual well-being and community cohesion.

Sports Architecture: 13 Swimming Pool Designs in Contemporary Recreational Facilities - Imagem 1 de 4Sports Architecture: 13 Swimming Pool Designs in Contemporary Recreational Facilities - Imagem 2 de 4Sports Architecture: 13 Swimming Pool Designs in Contemporary Recreational Facilities - Imagem 3 de 4Sports Architecture: 13 Swimming Pool Designs in Contemporary Recreational Facilities - Imagem 4 de 4Sports Architecture: 13 Swimming Pool Designs in Contemporary Recreational Facilities - More Images+ 9

The 21 Most Anticipated Projects of 2024

As the year 2023 comes to a close, we review the evolution of the field of architecture, but we also look forward to the most anticipated projects planned to open in 2024. As Paris is preparing to host the 2024 Summer Olympic Games, several projects and infrastructure updates have been planned to support the global event. Another milestone for Paris will be the reopening of the Notre Dame Cathedral, as reconstruction works near completion for the fire-damaged 12th-century monument.

The selection of projects spans various scales and programs, from restoration and expansion works such as OMA's plan for Museo Egizio in Turin, or David CHipperfield's Grand Residential Building in Belgium, to architecture developed with indigenous peoples, such as Snøhetta's Čoarvemátta in Northern Norway, cultural facilities in Asia and Europe and environmentally-conscious buildings such as Studio Gang's Hotel in the United States.
The 21 Most Anticipated Projects of 2024 - Image 1 of 4The 21 Most Anticipated Projects of 2024 - Image 2 of 4The 21 Most Anticipated Projects of 2024 - Image 3 of 4The 21 Most Anticipated Projects of 2024 - Image 4 of 4The 21 Most Anticipated Projects of 2024 - More Images+ 18

OPEN Unveils Two Seafront Cultural Buildings in Yantai, China

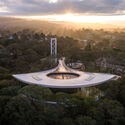
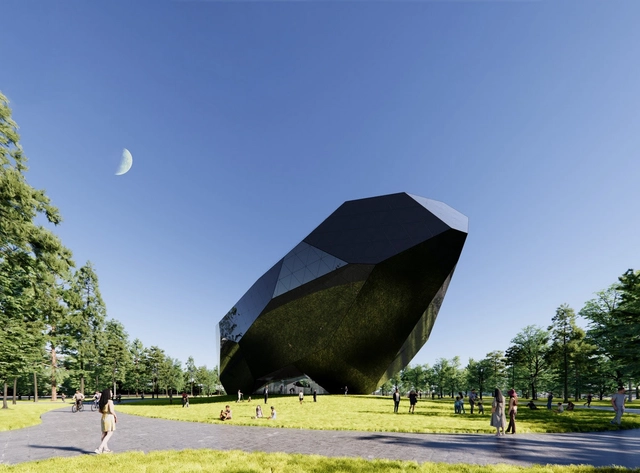
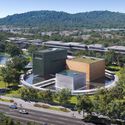
OPEN Architects has just revealed the architectural designs for two separate cultural projects situated along the coastline of Yantai, China. One of them is “The Space Crystals,” a futuristic digital museum and experiential hub resembling an otherworldly entity that has mysteriously descended upon a seaside mark. Meanwhile, “Sea Square” is square-shaped, providing a library and community service facility, levitating above a restored sea dock. The two structures engage in a spatial and temporal conversation, one reaching towards the sky and the other facing the sea, bridging the present, the past, and the future.
OPEN Unveils Two Seafront Cultural Buildings in Yantai, China - Image 1 of 4OPEN Unveils Two Seafront Cultural Buildings in Yantai, China - Image 2 of 4OPEN Unveils Two Seafront Cultural Buildings in Yantai, China - Image 3 of 4OPEN Unveils Two Seafront Cultural Buildings in Yantai, China - Image 4 of 4OPEN Unveils Two Seafront Cultural Buildings in Yantai, China - More Images+ 10

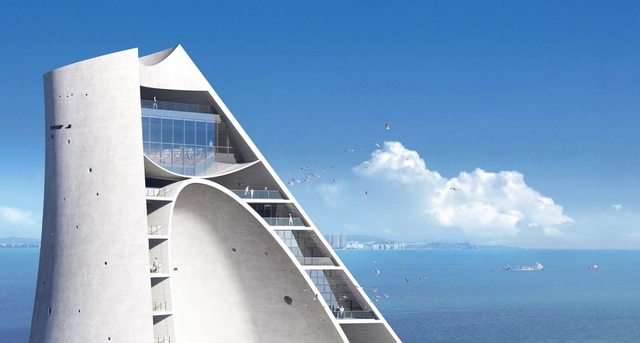
OPEN's Sun Tower Tops Out in Yantai

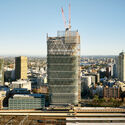
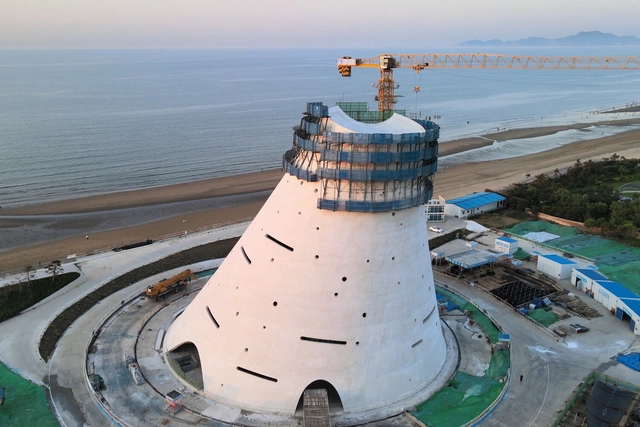
OPEN Architecture’s Sun Tower, designed as a landmark for the Chinese coastal city of Yantai, topped out last month. On the summer solstice day, the 50-meter-tall structure reached its peak height. The landmark is expected to be open to the public in 2024. Acting as a cultural placeholder, the building reframes the typical understanding of "design with nature."

OPEN's Sun Tower Tops Out in Yantai - Image 1 of 4OPEN's Sun Tower Tops Out in Yantai - Image 2 of 4OPEN's Sun Tower Tops Out in Yantai - Image 3 of 4OPEN's Sun Tower Tops Out in Yantai - Image 4 of 4OPEN's Sun Tower Tops Out in Yantai - More Images+ 4

Circular Economy: Design Strategies in a Larger Time Dimension

These days, the architecture industry cannot disregard how significant the challenge of sustainability has become. One strategy for achieving sustainable development is a circular economy, based on a sustainable life cycle. This strategy minimizes resource usage and extends the useful life of buildings from a design perspective. Moreover, another challenge is how to increase the usability of the building itself, in addition to how we've incorporated building disassembly into the cycle. This requires that designers take the future into account when making design decisions, integrating the requirements of the present with the potential outcomes of what has not yet happened.

Circular Economy: Design Strategies in a Larger Time Dimension - Image 1 of 4Circular Economy: Design Strategies in a Larger Time Dimension - Image 2 of 4Circular Economy: Design Strategies in a Larger Time Dimension - Image 3 of 4Circular Economy: Design Strategies in a Larger Time Dimension - Image 4 of 4Circular Economy: Design Strategies in a Larger Time Dimension - More Images+ 9

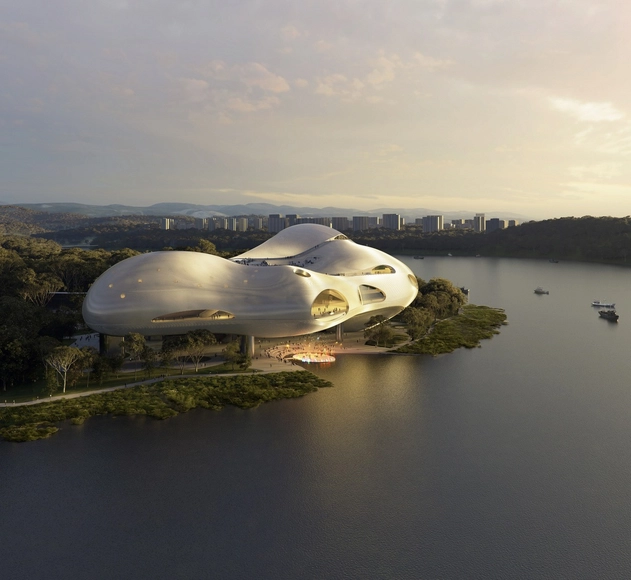
OPEN Architecture Wins Competition to Design the Yichang Grand Theatre in China

OPEN Architecture has won the competition to design the Yichang Grand Theatre in China. The project is situated where the Yangtze River and its tributary Huangbai River converge at the tip of the Pinghu Peninsula. There are about 70,000 square meters of building space overall. The performing arts center will feature a 1600-seat grand theater, a 1200-seat concert hall, a 400-seat black box, and two outdoor theatres — one on the rooftop and one by the water. It is housed within the fluid and partially floating building. The building also has rehearsal rooms, event and exhibition spaces, coffee shops, restaurants, and observation decks. The diverse lineup reflects efforts to keep the big theatre a welcoming and active gathering place for the public at all times.

OPEN Architecture Wins Competition to Design the Yichang Grand Theatre in China - Image 1 of 4OPEN Architecture Wins Competition to Design the Yichang Grand Theatre in China - Image 2 of 4OPEN Architecture Wins Competition to Design the Yichang Grand Theatre in China - Image 3 of 4OPEN Architecture Wins Competition to Design the Yichang Grand Theatre in China - Image 4 of 4OPEN Architecture Wins Competition to Design the Yichang Grand Theatre in China - More Images+ 8

The Voice of Women in Chinese Architecture

Women's studies officially began in China in the early 1980s. Women awoke and started to take bigger roles in society as it grew. Women had been working as architects for a century, but Lin Huiyin was not recognized as the country's first female architect until the 1920s due to the profession's tardy development in China. But nowadays, more and more female architects are filling crucial positions.

The Voice of Women in Chinese Architecture - Image 1 of 4The Voice of Women in Chinese Architecture - Image 2 of 4The Voice of Women in Chinese Architecture - Image 3 of 4The Voice of Women in Chinese Architecture - Image 4 of 4The Voice of Women in Chinese Architecture - More Images+ 8