1. ArchDaily
  2. New York

New York: The Latest Architecture and News

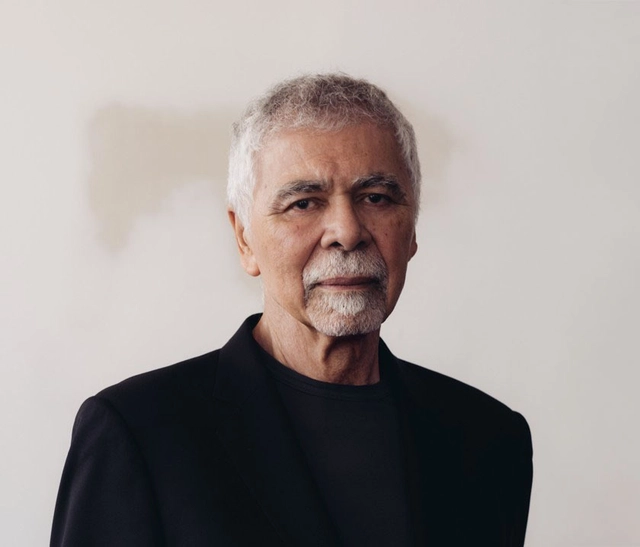
David M. Childs, Architect Who Rebuilt New York's Skyline, Passes Away at 83

David M. Childs, the architect renowned for his significant contributions to the New York City skyline, passed away on March 26, 2025, in Pelham, N.Y., at the age of 83. His career, primarily spent at Skidmore, Owings & Merrill (SOM), was marked by a commitment to urbanistic values and a dedication to enhancing the civic good through architecture. Childs left an indelible mark on the built environment, balancing aesthetic considerations with the complex demands of large-scale urban projects.

David M. Childs, Architect Who Rebuilt New York's Skyline, Passes Away at 83 - Imagen 1 de 4David M. Childs, Architect Who Rebuilt New York's Skyline, Passes Away at 83 - Imagen 2 de 4David M. Childs, Architect Who Rebuilt New York's Skyline, Passes Away at 83 - Imagen 3 de 4David M. Childs, Architect Who Rebuilt New York's Skyline, Passes Away at 83 - Imagen 4 de 4David M. Childs, Architect Who Rebuilt New York's Skyline, Passes Away at 83 - More Images+ 1

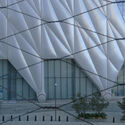
Ricardo Scofidio, Co-Founder of Diller Scofidio + Renfro, Passes Away at 89

Ricardo Scofidio, a distinguished figure in the world of architecture, passed away on March 6, 2025, at the age of 89. Born in New York City in 1935, Scofidio co-founded the influential architecture firm Diller Scofidio + Renfro (DS+R) with his partner Elizabeth Diller in 1979. Together, they brought to the profession a conceptual art sensibility, influencing the design of globally recognized cultural landmarks and public spaces. Among their most notable projects are the High Line in Manhattan and the transformation of Lincoln Center, each reflecting the studio's ambition of challenging conventional architectural premises.

Ricardo Scofidio, Co-Founder of Diller Scofidio + Renfro, Passes Away at 89 - 1 的图像 4Ricardo Scofidio, Co-Founder of Diller Scofidio + Renfro, Passes Away at 89 - 2 的图像 4Ricardo Scofidio, Co-Founder of Diller Scofidio + Renfro, Passes Away at 89 - 3 的图像 4Ricardo Scofidio, Co-Founder of Diller Scofidio + Renfro, Passes Away at 89 - 4 的图像 4Ricardo Scofidio, Co-Founder of Diller Scofidio + Renfro, Passes Away at 89 - More Images+ 2

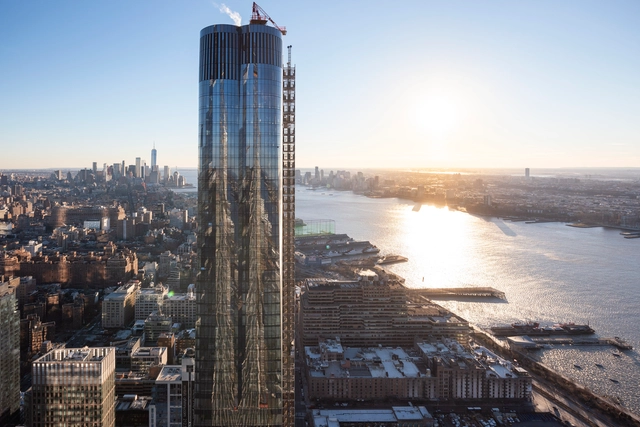
15 Hudson Yards Building / Diller Scofidio + Renfro

15 Hudson Yards Building / Diller Scofidio + Renfro - Exterior Photography, Skyscrapers, Facade, Cityscape15 Hudson Yards Building / Diller Scofidio + Renfro - Skyscrapers15 Hudson Yards Building / Diller Scofidio + Renfro - Exterior Photography, Skyscrapers, Facade, Cityscape15 Hudson Yards Building / Diller Scofidio + Renfro - Exterior Photography, Skyscrapers, Cityscape15 Hudson Yards Building / Diller Scofidio + Renfro - More Images+ 1

The Role of Urban Spaces in Shaping Movements: 7 Sites of Resistance and Protest Across the USA

Subscriber Access | 

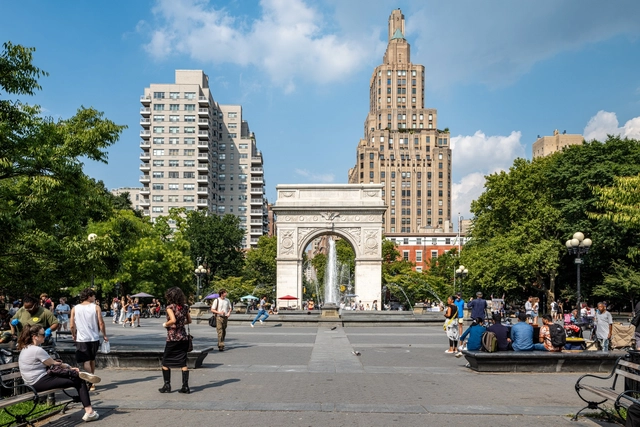
Protests, civil disobedience, and dissent are not only a defining part of our shared history since the colonial era, they also continue to the present day on campuses, at political conventions, and elsewhere. In this context, some historic marches, sit-ins, and other actions are enshrined in our collective narrative, while others have faded from memory; however, the cultural landscapes that served as stages where these events occurred still exist. These places are the focus of Landslide 2024: Demonstration Grounds and a portal for re-engaging with the stories of little-known or even forgotten events that were pivotal in USA history. The thirteen different sites across the country, represented in the new report and digital exhibition from The Cultural Landscape Foundation (TCLF), touch on events that shaped individuals and sparked movements.

The Role of Urban Spaces in Shaping Movements: 7 Sites of Resistance and Protest Across the USA - Image 1 of 4The Role of Urban Spaces in Shaping Movements: 7 Sites of Resistance and Protest Across the USA - Image 2 of 4The Role of Urban Spaces in Shaping Movements: 7 Sites of Resistance and Protest Across the USA - Image 3 of 4The Role of Urban Spaces in Shaping Movements: 7 Sites of Resistance and Protest Across the USA - Image 4 of 4The Role of Urban Spaces in Shaping Movements: 7 Sites of Resistance and Protest Across the USA - More Images+ 14

How Should Historic Buildings in the United States Address Energy Efficiency Mandates?

Subscriber Access | 
Audio available

The United States is a country with an extensive history, its buildings holding onto legacies from later times. For their cultural significance, these structures are greatly celebrated and protected, however, they are also exempt from certain energy efficiency mandates. As cities push toward reaching climate goals, these mandates are under scrutiny. Preservationists argue that historic buildings deserve protection from potentially damaging retrofits. On the other hand, sustainability advocates bring up the need for energy efficiency improvements across all sectors of the built environment. The challenge lies in achieving a balance between the competing priorities - ensuring the maintenance of heritage and environmental responsibility.

How Should Historic Buildings in the United States Address Energy Efficiency Mandates? - Imagen 1 de 4How Should Historic Buildings in the United States Address Energy Efficiency Mandates? - Imagen 2 de 4How Should Historic Buildings in the United States Address Energy Efficiency Mandates? - Imagen 3 de 4How Should Historic Buildings in the United States Address Energy Efficiency Mandates? - Imagen 4 de 4How Should Historic Buildings in the United States Address Energy Efficiency Mandates? - More Images+ 1

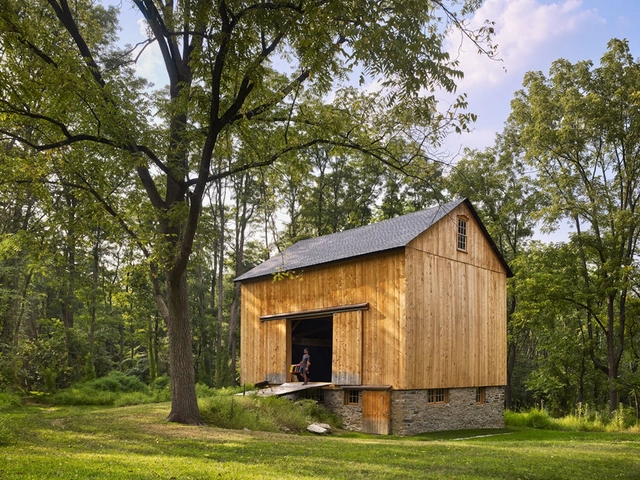
Barn at Windover / Material Design Build

Barn at Windover / Material Design Build - Exterior Photography, RenovationBarn at Windover / Material Design Build - RenovationBarn at Windover / Material Design Build - Exterior Photography, RenovationBarn at Windover / Material Design Build - Exterior Photography, RenovationBarn at Windover / Material Design Build - More Images+ 3

Redefining Urban Domesticity: How SO-IL Transforms the Concept of Home

Subscriber Access | 

SO-IL (Solid Objectives – Idenburg Liu) is an architectural design firm based in Brooklyn, New York, founded in 2008 by Florian Idenburg and Jing Liu. Known for an architecture deeply engaged with social, cultural, and environmental contexts, the studio focuses on exploring innovative materials, creating fluid spatial experiences, and prioritizing ecological sustainability. SO-IL's work spans various scales and program types, reflecting their versatile approach to design. In 2024, their housing project 450 Warren in Brooklyn was selected as ArchDaily's Building of the Year by the audience in the housing category.

In their latest book, In Depth: Urban Domesticities Today, SO-IL explores the evolving concept of home in contemporary urban contexts, transforming it "from a source of vulnerability into a tool for empowerment." The book redefines domesticity as an active and shared experience and examines how architects can address pressing urban challenges such as affordability, density, and sustainability. SO-IL's work advocates for flexible, resilient housing that fosters community while integrating ecological and social dimensions. ArchDaily spoke with the architects about the innovative solutions and ideas presented in the book, delving into how their projects challenge conventional systems and envision a future where architecture is a tool for empowerment.

Redefining Urban Domesticity: How SO-IL Transforms the Concept of Home - Image 1 of 4Redefining Urban Domesticity: How SO-IL Transforms the Concept of Home - Image 2 of 4Redefining Urban Domesticity: How SO-IL Transforms the Concept of Home - Image 3 of 4Redefining Urban Domesticity: How SO-IL Transforms the Concept of Home - Image 4 of 4Redefining Urban Domesticity: How SO-IL Transforms the Concept of Home - More Images+ 13

Part Infrastructure, Part Landscape, Part Architecture: In Conversation with Marion Weiss and Michael Manfredi

New York architects Marion Weiss and Michael Manfredi founded their studio, Weiss/Manfredi, in 1989 after winning a couple of important competitions—for the Military Women's Memorial at Arlington National Cemetery and Olympia Fields and Community Center near Chicago—both were built in the 1990s. Their most representative built works include the Brooklyn Botanic Garden Visitor Center, Hunter's Point South Waterfront Park, and the Barnard College Diana Center, all in New York City. The architects' Seattle Museum of Art's Olympic Sculpture Park, which won an international competition and was built in 2007, was praised by critics as one of the world's greatest sculpture parks and among the best examples of landscape urbanism.

Part Infrastructure, Part Landscape, Part Architecture: In Conversation with Marion Weiss and Michael Manfredi - Image 1 of 4Part Infrastructure, Part Landscape, Part Architecture: In Conversation with Marion Weiss and Michael Manfredi - Image 2 of 4Part Infrastructure, Part Landscape, Part Architecture: In Conversation with Marion Weiss and Michael Manfredi - Image 3 of 4Part Infrastructure, Part Landscape, Part Architecture: In Conversation with Marion Weiss and Michael Manfredi - Image 4 of 4Part Infrastructure, Part Landscape, Part Architecture: In Conversation with Marion Weiss and Michael Manfredi - More Images+ 12

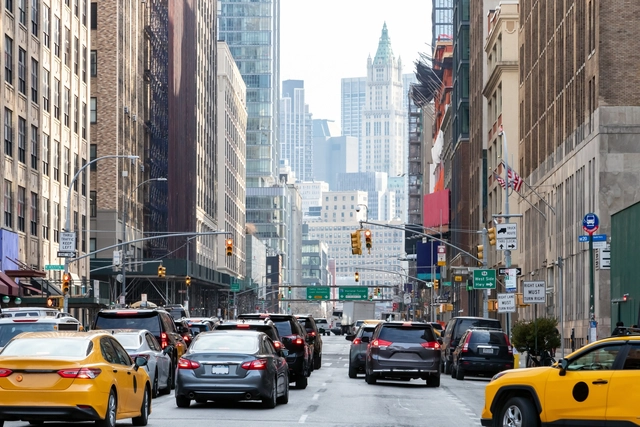
New York City Implements Traffic Congestion Pricing, the First in the US

New York City has implemented the first congestion pricing scheme in the US, charging drivers up to $9 per day to enter a designated zone south of Central Park, encompassing areas like Times Square and Wall Street. The initiative aims to alleviate chronic traffic congestion, improve air quality, and generate revenue for public transportation improvements, addressing New York City's ranking as the world's most congested urban area for two consecutive years. The plan went into effect Sunday, January 5th, 2025.

New York City Implements Traffic Congestion Pricing, the First in the US - 1 的图像 4New York City Implements Traffic Congestion Pricing, the First in the US - 2 的图像 4New York City Implements Traffic Congestion Pricing, the First in the US - 3 的图像 4New York City Implements Traffic Congestion Pricing, the First in the US - 4 的图像 4New York City Implements Traffic Congestion Pricing, the First in the US - More Images

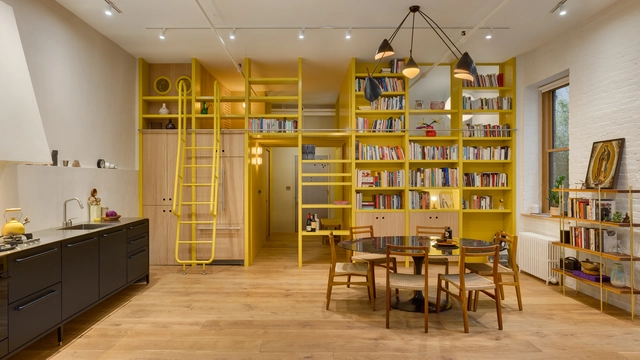
Estudio en Soho / PRODUCTORA

Estudio en Soho / PRODUCTORA - Exterior Photography, Renovation, Facade, Door, StairsEstudio en Soho / PRODUCTORA - Interior Photography, Renovation, StairsEstudio en Soho / PRODUCTORA - Interior Photography, Renovation, Table, Lighting, ChairEstudio en Soho / PRODUCTORA - RenovationEstudio en Soho / PRODUCTORA - More Images+ 19

  • Architects: PRODUCTORA
  • Area Area of this architecture project Area:  80 m²
  • Year Completion year of this architecture project Year:  2023

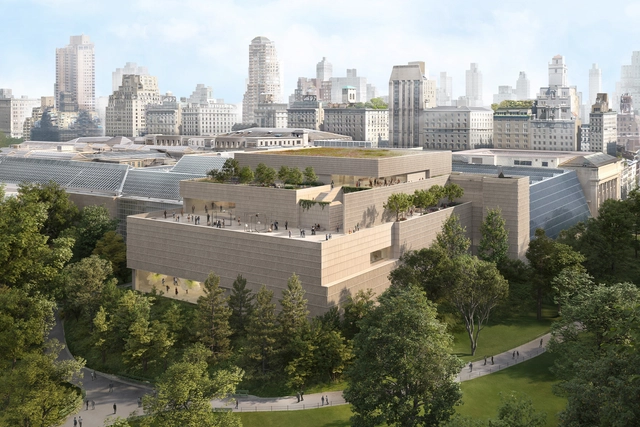
The MET Museum Reveals Design of a New Wing in New York by Architect Frida Escobedo

The Metropolitan Museum of Art in New York has unveiled the design for a new wing dedicated to its 20th- and 21st-century art collection. Architect Frida Escobedo, the first woman to design a Met wing, is leading the project. The Oscar L. Tang and H.M. Agnes Hsu-Tang Wing will increase gallery space by almost 50 percent, adding over 70,000 square feet. This expansion will address accessibility issues, improve infrastructure, and enhance the sustainability of the building. The opening of the new wing is anticipated in 2030.

The MET Museum Reveals Design of a New Wing in New York by Architect Frida Escobedo - Imagen 1 de 4The MET Museum Reveals Design of a New Wing in New York by Architect Frida Escobedo - Imagen 2 de 4The MET Museum Reveals Design of a New Wing in New York by Architect Frida Escobedo - Imagen 3 de 4The MET Museum Reveals Design of a New Wing in New York by Architect Frida Escobedo - Imagen 4 de 4The MET Museum Reveals Design of a New Wing in New York by Architect Frida Escobedo - More Images+ 1

The 25 Tallest Buildings in the World

Subscriber Access | 

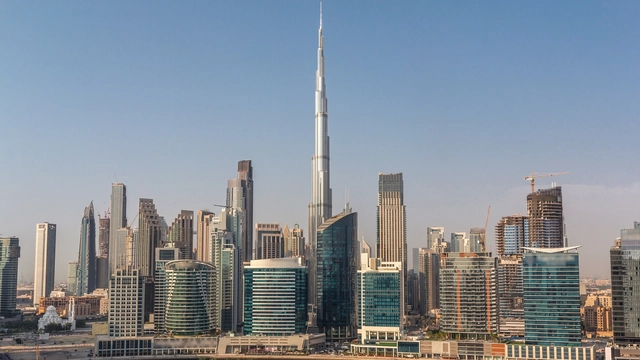
Humanity has become obsessed with breaking its limits, creating new records only to break them again and again. In fact, our cities’ skylines have always been defined by those in power during every period in history. At one point churches left their mark, followed by public institutions and in the last few decades, it's commercial skyscrapers that continue to stretch taller and taller. 

The Council on Tall Buildings and Urban Habitat (CTBUH) has developed its own system for classifying tall buildings, stating that the Burj Khalifa (828 m.) is the world’s tallest building right now. Read on for the 25 tallest buildings in the world today.

The 25 Tallest Buildings in the World - Image 1 of 4The 25 Tallest Buildings in the World - Image 2 of 4The 25 Tallest Buildings in the World - Image 3 of 4The 25 Tallest Buildings in the World - Image 4 of 4The 25 Tallest Buildings in the World - More Images+ 27

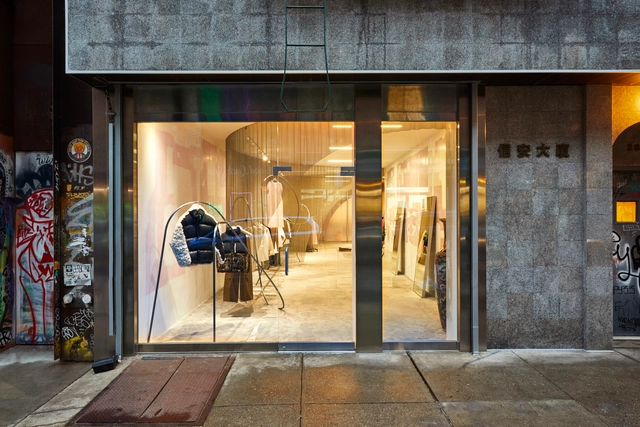
Sandy Liang Store / Almost Studio

Sandy Liang Store / Almost Studio - Interior Photography, Retail InteriorsSandy Liang Store / Almost Studio - Interior Photography, Retail Interiors, FacadeSandy Liang Store / Almost Studio - Interior Photography, Retail Interiors, DoorSandy Liang Store / Almost Studio - Interior Photography, Retail InteriorsSandy Liang Store / Almost Studio - More Images+ 18

  • Architects: Almost Studio
  • Area Area of this architecture project Area:  1500 ft²
  • Year Completion year of this architecture project Year:  2020
  • Manufacturers Brands with products used in this architecture project
    Manufacturers:  Cascade Architectural

Ahead of Notre Dame’s Reopening, Augmented Exhibitions in New York and Tokyo Showcase Its Hisotry and Evolution

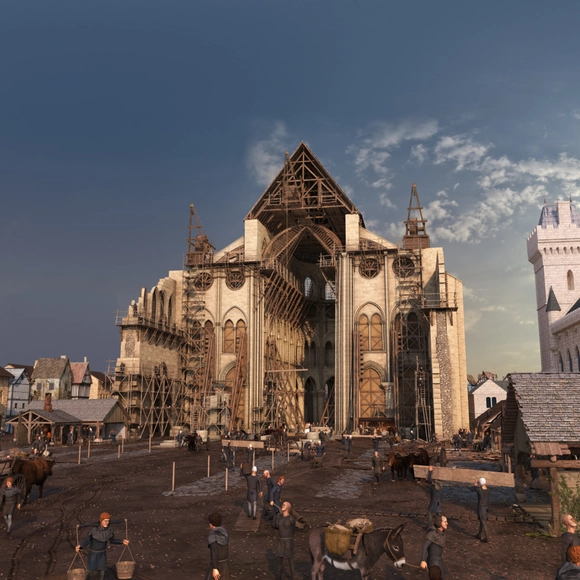
Ahead of the official reopening of Notre Dame de Paris, scheduled for December 8, a series of exhibitions are happening worldwide, aiming to use immersive technologies and augmented reality to bring to a wider audience both the restoration efforts and the wider story of the beloved monument. The event aims to present significant chapters of the history of the iconic structure, from its medieval origins to its witnessing of historical events such as the coronation of Napoleon or the marriage of Henri IV, the 19th-century restoration which added the spire designed by French architect Viollet-le-Duc, and the devastating 2019 fire.

Ahead of Notre Dame’s Reopening, Augmented Exhibitions in New York and Tokyo Showcase Its Hisotry and Evolution - Image 1 of 4Ahead of Notre Dame’s Reopening, Augmented Exhibitions in New York and Tokyo Showcase Its Hisotry and Evolution - Image 2 of 4Ahead of Notre Dame’s Reopening, Augmented Exhibitions in New York and Tokyo Showcase Its Hisotry and Evolution - Image 28 of 4Ahead of Notre Dame’s Reopening, Augmented Exhibitions in New York and Tokyo Showcase Its Hisotry and Evolution - Image 3 of 4Ahead of Notre Dame’s Reopening, Augmented Exhibitions in New York and Tokyo Showcase Its Hisotry and Evolution - More Images+ 24

Herzog & de Meuron Set to Revamp Breuer Building for Sotheby’s in New York

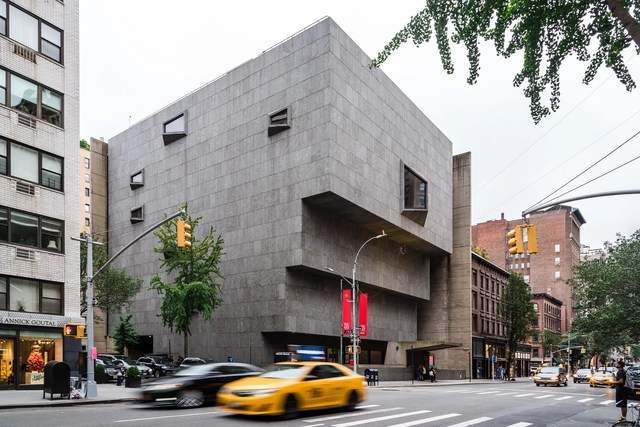
Sotheby's has revealed that Pritzker Prize laureate Herzog & de Meuron will renovate the iconic modernist Breuer Building. The auction house has successfully acquired the building, situated on Madison Avenue, New York City, from the Whitney Museum. Previously, the Breuer building was home to the Whitney, later accommodating the Frick Collection and serving as a venue for the Metropolitan Museum of Art's modern and contemporary pieces. The renovation will include an upgraded sales room for Sotheby's, alongside new exhibition and dining areas. The project, developed together with PBDW Architects, is slated for completion by the fall of 2025.

Herzog & de Meuron Set to Revamp Breuer Building for Sotheby’s in New York - Image 1 of 4Herzog & de Meuron Set to Revamp Breuer Building for Sotheby’s in New York - Image 2 of 4Herzog & de Meuron Set to Revamp Breuer Building for Sotheby’s in New York - Image 3 of 4Herzog & de Meuron Set to Revamp Breuer Building for Sotheby’s in New York - Image 4 of 4Herzog & de Meuron Set to Revamp Breuer Building for Sotheby’s in New York - More Images

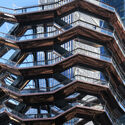
The Vessel Reopens at Hudson Yards, New York, with New Safety Measures After Three-Year Closure

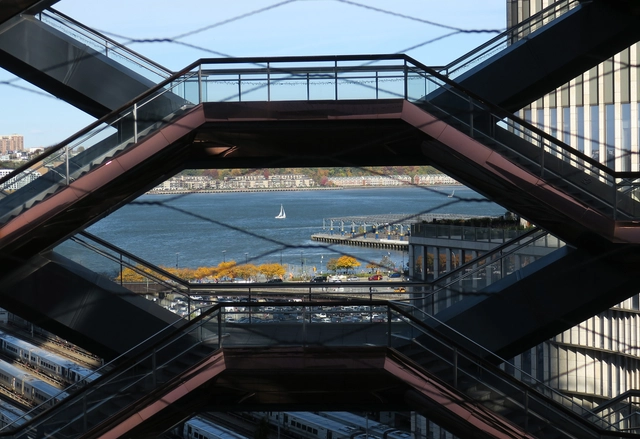
In October 2024, "The Vessel" at Hudson Yards in New York City reopened to the public after being closed for nearly three years due to multiple suicides. Originally designed by Heatherwick Studio and opened in 2019, the 150-foot monumental staircase was closed in January 2021 after four individuals, all under the age of 25, tragically took their own lives within an 18-month span. This photo series by Paul Clemence captures "The Vessel" as it reopens, offering a fresh look at its design and renewed role in the city.

The Vessel Reopens at Hudson Yards, New York, with New Safety Measures After Three-Year Closure - Image 1 of 4The Vessel Reopens at Hudson Yards, New York, with New Safety Measures After Three-Year Closure - Image 2 of 4The Vessel Reopens at Hudson Yards, New York, with New Safety Measures After Three-Year Closure - Image 3 of 4The Vessel Reopens at Hudson Yards, New York, with New Safety Measures After Three-Year Closure - Image 4 of 4The Vessel Reopens at Hudson Yards, New York, with New Safety Measures After Three-Year Closure - More Images+ 13

Architectural Grafting: A Strategy for Sustainable Design

Subscriber Access | 

Architectural grafting, a concept recently popularized by Jeanne Gang in The Art of Architectural Grafting, presents a transformative approach to urban regeneration and sustainability. Drawing inspiration from botanical and horticultural practices — where new growth is added to existing plants for enhanced resilience — this architectural method integrates new structures with existing ones, allowing them to coexist and adapt. Rather than pursuing demolition, grafting prioritizes adaptation, extending the life of buildings while safeguarding their cultural and historical significance.

While Studio Gang has played a pivotal role in advancing this method, architectural grafting embodies a broader principle that architects have long used to enhance sustainability, conserve resources, and honor heritage. Across scales — from individual buildings to urban landscapes —grafting reshapes the relationship between past and present, adapting existing structures for contemporary needs while addressing environmental demands. By reimagining historic buildings for modern use, this approach fosters a sustainable evolution of cityscapes.

Architectural Grafting: A Strategy for Sustainable Design - 1 的图像 4Architectural Grafting: A Strategy for Sustainable Design - 2 的图像 4Architectural Grafting: A Strategy for Sustainable Design - 3 的图像 4Architectural Grafting: A Strategy for Sustainable Design - 4 的图像 4Architectural Grafting: A Strategy for Sustainable Design - More Images+ 59

Architecture Now: From Revitalized Museums to STEM Educational Facilities, Discover the Recent Work of KPF, Zaha Hadid Architects, and Other Leading Offices

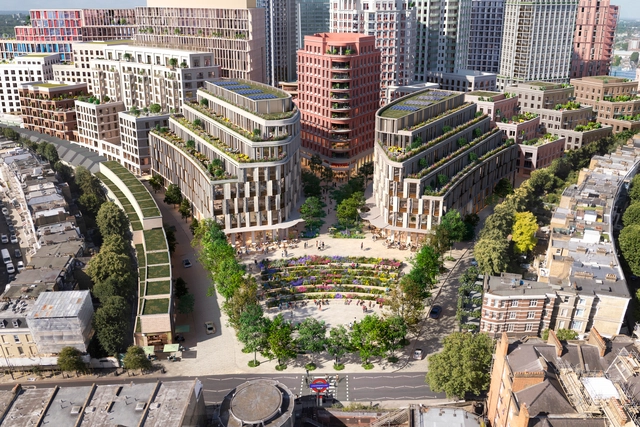
In recent weeks, a series of significant architectural developments have been announced, showcasing the varied work of renowned firms from around the globe. These projects, revealed between late September and October 2024, emphasize the transformative potential of architectural design in rehabilitating historical structures, revitalizing urban areas, and proposing new facilities to meet the evolving needs of communities. Notable names such as Zaha Hadid Architects, Kohn Pedersen Fox (KPF), and Studio Egret West are among those leading ambitious projects, from the waterfront residences on Qetaifan Island in Qatar to the reimagining of London's Earls Court. This collection of recent announcements provides a glimpse into the ongoing evolution of urban landscapes and community-centric architecture.
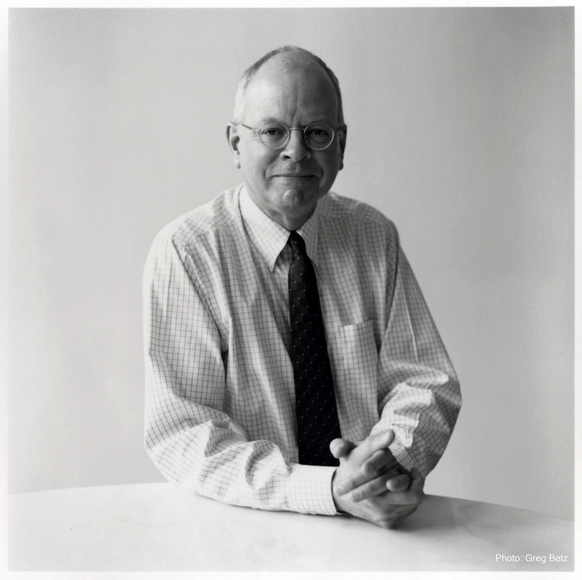
Architecture Now: From Revitalized Museums to STEM Educational Facilities, Discover the Recent Work of KPF, Zaha Hadid Architects, and Other Leading Offices - Imagen 1 de 4Architecture Now: From Revitalized Museums to STEM Educational Facilities, Discover the Recent Work of KPF, Zaha Hadid Architects, and Other Leading Offices - Imagen 2 de 4Architecture Now: From Revitalized Museums to STEM Educational Facilities, Discover the Recent Work of KPF, Zaha Hadid Architects, and Other Leading Offices - Imagen 3 de 4Architecture Now: From Revitalized Museums to STEM Educational Facilities, Discover the Recent Work of KPF, Zaha Hadid Architects, and Other Leading Offices - Imagen 4 de 4Architecture Now: From Revitalized Museums to STEM Educational Facilities, Discover the Recent Work of KPF, Zaha Hadid Architects, and Other Leading Offices - More Images+ 32