1. ArchDaily
  2. Guangzhou

Guangzhou: The Latest Architecture and News

The World's Largest Cities in 2025 by Population

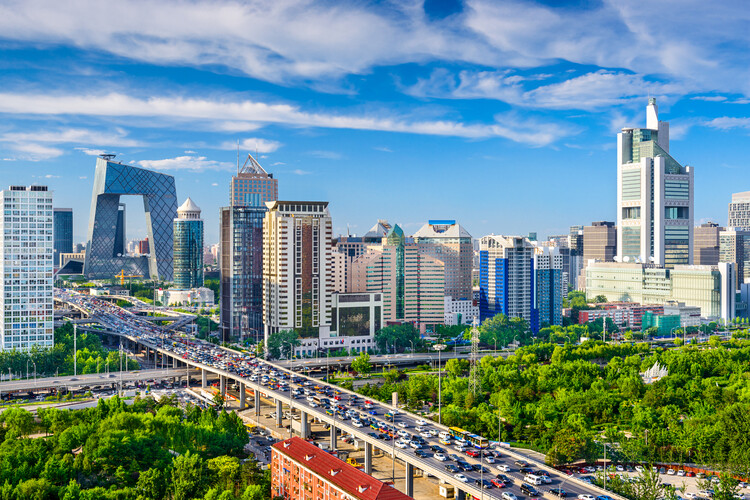
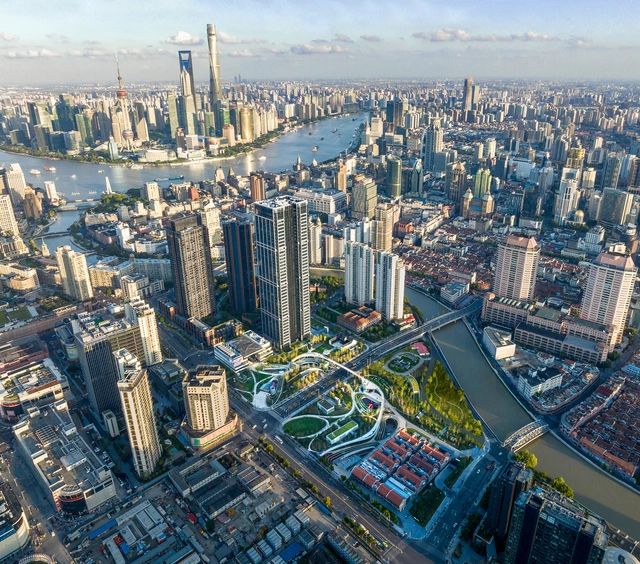
Every year, World Population Day is observed on July 11th, aiming to increase people's awareness of various population issues, such as the importance of urbanization, gender equality, poverty, health, and human rights. In 2025, under the theme "Empowering Youth to Build the Families They Want," the United Nations draws attention to the largest generation of young people in history, many of whom are coming of age in rapidly urbanizing contexts. Urban centers remain key to understanding these demographic patterns, as cities continue to attract populations seeking opportunity, stability, and access to essential services. Today, more than half of the global population resides in urban areas, a share projected to increase to 66% by 2050.
The World's Largest Cities in 2025 by Population - Image 1 of 4The World's Largest Cities in 2025 by Population - Image 2 of 4The World's Largest Cities in 2025 by Population - Image 3 of 4The World's Largest Cities in 2025 by Population - Image 4 of 4The World's Largest Cities in 2025 by Population - More Images+ 16

Zaha Hadid Architects Nears Completion of Major Sports Center in China’s Greater Bay Area

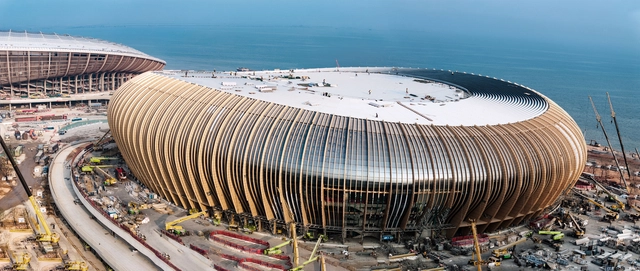
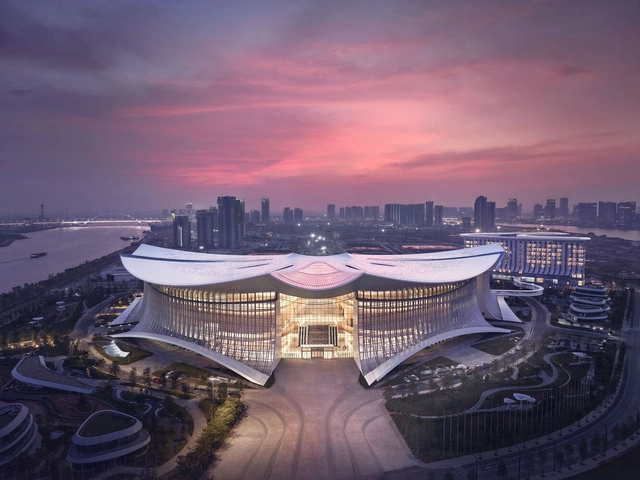
Designed by Zaha Hadid Architects in collaboration with the Guangdong Architectural Design & Research Institute, the Greater Bay Area Sports Centre in Nansha, China, is approaching completion. Construction began in August 2023, with the main structures of the stadium and arena topping out in February 2024. Roofing and curtain wall installations were finalized in February 2025, and the project has now entered its final phase of interior finishing and landscaping. The center is set for handover in June 2025, ahead of its role as a key venue for the China National Games in November.
Zaha Hadid Architects Nears Completion of Major Sports Center in China’s Greater Bay Area - Image 1 of 4Zaha Hadid Architects Nears Completion of Major Sports Center in China’s Greater Bay Area - Image 2 of 4Zaha Hadid Architects Nears Completion of Major Sports Center in China’s Greater Bay Area - Image 3 of 4Zaha Hadid Architects Nears Completion of Major Sports Center in China’s Greater Bay Area - Image 4 of 4Zaha Hadid Architects Nears Completion of Major Sports Center in China’s Greater Bay Area - More Images+ 10

Your Greenhouse is Your Kitchen / Office for Roundtable + JXY Studio

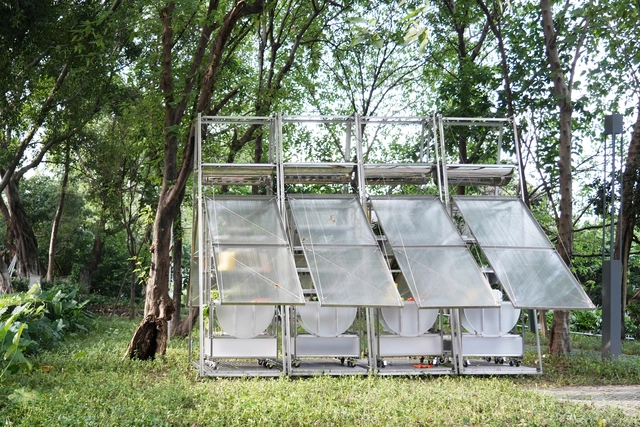
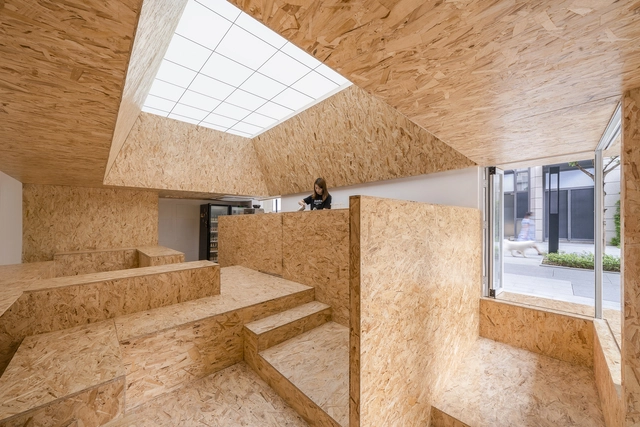
Your Greenhouse is Your Kitchen / Office for Roundtable + JXY Studio - Temporary InstallationsYour Greenhouse is Your Kitchen / Office for Roundtable + JXY Studio - Interior Photography, Temporary InstallationsYour Greenhouse is Your Kitchen / Office for Roundtable + JXY Studio - Temporary InstallationsYour Greenhouse is Your Kitchen / Office for Roundtable + JXY Studio - Exterior Photography, Temporary InstallationsYour Greenhouse is Your Kitchen / Office for Roundtable + JXY Studio - More Images+ 14

WD Kindergarten / HIBINOSEKKEI + Youji no Shiro

WD Kindergarten  / HIBINOSEKKEI + Youji no Shiro - KindergartenWD Kindergarten  / HIBINOSEKKEI + Youji no Shiro - Interior Photography, Kindergarten, Facade, Column, Arch, ArcadeWD Kindergarten  / HIBINOSEKKEI + Youji no Shiro - Interior Photography, KindergartenWD Kindergarten  / HIBINOSEKKEI + Youji no Shiro - Interior Photography, Kindergarten, Beam, Table, ChairWD Kindergarten  / HIBINOSEKKEI + Youji no Shiro - More Images+ 13

Guangzhou, China

La Patella / Atelier Guo

La Patella / Atelier Guo - Public ArchitectureLa Patella / Atelier Guo - Public ArchitectureLa Patella / Atelier Guo - Public ArchitectureLa Patella / Atelier Guo - Public ArchitectureLa Patella / Atelier Guo - More Images+ 22

  • Architects: Atelier Guo
  • Area Area of this architecture project Area:  24
  • Year Completion year of this architecture project Year:  2023

An Office Free in the Gaps of an Urban Village / LLC Studio

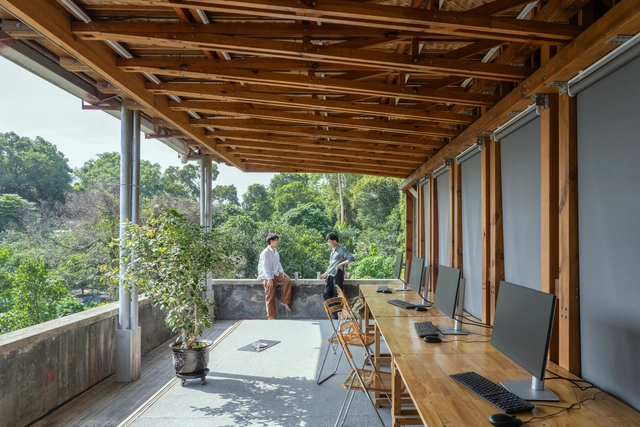
An Office Free in the Gaps of an Urban Village / LLC Studio - Exterior Photography, Commercial Architecture, Door, FacadeAn Office Free in the Gaps of an Urban Village / LLC Studio - Interior Photography, Commercial Architecture, Beam, Facade, Table, ChairAn Office Free in the Gaps of an Urban Village / LLC Studio - Interior Photography, Commercial Architecture, Beam, Table, ChairAn Office Free in the Gaps of an Urban Village / LLC Studio - Interior Photography, Commercial Architecture, Beam, FacadeAn Office Free in the Gaps of an Urban Village / LLC Studio - More Images+ 22

  • Architects: LLC Studio
  • Area Area of this architecture project Area:  110
  • Year Completion year of this architecture project Year:  2023

The “Old” Chaple / O-office Architects

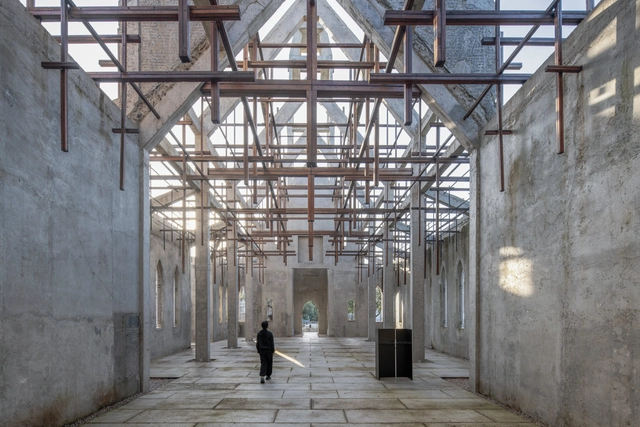
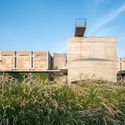
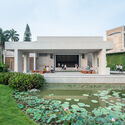
The “Old” Chaple / O-office Architects - Landscape ArchitectureThe “Old” Chaple / O-office Architects - Landscape ArchitectureThe “Old” Chaple / O-office Architects - Interior Photography, Landscape Architecture, Beam, Arch, Arcade, Facade, ColumnThe “Old” Chaple / O-office Architects - Landscape ArchitectureThe “Old” Chaple / O-office Architects - More Images+ 28

The 2024 Largest Cities in the World by Population

More than half of the world's population resides in urban areas, with over 4 billion people depending on cities as their main environment. According to the United Nationslatest report on populations in cities, this number is expected to continue to increase over the next 50 years, prompting cities worldwide to strive to find better ways to accommodate their growing population while transitioning to more sustainable urban practices. To highlight this responsibility, the United Nations has declared July 11th the World Population Day.

Under this year’s theme, “To Leave No One Behind, Count Everyone,” the UN aims to also draw attention to the importance of data collection for reflecting societal diversity. The growth of world cities is part of this equation as an important measure for understanding global population trends. The following list presents the top 20 cities worldwide in 2024, ranked by the population size of their metropolitan areas. Comparing the results to the previous editions, the only cities to reduce their size are the two cities from Japan, Tokyo and Osaka. The highest growth rates can be observed in African mega-cities, Kinshasa and Lagos, while China continues to be the most present country in the list, with 5 metropolises present in the top 20: Shanghai, Beijing, Chongqing, Tianjin, and Guangzhou.

The 2024 Largest Cities in the World by Population - Image 1 of 4The 2024 Largest Cities in the World by Population - Image 2 of 4The 2024 Largest Cities in the World by Population - Image 3 of 4The 2024 Largest Cities in the World by Population - Image 4 of 4The 2024 Largest Cities in the World by Population - More Images+ 17

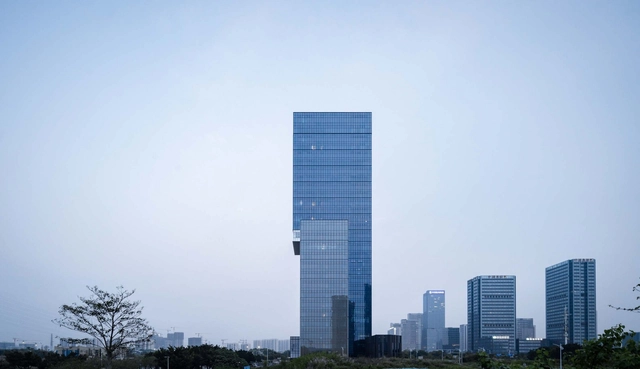
Star River Headquarters / Skidmore, Owings & Merrill

Star River Headquarters / Skidmore, Owings & Merrill - Exterior Photography, Office Buildings, CityscapeStar River Headquarters / Skidmore, Owings & Merrill - Exterior Photography, Office Buildings, FacadeStar River Headquarters / Skidmore, Owings & Merrill - Exterior Photography, Office Buildings, FacadeStar River Headquarters / Skidmore, Owings & Merrill - Interior Photography, Office Buildings, Stairs, FacadeStar River Headquarters / Skidmore, Owings & Merrill - More Images+ 13

Guangzhou, China

INSIDE Guangzhou Gin Bar & Coffee Shop / R-BAS

INSIDE Guangzhou Gin Bar & Coffee Shop / R-BAS - Exterior Photography, Restaurant & Bar Interiors, Facade, DoorINSIDE Guangzhou Gin Bar & Coffee Shop / R-BAS - Exterior Photography, Restaurant & Bar Interiors, Facade, DoorINSIDE Guangzhou Gin Bar & Coffee Shop / R-BAS - Interior Photography, Restaurant & Bar Interiors, Beam, FacadeINSIDE Guangzhou Gin Bar & Coffee Shop / R-BAS - Interior Photography, Restaurant & Bar Interiors, Stairs, Facade, BeamINSIDE Guangzhou Gin Bar & Coffee Shop / R-BAS - More Images+ 16

  • Architects: R-BAS
  • Area Area of this architecture project Area:  37
  • Year Completion year of this architecture project Year:  2021

IFF Convention Center / BIAD + AAUPC + TJAD

IFF Convention Center / BIAD + AAUPC + TJAD - Exterior Photography, Public Architecture, CityscapeIFF Convention Center / BIAD + AAUPC + TJAD - Exterior Photography, Public Architecture, FacadeIFF Convention Center / BIAD + AAUPC + TJAD - Exterior Photography, Public Architecture, Facade, LightingIFF Convention Center / BIAD + AAUPC + TJAD - Interior Photography, Public Architecture, Stairs, Arch, Facade, BeamIFF Convention Center / BIAD + AAUPC + TJAD - More Images+ 28

  • Architects: AAUPC, BIAD, TJAD
  • Area Area of this architecture project Area:  257197
  • Year Completion year of this architecture project Year:  2023
  • Manufacturers Brands with products used in this architecture project
    Manufacturers:  法拉利 Serge Ferrari

City Within the City Commercial Building / gmp Architects

City Within the City Commercial Building / gmp Architects - Exterior Photography, Shopping Centers, FacadeCity Within the City Commercial Building / gmp Architects - Exterior Photography, Shopping Centers, FacadeCity Within the City Commercial Building / gmp Architects - Exterior Photography, Shopping Centers, FacadeCity Within the City Commercial Building / gmp Architects - Interior Photography, Shopping Centers, Facade, ColumnCity Within the City Commercial Building / gmp Architects - More Images+ 20

Guangzhou, China

ChunYangTai Arts and Cultural Centre / Atelier FCJZ

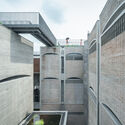
ChunYangTai Arts and Cultural Centre / Atelier FCJZ - Exterior Photography, Cultural Center, FacadeChunYangTai Arts and Cultural Centre / Atelier FCJZ - Exterior Photography, Cultural Center, Courtyard, Facade, HandrailChunYangTai Arts and Cultural Centre / Atelier FCJZ - Interior Photography, Cultural Center, Beam, Stairs, ChairChunYangTai Arts and Cultural Centre / Atelier FCJZ - Exterior Photography, Cultural Center, Garden, FacadeChunYangTai Arts and Cultural Centre / Atelier FCJZ - More Images+ 60

Guangzhou, China

Red Dunes Playtopia / Xisui Design

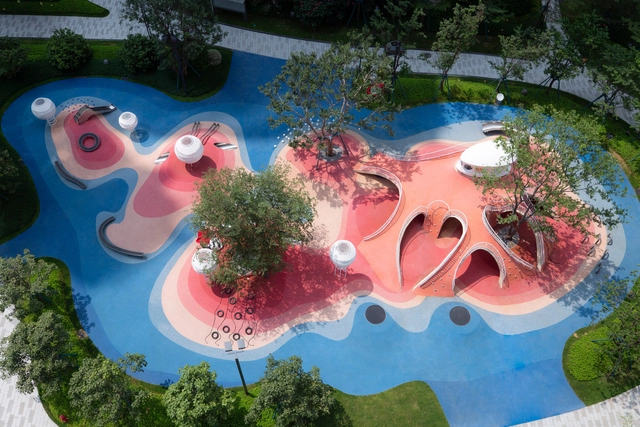
Red Dunes Playtopia / Xisui Design - Exterior Photography, Installations & Structures, Facade, Arch, HandrailRed Dunes Playtopia / Xisui Design - Exterior Photography, Installations & Structures, GardenRed Dunes Playtopia / Xisui Design - Exterior Photography, Installations & Structures, FacadeRed Dunes Playtopia / Xisui Design - Exterior Photography, Installations & Structures, FacadeRed Dunes Playtopia / Xisui Design - More Images+ 14

HARMAY Guangzhou / NIHILII STUDIO

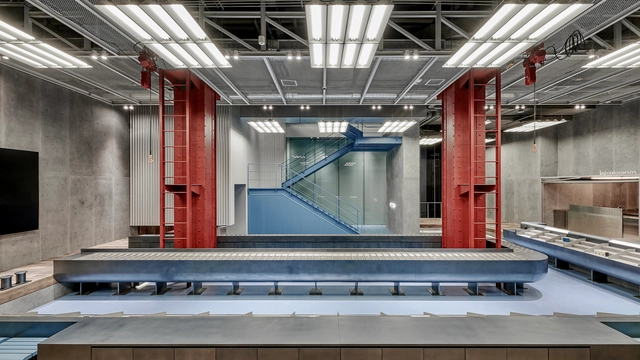
HARMAY Guangzhou / NIHILII STUDIO - Interior Photography, Store, Door, Facade, Column, Stairs, Handrail, ChairHARMAY Guangzhou / NIHILII STUDIO - Interior Photography, Store, Kitchen, Beam, TableHARMAY Guangzhou / NIHILII STUDIO - Interior Photography, StoreHARMAY Guangzhou / NIHILII STUDIO - Interior Photography, Store, Kitchen, FacadeHARMAY Guangzhou / NIHILII STUDIO - More Images+ 25

Guangzhou, China
  • Architects: NIHILII STUDIO
  • Area Area of this architecture project Area:  749
  • Year Completion year of this architecture project Year:  2022

BONELESS Concept Store / Supercloud Studio

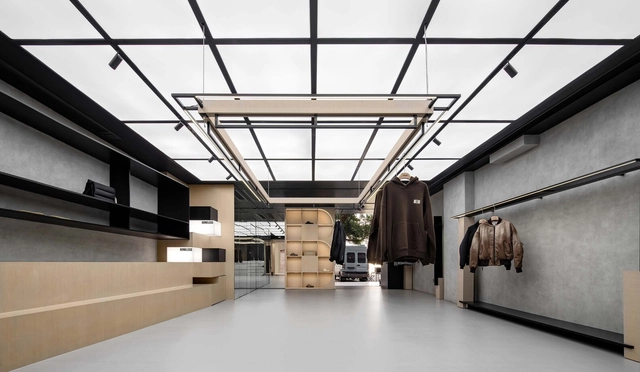
BONELESS Concept Store / Supercloud Studio - Interior Photography, Interior Design, FacadeBONELESS Concept Store / Supercloud Studio - Drawings, Interior Design, Facade, Beam, DoorBONELESS Concept Store / Supercloud Studio - Drawings, Interior DesignBONELESS Concept Store / Supercloud Studio - Interior Photography, Interior Design, Kitchen, Beam, Facade, HandrailBONELESS Concept Store / Supercloud Studio - More Images+ 27

  • Architects: Supercloud Studio
  • Area Area of this architecture project Area:  102
  • Year Completion year of this architecture project Year:  2023

Guangzhou South Railway Station Faxian Plaza / XAA

Guangzhou South Railway Station Faxian Plaza / XAA - Exterior Photography, Office Buildings, Facade, CityscapeGuangzhou South Railway Station Faxian Plaza / XAA - Exterior Photography, Office Buildings, Facade, CityscapeGuangzhou South Railway Station Faxian Plaza / XAA - Exterior Photography, Office Buildings, FacadeGuangzhou South Railway Station Faxian Plaza / XAA - Exterior Photography, Office Buildings, FacadeGuangzhou South Railway Station Faxian Plaza / XAA - More Images+ 25

Guangzhou, China
  • Architects: XAA
  • Area Area of this architecture project Area:  505091
  • Year Completion year of this architecture project Year:  2021

Xianfeng Community Renovation / Atelier cnS + GZUPDS

Xianfeng Community Renovation / Atelier cnS + GZUPDS - Exterior Photography, Renovation, Facade, CityscapeXianfeng Community Renovation / Atelier cnS + GZUPDS - Exterior Photography, Renovation, FacadeXianfeng Community Renovation / Atelier cnS + GZUPDS - Exterior Photography, Renovation, Facade, Door, Column, BalconyXianfeng Community Renovation / Atelier cnS + GZUPDS - Exterior Photography, Renovation, FacadeXianfeng Community Renovation / Atelier cnS + GZUPDS - More Images+ 42

  • Architects: Atelier cnS, GZUPDS
  • Area Area of this architecture project Area:  8710
  • Year Completion year of this architecture project Year:  2022