1. ArchDaily
  2. Architecture

Architecture: The Latest Architecture and News

Subscriber Access

Framing Natural Light: Five Daylighting Strategies in Cabin Architecture

Audio available

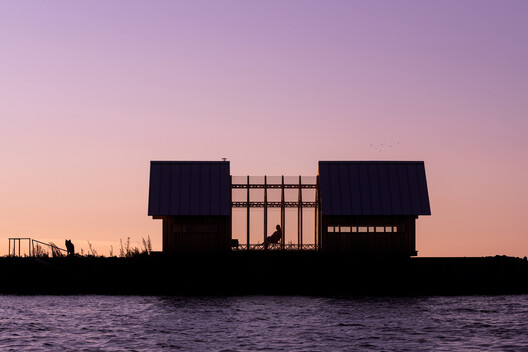
Cabins offer architects opportunities to experiment playfully with architectural form, materials, landscaping, and spatial configurations. Their compact footprints, relatively simple programs, and close proximity to the natural surroundings allow for unconventional design approaches and the ability to test experiential, architectural ideas. Often constructed as spaces of rest, cabin architecture encourages architects to prioritize the experience of inhabiting a space, exploring how individual design elements contribute to the character and atmosphere of the interior.

Natural light plays an important role in shaping this experience, particularly in compact spaces where the placement of openings will significantly influence spatial perception. While conventional window openings establish visual connections with the surrounding landscape, skylights introduce daylighting from above and create a unique opportunity to observe seasonal variations and the movement of shadows during the day. Beyond providing natural light for the inhabitants, well-designed skylights create a dynamic relationship with natural light and establish a closer connection to the surrounding environment and day.
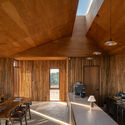
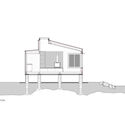
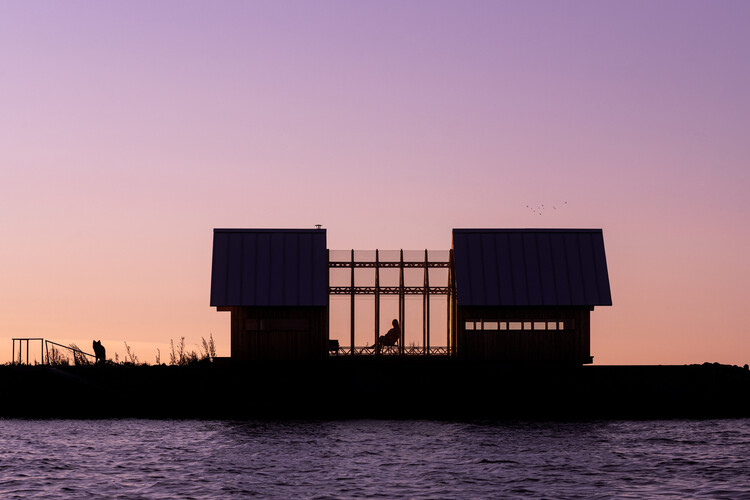
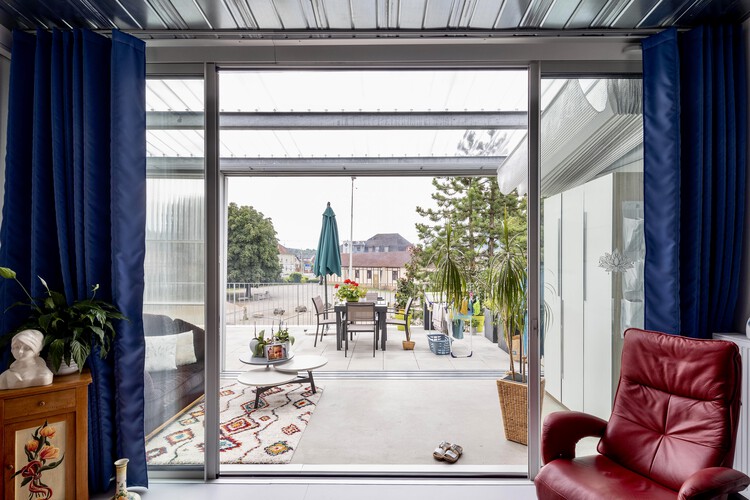
Framing Natural Light: Five Daylighting Strategies in Cabin Architecture - Image 1 of 4Framing Natural Light: Five Daylighting Strategies in Cabin Architecture - Image 7 of 4Framing Natural Light: Five Daylighting Strategies in Cabin Architecture - Image 6 of 4Framing Natural Light: Five Daylighting Strategies in Cabin Architecture - Image 2 of 4Framing Natural Light: Five Daylighting Strategies in Cabin Architecture - More Images+ 71

Sharjah Architecture Triennial 2026 Announces Opening Programme Featuring Performances, Films, and Conference

Audio available

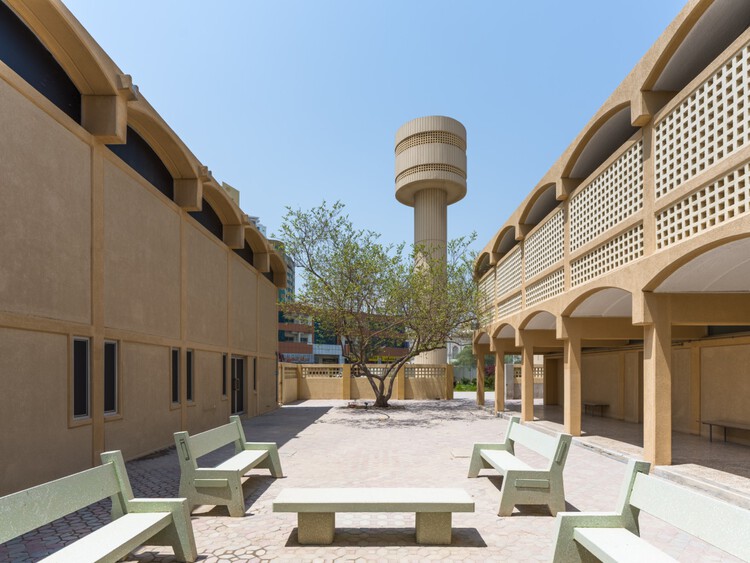
The Sharjah Architecture Triennial (SAT) has announced the opening programme of its third edition, Architecture Otherwise: Building Civic Infrastructure for Collective Futures. Curated by writer and anthropologist Vyjayanthi Rao, with Associate Curator Tau Tavengwa, the Triennial will take place from November 14, 2026, to April 14, 2027, with its six-day opening programme running from November 14 to 19. Co-curated by Rao and Sharmeen Inayat, SAT's Research and Civic Engagement Curator, the programme brings together participatory projects, live performances, film screenings, lectures, and discussions across the Emirate of Sharjah, culminating in a two-day international conference on November 18 and 19.

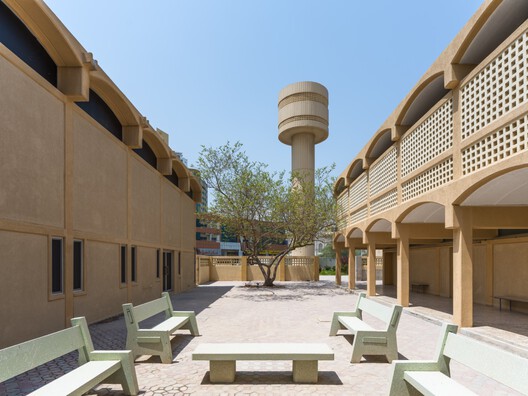
Sharjah Architecture Triennial 2026 Announces Opening Programme Featuring Performances, Films, and Conference - Image 1 of 4Sharjah Architecture Triennial 2026 Announces Opening Programme Featuring Performances, Films, and Conference - Image 2 of 4Sharjah Architecture Triennial 2026 Announces Opening Programme Featuring Performances, Films, and Conference - Image 3 of 4Sharjah Architecture Triennial 2026 Announces Opening Programme Featuring Performances, Films, and Conference - Image 4 of 4Sharjah Architecture Triennial 2026 Announces Opening Programme Featuring Performances, Films, and Conference - More Images+ 6

Milan’s New San Siro Stadium and the BIAU’s 12 Awarded Projects: This Week’s Review

Audio available

This week started with World Cities Day, which this year, in line with World Architecture Day, was an occasion to spotlight deficient access to adequate housing, secure tenure, basic services, and affordable living conditions worldwide. Once again, we are faced with a call to approach architecture and urban design differently, making design a social tool rather than merely a market tool. Examples of sensible approaches can be seen in this week's announcements: waste-based materials, adaptive reuse of industrial heritage, and the recognition of the evolving nature of drawing. The controversial proposal to replace Milan's San Siro Stadium with a new design by Foster + Partners raises questions about notions of value and beauty in the contemporary world, while at ArchDaily, we invite students to imagine new forms of urban life through architecture. To reasonable conflicts, creative solutions. Finally, in this week's radar, we received news from the XIV Ibero-American Biennial of Architecture and Urbanism (BIAU), held this year in Brasília; a new curved timber-and-concrete building by OODA in Lisbon; and a masterplan by SOM for a brand-new city in Egypt.

Milan’s New San Siro Stadium and the BIAU’s 12 Awarded Projects: This Week’s Review - Image 1 of 4Milan’s New San Siro Stadium and the BIAU’s 12 Awarded Projects: This Week’s Review - Image 2 of 4Milan’s New San Siro Stadium and the BIAU’s 12 Awarded Projects: This Week’s Review - Image 3 of 4Milan’s New San Siro Stadium and the BIAU’s 12 Awarded Projects: This Week’s Review - Image 4 of 4Milan’s New San Siro Stadium and the BIAU’s 12 Awarded Projects: This Week’s Review - More Images+ 24

Subscriber Access

A Garden City in the Caribbean: Planning Belize’s New Capital, Belmopan

Audio available

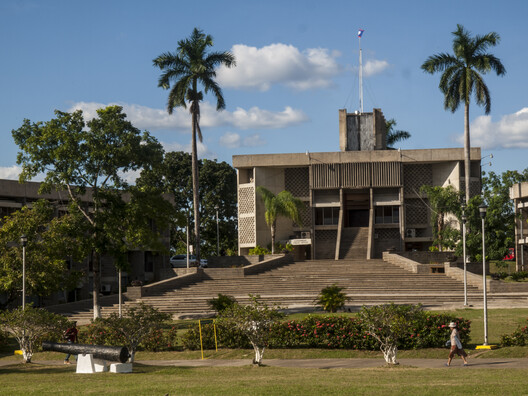
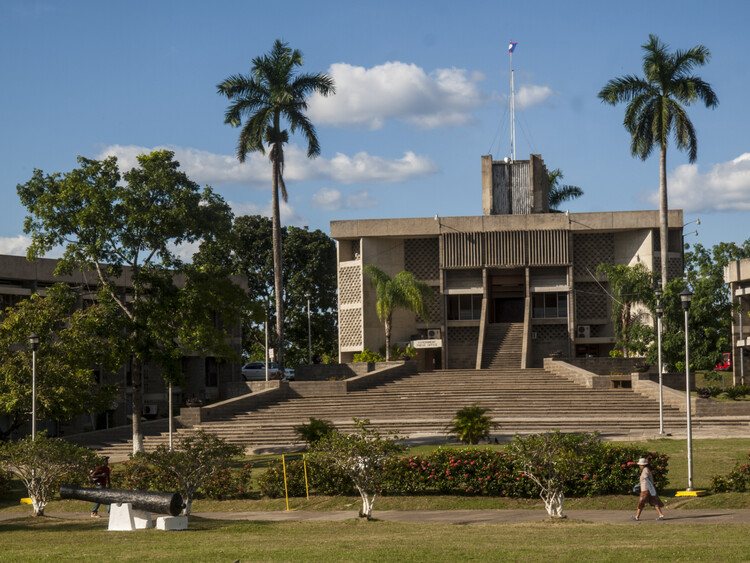
Located on the Caribbean coast of Central America, Belize is a small country with an intriguing history. It is bordered by Mexico to the north and Guatemala to the west and south, with the Caribbean Sea along its eastern edge. Known as British Honduras for most of its past, it was formally made into a British colony in 1862, long after its Central American neighbors had won their independence from Spain. As the territory transitioned toward independence, it adopted two symbols of its emerging identity: a new name, Belize, and a new capital, which was built not just to govern the new nation, but also as a way to prevent hurricanes from putting the country's institutional stability at risk.
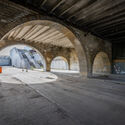
A Garden City in the Caribbean: Planning Belize’s New Capital, Belmopan - Imagem 1 de 4A Garden City in the Caribbean: Planning Belize’s New Capital, Belmopan - Imagem 2 de 4A Garden City in the Caribbean: Planning Belize’s New Capital, Belmopan - Imagem 7 de 4A Garden City in the Caribbean: Planning Belize’s New Capital, Belmopan - Imagem 3 de 4A Garden City in the Caribbean: Planning Belize’s New Capital, Belmopan - More Images+ 4

Latin America in Focus: This Month in Architecture, Social Housing, and Heritage Recovery

Audio available

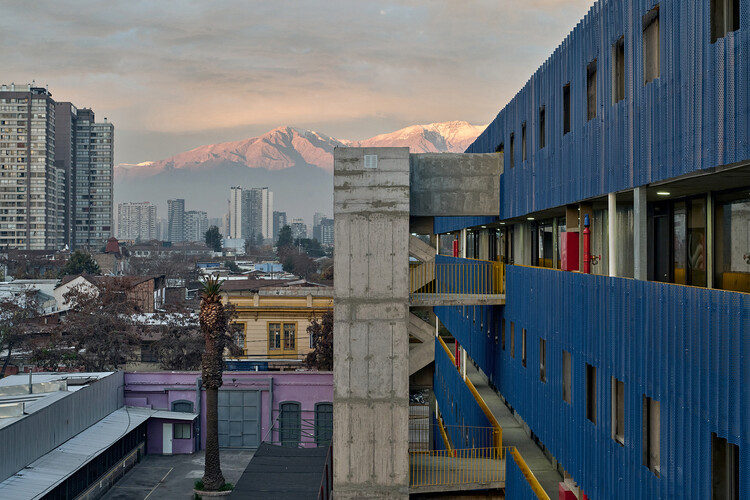
This October, architecture across Latin America became a platform for exchange, bringing together discussions on inhabitation, cultural identity, emerging practices, and the relationship between the built environment and its wider context. From conversations on emerging architectural practices and material research at Design Week Mexico to new approaches to housing, landscape, and public space in Chile and Mexico, recent developments highlight how architecture responds to specific local conditions. Across the region, initiatives addressing climate adaptation and heritage recovery in the Dominican Republic and Colombia also bring attention to the changing responsibilities of cultural institutions and the built environment.

Latin America in Focus: This Month in Architecture, Social Housing, and Heritage Recovery - Image 1 of 4Latin America in Focus: This Month in Architecture, Social Housing, and Heritage Recovery - Image 2 of 4Latin America in Focus: This Month in Architecture, Social Housing, and Heritage Recovery - Image 3 of 4Latin America in Focus: This Month in Architecture, Social Housing, and Heritage Recovery - Image 4 of 4Latin America in Focus: This Month in Architecture, Social Housing, and Heritage Recovery - More Images+ 3

The Architecture Drawing Prize Announces 11 Recipients for Its 2026 Edition

Audio available

Launched in 2017, The Architecture Drawing Prize is organized annually to celebrate and showcase the art of architectural drawing across multiple formats and techniques. Co-curated by Make Architects, Sir John Soane's Museum and the World Architecture Festival (WAF), and supported by Iris Ceramica Group with ArchDaily as media partner, the ninth edition has announced the 11 recipients. This year, the drawings were selected from 168 entries from around the world, with a special prize for hand-drawing. An overall recipient will be announced at Sir John Soane's Museum in London in early 2027, where The Architecture Drawing Prize exhibition will run from January 27 to February 28, 2027.

 The Architecture Drawing Prize Announces 11 Recipients for Its 2026 Edition - Imagen 1 de 4 The Architecture Drawing Prize Announces 11 Recipients for Its 2026 Edition - Imagen 2 de 4 The Architecture Drawing Prize Announces 11 Recipients for Its 2026 Edition - Imagen 3 de 4 The Architecture Drawing Prize Announces 11 Recipients for Its 2026 Edition - Imagen 4 de 4 The Architecture Drawing Prize Announces 11 Recipients for Its 2026 Edition - More Images+ 6

Subscriber Access

A Walk on the Roof: Linnahall and Tallinn’s Shifting Shoreline

Audio available

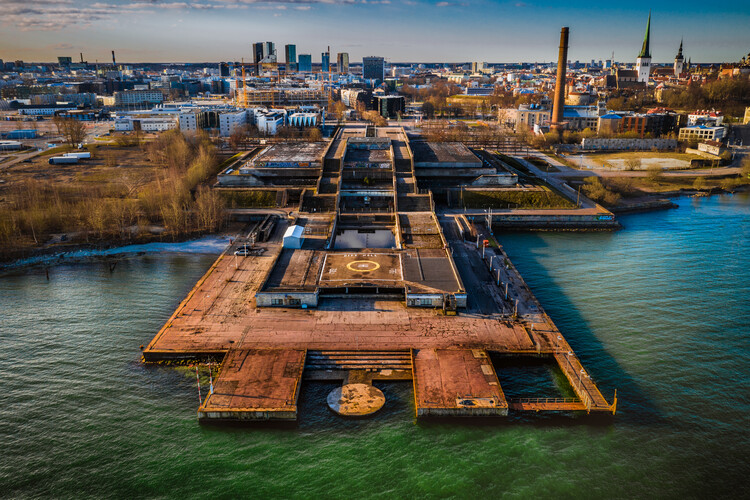
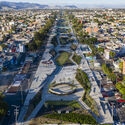
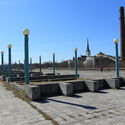
From the end of Mere Boulevard in Tallinn, Linnahall appears as a long, low mass of limestone and concrete laid between the Old Town and the bay, kept deliberately beneath the line of the medieval silhouette so that the spires remain visible from the water. Broad stairways climb its flanks to a roof paved as a public square, and from there a sequence of terrace steps down toward a small pier, a helicopter pad and the open Gulf of Finland. Under that surface sit an amphitheater for 4,200 people, a foyer of 6,000 square meters, an ice hall, cafés, a bowling alley and a recording studio.

The building opened in the summer of 1980 as the V. I. Lenin Palace of Culture and Sport, in time for the sailing regatta of the Moscow Olympics, which Tallinn hosted on behalf of a capital with no coastline. It was one of more than 120 projects planned under the city's Olympic program, alongside the yachting center in Pirita, the TV Tower, Hotel Olümpia and a new airport terminal.

A Walk on the Roof: Linnahall and Tallinn’s Shifting Shoreline - Image 1 of 4A Walk on the Roof: Linnahall and Tallinn’s Shifting Shoreline - Image 2 of 4A Walk on the Roof: Linnahall and Tallinn’s Shifting Shoreline - Image 3 of 4A Walk on the Roof: Linnahall and Tallinn’s Shifting Shoreline - Image 4 of 4A Walk on the Roof: Linnahall and Tallinn’s Shifting Shoreline - More Images+ 12

Sharjah Design Centre Unveils Plans for Rammed Earth Building Opening in 2029

Audio available

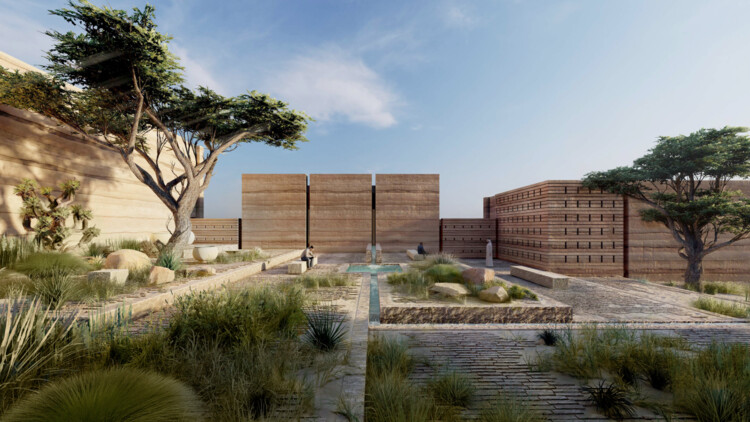
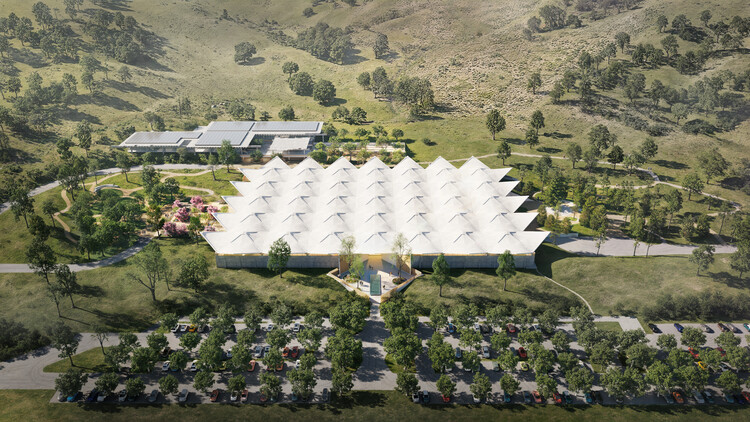
Sharjah Design Centre (SDC), a new institution dedicated to design, material research, prototyping, and production, is scheduled to open in 2029 as part of the Sharjah Creative Quarter in the United Arab Emirates. Designed by Taller de Arquitectura – Mauricio Rocha in collaboration with architect Daniel Rosselló, the centre will bring together specialist laboratories, research facilities, production spaces, and public programmes within a purpose-built building. Under the leadership of H.E. Sheikha Hind bint Majid Al Qasimi, SDC aims to connect designers, manufacturers, researchers, and entrepreneurs through an integrated framework for material experimentation, fabrication, and knowledge exchange.

Sharjah Design Centre Unveils Plans for Rammed Earth Building Opening in 2029 - Image 1 of 4Sharjah Design Centre Unveils Plans for Rammed Earth Building Opening in 2029 - Image 2 of 4Sharjah Design Centre Unveils Plans for Rammed Earth Building Opening in 2029 - Image 3 of 4Sharjah Design Centre Unveils Plans for Rammed Earth Building Opening in 2029 - Image 4 of 4Sharjah Design Centre Unveils Plans for Rammed Earth Building Opening in 2029 - More Images+ 7

Lacaton & Vassal Receives the 2027 Charlotte Perriand Award

Audio available

Pritzker Prize laureates Anne Lacaton and Jean-Philippe Vassal have been announced as the recipients of the 2027 Le Prix Charlotte Perriand. Organized annually by the Créateurs Design Awards (CDA), the prize recognizes practitioners whose contributions have advanced architecture and design through a peer-led voting process. For its eighth edition, the organization highlighted the work of the French architectural studio as a demonstration of "how the adaptation of existing structures can improve living conditions while preserving resources and architectural heritage." Previous recipients of the prize include Xu Tiantian; Kazuyo Sejima and Ryue Nishizawa; Frida Escobedo; and Jeanne Gang.

Lacaton & Vassal Receives the 2027 Charlotte Perriand Award - Image 1 of 4Lacaton & Vassal Receives the 2027 Charlotte Perriand Award - Image 2 of 4Lacaton & Vassal Receives the 2027 Charlotte Perriand Award - Image 3 of 4Lacaton & Vassal Receives the 2027 Charlotte Perriand Award - Image 4 of 4Lacaton & Vassal Receives the 2027 Charlotte Perriand Award - More Images+ 7

Making the City: ArchDaily Student Project Awards 2027 Open for Submissions

Audio available

The second edition of the ArchDaily Student Project Awards is now open for submissions, and this year we are proud to present it in partnership with Dropcity, a center for architecture and design in Milan. Together, we are asking students around the world one question: What can architecture enable in the city?

At ArchDaily, we believe the future of architecture takes shape today in classrooms, studios, and workshops around the world. Guided by our mission to empower architects and designers with tools, knowledge, and inspiration, the Student Project Awards recognize students who expand the definition of architecture, work across disciplines, and engage with the urgent challenges of our time.

How Surface Materials Shape Contemporary Interiors

 | In Collaboration
Audio available

Whether in residential interiors, workplaces, hospitality environments, or public spaces, the relationship between aesthetic intentions and technical performance can redefine how surfaces are used and how they perform. A material selected for its specific color, texture, or finish must remain visually coherent when applied to furniture fronts, cabinetry, countertops, and other interior elements. Yet how can architects and designers create visually distinctive and tactilely engaging interiors while preserving their original design intentions across different applications?

Herzog & de Meuron and EHDD to Transform a Mid-Century Warehouse for the Eames Institute of Infinite Curiosity

Audio available

The Eames Institute of Infinite Curiosity has unveiled the masterplan for its forthcoming archives in Marin County, California. The project, designed by Swiss architects Herzog & de Meuron and Bay Area-based EHDD, transforms a mid-century modern warehouse into a cultural destination, with art installation space, flexible galleries, learning and gathering spaces, a theater, and dining offerings. The large-scale adaptive reuse project is accompanied by a transformation of the gardens and grounds of the surrounding 88.5-acre site, led by Field Operations. While the Institute's Eames Archives will form one part of the museum, its exhibitions and programming are intended to extend far beyond the work of Charles and Ray Eames, bringing together different disciplines, creative processes, and ideas.

Herzog & de Meuron and EHDD to Transform a Mid-Century Warehouse for the Eames Institute of Infinite Curiosity - Image 1 of 4Herzog & de Meuron and EHDD to Transform a Mid-Century Warehouse for the Eames Institute of Infinite Curiosity - Image 2 of 4Herzog & de Meuron and EHDD to Transform a Mid-Century Warehouse for the Eames Institute of Infinite Curiosity - Image 3 of 4Herzog & de Meuron and EHDD to Transform a Mid-Century Warehouse for the Eames Institute of Infinite Curiosity - Image 4 of 4Herzog & de Meuron and EHDD to Transform a Mid-Century Warehouse for the Eames Institute of Infinite Curiosity - More Images+ 3

Foster + Partners and MANICA Unveil Design for New Stadium to Replace Milan's San Siro

Audio available

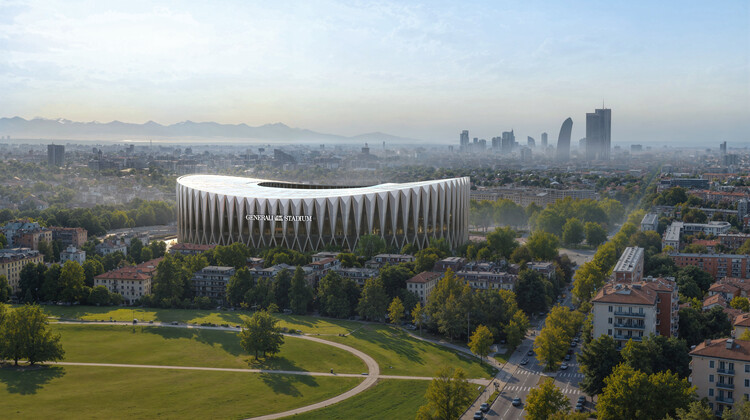
AC Milan and FC Internazionale Milano (Inter) have unveiled the design for Generali Stadium, a 71,500-seat venue planned to become the shared home of the two football clubs in Milan, Italy. Designed by Foster + Partners and MANICA, the new stadium will be built alongside the existing San Siro as part of a 281,000-square-meter redevelopment of the surrounding area. The project follows years of discussions over the future of the historic venue, which the clubs acquired in 2025 with the intention of replacing it. Construction is expected to begin in 2028, with the stadium scheduled to host its first match during the 2031/32 season, subject to planning approvals.

Foster + Partners and MANICA Unveil Design for New Stadium to Replace Milan's San Siro - Image 1 of 4Foster + Partners and MANICA Unveil Design for New Stadium to Replace Milan's San Siro - Image 2 of 4Foster + Partners and MANICA Unveil Design for New Stadium to Replace Milan's San Siro - Image 3 of 4Foster + Partners and MANICA Unveil Design for New Stadium to Replace Milan's San Siro - Image 4 of 4Foster + Partners and MANICA Unveil Design for New Stadium to Replace Milan's San Siro - More Images+ 6

When the Outdoors Becomes Home: A New Generation of Outdoor Kitchens

 | Sponsored Content
Audio available

Outdoor kitchens are no longer just an exclusive accessory; they have become a natural extension of the home. Gardens, terraces, and porches are transforming into spaces where cooking and, above all, entertaining can take place without having to step inside. In addition to offering convenience, this solution increases property value and responds to a lifestyle that is increasingly connected to the outdoors.

Subscriber Access

Synthesis of the Arts: The Case for Beauty in Architecture and the City

Audio available

This article is part of "Thresholds", a special edition printed newspaper by Cobe Notes x ArchDaily.

Post–World War I modernism broke sharply with historicist and neoclassical traditions, stripping buildings of ornamentation and historical or religious reference to focus on priorities, clarity, and efficiency. Architecture embraced rationality and social reform, while art moved in the opposite direction, exploring self-expression, experimentation, and freedom from academic conventions.

This tension between objective order and subjective perception has defined a threshold between the arts evident in contemporary architectural practices, where personal intuition increasingly gives way to measurable facts. Is our pursuit of answers, facts, and truths distancing us from something fundamentally human: questions, doubt, and ambiguity? The answer may lie in public, building-integrated art, a practice that sits precisely at that threshold, and asks practitioners in architecture and urban design to trust values that resist direct measurement.

Synthesis of the Arts: The Case for Beauty in Architecture and the City - Image 1 of 4Synthesis of the Arts: The Case for Beauty in Architecture and the City - Image 2 of 4Synthesis of the Arts: The Case for Beauty in Architecture and the City - Image 3 of 4Synthesis of the Arts: The Case for Beauty in Architecture and the City - Image 4 of 4Synthesis of the Arts: The Case for Beauty in Architecture and the City - More Images+ 1

Subscriber Access

Beyond Affordable Housing: Integrating Civic Infrastructure in US Mixed-Use Developments

Audio available

For much of the twentieth century, affordable housing in the United States was conceived as a distinct residential category, shaped by financing structures and development practices that separated housing for lower-income residents from the broader civic and commercial functions of the city. Federal housing legislation and subsequent urban renewal policies contributed to the construction of large residential developments that were frequently financed and managed independently of surrounding urban infrastructure. The consequences of this approach, including concentrated poverty, deteriorating buildings, unequal access to services, and the eventual demolition of prominent public housing projects, are extensively documented.

Today, the provision of affordable housing is closely tied to economic and regulatory mechanisms that determine feasibility, from land values and construction costs to zoning regulations and public subsidies. Programs for housing credits play a significant role in financing affordable rental housing, while competitive allocation of resources and pressure to maximize housing delivery place considerable emphasis on regulatory compliance.

Beyond Affordable Housing: Integrating Civic Infrastructure in US Mixed-Use Developments - Image 1 of 4Beyond Affordable Housing: Integrating Civic Infrastructure in US Mixed-Use Developments - Image 2 of 4Beyond Affordable Housing: Integrating Civic Infrastructure in US Mixed-Use Developments - Image 3 of 4Beyond Affordable Housing: Integrating Civic Infrastructure in US Mixed-Use Developments - Image 4 of 4Beyond Affordable Housing: Integrating Civic Infrastructure in US Mixed-Use Developments - More Images+ 19

From Coastal Reclamation to Data Centers: How India's Architecture Grows Around Water

Audio available

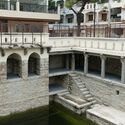
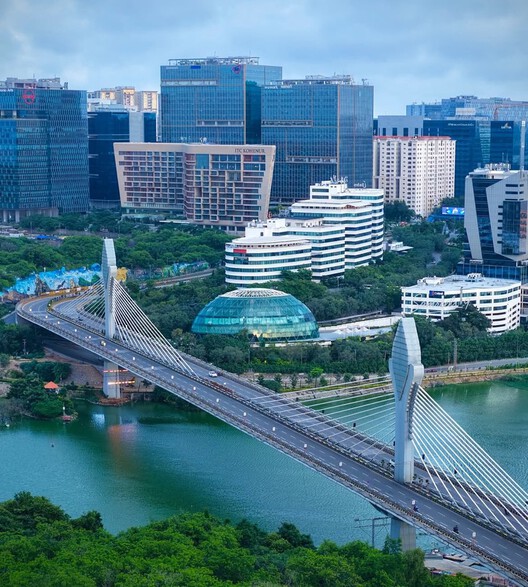
Architecture has treated water either as a backdrop or a problem: a view to be framed, a hazard to be drained, or a utility to be connected. In contemporary India, a more consequential relationship takes shape. Water remains a shared ecological resource, yet the land and infrastructure around it are increasingly financed and defended as economic assets. Coastlines are extended to carry traffic and lake edges become lucrative development zones. The decision to do so passes through multiple institutions with different vocabularies, thereby challenging who determines how water and its surroundings are used, and who faces the consequences.

From Coastal Reclamation to Data Centers: How India's Architecture Grows Around Water - Image 1 of 4From Coastal Reclamation to Data Centers: How India's Architecture Grows Around Water - Image 2 of 4From Coastal Reclamation to Data Centers: How India's Architecture Grows Around Water - Image 3 of 4From Coastal Reclamation to Data Centers: How India's Architecture Grows Around Water - Image 4 of 4From Coastal Reclamation to Data Centers: How India's Architecture Grows Around Water - More Images+ 1

World Cities Day 2026 Explores "Regenerating the City: Adequate Housing for All"

Audio available

On October 31, World Cities Day 2026 will be observed under the theme "Regenerating the City: Adequate Housing for All." Hosted in Fuzhou, China, this year's global observance focuses on how urban regeneration can advance access to adequate housing by improving existing neighborhoods, infrastructure, and public spaces. According to the United Nations, up to 3.4 billion people worldwide lack access to adequate housing, secure tenure, basic services, or affordable living conditions. This challenge points to the need for approaches that consider housing alongside the wider conditions of urban life, including environmental resilience, connectivity, and access to essential services.

World Cities Day 2026 Explores "Regenerating the City: Adequate Housing for All" - Image 1 of 4World Cities Day 2026 Explores "Regenerating the City: Adequate Housing for All" - Image 2 of 4World Cities Day 2026 Explores "Regenerating the City: Adequate Housing for All" - Image 3 of 4World Cities Day 2026 Explores "Regenerating the City: Adequate Housing for All" - Image 4 of 4World Cities Day 2026 Explores Regenerating the City: Adequate Housing for All - More Images+ 16