1. ArchDaily
  2. Selected Projects
Selected Projects

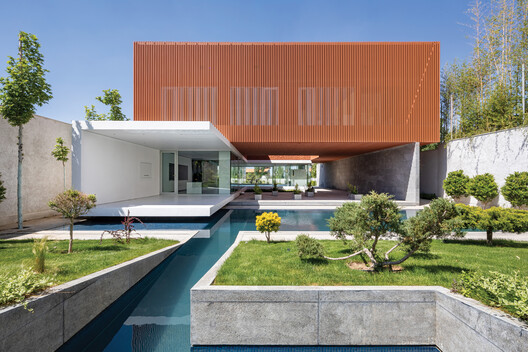
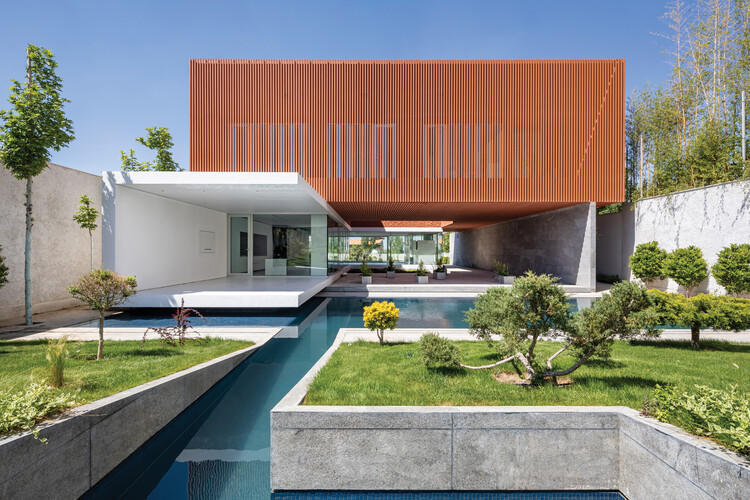
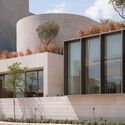
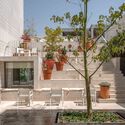
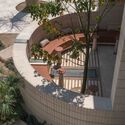
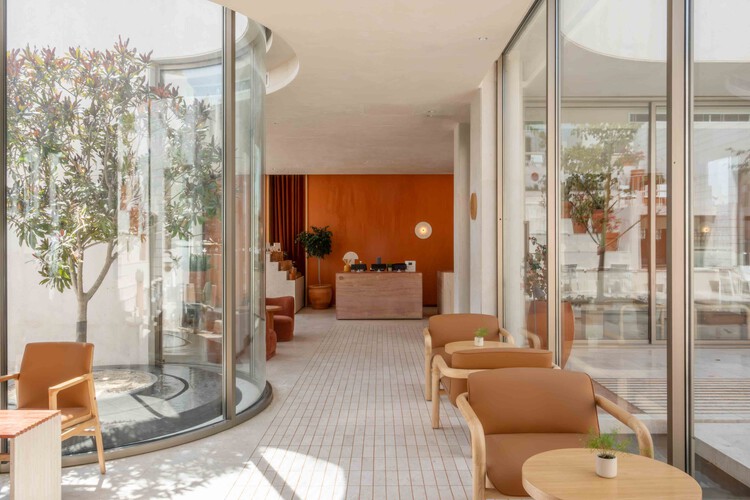
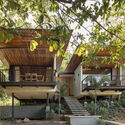
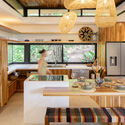
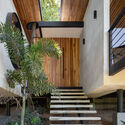
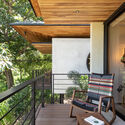
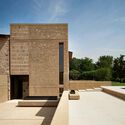
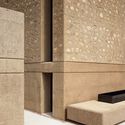
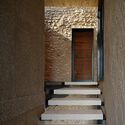
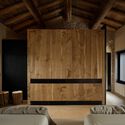
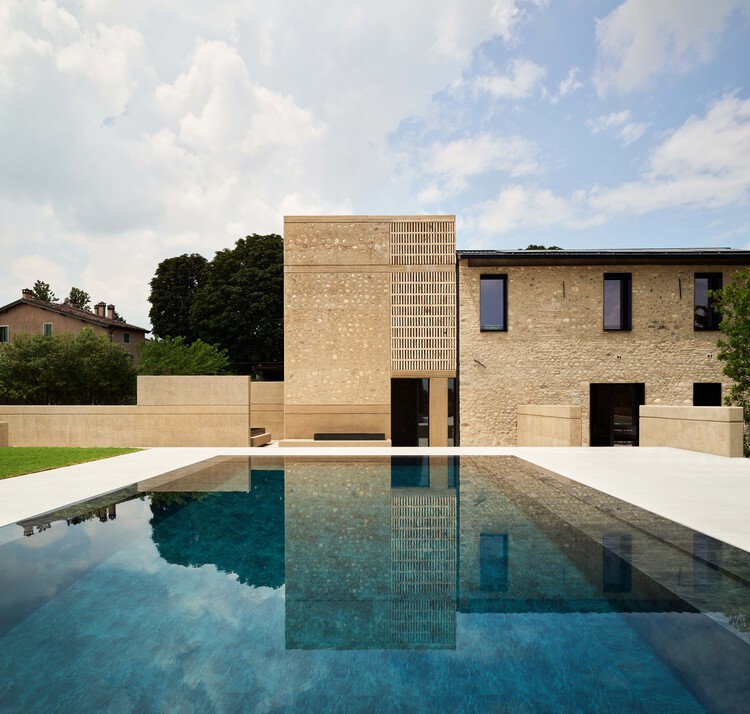
Az-Boroun Villa / CROSSARCHITECTURE

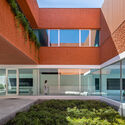
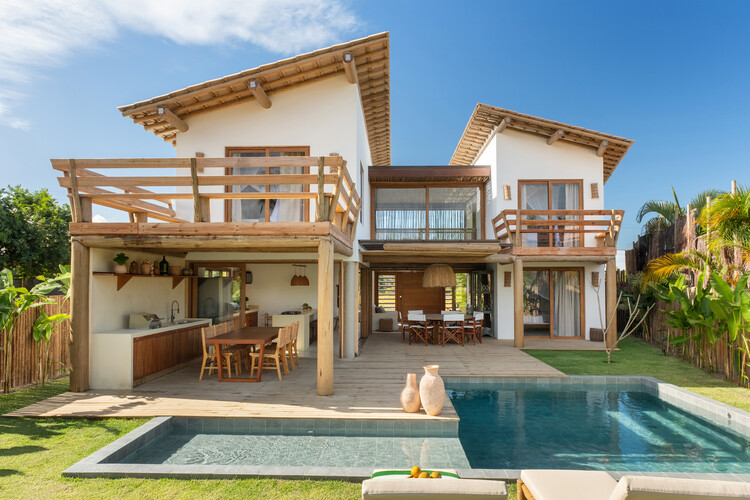
Az-Boroun Villa / CROSSARCHITECTURE - Exterior Photography, HousesAz-Boroun Villa / CROSSARCHITECTURE - HousesAz-Boroun Villa / CROSSARCHITECTURE - Interior Photography, HousesAz-Boroun Villa / CROSSARCHITECTURE - HousesAz-Boroun Villa / CROSSARCHITECTURE - More Images+ 24

•
Karaj, Iran
  • Architects: CROSSARCHITECTURE
  • Area Area of this architecture project Area:  716 m²
  • Year Completion year of this architecture project Year:  2024

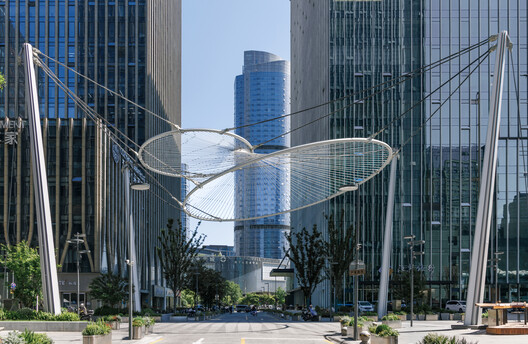
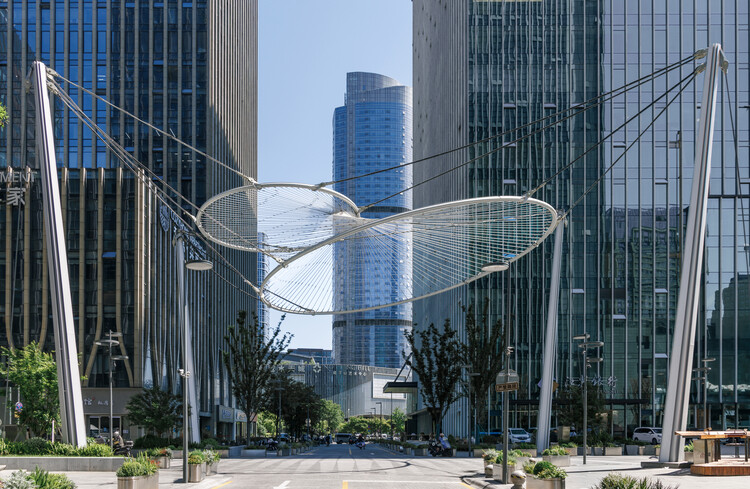
Yuelang Road Block Comprehensive Quality Enhancement / TJAD Original Design Studio

Yuelang Road Block Comprehensive Quality Enhancement / TJAD Original Design Studio - Exterior Photography, PavilionYuelang Road Block Comprehensive Quality Enhancement / TJAD Original Design Studio - Exterior Photography, PavilionYuelang Road Block Comprehensive Quality Enhancement / TJAD Original Design Studio - PavilionYuelang Road Block Comprehensive Quality Enhancement / TJAD Original Design Studio - PavilionYuelang Road Block Comprehensive Quality Enhancement / TJAD Original Design Studio - More Images+ 28

•
Hangzhou, China

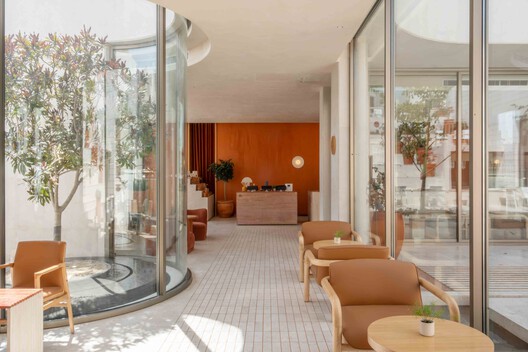
Ashjar Cafe / Studio Ahmed Aldossary

Ashjar Cafe  / Studio Ahmed Aldossary - Coffee ShopAshjar Cafe  / Studio Ahmed Aldossary - Exterior Photography, Coffee Shop, Courtyard, BalconyAshjar Cafe  / Studio Ahmed Aldossary - Coffee ShopAshjar Cafe  / Studio Ahmed Aldossary - Interior Photography, Coffee Shop, ChairAshjar Cafe  / Studio Ahmed Aldossary - More Images+ 25

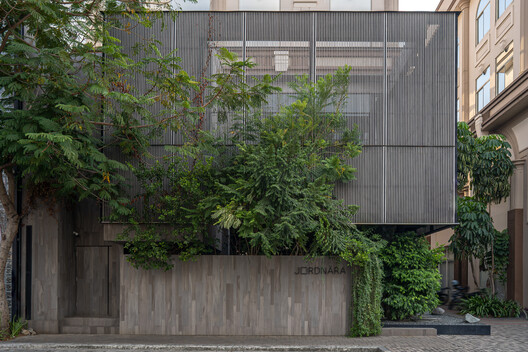
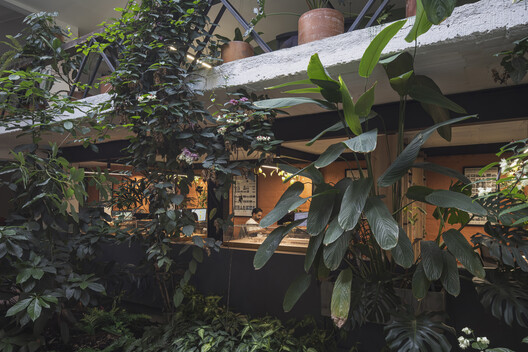
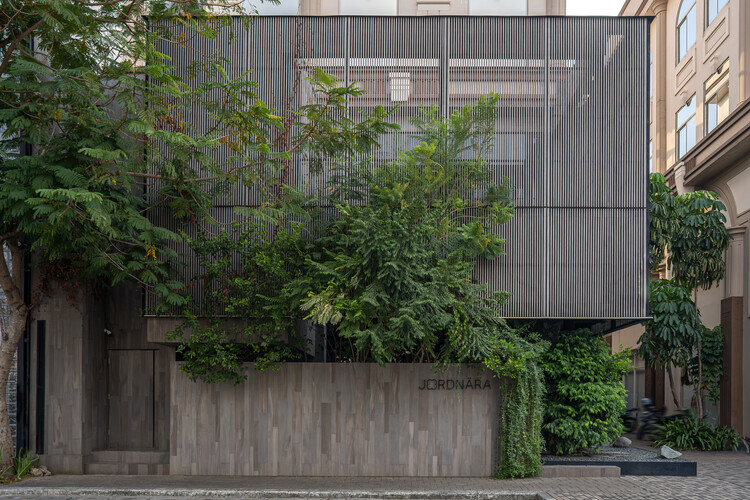
Jordnära Cafe & PHOMI Showroom / Ady Putra Architect Design Firm

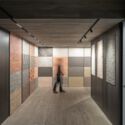
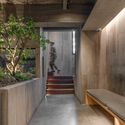
Jordnära Cafe & PHOMI Showroom / Ady Putra Architect Design Firm - ShowroomJordnära Cafe & PHOMI Showroom / Ady Putra Architect Design Firm - Interior Photography, ShowroomJordnära Cafe & PHOMI Showroom / Ady Putra Architect Design Firm - Interior Photography, Showroom, StairsJordnära Cafe & PHOMI Showroom / Ady Putra Architect Design Firm - Interior Photography, ShowroomJordnära Cafe & PHOMI Showroom / Ady Putra Architect Design Firm - More Images+ 14

  • Area Area of this architecture project Area:  400 m²
  • Year Completion year of this architecture project Year:  2023
  • Manufacturers Brands with products used in this architecture project
    Manufacturers:  PHOMI Indonesia

Office 101 Casa Andina / Caliza Arquitectura

Office 101 Casa Andina / Caliza Arquitectura - Interior Photography, Offices Interiors, Kitchen, Lighting, Countertop, ChairOffice 101 Casa Andina / Caliza Arquitectura - Interior Photography, Offices Interiors, Kitchen, Beam, ChairOffice 101 Casa Andina / Caliza Arquitectura - Interior Photography, Offices InteriorsOffice 101 Casa Andina / Caliza Arquitectura - Offices InteriorsOffice 101 Casa Andina / Caliza Arquitectura - More Images+ 19

  • Area Area of this architecture project Area:  52 m²
  • Year Completion year of this architecture project Year:  2025

House of People / DinellJohansson

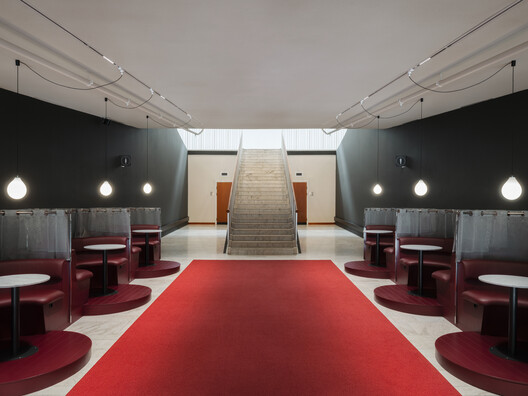
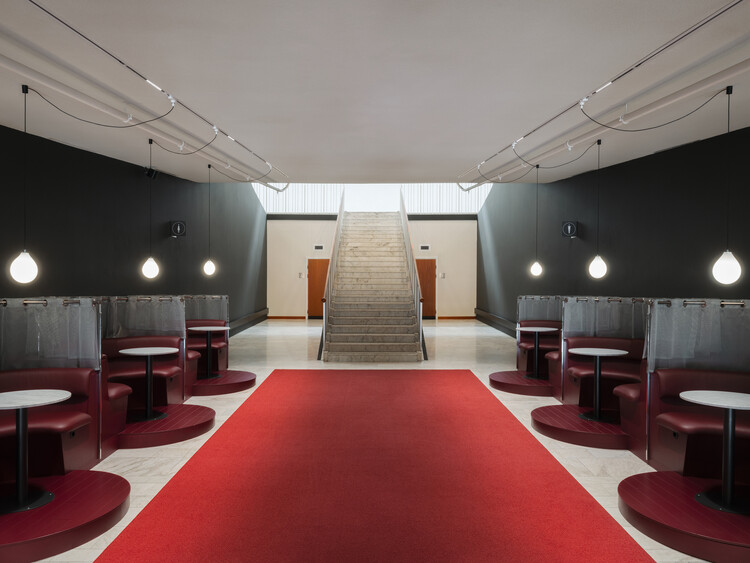
House of People / DinellJohansson - Interior Photography, Cultural InteriorsHouse of People / DinellJohansson - Cultural InteriorsHouse of People / DinellJohansson - Interior Photography, Cultural Interiors, ChairHouse of People / DinellJohansson - Interior Photography, Cultural Interiors, Lighting, ChairHouse of People / DinellJohansson - More Images+ 12

  • Architects: DinellJohansson
  • Area Area of this architecture project Area:  4000 m²
  • Year Completion year of this architecture project Year:  2025

auruBOROS - Urban Memory and Collective Dream / Plastique Fantastique

auruBOROS - Urban Memory and Collective Dream / Plastique Fantastique - Exterior Photography, Public Architecture, FacadeauruBOROS - Urban Memory and Collective Dream / Plastique Fantastique - Exterior Photography, Public ArchitectureauruBOROS - Urban Memory and Collective Dream / Plastique Fantastique - Interior Photography, Public ArchitectureauruBOROS - Urban Memory and Collective Dream / Plastique Fantastique - Interior Photography, Public ArchitectureauruBOROS - Urban Memory and Collective Dream / Plastique Fantastique - More Images+ 9

  • Area Area of this architecture project Area:  300 m²
  • Year Completion year of this architecture project Year:  2026
  • Manufacturers Brands with products used in this architecture project
    Manufacturers:  Bulgari

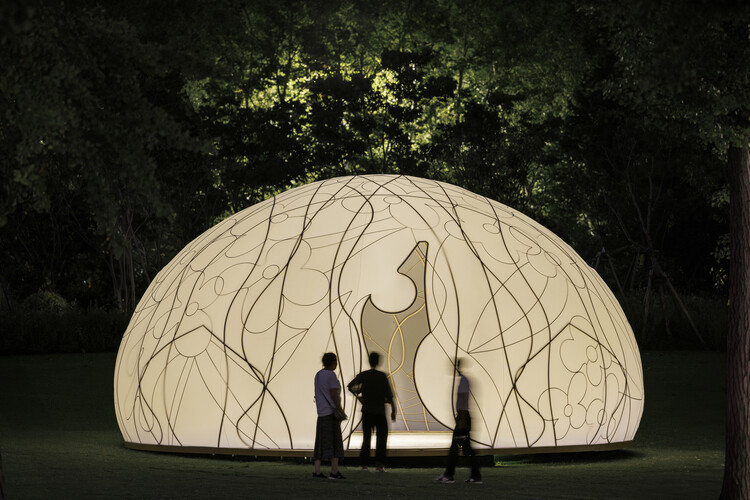
Osmanthus Moon / HCCH Studio

Osmanthus Moon / HCCH Studio - Exterior Photography, PavilionOsmanthus Moon / HCCH Studio - Exterior Photography, PavilionOsmanthus Moon / HCCH Studio - Interior Photography, PavilionOsmanthus Moon / HCCH Studio - PavilionOsmanthus Moon / HCCH Studio - More Images+ 17

•
Shanghai, China
  • Architects: HCCH Studio
  • Area Area of this architecture project Area:  41 m²
  • Year Completion year of this architecture project Year:  2025

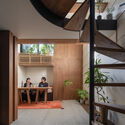
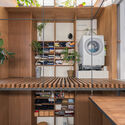
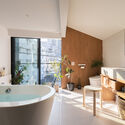
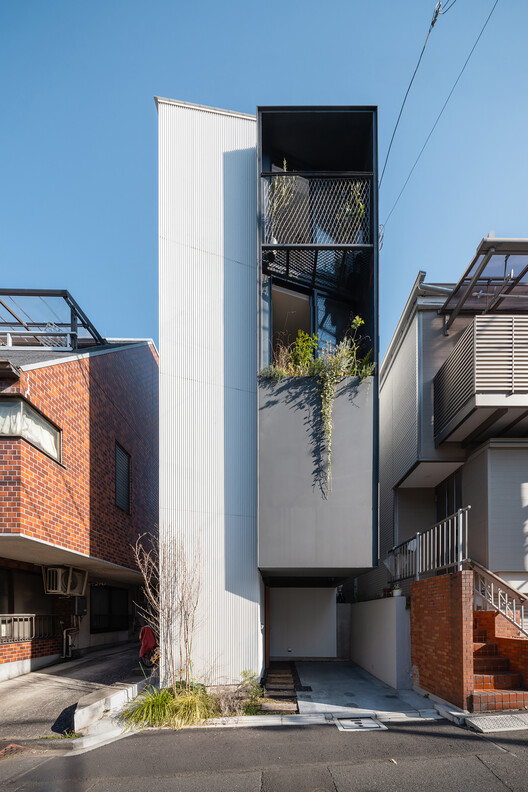
House in Kagurazaka / Takumi Wakui + Riho Wakui Architects

House in Kagurazaka / Takumi Wakui + Riho Wakui Architects - Interior Photography, Houses, Kitchen, Stairs, Handrail, LightingHouse in Kagurazaka / Takumi Wakui + Riho Wakui Architects - Interior Photography, Houses, Stairs, HandrailHouse in Kagurazaka / Takumi Wakui + Riho Wakui Architects - Interior Photography, Houses, Kitchen, LightingHouse in Kagurazaka / Takumi Wakui + Riho Wakui Architects - HousesHouse in Kagurazaka / Takumi Wakui + Riho Wakui Architects - More Images+ 28

•
Tokyo, Japan

Patina House / 182 DESIGN

Patina House / 182 DESIGN - Interior Photography, House InteriorsPatina House / 182 DESIGN - Interior Photography, House Interiors, BedroomPatina House / 182 DESIGN - Interior Photography, House Interiors, Bedroom, Bed, LightingPatina House / 182 DESIGN - Exterior Photography, House InteriorsPatina House / 182 DESIGN - More Images+ 17

  • Architects: 182 DESIGN
  • Area Area of this architecture project Area:  370 m²
  • Year Completion year of this architecture project Year:  2026
  • Manufacturers Brands with products used in this architecture project
    Manufacturers:  BoConcept, Dtale Modern, Obetee Rugs, Vitra Bathrooms

Pabellón El Eco 2020: Cronoboros / TANAT

Pabellón El Eco 2020: Cronoboros / TANAT - Museums & Exhibit Pabellón El Eco 2020: Cronoboros / TANAT - Drawings, Museums & Exhibit Pabellón El Eco 2020: Cronoboros / TANAT - Interior Photography, Museums & Exhibit Pabellón El Eco 2020: Cronoboros / TANAT - Museums & Exhibit Pabellón El Eco 2020: Cronoboros / TANAT - More Images+ 19

•
Ciudad de México, Mexico
  • Architects: TANAT
  • Area Area of this architecture project Area:  530 m²
  • Year Completion year of this architecture project Year:  2020

VyD Pavilion / ENNE Arquitectura

VyD Pavilion / ENNE Arquitectura - Residential ArchitectureVyD Pavilion / ENNE Arquitectura - Residential ArchitectureVyD Pavilion / ENNE Arquitectura - Interior Photography, Residential Architecture, BeamVyD Pavilion / ENNE Arquitectura - Residential ArchitectureVyD Pavilion / ENNE Arquitectura - More Images+ 15

  • Architects: ENNE Arquitectura
  • Area Area of this architecture project Area:  61 m²
  • Year Completion year of this architecture project Year:  2025
  • Manufacturers Brands with products used in this architecture project
    Manufacturers:  Ternium, Cetol, Loma Negra

Vila Marebo / Frederico Zanelato | Arquitetos

Vila Marebo / Frederico Zanelato | Arquitetos - Interior Photography, Houses, Beam, ChairVila Marebo / Frederico Zanelato | Arquitetos - Interior Photography, Houses, Deck, StairsVila Marebo / Frederico Zanelato | Arquitetos - Interior Photography, Houses, DeckVila Marebo / Frederico Zanelato | Arquitetos - Interior Photography, Houses, ChairVila Marebo / Frederico Zanelato | Arquitetos - More Images+ 19

casa POP / gon architects

casa POP / gon architects - Apartment Interiorscasa POP / gon architects - Interior Photography, Apartment Interiors, Table, Chair, Lightingcasa POP / gon architects - Interior Photography, Apartment Interiors, Bedroom, Door, Lighting, Bedcasa POP / gon architects - Interior Photography, Apartment Interiors, Kitchen, Door, Lightingcasa POP / gon architects - More Images+ 15

  • Architects: gon architects
  • Area Area of this architecture project Area:  78 m²
  • Year Completion year of this architecture project Year:  2026
  • Manufacturers Brands with products used in this architecture project
    Manufacturers:  &Tradition, Alessi, Kartell , Muuto, ZETA gon architects x SC Herrajes

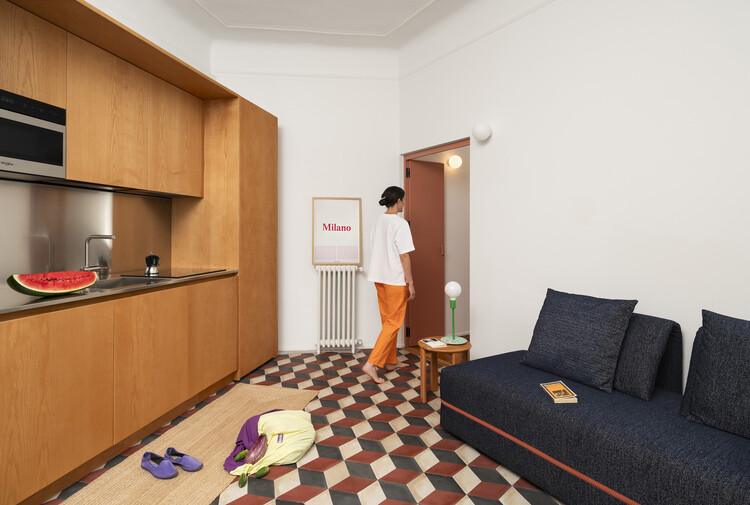
Imbriani – Renovation of Two Apartments in Milan / co.arch studio

Imbriani – Renovation of Two Apartments in Milan / co.arch studio - RenovationImbriani – Renovation of Two Apartments in Milan / co.arch studio - RenovationImbriani – Renovation of Two Apartments in Milan / co.arch studio - Interior Photography, Renovation, Bedroom, BedImbriani – Renovation of Two Apartments in Milan / co.arch studio - Interior Photography, Renovation, Kitchen, ChairImbriani – Renovation of Two Apartments in Milan / co.arch studio - More Images+ 28

  • Architects: co.arch studio
  • Area Area of this architecture project Area:  100 m²
  • Year Completion year of this architecture project Year:  2026
  • Manufacturers Brands with products used in this architecture project
    Manufacturers:  One to One object, Rabatto

Cabins at the Tip, Sunny Lakes, Senec / ER Atelier

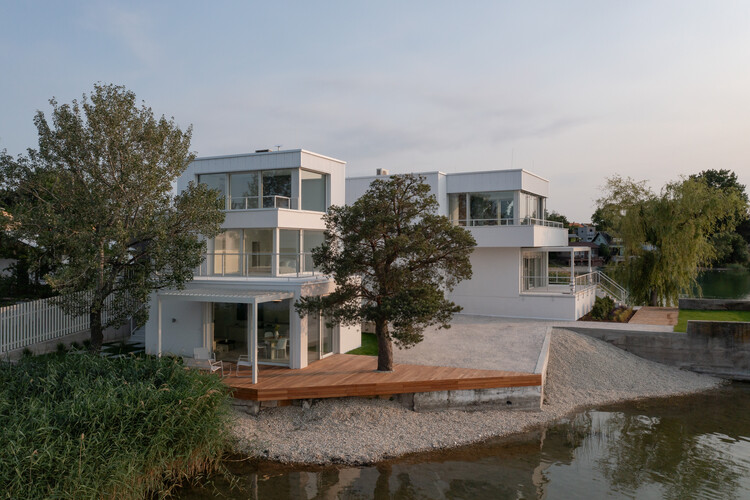
Cabins at the Tip, Sunny Lakes, Senec / ER Atelier - ExtensionCabins at the Tip, Sunny Lakes, Senec / ER Atelier - Exterior Photography, ExtensionCabins at the Tip, Sunny Lakes, Senec / ER Atelier - Exterior Photography, Extension, BalconyCabins at the Tip, Sunny Lakes, Senec / ER Atelier - Interior Photography, Extension, Balcony, Handrail, FenceCabins at the Tip, Sunny Lakes, Senec / ER Atelier - More Images+ 27

  • Architects: ER Atelier
  • Area Area of this architecture project Area:  196 m²
  • Year Completion year of this architecture project Year:  2025
  • Manufacturers Brands with products used in this architecture project
    Manufacturers:  Ceresit, AVG Group, Aluprof, Audom, Bigmilanstav, +14

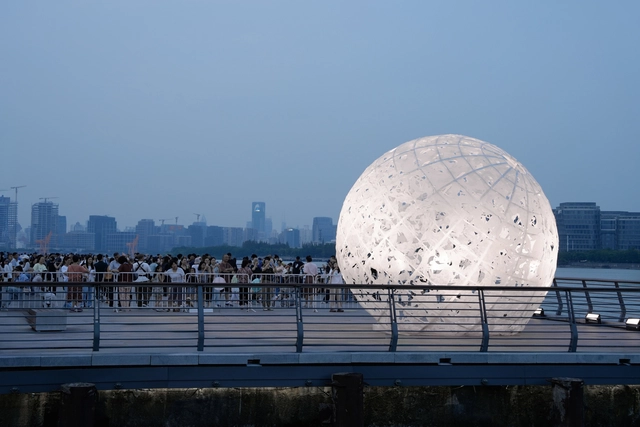
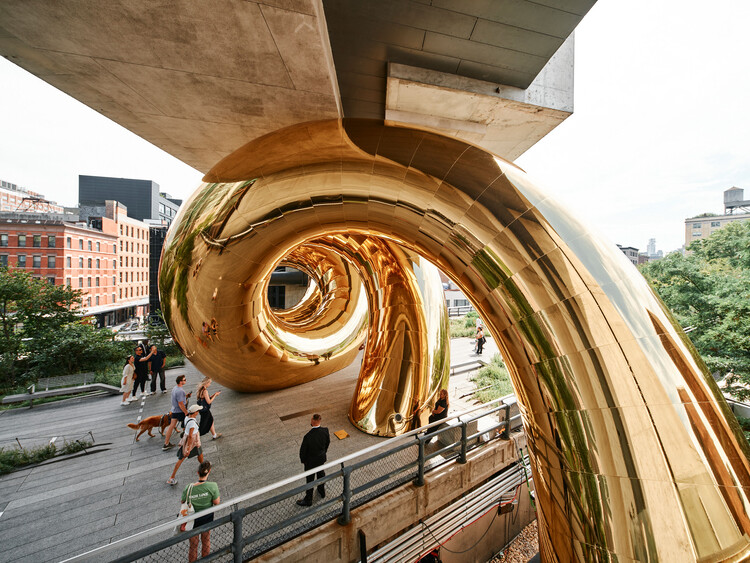
The Full Moon / SHISUO design office

The Full Moon / SHISUO design office - Installations & StructuresThe Full Moon / SHISUO design office - Exterior Photography, Installations & Structures, CityscapeThe Full Moon / SHISUO design office - Installations & StructuresThe Full Moon / SHISUO design office - Installations & StructuresThe Full Moon / SHISUO design office - More Images+ 15

  • Area Area of this architecture project Area:  20 m²
  • Year Completion year of this architecture project Year:  2025

PH Olaguer / CDC ARQ

PH Olaguer / CDC ARQ - Interior Photography, Renovation, Stairs, HandrailPH Olaguer / CDC ARQ - Interior Photography, Renovation, Kitchen, CountertopPH Olaguer / CDC ARQ - RenovationPH Olaguer / CDC ARQ - Interior Photography, Renovation, StairsPH Olaguer / CDC ARQ - More Images+ 21

•
Buenos Aires, Argentina
  • Architects: CDC ARQ
  • Area Area of this architecture project Area:  52 m²
  • Year Completion year of this architecture project Year:  2026
  • Manufacturers Brands with products used in this architecture project
    Manufacturers:  Casa Social , Grupo Thermoglass, Peirano, Quadri

Residência em Campos do Jordão / Gil Mello Arquitetura

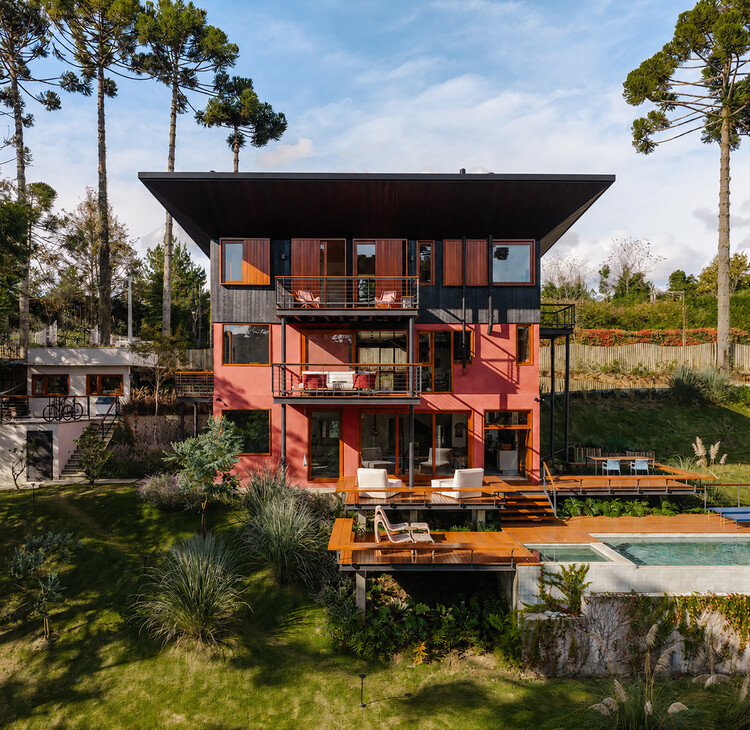
Residência em Campos do Jordão / Gil Mello Arquitetura - Exterior Photography, Houses, BalconyResidência em Campos do Jordão / Gil Mello Arquitetura - Exterior Photography, Houses, BalconyResidência em Campos do Jordão / Gil Mello Arquitetura - Exterior Photography, Houses, Balcony, StairsResidência em Campos do Jordão / Gil Mello Arquitetura - Exterior Photography, Houses, GardenResidência em Campos do Jordão / Gil Mello Arquitetura - More Images+ 31

  • Area Area of this architecture project Area:  300 m²
  • Year Completion year of this architecture project Year:  2025
  • Manufacturers Brands with products used in this architecture project
    Manufacturers:  PORTOBELLO SHOP - REVESTIMENTOS, REKA - ILUMINAÇÃO, SR ODAIR - MARCENARIA

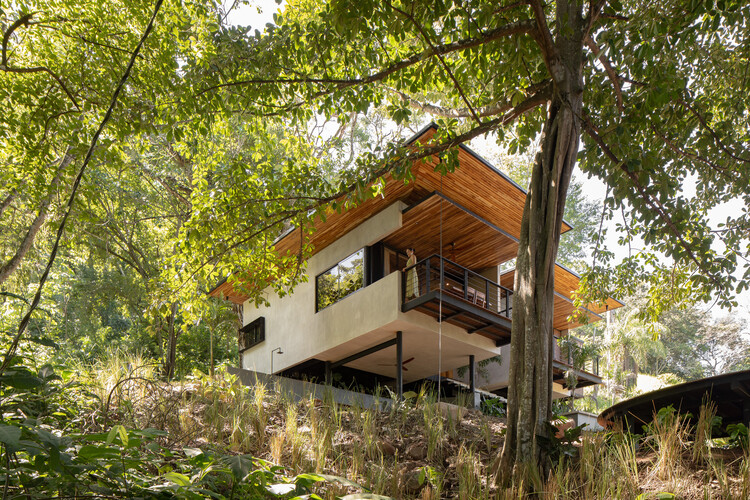
Villas Raices / Vince Studio

Villas Raices / Vince Studio - Exterior Photography, Houses, BalconyVillas Raices / Vince Studio - Interior Photography, Houses, Kitchen, Countertop, Lighting, ChairVillas Raices / Vince Studio - Interior Photography, Houses, Stairs, BeamVillas Raices / Vince Studio - Interior Photography, Houses, Deck, Balcony, ChairVillas Raices / Vince Studio - More Images+ 18

•
San Mateo, Costa Rica
  • Architects: Vince Studio
  • Area Area of this architecture project Area:  145 m²
  • Year Completion year of this architecture project Year:  2024
  • Manufacturers Brands with products used in this architecture project
    Manufacturers:  FARO Barcelona, Extralum, Granalto, METALCO, Piedras y Lajas, +2

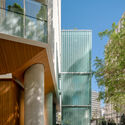
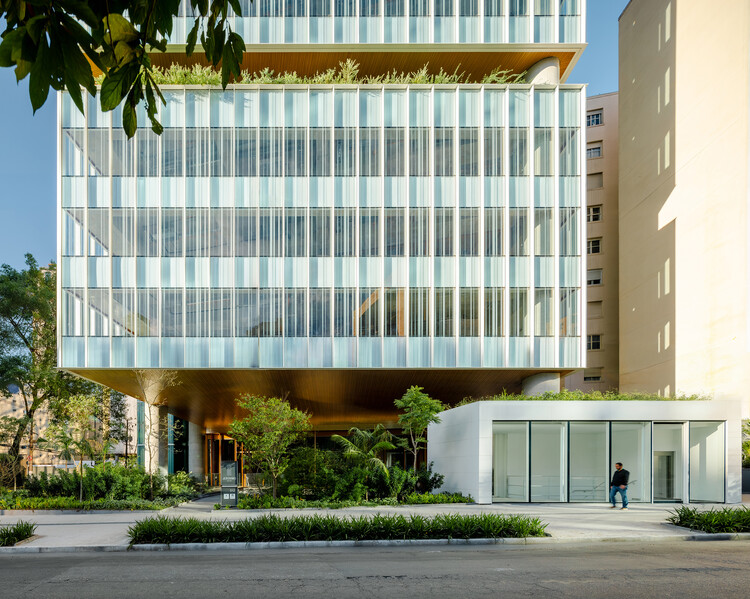
Jeronimo Faria Lima Building / Perkins&Will São Paulo

Jeronimo Faria Lima Building / Perkins&Will São Paulo - Exterior Photography, Offices, Facade, CityscapeJeronimo Faria Lima Building / Perkins&Will São Paulo - Exterior Photography, OfficesJeronimo Faria Lima Building / Perkins&Will São Paulo - Exterior Photography, OfficesJeronimo Faria Lima Building / Perkins&Will São Paulo - Exterior Photography, OfficesJeronimo Faria Lima Building / Perkins&Will São Paulo - More Images+ 22

  • Area Area of this architecture project Area:  20500 m²
  • Year Completion year of this architecture project Year:  2026
  • Manufacturers Brands with products used in this architecture project
    Manufacturers:  Guardian Glass, RODECA GMBH, Bikelink, Bimetal, Firgal, +5

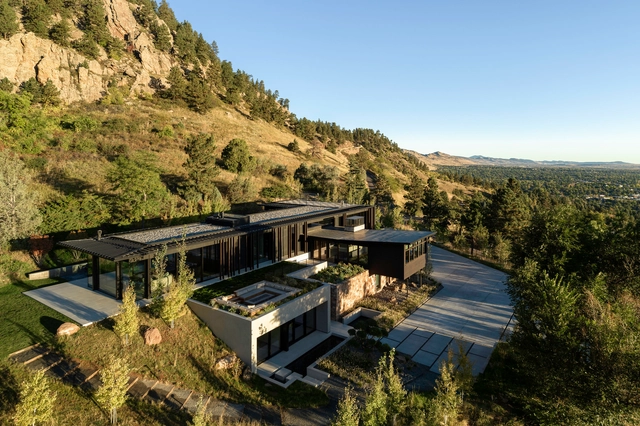
Panorama House / Studio B Architecture + Interiors

Panorama House / Studio B Architecture + Interiors - HousesPanorama House / Studio B Architecture + Interiors - HousesPanorama House / Studio B Architecture + Interiors - HousesPanorama House / Studio B Architecture + Interiors - HousesPanorama House / Studio B Architecture + Interiors - More Images+ 21

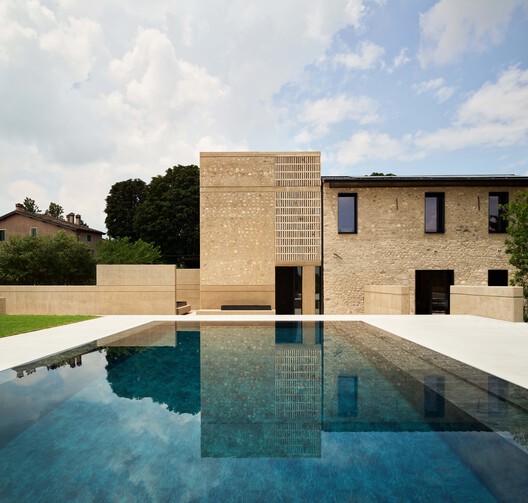
Corte Renèe Resort / Bricolo Falsarella

Corte Renèe Resort / Bricolo Falsarella - Exterior Photography, Renovation, CourtyardCorte Renèe Resort / Bricolo Falsarella - RenovationCorte Renèe Resort / Bricolo Falsarella - Interior Photography, Renovation, StairsCorte Renèe Resort / Bricolo Falsarella - Interior Photography, Renovation, BedroomCorte Renèe Resort / Bricolo Falsarella - More Images+ 25

  • Architects: Bricolo Falsarella
  • Area Area of this architecture project Area:  2400 m²
  • Year Completion year of this architecture project Year:  2024

Résidence Lourmel / MARS Architectes

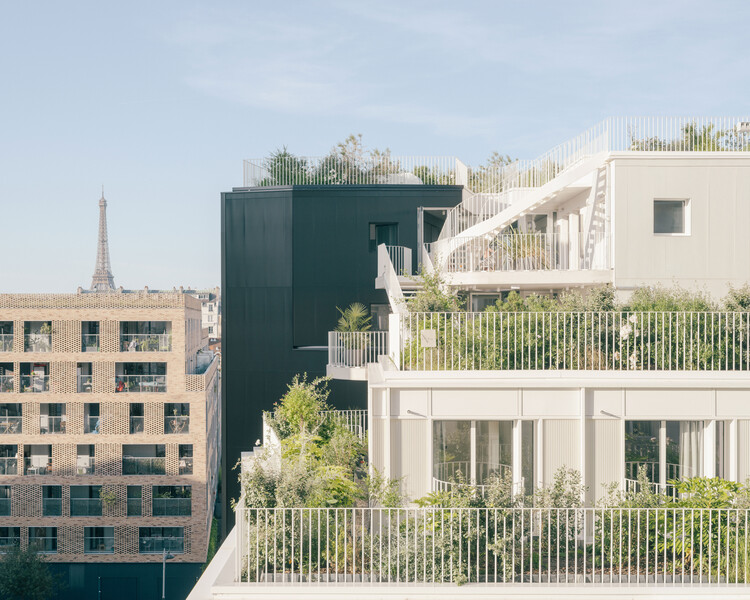
Résidence Lourmel / MARS Architectes - Exterior Photography, Housing, BalconyRésidence Lourmel / MARS Architectes - Interior Photography, Housing, BalconyRésidence Lourmel / MARS Architectes - Interior Photography, HousingRésidence Lourmel / MARS Architectes - Interior Photography, Housing, Chair, Lighting, TableRésidence Lourmel / MARS Architectes - More Images+ 21

  • Architects: MARS Architectes
  • Area Area of this architecture project Area:  2100 m²
  • Year Completion year of this architecture project Year:  2025

You've started following your first account!

Did you know?

You'll now receive updates based on what you follow! Personalize your stream and start following your favorite authors, offices and users.