1. ArchDaily
  2. Selected Projects
Selected Projects

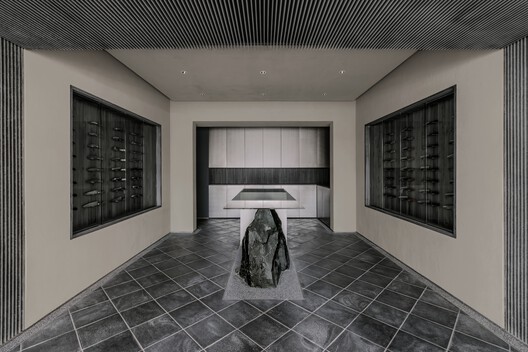
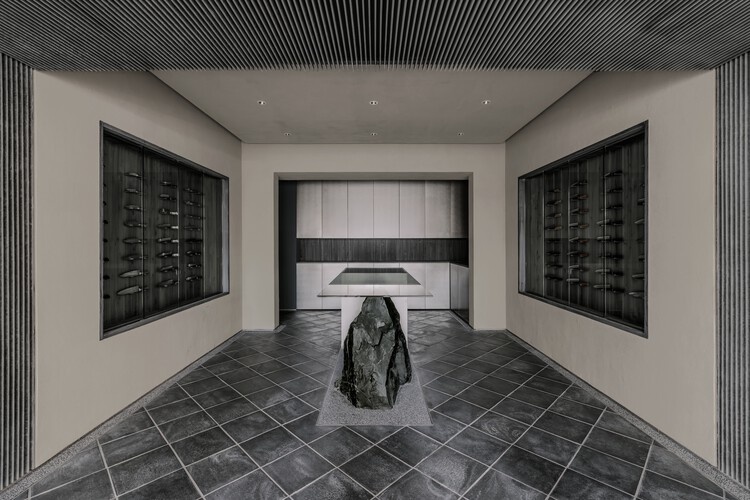
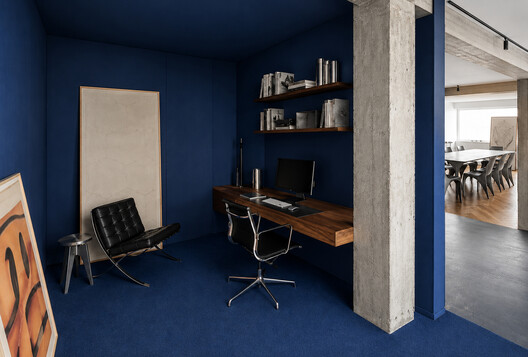
Tojiro Knife Gallery Tokyo "Hanare" / L/O (KATATA YOSHISHITO DESIGN)

Tojiro Knife Gallery Tokyo "Hanare" / L/O (KATATA YOSHISHITO DESIGN) - Retail InteriorsTojiro Knife Gallery Tokyo "Hanare" / L/O (KATATA YOSHISHITO DESIGN) - Retail InteriorsTojiro Knife Gallery Tokyo "Hanare" / L/O (KATATA YOSHISHITO DESIGN) - Retail InteriorsTojiro Knife Gallery Tokyo "Hanare" / L/O (KATATA YOSHISHITO DESIGN) - Retail InteriorsTojiro Knife Gallery Tokyo Hanare / L/O (KATATA YOSHISHITO DESIGN) - More Images+ 14

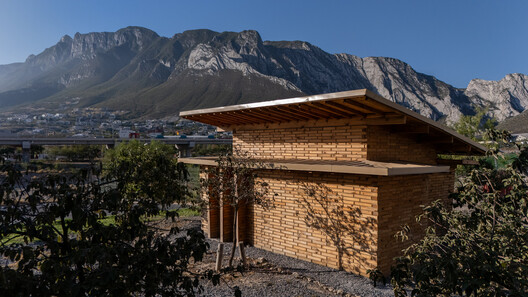
La Grieta Pavilion / Onda Pavilion + WEYES Estudio

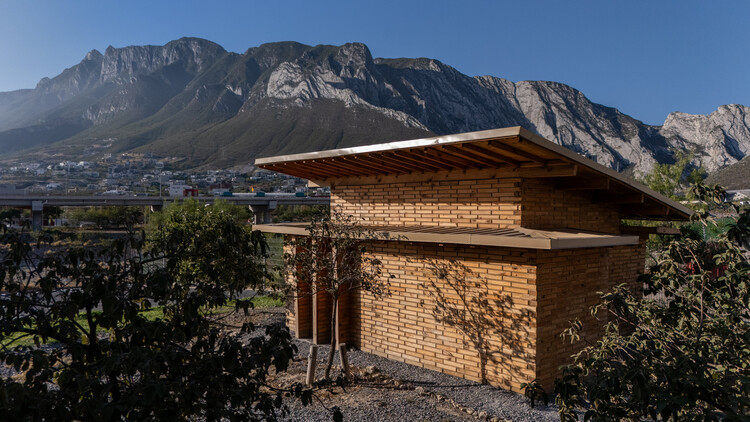
La Grieta Pavilion / Onda Pavilion + WEYES Estudio - Exterior Photography, Temporary InstallationsLa Grieta Pavilion / Onda Pavilion + WEYES Estudio - Interior Photography, Temporary InstallationsLa Grieta Pavilion / Onda Pavilion + WEYES Estudio - Temporary InstallationsLa Grieta Pavilion / Onda Pavilion + WEYES Estudio - Exterior Photography, Temporary InstallationsLa Grieta Pavilion / Onda Pavilion + WEYES Estudio - More Images+ 8

Ciudad Santa Catarina, Mexico

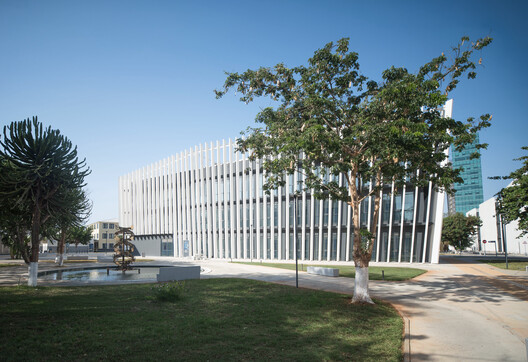
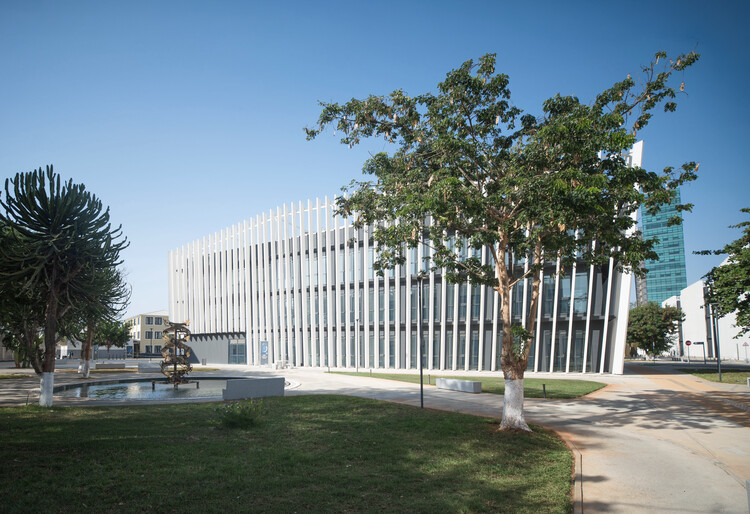
Technology Park of Luanda / Typsa

Technology Park of Luanda / Typsa - Exterior Photography, RenovationTechnology Park of Luanda / Typsa - Exterior Photography, RenovationTechnology Park of Luanda / Typsa - Exterior Photography, RenovationTechnology Park of Luanda / Typsa - Exterior Photography, RenovationTechnology Park of Luanda / Typsa - More Images+ 17

  • Architects: Typsa
  • Area Area of this architecture project Area:  25530
  • Year Completion year of this architecture project Year:  2026

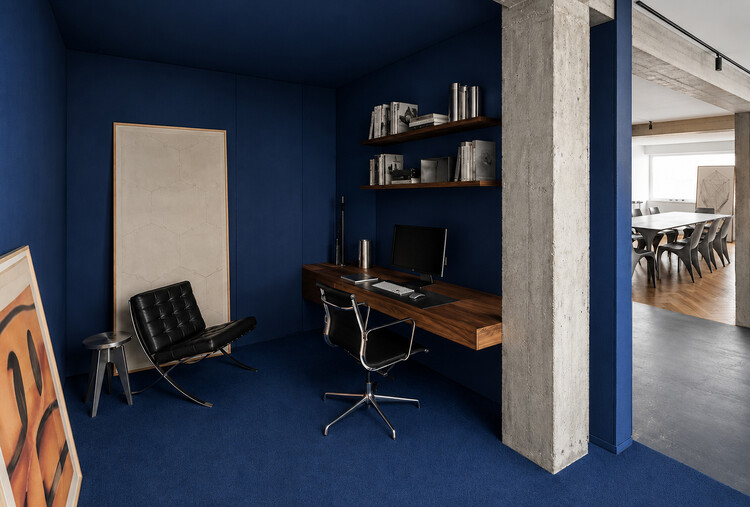
Casa Atelier Brasilia / NAHE ARCHOTECTS

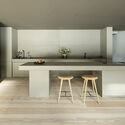
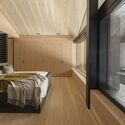
Casa Atelier Brasilia / NAHE ARCHOTECTS - Interior Photography, Residential InteriorsCasa Atelier Brasilia / NAHE ARCHOTECTS - Interior Photography, Residential Interiors, ChairCasa Atelier Brasilia / NAHE ARCHOTECTS - Interior Photography, Residential Interiors, Bedroom, BedCasa Atelier Brasilia / NAHE ARCHOTECTS - Interior Photography, Residential InteriorsCasa Atelier Brasilia / NAHE ARCHOTECTS - More Images+ 10

  • Architects: NAHE ARCHOTECTS
  • Area Area of this architecture project Area:  160
  • Year Completion year of this architecture project Year:  2026
  • Manufacturers Brands with products used in this architecture project
    Manufacturers:  Finsa, Porcelanosa

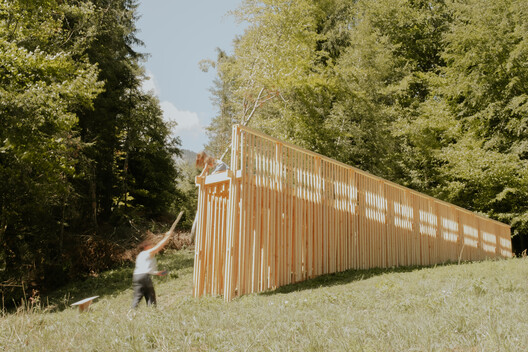
The Sound of Wood / Antoine Aunave, Flora Peyrot, Mathilde Steenhaut, Luc Loviton

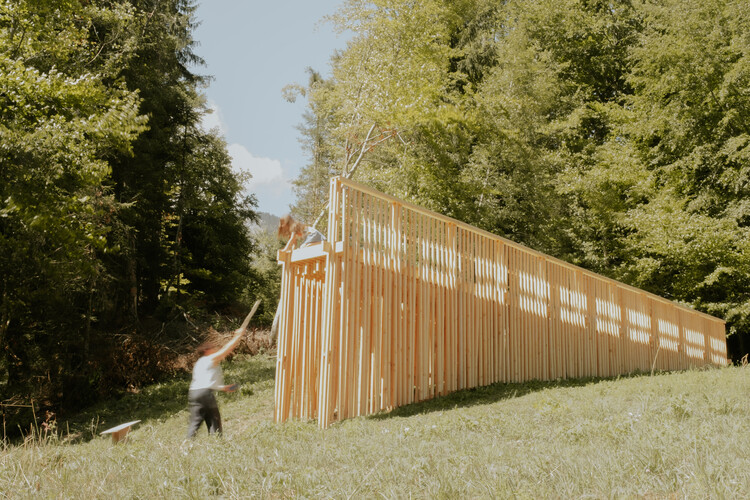
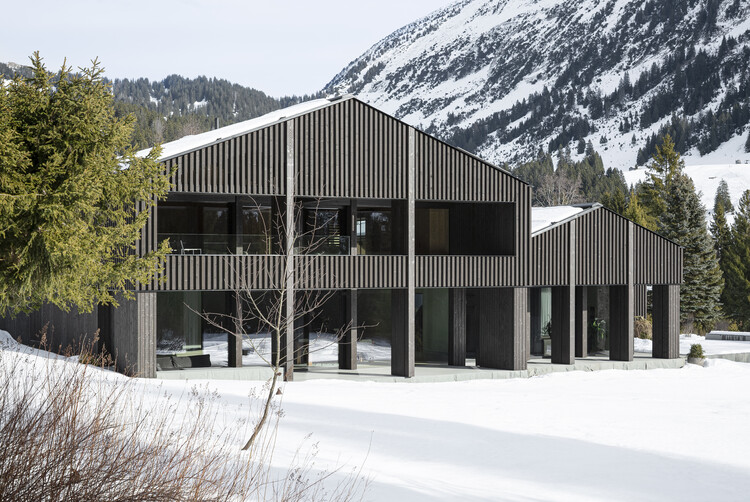
The Sound of Wood / Antoine Aunave, Flora Peyrot, Mathilde Steenhaut, Luc Loviton - Landscape ArchitectureThe Sound of Wood / Antoine Aunave, Flora Peyrot, Mathilde Steenhaut, Luc Loviton - Exterior Photography, Landscape ArchitectureThe Sound of Wood / Antoine Aunave, Flora Peyrot, Mathilde Steenhaut, Luc Loviton - Landscape ArchitectureThe Sound of Wood / Antoine Aunave, Flora Peyrot, Mathilde Steenhaut, Luc Loviton - Landscape ArchitectureThe Sound of Wood / Antoine Aunave, Flora Peyrot, Mathilde Steenhaut, Luc Loviton - More Images+ 21

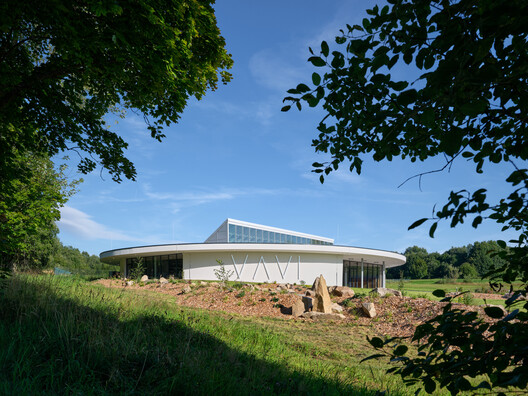
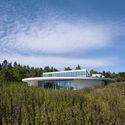
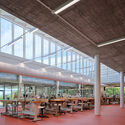
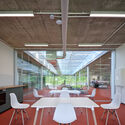
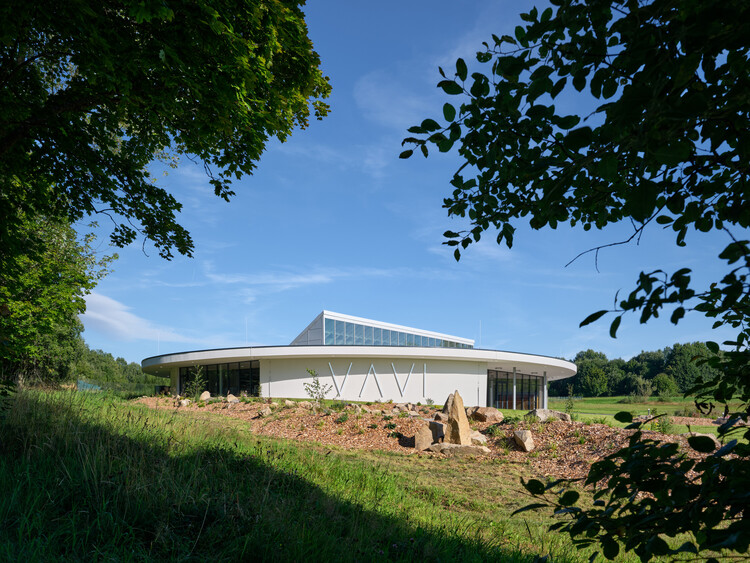
The Button - VAVI Manufacturing Facilities and Headquarters / Mjölk architekti

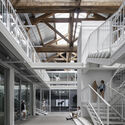
The Button - VAVI Manufacturing Facilities and Headquarters / Mjölk architekti - ShowroomThe Button - VAVI Manufacturing Facilities and Headquarters / Mjölk architekti - Exterior Photography, ShowroomThe Button - VAVI Manufacturing Facilities and Headquarters / Mjölk architekti - Interior Photography, Showroom, Column, BeamThe Button - VAVI Manufacturing Facilities and Headquarters / Mjölk architekti - Interior Photography, Showroom, ChairThe Button - VAVI Manufacturing Facilities and Headquarters / Mjölk architekti - More Images+ 17

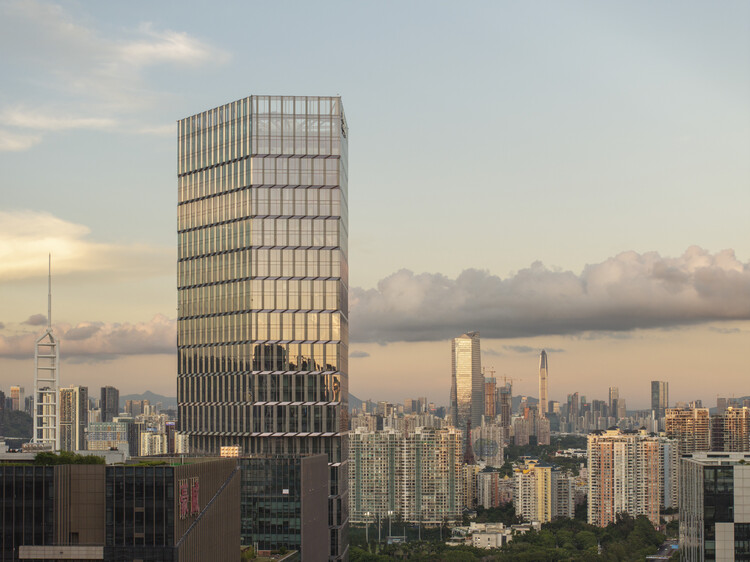
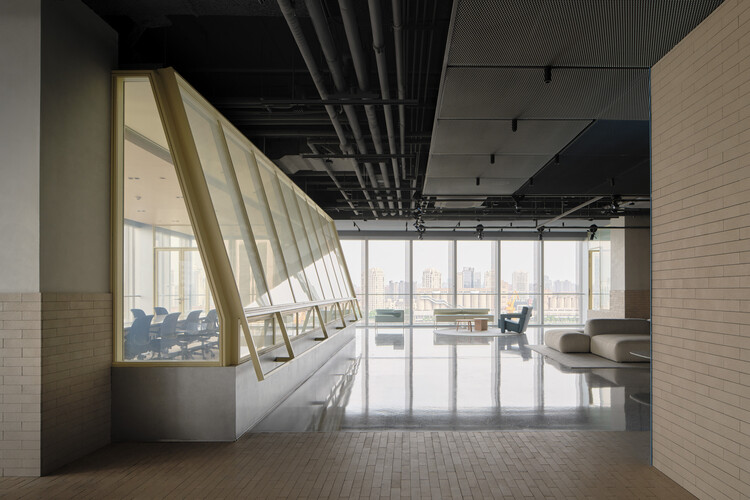
Kingdee Tower / HENN

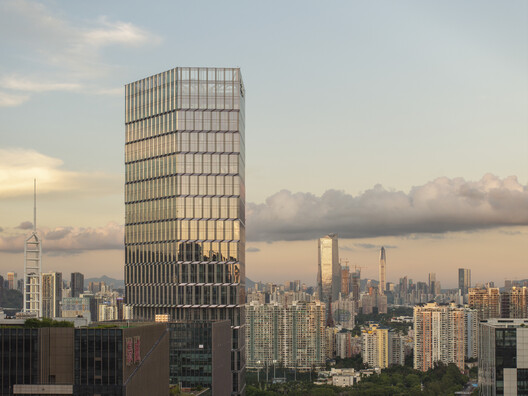
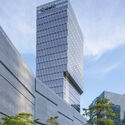
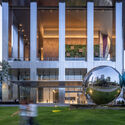
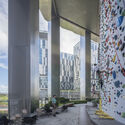
Kingdee Tower / HENN - Exterior Photography, Offices, CityscapeKingdee Tower / HENN - Exterior Photography, OfficesKingdee Tower / HENN - Exterior Photography, OfficesKingdee Tower / HENN - Interior Photography, OfficesKingdee Tower / HENN - More Images+ 28

Shenzhen, China
  • Architects: HENN
  • Area Area of this architecture project Area:  98800
  • Year Completion year of this architecture project Year:  2025

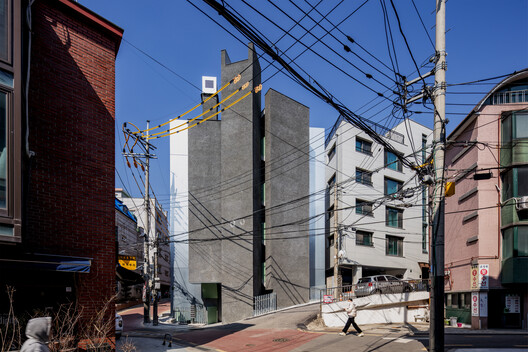
Bangbae Geunsaeng Neighbourhood Facility / aoa architects

Bangbae Geunsaeng Neighbourhood Facility / aoa architects - Exterior Photography, Penthouse, BalconyBangbae Geunsaeng Neighbourhood Facility / aoa architects - Interior Photography, Penthouse, StairsBangbae Geunsaeng Neighbourhood Facility / aoa architects - PenthouseBangbae Geunsaeng Neighbourhood Facility / aoa architects - PenthouseBangbae Geunsaeng Neighbourhood Facility / aoa architects - More Images+ 25

  • Architects: aoa architects
  • Area Area of this architecture project Area:  494
  • Year Completion year of this architecture project Year:  2026

Phan Chau Trinh Sports Hall / scale50

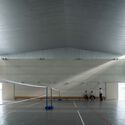
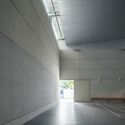
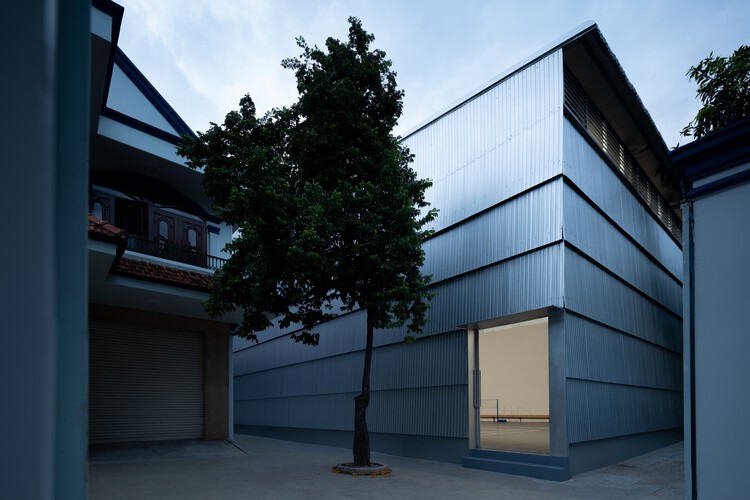
Phan Chau Trinh Sports Hall / scale50 - Exterior Photography, Sports ArchitecturePhan Chau Trinh Sports Hall / scale50 - Interior Photography, Sports ArchitecturePhan Chau Trinh Sports Hall / scale50 - Sports ArchitecturePhan Chau Trinh Sports Hall / scale50 - Interior Photography, Sports ArchitecturePhan Chau Trinh Sports Hall / scale50 - More Images+ 14

  • Architects: scale50
  • Area Area of this architecture project Area:  260
  • Year Completion year of this architecture project Year:  2026

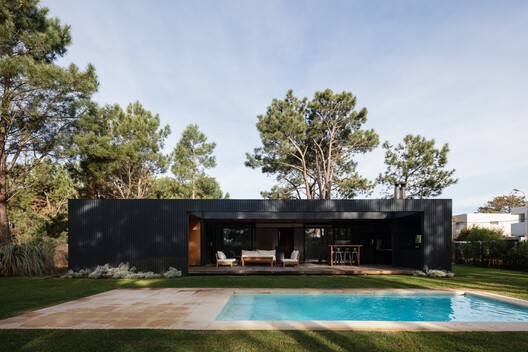
Cella House / iHouse estudio

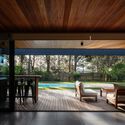
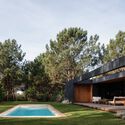
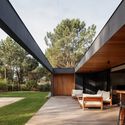
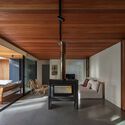
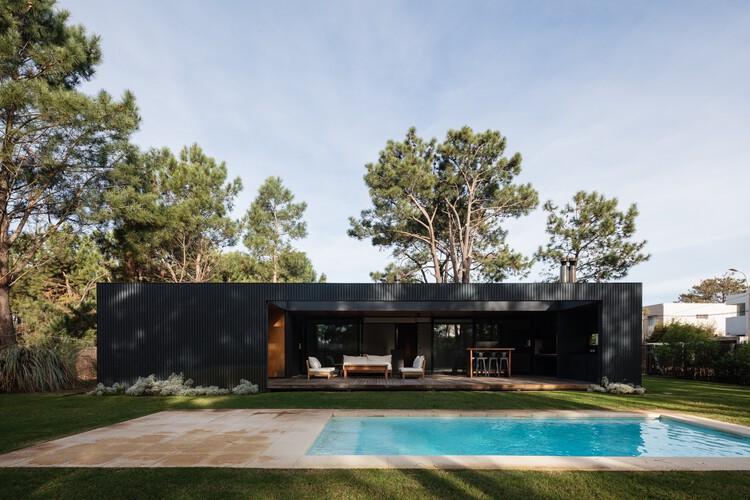
Cella House  / iHouse estudio - Interior Photography, Houses, DeckCella House  / iHouse estudio - HousesCella House  / iHouse estudio - Exterior Photography, HousesCella House  / iHouse estudio - Interior Photography, Houses, BeamCella House  / iHouse estudio - More Images+ 29

Ciudad de la Costa, Uruguay
  • Architects: iHouse estudio
  • Area Area of this architecture project Area:  145
  • Year Completion year of this architecture project Year:  2022
  • Manufacturers Brands with products used in this architecture project
    Manufacturers:  Aluminions del Uruguay, Bia, Maguinor Maderas, Manto, SILESTONE

Cayucos Ridge Barn / Clayton Korte

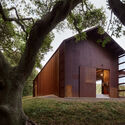
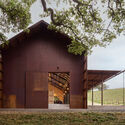
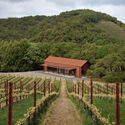
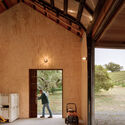
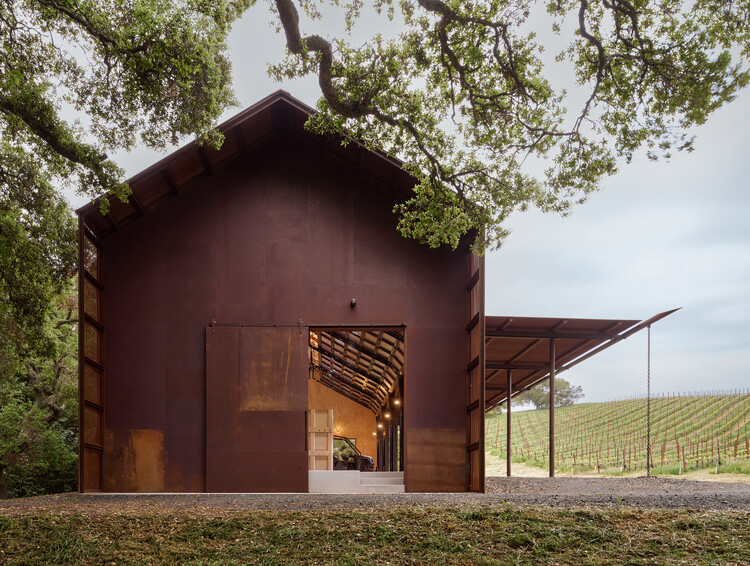
Cayucos Ridge Barn / Clayton Korte - Exterior Photography, Commercial Architecture, DoorCayucos Ridge Barn / Clayton Korte - Commercial ArchitectureCayucos Ridge Barn / Clayton Korte - Commercial ArchitectureCayucos Ridge Barn / Clayton Korte - Interior Photography, Commercial Architecture, BeamCayucos Ridge Barn / Clayton Korte - More Images+ 18

  • Architects: Clayton Korte
  • Area Area of this architecture project Area:  4315 ft²
  • Year Completion year of this architecture project Year:  2025

Powerwall / Studio RAP

Powerwall / Studio RAP - Exterior Photography, Industrial ArchitecturePowerwall / Studio RAP - Industrial ArchitecturePowerwall / Studio RAP - Industrial ArchitecturePowerwall / Studio RAP - Industrial ArchitecturePowerwall / Studio RAP - More Images+ 15

  • Architects: Studio RAP
  • Area Area of this architecture project Area:  40
  • Year Completion year of this architecture project Year:  2026

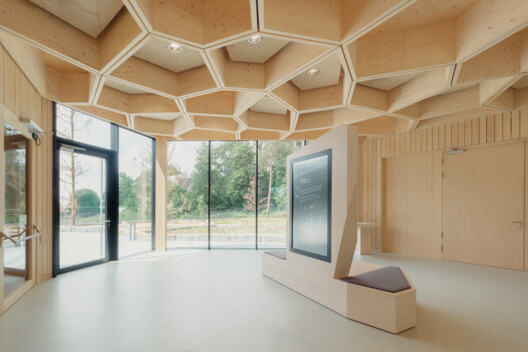
Climate Experience World Visitor Center / DBCO

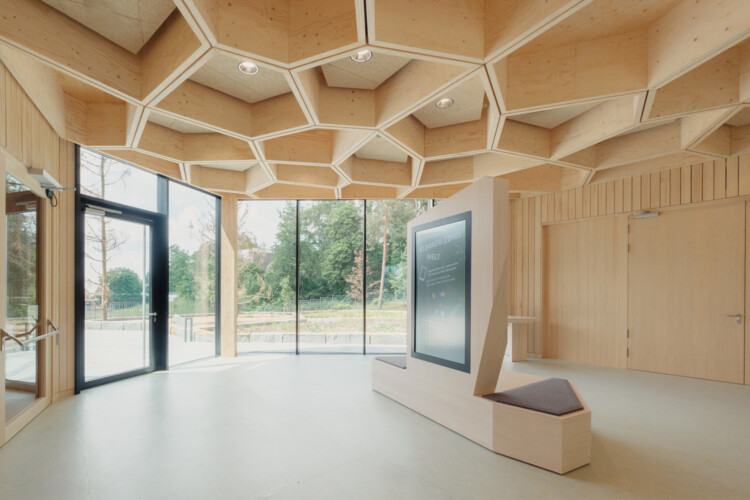
Climate Experience World Visitor Center / DBCO - Cultural ArchitectureClimate Experience World Visitor Center / DBCO - Exterior Photography, Cultural Architecture, Door, StairsClimate Experience World Visitor Center / DBCO - Cultural ArchitectureClimate Experience World Visitor Center / DBCO - Interior Photography, Cultural ArchitectureClimate Experience World Visitor Center / DBCO - More Images+ 10

  • Architects: DBCO
  • Area Area of this architecture project Area:  681
  • Year Completion year of this architecture project Year:  2024

Bothaus Coffee - Sudo Developer Center / HCCH Studio

Bothaus Coffee - Sudo Developer Center / HCCH Studio - Interior Photography, Coffee Shop Interiors, KitchenBothaus Coffee - Sudo Developer Center / HCCH Studio - Coffee Shop InteriorsBothaus Coffee - Sudo Developer Center / HCCH Studio - Coffee Shop InteriorsBothaus Coffee - Sudo Developer Center / HCCH Studio - Interior Photography, Coffee Shop Interiors, Lighting, ChairBothaus Coffee - Sudo Developer Center / HCCH Studio - More Images+ 26

  • Architects: HCCH Studio
  • Area Area of this architecture project Area:  300
  • Year Completion year of this architecture project Year:  2026

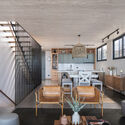
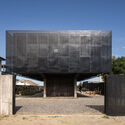
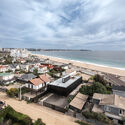
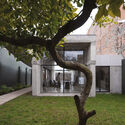
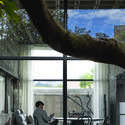
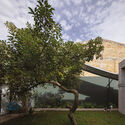
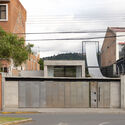
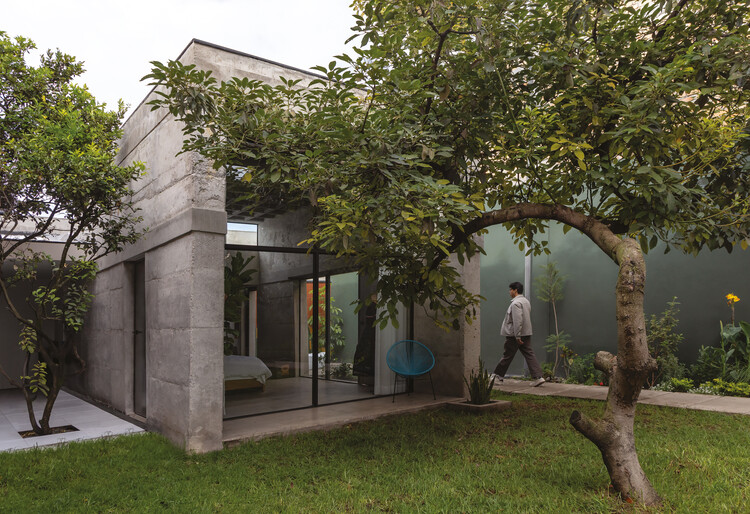
Gandarillas House / Jose Pedro Vicente Arquitectos

Gandarillas House / Jose Pedro Vicente Arquitectos - Exterior Photography, Houses, CourtyardGandarillas House / Jose Pedro Vicente Arquitectos - Interior Photography, Houses, Table, Lighting, ChairGandarillas House / Jose Pedro Vicente Arquitectos - HousesGandarillas House / Jose Pedro Vicente Arquitectos - HousesGandarillas House / Jose Pedro Vicente Arquitectos - More Images+ 12

Algarrobo, Chile

Aerocasa / Feliu Vega Kennedy Arquitectura

Aerocasa / Feliu Vega Kennedy Arquitectura - HousesAerocasa / Feliu Vega Kennedy Arquitectura - Interior Photography, Houses, ChairAerocasa / Feliu Vega Kennedy Arquitectura - HousesAerocasa / Feliu Vega Kennedy Arquitectura - Exterior Photography, HousesAerocasa / Feliu Vega Kennedy Arquitectura - More Images+ 10

Cuenca, Ecuador

Mini Atalhada Building / SO Arquitetura & Design

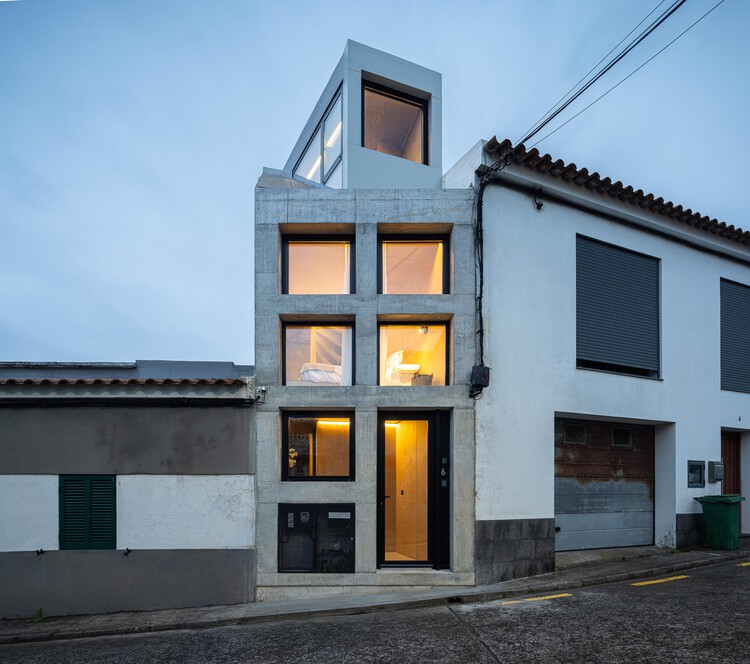
Mini Atalhada Building / SO Arquitetura & Design - Interior Photography, House Interiors, Bathroom, CountertopMini Atalhada Building / SO Arquitetura & Design - Interior Photography, House Interiors, Bedroom, StairsMini Atalhada Building / SO Arquitetura & Design - House InteriorsMini Atalhada Building / SO Arquitetura & Design - Interior Photography, House Interiors, Beam, LightingMini Atalhada Building / SO Arquitetura & Design - More Images+ 22

  • Architects: SO Arquitetura & Design
  • Area Area of this architecture project Area:  377 ft²
  • Year Completion year of this architecture project Year:  2026

Match House (Art Omi) Temporary Installation / Young Projects

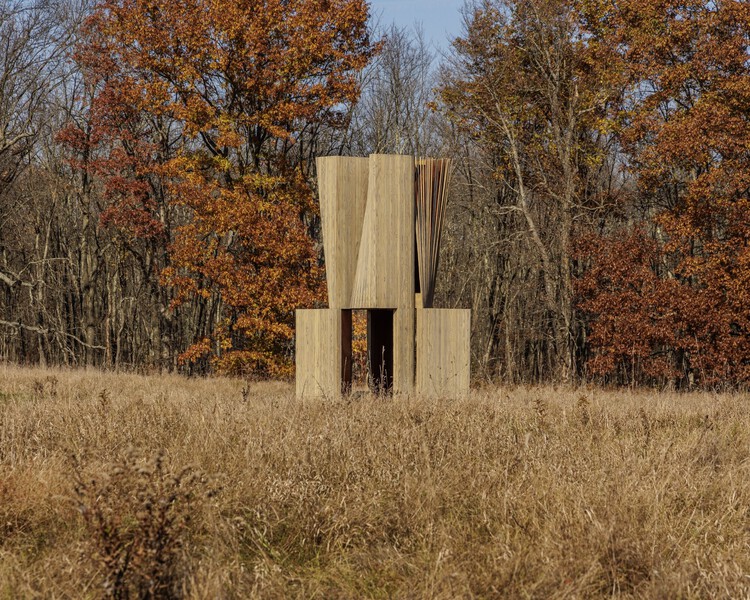
Match House (Art Omi) Temporary Installation / Young Projects - Temporary InstallationsMatch House (Art Omi) Temporary Installation / Young Projects - Temporary InstallationsMatch House (Art Omi) Temporary Installation / Young Projects - Temporary InstallationsMatch House (Art Omi) Temporary Installation / Young Projects - Temporary InstallationsMatch House (Art Omi) Temporary Installation / Young Projects - More Images+ 21

  • Architects: Young Projects
  • Area Area of this architecture project Area:  10 ft²
  • Year Completion year of this architecture project Year:  2024

Alpamyr House / sandro durrer

Alpamyr House / sandro durrer - HousesAlpamyr House / sandro durrer - HousesAlpamyr House / sandro durrer - Interior Photography, Houses, Kitchen, CountertopAlpamyr House / sandro durrer - Interior Photography, Houses, Bedroom, Beam, BedAlpamyr House / sandro durrer - More Images+ 25

  • Architects: sandro durrer
  • Area Area of this architecture project Area:  300
  • Year Completion year of this architecture project Year:  2025
  • Manufacturers Brands with products used in this architecture project
    Manufacturers:  Geberit, BSV, Douglas Wood, Emezzi, Laufen, +2

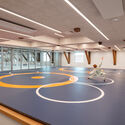
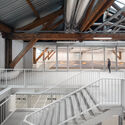
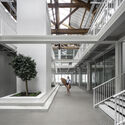
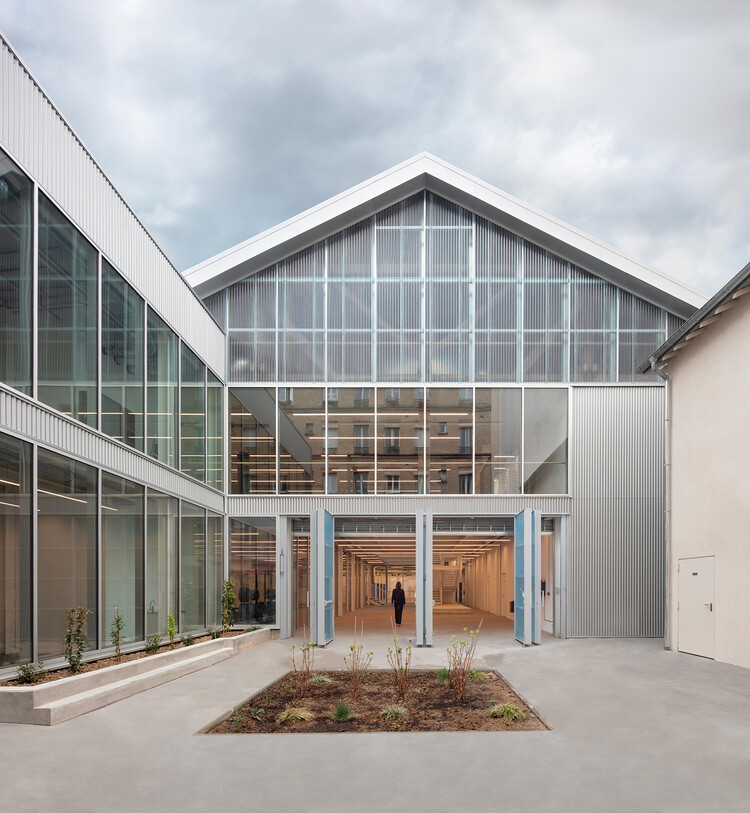
Paris USMT Bizot Sports Centre / THINK TANK architecture

Paris USMT Bizot Sports Centre / THINK TANK architecture - Interior Photography, Adaptive Reuse, StairsParis USMT Bizot Sports Centre / THINK TANK architecture - Interior Photography, Adaptive ReuseParis USMT Bizot Sports Centre / THINK TANK architecture - Adaptive ReuseParis USMT Bizot Sports Centre / THINK TANK architecture - Interior Photography, Adaptive Reuse, BeamParis USMT Bizot Sports Centre / THINK TANK architecture - More Images+ 15

Cultural Center in Gisors / richter architectes et associés

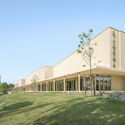
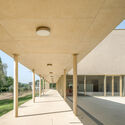
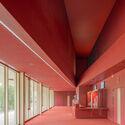
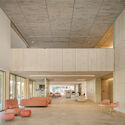
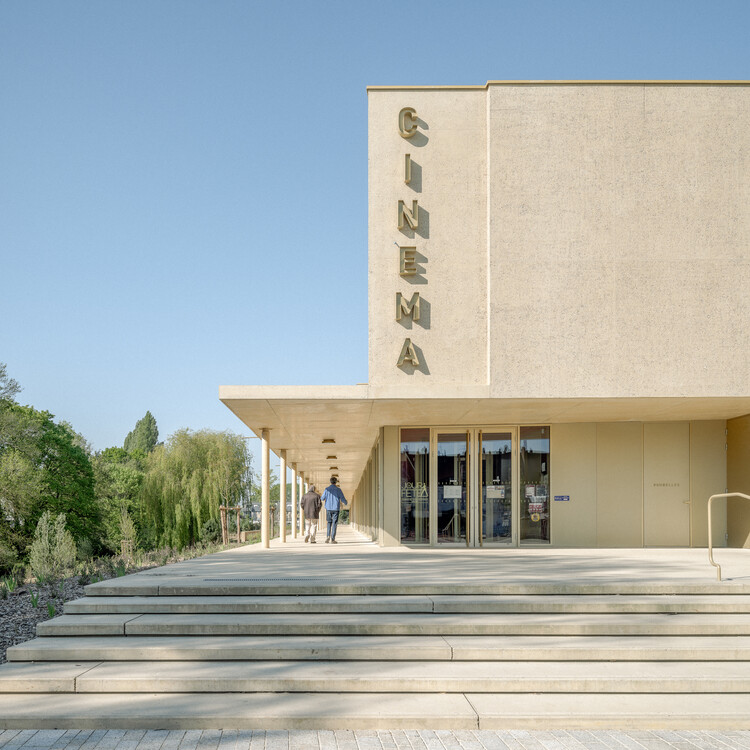
Cultural Center in Gisors / richter architectes et associés - Exterior Photography, Cultural CenterCultural Center in Gisors / richter architectes et associés - Cultural CenterCultural Center in Gisors / richter architectes et associés - Cultural CenterCultural Center in Gisors / richter architectes et associés - Interior Photography, Cultural CenterCultural Center in Gisors / richter architectes et associés - More Images+ 16

Lorne Road House / Foomann Architects

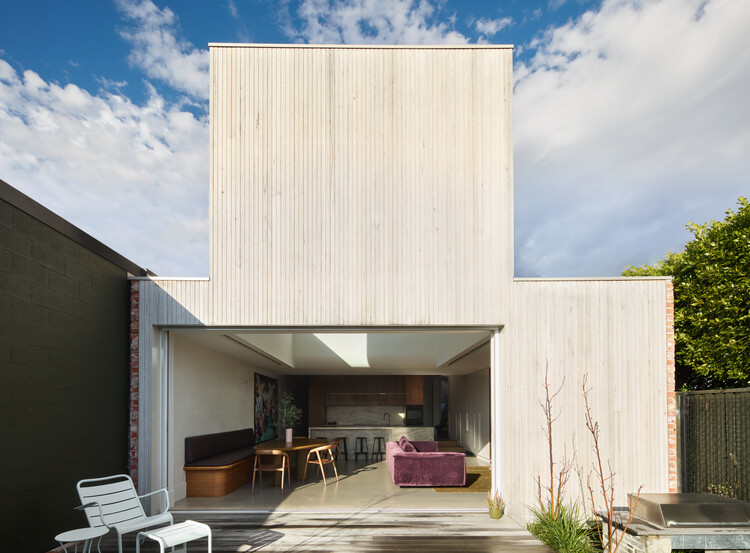
Lorne Road House / Foomann Architects - Interior Photography, HousesLorne Road House / Foomann Architects - Interior Photography, Houses, Kitchen, CountertopLorne Road House / Foomann Architects - Interior Photography, HousesLorne Road House / Foomann Architects - Interior Photography, HousesLorne Road House / Foomann Architects - More Images+ 16

Prahran, Australia
  • Architects: Foomann Architects
  • Area Area of this architecture project Area:  197
  • Year Completion year of this architecture project Year:  2024

Dong Trieu Retreat / NAQI & Partners

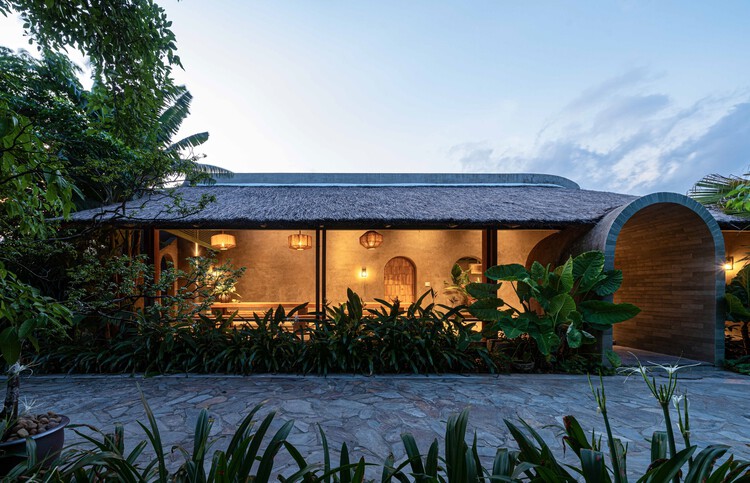
Dong Trieu Retreat / NAQI & Partners - Exterior Photography, Houses, GardenDong Trieu Retreat / NAQI & Partners - HousesDong Trieu Retreat / NAQI & Partners - Interior Photography, Houses, Beam, Chair, BenchDong Trieu Retreat / NAQI & Partners - Interior Photography, HousesDong Trieu Retreat / NAQI & Partners - More Images+ 24

Dong Trieu, Vietnam
  • Architects: NAQI & Partners
  • Area Area of this architecture project Area:  150
  • Year Completion year of this architecture project Year:  2023

Shenzhen Futian Lvzhou Primary School / CCDI Dongxiying Studio

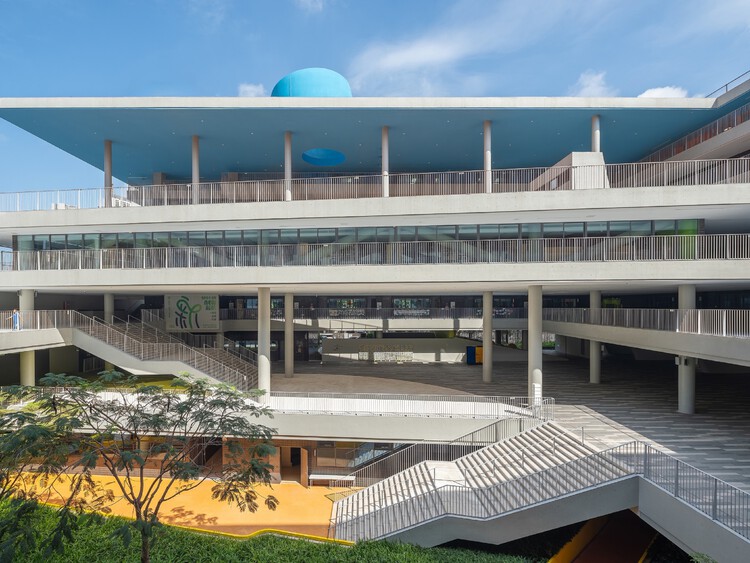
Shenzhen Futian Lvzhou Primary School / CCDI Dongxiying Studio - Exterior Photography, Schools Shenzhen Futian Lvzhou Primary School / CCDI Dongxiying Studio - Exterior Photography, Schools Shenzhen Futian Lvzhou Primary School / CCDI Dongxiying Studio - Exterior Photography, Schools , CityscapeShenzhen Futian Lvzhou Primary School / CCDI Dongxiying Studio - Interior Photography, Schools Shenzhen Futian Lvzhou Primary School / CCDI Dongxiying Studio - More Images+ 28

Shenzhen, China

You've started following your first account!

Did you know?

You'll now receive updates based on what you follow! Personalize your stream and start following your favorite authors, offices and users.