Alpamyr House / sandro durrer

Alpamyr House / sandro durrer - Image 6 of 30Alpamyr House / sandro durrer - Image 3 of 30Alpamyr House / sandro durrer - Interior Photography, Kitchen, Wood, CountertopAlpamyr House / sandro durrer - Interior Photography, Bedroom, Wood, BeamAlpamyr House / sandro durrer - More Images+ 25

  • Architects: sandro durrer
  • Area Area of this architecture project Area:  300
  • Year Completion year of this architecture project Year:  2025
  • Photographs
    Photographs:Samuel Holzner
  • Manufacturers Brands with products used in this architecture project
    Manufacturers:  Geberit, BSV, Douglas Wood, Emezzi, Laufen, VZUG, Vola
More SpecsLess Specs
Alpamyr House / sandro durrer - Image 6 of 30
© Samuel Holzner

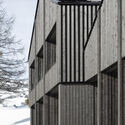
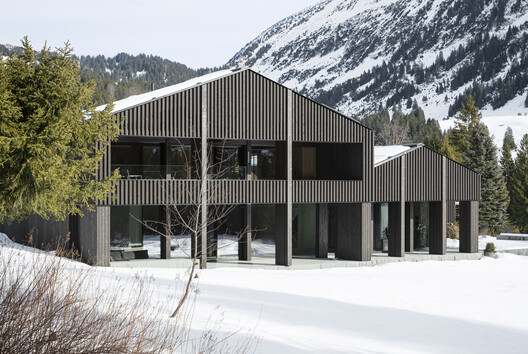
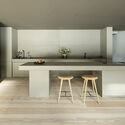
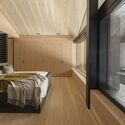
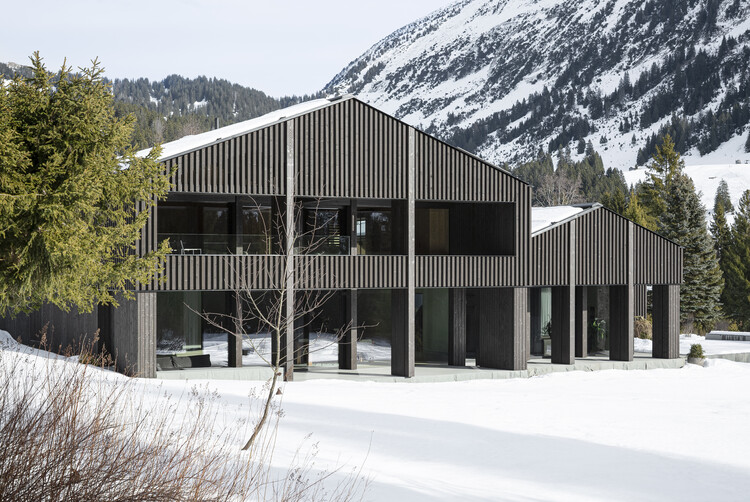
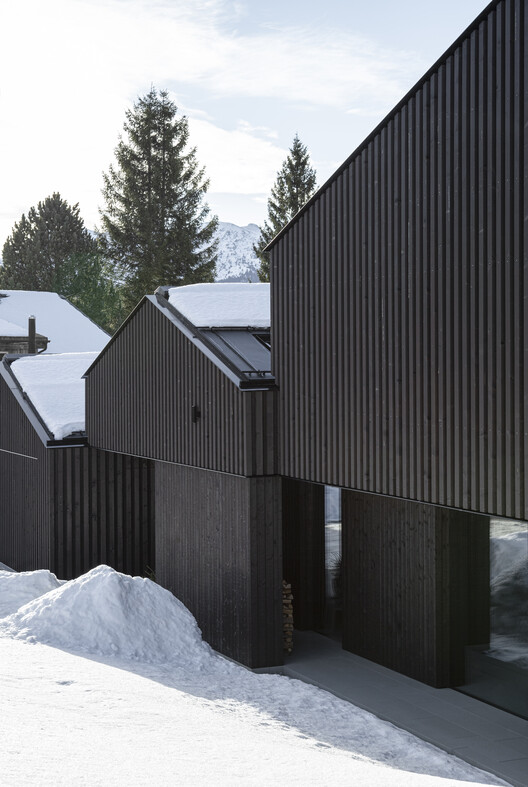
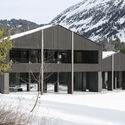
Text description provided by the architects. As the last building before the expansive raised bog, Alpamyr occupies a special position in the landscape. It is an intergenerational house for two parties, characterized by its low rise and sensitive integration into the natural terrain, allowing it to blend quietly and unobtrusively with the surroundings despite its relatively large footprint. Two autonomous living units facilitate self-determined yet communal living across various life phases. Carefully placed openings frame views of the vast exterior world and create a connection between interior spaces and the landscape—retreats with a panorama that provide both contact and protection.

Content Loader

Project gallery

See allShow less
About this office
Cite: "Alpamyr House / sandro durrer" 18 Sep 2026. ArchDaily. Accessed . <https://www.archdaily.com/1185186/alpamyr-house-sandro-durrer> ISSN 0719-8884

You've started following your first account!

Did you know?

You'll now receive updates based on what you follow! Personalize your stream and start following your favorite authors, offices and users.