1. ArchDaily
  2. Selected Projects
Selected Projects

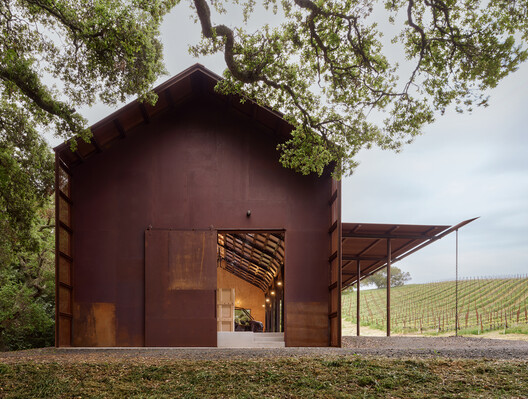
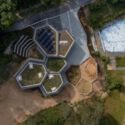
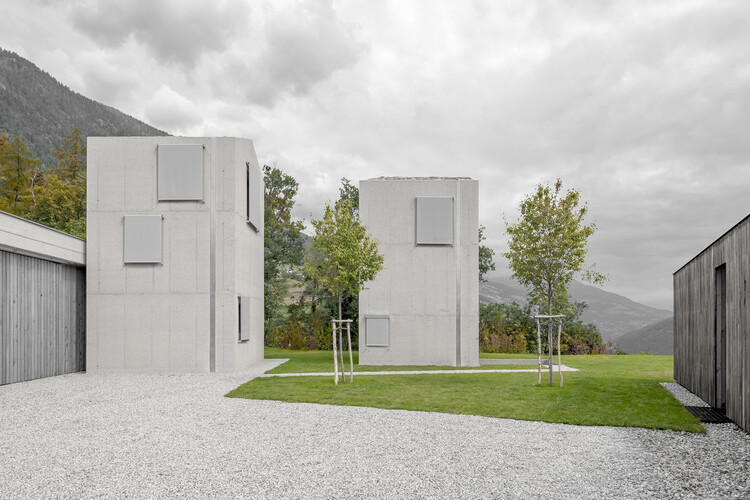
Powerwall / Studio RAP

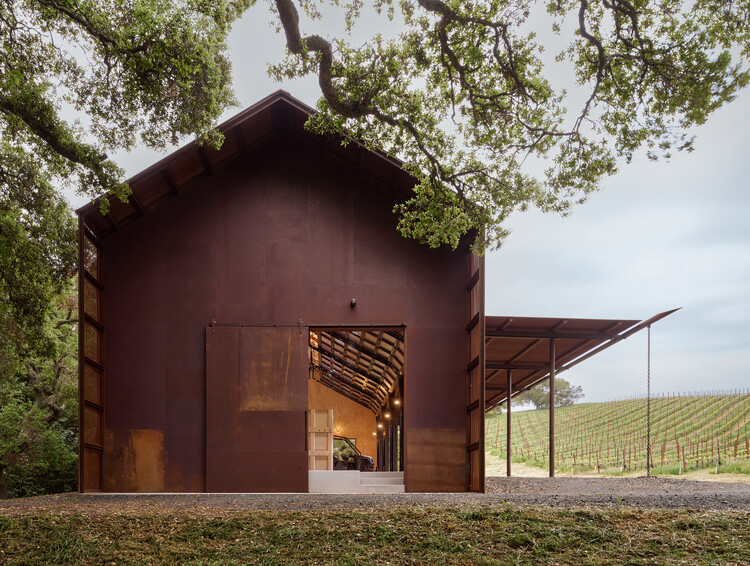
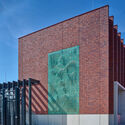
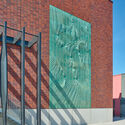
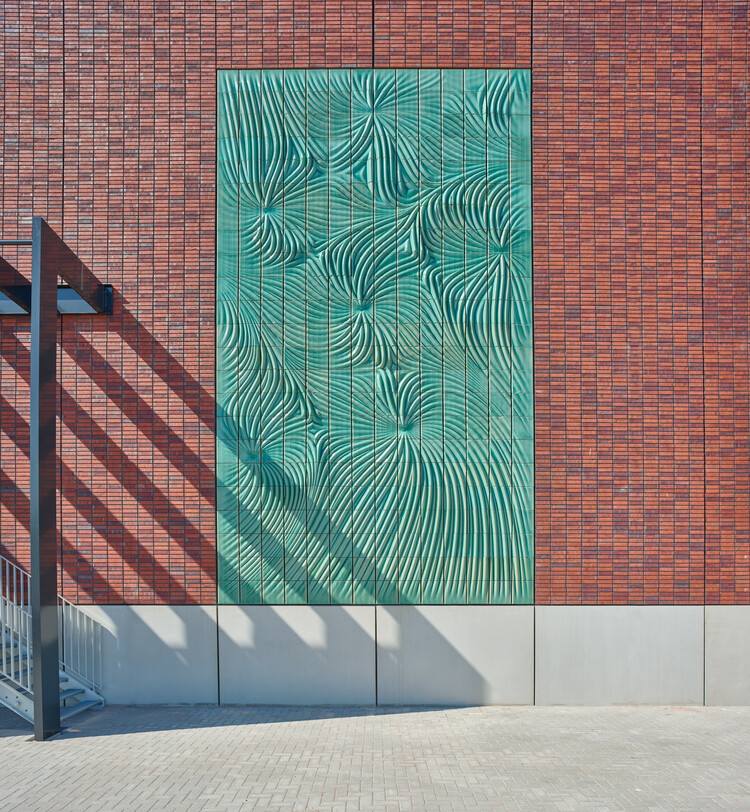
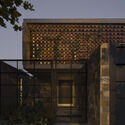
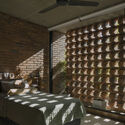
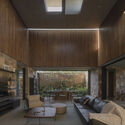
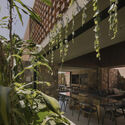
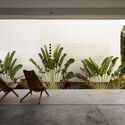
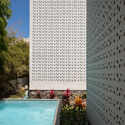
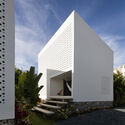
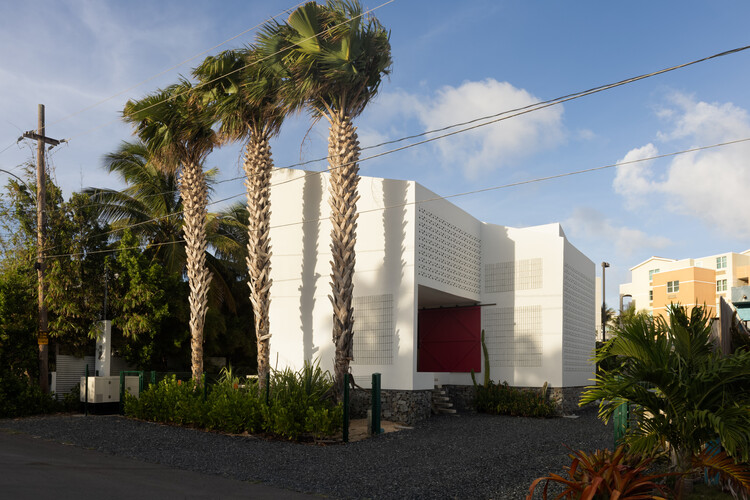
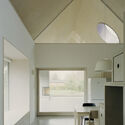
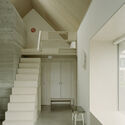
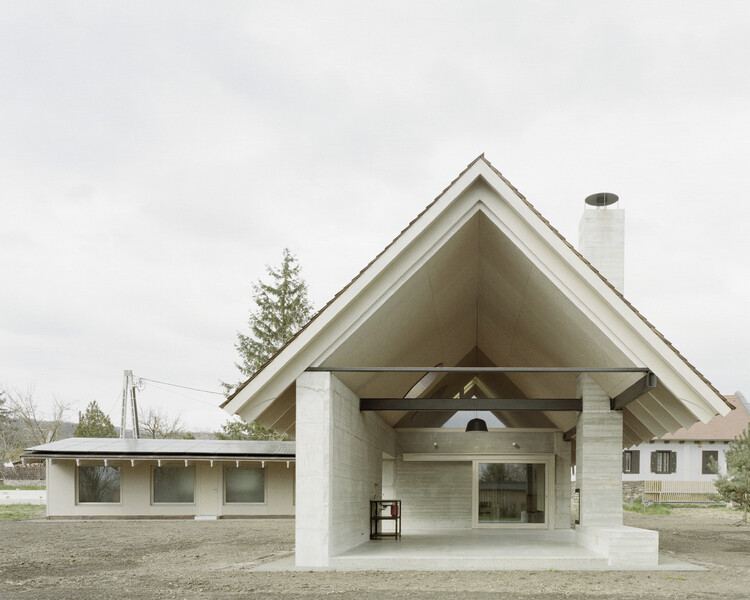
Powerwall / Studio RAP - Exterior Photography, Industrial ArchitecturePowerwall / Studio RAP - Industrial ArchitecturePowerwall / Studio RAP - Industrial ArchitecturePowerwall / Studio RAP - Industrial ArchitecturePowerwall / Studio RAP - More Images+ 15

  • Architects: Studio RAP
  • Area Area of this architecture project Area:  40
  • Year Completion year of this architecture project Year:  2026

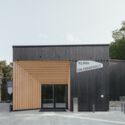
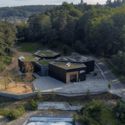
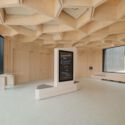
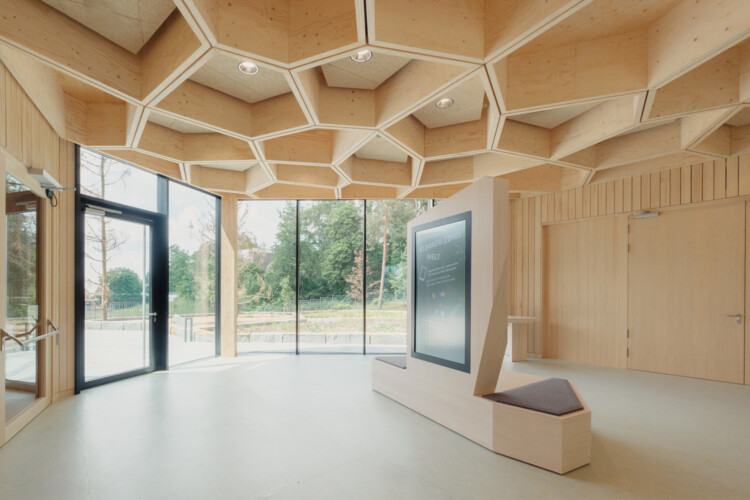
Climate Experience World Visitor Center / DBCO

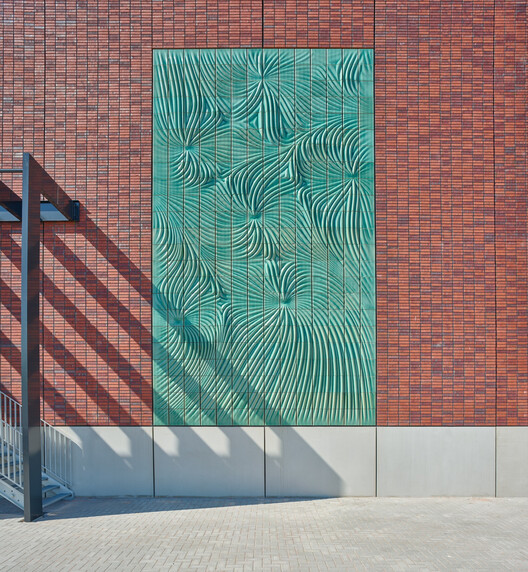
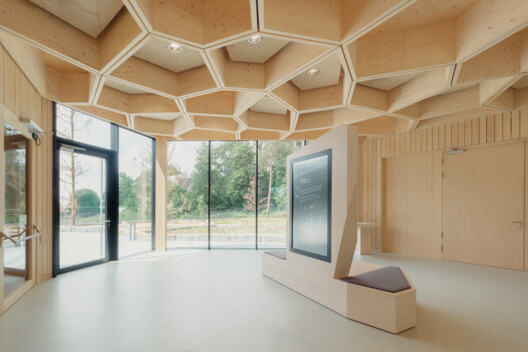
Climate Experience World Visitor Center / DBCO - Cultural ArchitectureClimate Experience World Visitor Center / DBCO - Exterior Photography, Cultural Architecture, Door, StairsClimate Experience World Visitor Center / DBCO - Cultural ArchitectureClimate Experience World Visitor Center / DBCO - Interior Photography, Cultural ArchitectureClimate Experience World Visitor Center / DBCO - More Images+ 10

  • Architects: DBCO
  • Area Area of this architecture project Area:  681
  • Year Completion year of this architecture project Year:  2024

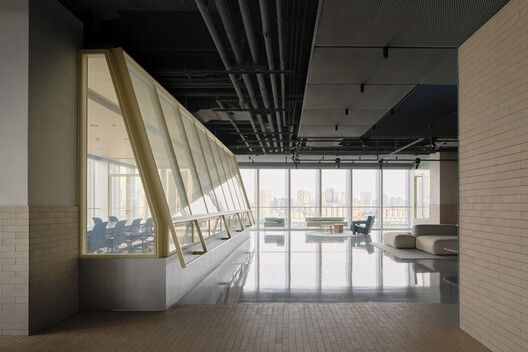
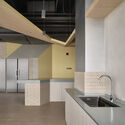
Bothaus Coffee - Sudo Developer Center / HCCH Studio

Bothaus Coffee - Sudo Developer Center / HCCH Studio - Interior Photography, Coffee Shop Interiors, KitchenBothaus Coffee - Sudo Developer Center / HCCH Studio - Coffee Shop InteriorsBothaus Coffee - Sudo Developer Center / HCCH Studio - Coffee Shop InteriorsBothaus Coffee - Sudo Developer Center / HCCH Studio - Interior Photography, Coffee Shop Interiors, Lighting, ChairBothaus Coffee - Sudo Developer Center / HCCH Studio - More Images+ 26

  • Architects: HCCH Studio
  • Area Area of this architecture project Area:  300
  • Year Completion year of this architecture project Year:  2026

Gandarillas House / Jose Pedro Vicente Arquitectos

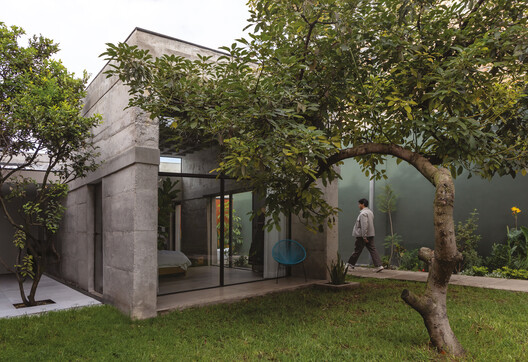
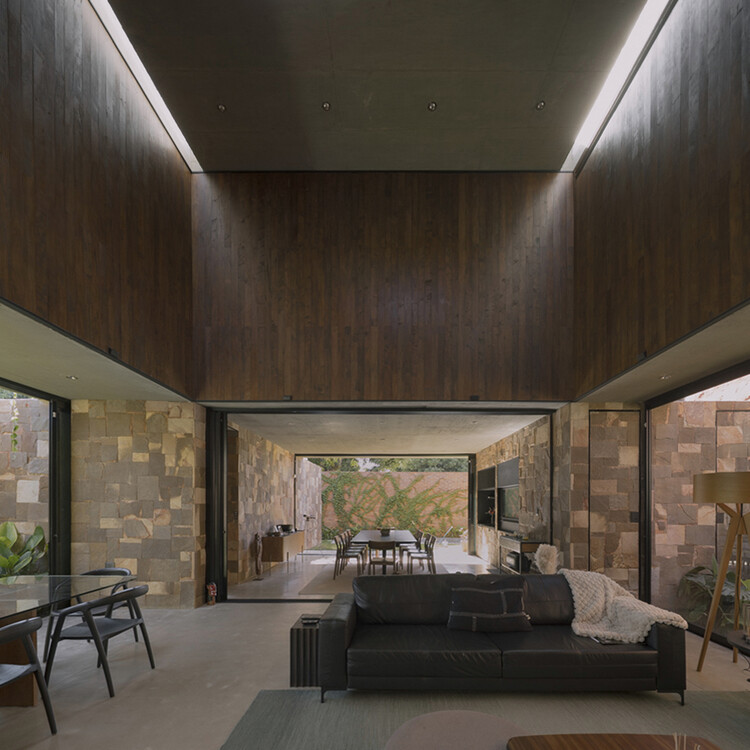
Gandarillas House / Jose Pedro Vicente Arquitectos - Exterior Photography, Houses, CourtyardGandarillas House / Jose Pedro Vicente Arquitectos - Interior Photography, Houses, Table, Lighting, ChairGandarillas House / Jose Pedro Vicente Arquitectos - HousesGandarillas House / Jose Pedro Vicente Arquitectos - HousesGandarillas House / Jose Pedro Vicente Arquitectos - More Images+ 12

Algarrobo, Chile

Aerocasa / Feliu Vega Kennedy Arquitectura

Aerocasa / Feliu Vega Kennedy Arquitectura - HousesAerocasa / Feliu Vega Kennedy Arquitectura - Interior Photography, Houses, ChairAerocasa / Feliu Vega Kennedy Arquitectura - HousesAerocasa / Feliu Vega Kennedy Arquitectura - Exterior Photography, HousesAerocasa / Feliu Vega Kennedy Arquitectura - More Images+ 10

Cuenca, Ecuador

Mini Atalhada Building / SO Arquitetura & Design

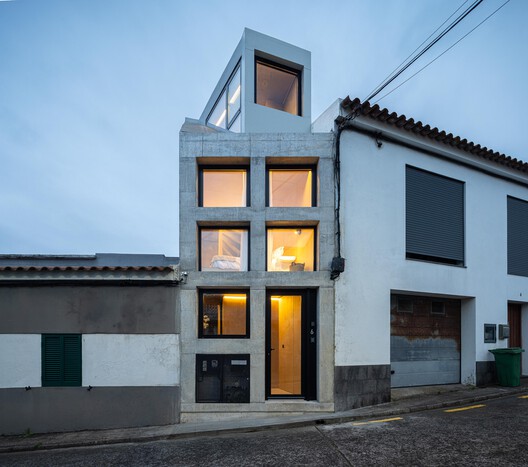
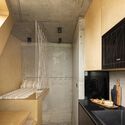
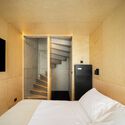
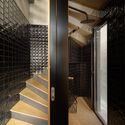
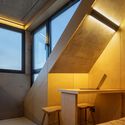
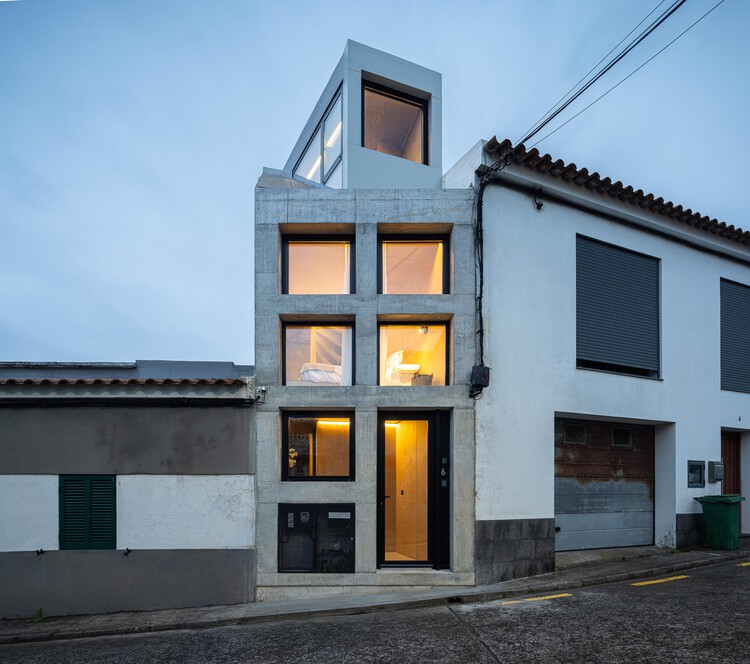
Mini Atalhada Building / SO Arquitetura & Design - Interior Photography, House Interiors, Bathroom, CountertopMini Atalhada Building / SO Arquitetura & Design - Interior Photography, House Interiors, Bedroom, StairsMini Atalhada Building / SO Arquitetura & Design - House InteriorsMini Atalhada Building / SO Arquitetura & Design - Interior Photography, House Interiors, Beam, LightingMini Atalhada Building / SO Arquitetura & Design - More Images+ 22

  • Architects: SO Arquitetura & Design
  • Area Area of this architecture project Area:  377 ft²
  • Year Completion year of this architecture project Year:  2026

Match House (Art Omi) Temporary Installation / Young Projects

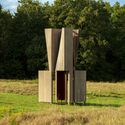
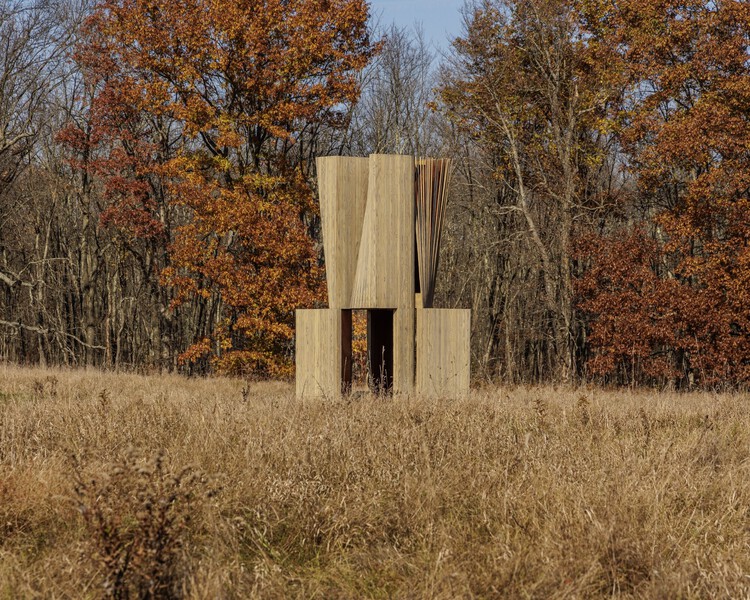
Match House (Art Omi) Temporary Installation / Young Projects - Temporary InstallationsMatch House (Art Omi) Temporary Installation / Young Projects - Temporary InstallationsMatch House (Art Omi) Temporary Installation / Young Projects - Temporary InstallationsMatch House (Art Omi) Temporary Installation / Young Projects - Temporary InstallationsMatch House (Art Omi) Temporary Installation / Young Projects - More Images+ 21

  • Architects: Young Projects
  • Area Area of this architecture project Area:  10 ft²
  • Year Completion year of this architecture project Year:  2024

Alpamyr House / sandro durrer

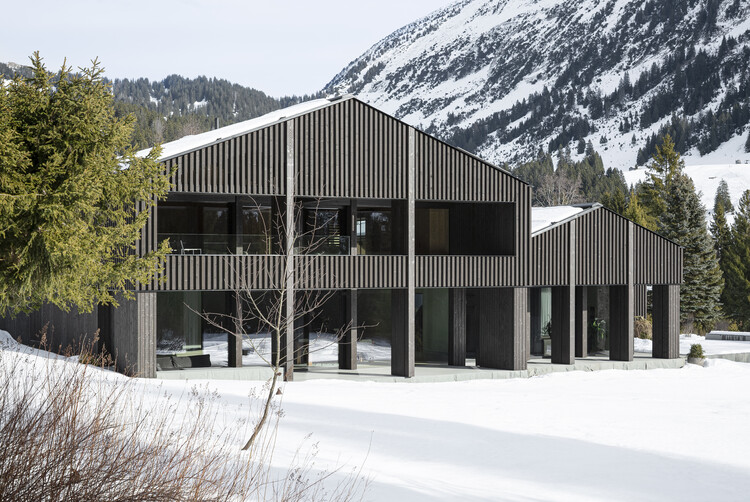
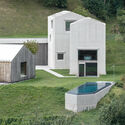
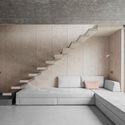
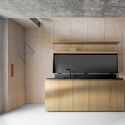
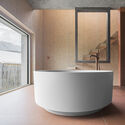
Alpamyr House / sandro durrer - HousesAlpamyr House / sandro durrer - HousesAlpamyr House / sandro durrer - Interior Photography, Houses, Kitchen, CountertopAlpamyr House / sandro durrer - Interior Photography, Houses, Bedroom, Beam, BedAlpamyr House / sandro durrer - More Images+ 25

  • Architects: sandro durrer
  • Area Area of this architecture project Area:  300
  • Year Completion year of this architecture project Year:  2025
  • Manufacturers Brands with products used in this architecture project
    Manufacturers:  Geberit, BSV, Douglas Wood, Emezzi, Laufen, +2

Paris USMT Bizot Sports Centre / THINK TANK architecture

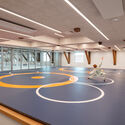
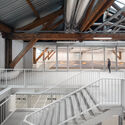
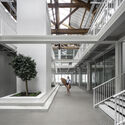
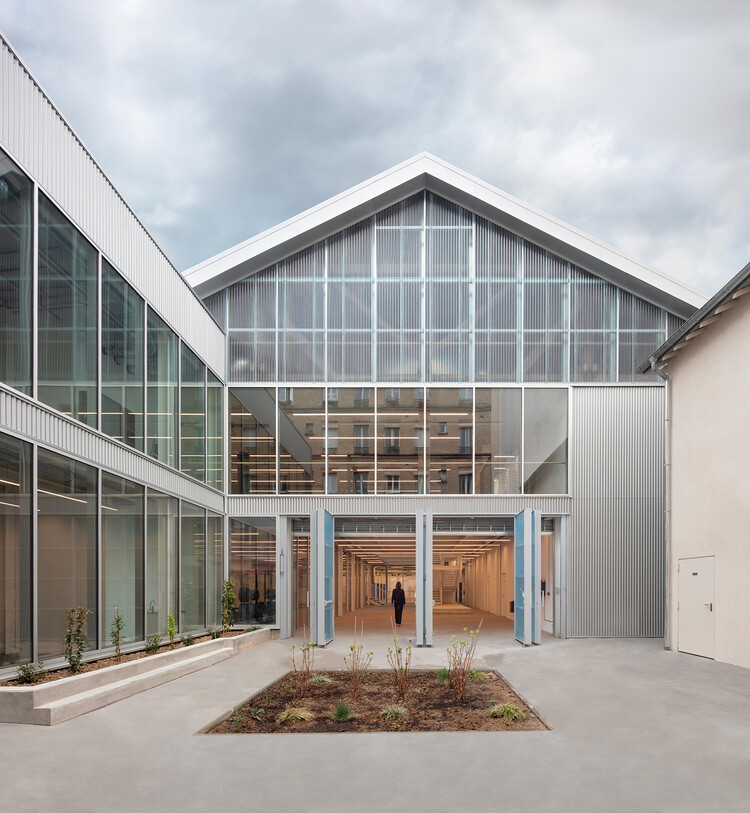
Paris USMT Bizot Sports Centre / THINK TANK architecture - Interior Photography, Adaptive Reuse, StairsParis USMT Bizot Sports Centre / THINK TANK architecture - Interior Photography, Adaptive ReuseParis USMT Bizot Sports Centre / THINK TANK architecture - Adaptive ReuseParis USMT Bizot Sports Centre / THINK TANK architecture - Interior Photography, Adaptive Reuse, BeamParis USMT Bizot Sports Centre / THINK TANK architecture - More Images+ 15

Cultural Center in Gisors / richter architectes et associés

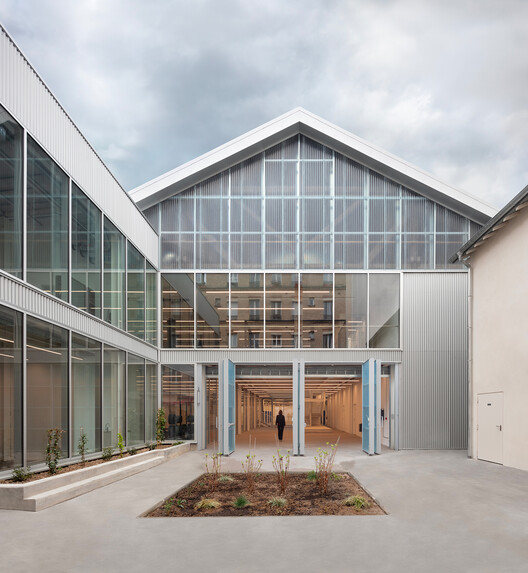
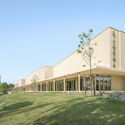
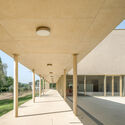
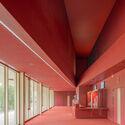
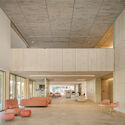
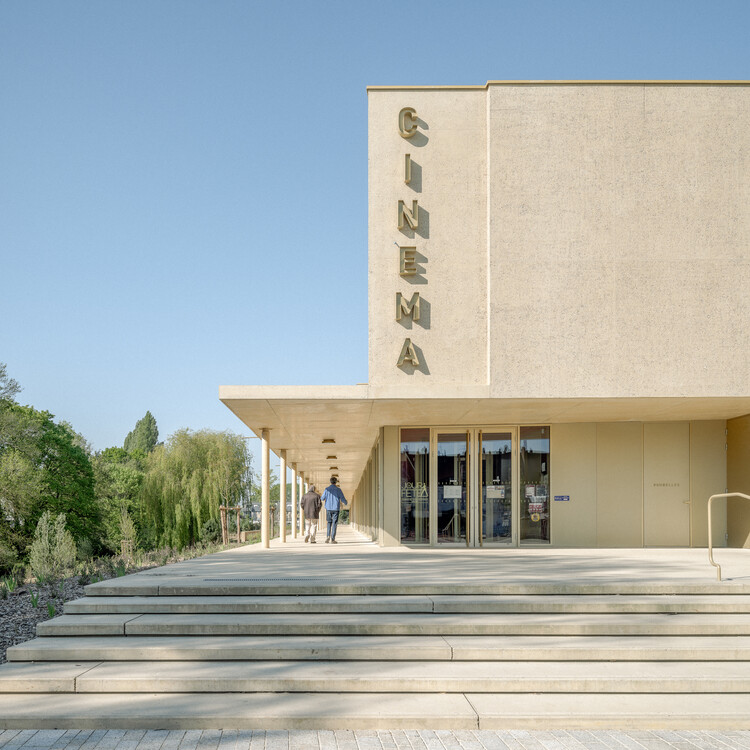
Cultural Center in Gisors / richter architectes et associés - Exterior Photography, Cultural CenterCultural Center in Gisors / richter architectes et associés - Cultural CenterCultural Center in Gisors / richter architectes et associés - Cultural CenterCultural Center in Gisors / richter architectes et associés - Interior Photography, Cultural CenterCultural Center in Gisors / richter architectes et associés - More Images+ 16

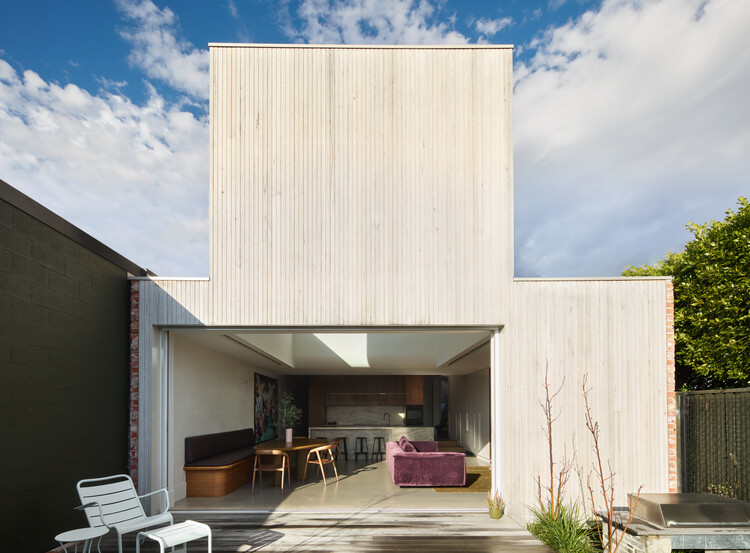
Lorne Road House / Foomann Architects

Lorne Road House / Foomann Architects - Interior Photography, HousesLorne Road House / Foomann Architects - Interior Photography, Houses, Kitchen, CountertopLorne Road House / Foomann Architects - Interior Photography, HousesLorne Road House / Foomann Architects - Interior Photography, HousesLorne Road House / Foomann Architects - More Images+ 16

Prahran, Australia
  • Architects: Foomann Architects
  • Area Area of this architecture project Area:  197
  • Year Completion year of this architecture project Year:  2024

Dong Trieu Retreat / NAQI & Partners

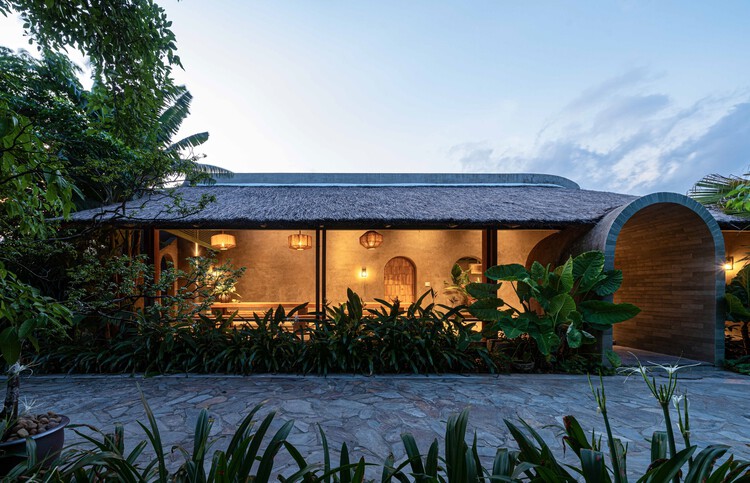
Dong Trieu Retreat / NAQI & Partners - Exterior Photography, Houses, GardenDong Trieu Retreat / NAQI & Partners - HousesDong Trieu Retreat / NAQI & Partners - Interior Photography, Houses, Beam, Chair, BenchDong Trieu Retreat / NAQI & Partners - Interior Photography, HousesDong Trieu Retreat / NAQI & Partners - More Images+ 24

Dong Trieu, Vietnam
  • Architects: NAQI & Partners
  • Area Area of this architecture project Area:  150
  • Year Completion year of this architecture project Year:  2023

Shenzhen Futian Lvzhou Primary School / CCDI Dongxiying Studio

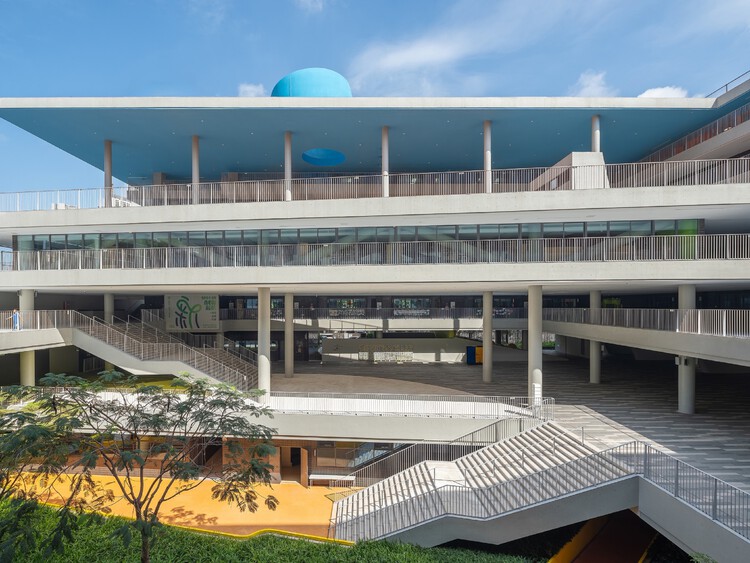
Shenzhen Futian Lvzhou Primary School / CCDI Dongxiying Studio - Exterior Photography, Schools Shenzhen Futian Lvzhou Primary School / CCDI Dongxiying Studio - Exterior Photography, Schools Shenzhen Futian Lvzhou Primary School / CCDI Dongxiying Studio - Exterior Photography, Schools , CityscapeShenzhen Futian Lvzhou Primary School / CCDI Dongxiying Studio - Interior Photography, Schools Shenzhen Futian Lvzhou Primary School / CCDI Dongxiying Studio - More Images+ 28

Shenzhen, China

Casa Honor Vacui / Equipo de Arquitectura

Casa Honor Vacui / Equipo de Arquitectura - Residential InteriorsCasa Honor Vacui / Equipo de Arquitectura - Interior Photography, Residential Interiors, BeamCasa Honor Vacui / Equipo de Arquitectura - Interior Photography, Residential Interiors, ChairCasa Honor Vacui / Equipo de Arquitectura - Interior Photography, Residential Interiors, CourtyardCasa Honor Vacui / Equipo de Arquitectura - More Images+ 19

Crismina Fort Refurbishment / barbiniarquitectos

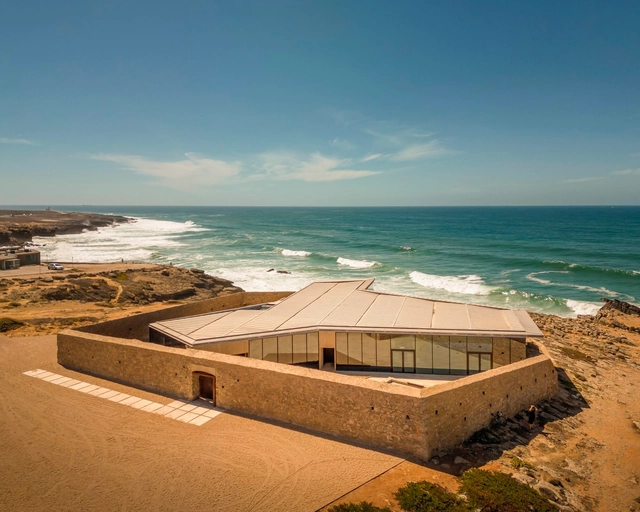
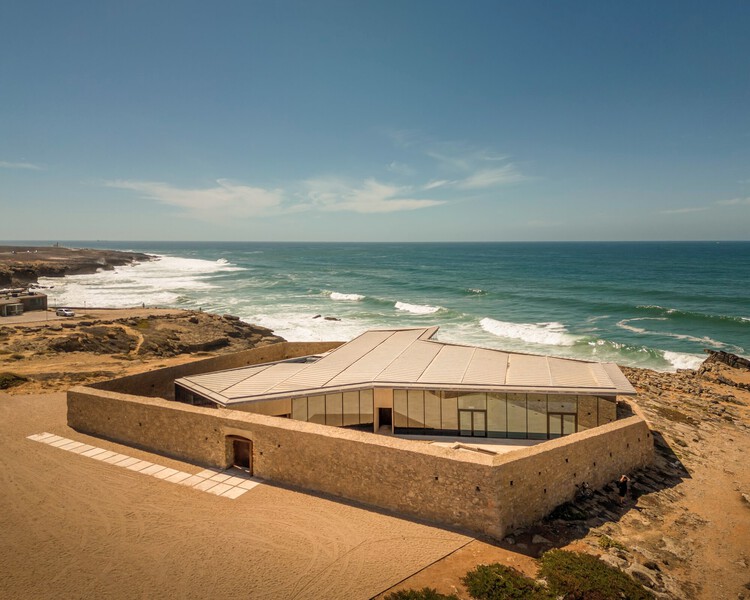
Crismina Fort Refurbishment  / barbiniarquitectos - RestorationCrismina Fort Refurbishment  / barbiniarquitectos - RestorationCrismina Fort Refurbishment  / barbiniarquitectos - RestorationCrismina Fort Refurbishment  / barbiniarquitectos - RestorationCrismina Fort Refurbishment  / barbiniarquitectos - More Images+ 19

  • Architects: barbiniarquitectos
  • Area Area of this architecture project Area:  1400
  • Year Completion year of this architecture project Year:  2021

Casa Bajura / MAPA Arquitectos LLC

Casa Bajura / MAPA Arquitectos LLC - Exterior Photography, Lodging, CourtyardCasa Bajura / MAPA Arquitectos LLC - Interior Photography, LodgingCasa Bajura / MAPA Arquitectos LLC - LodgingCasa Bajura / MAPA Arquitectos LLC - Exterior Photography, LodgingCasa Bajura / MAPA Arquitectos LLC - More Images+ 28

  • Area Area of this architecture project Area:  2725 ft²
  • Year Completion year of this architecture project Year:  2025

Bothanic Faria Lima Building / Del Bianco Arquitetos + AMZ Arquitetos

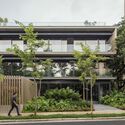
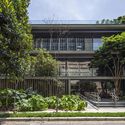
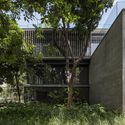
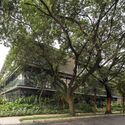
Bothanic Faria Lima Building / Del Bianco Arquitetos + AMZ Arquitetos - Exterior Photography, Office Buildings, BalconyBothanic Faria Lima Building / Del Bianco Arquitetos + AMZ Arquitetos - Office BuildingsBothanic Faria Lima Building / Del Bianco Arquitetos + AMZ Arquitetos - Office BuildingsBothanic Faria Lima Building / Del Bianco Arquitetos + AMZ Arquitetos - Exterior Photography, Office BuildingsBothanic Faria Lima Building / Del Bianco Arquitetos + AMZ Arquitetos - More Images+ 38

Again, a Garden Temporary Installation / Hugh Taylor

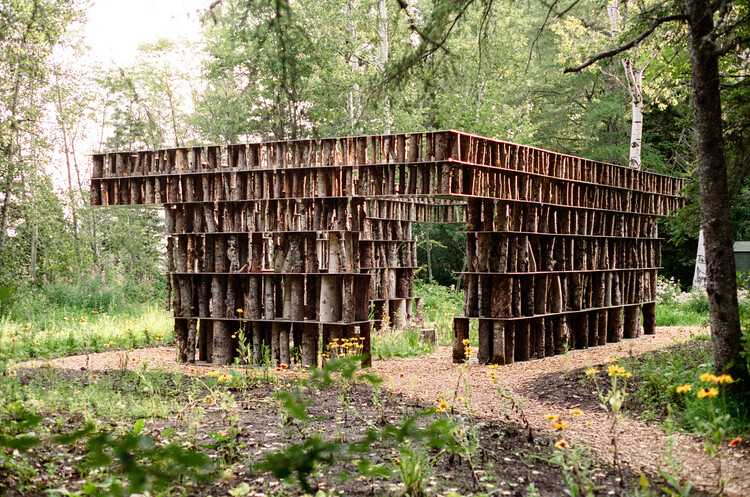
Again, a Garden Temporary Installation / Hugh Taylor - Public ArchitectureAgain, a Garden Temporary Installation / Hugh Taylor - Public ArchitectureAgain, a Garden Temporary Installation / Hugh Taylor - Public ArchitectureAgain, a Garden Temporary Installation / Hugh Taylor - Public ArchitectureAgain, a Garden Temporary Installation / Hugh Taylor - More Images+ 13

  • Architects: Hugh Taylor
  • Area Area of this architecture project Area:  800 ft²
  • Year Completion year of this architecture project Year:  2026

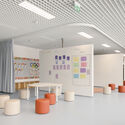
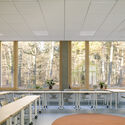
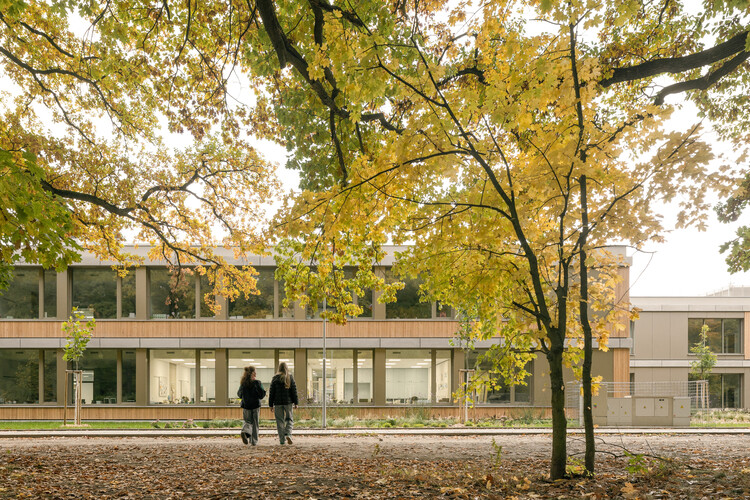
Lošbates Primary School / Pelletier De Fontenay + SOA Architekti

Lošbates Primary School / Pelletier De Fontenay + SOA Architekti - Exterior Photography, Educational InteriorsLošbates Primary School / Pelletier De Fontenay + SOA Architekti - Interior Photography, Educational InteriorsLošbates Primary School / Pelletier De Fontenay + SOA Architekti - Interior Photography, Educational Interiors, ChairLošbates Primary School / Pelletier De Fontenay + SOA Architekti - Interior Photography, Educational Interiors, ChairLošbates Primary School / Pelletier De Fontenay + SOA Architekti - More Images+ 33

  • Area Area of this architecture project Area:  10515
  • Year Completion year of this architecture project Year:  2024
  • Manufacturers Brands with products used in this architecture project
    Manufacturers:  Boen, Pedrali, Tarkett, Cemex, Ecophon, +7

House and Beeyard / OKKA architects

House and Beeyard / OKKA architects - HousesHouse and Beeyard / OKKA architects - Interior Photography, HousesHouse and Beeyard / OKKA architects - HousesHouse and Beeyard / OKKA architects - HousesHouse and Beeyard / OKKA architects - More Images+ 18

  • Architects: OKKA architects
  • Area Area of this architecture project Area:  81
  • Year Completion year of this architecture project Year:  2024

Val Mira Residential Towers / AGA

Val Mira Residential Towers  / AGA - Exterior Photography, Lodging, GardenVal Mira Residential Towers  / AGA - LodgingVal Mira Residential Towers  / AGA - Interior Photography, Lodging, Kitchen, CountertopVal Mira Residential Towers  / AGA - LodgingVal Mira Residential Towers  / AGA - More Images+ 12

Corner Villa / Super Void Space

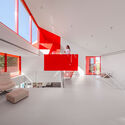
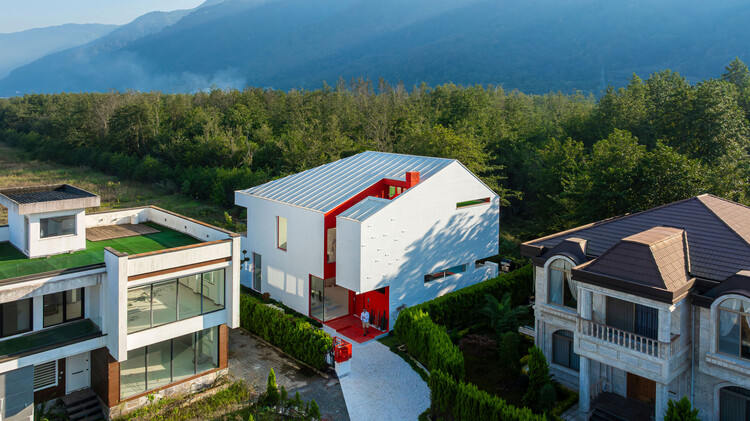
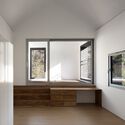
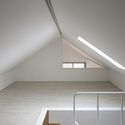
Corner Villa / Super Void Space - HousesCorner Villa / Super Void Space - Exterior Photography, HousesCorner Villa / Super Void Space - Exterior Photography, Houses, GardenCorner Villa / Super Void Space - Interior Photography, Houses, Stairs, HandrailCorner Villa / Super Void Space - More Images+ 24

Mazandaran , Iran
  • Architects: Super Void Space
  • Area Area of this architecture project Area:  450
  • Year Completion year of this architecture project Year:  2025

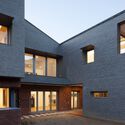
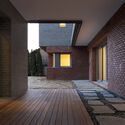
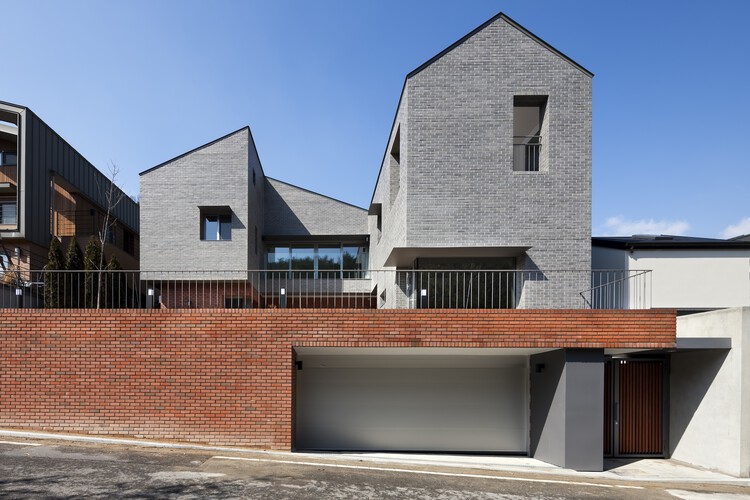
Hagidong House 2 / Hyunjoon Yoo + Partners

Hagidong House 2 / Hyunjoon Yoo + Partners - Interior Photography, HousesHagidong House 2 / Hyunjoon Yoo + Partners - Interior Photography, HousesHagidong House 2 / Hyunjoon Yoo + Partners - Exterior Photography, Houses, FacadeHagidong House 2 / Hyunjoon Yoo + Partners - Interior Photography, HousesHagidong House 2 / Hyunjoon Yoo + Partners - More Images+ 16

Daejeon, South Korea
  • Area Area of this architecture project Area:  322
  • Year Completion year of this architecture project Year:  2023
  • Manufacturers Brands with products used in this architecture project
    Manufacturers:  Eagon

Micro-regeneration on Ouyang Road / Scenic Architecture Office

Micro-regeneration on Ouyang Road / Scenic Architecture Office - Interior Photography, RenovationMicro-regeneration on Ouyang Road / Scenic Architecture Office - RenovationMicro-regeneration on Ouyang Road / Scenic Architecture Office - RenovationMicro-regeneration on Ouyang Road / Scenic Architecture Office - RenovationMicro-regeneration on Ouyang Road / Scenic Architecture Office - More Images+ 39

You've started following your first account!

Did you know?

You'll now receive updates based on what you follow! Personalize your stream and start following your favorite authors, offices and users.