Corner Villa / Super Void Space

Corner Villa / Super Void Space - Image 2 of 29Corner Villa / Super Void Space - Exterior PhotographyCorner Villa / Super Void Space - Exterior Photography, Garden, CourtyardCorner Villa / Super Void Space - Interior Photography, Living Room, StairsCorner Villa / Super Void Space - More Images+ 24

Mazandaran , Iran
  • Category: Houses
  • Design Team: Rana Siaghi, Shamim Parvane
  • Engineering & Consulting > Structural: Poolad Sazeh
  • Engineering & Consulting > Lighting: Nooraneh
  • Engineering & Consulting > Other: Tarang
  • City: Mazandaran
  • Country: Iran
More SpecsLess Specs
Corner Villa / Super Void Space - Image 2 of 29
© Mohammad Hossein Hamzelouei

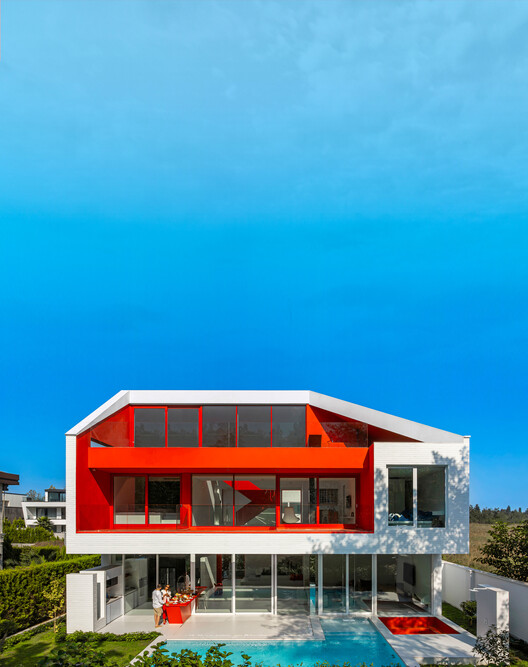
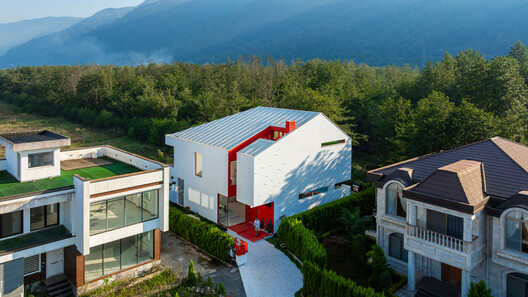
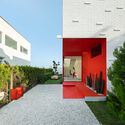
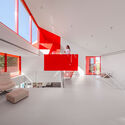
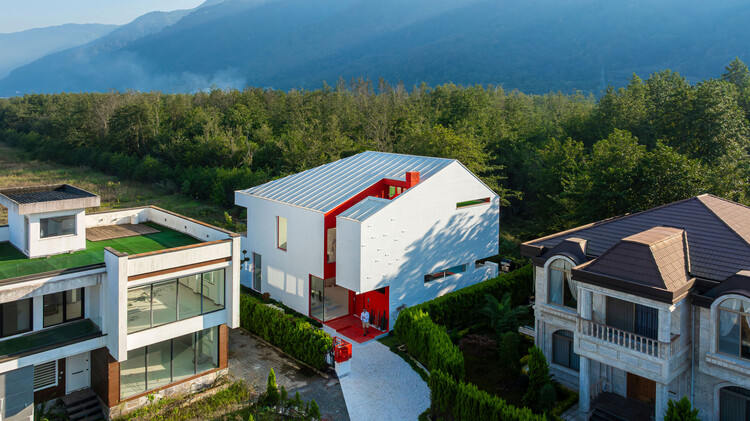
Text description provided by the architects. Set amidst the lush nature of northern Iran, this villa began with the search for the simplest possible form — a modest sloped volume that gradually evolved through its dialogue with climate, topography, domestic needs, and the play of light and landscape. As in our other projects, we sought to address three fundamental issues: the climate and the site, the client's aspirations, and the transformation of limitations into opportunities.

Content Loader

Project gallery

See allShow less
About this office
Cite: "Corner Villa / Super Void Space" 17 Sep 2026. ArchDaily. Accessed . <https://www.archdaily.com/1185158/corner-villa-super-void-space> ISSN 0719-8884
© Mohammad Hossein Hamzelouei

角部别墅 / Super Void Space

You've started following your first account!

Did you know?

You'll now receive updates based on what you follow! Personalize your stream and start following your favorite authors, offices and users.