1. ArchDaily
  2. Selected Projects
Selected Projects

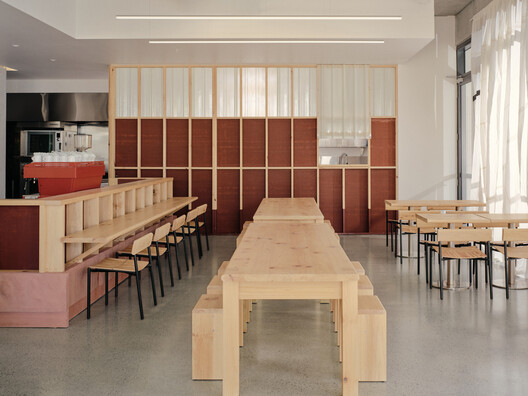
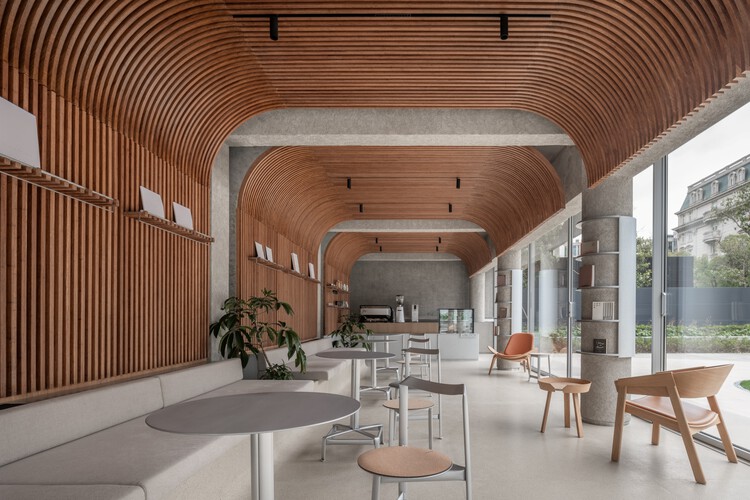
The Nimbus - uBLOCK Healthcare Hospitality Lounge / LUKSTUDIO

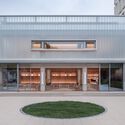
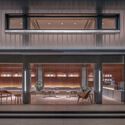
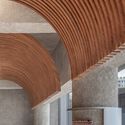
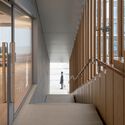
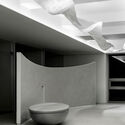
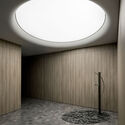
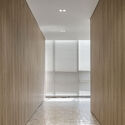
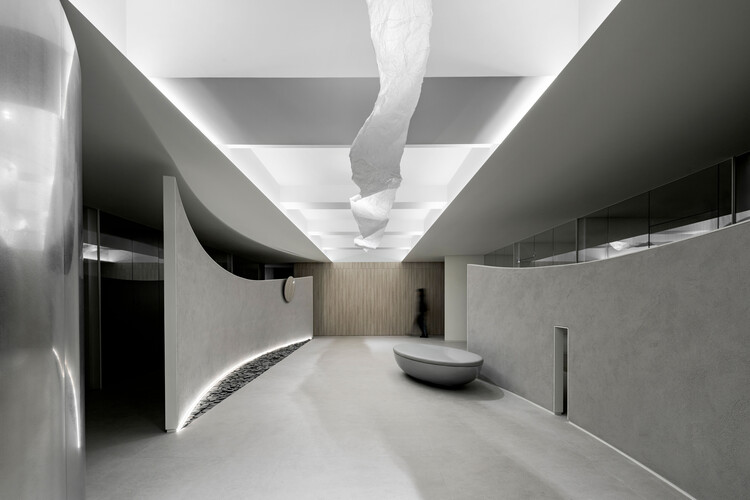
The Nimbus - uBLOCK Healthcare Hospitality Lounge / LUKSTUDIO - Exterior Photography, Wellness InteriorsThe Nimbus - uBLOCK Healthcare Hospitality Lounge / LUKSTUDIO - Wellness InteriorsThe Nimbus - uBLOCK Healthcare Hospitality Lounge / LUKSTUDIO - Wellness InteriorsThe Nimbus - uBLOCK Healthcare Hospitality Lounge / LUKSTUDIO - Wellness InteriorsThe Nimbus - uBLOCK Healthcare Hospitality Lounge / LUKSTUDIO - More Images+ 10

  • Architects: LUKSTUDIO
  • Area Area of this architecture project Area:  127 m²
  • Year Completion year of this architecture project Year:  2024

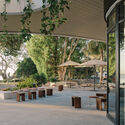
Hostafrancs House / Parramon + Tahull Arquitectes

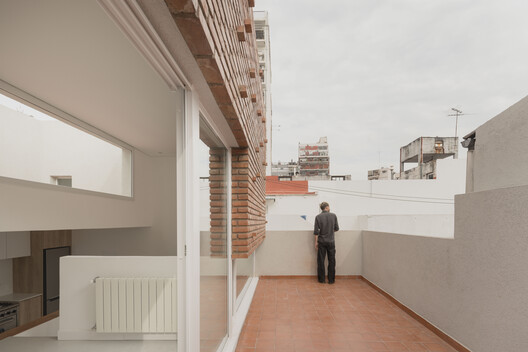
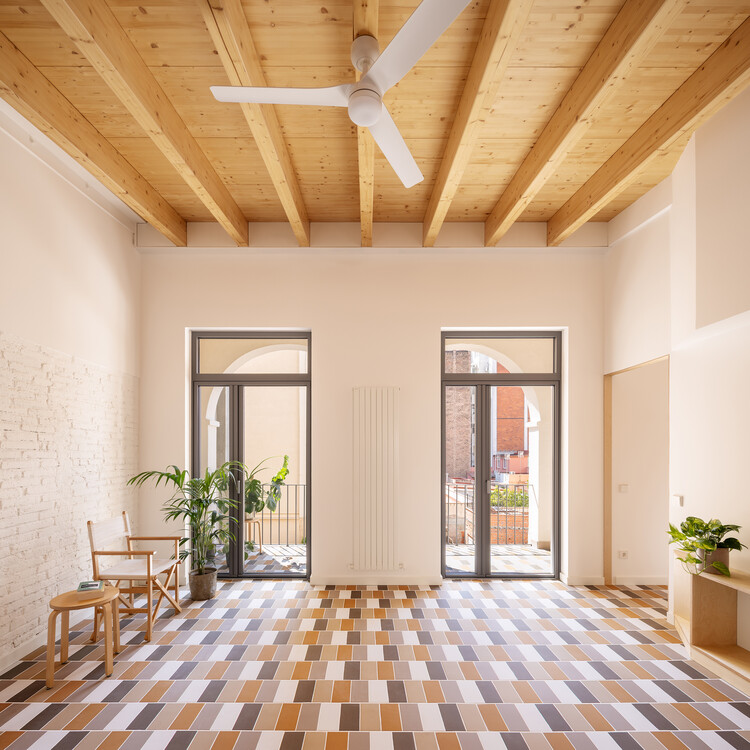
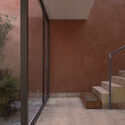
Hostafrancs House / Parramon + Tahull Arquitectes - Interior Photography, Apartment Interiors, Courtyard, Balcony, ChairHostafrancs House / Parramon + Tahull Arquitectes - Interior Photography, Apartment InteriorsHostafrancs House / Parramon + Tahull Arquitectes - Interior Photography, Apartment Interiors, LightingHostafrancs House / Parramon + Tahull Arquitectes - Interior Photography, Apartment InteriorsHostafrancs House / Parramon + Tahull Arquitectes - More Images+ 14

  • Area Area of this architecture project Area:  90 m²
  • Year Completion year of this architecture project Year:  2026
  • Manufacturers Brands with products used in this architecture project
    Manufacturers:  Cosentino, FARO Barcelona, JUNG, Duravit, Caparol, +9

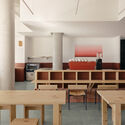
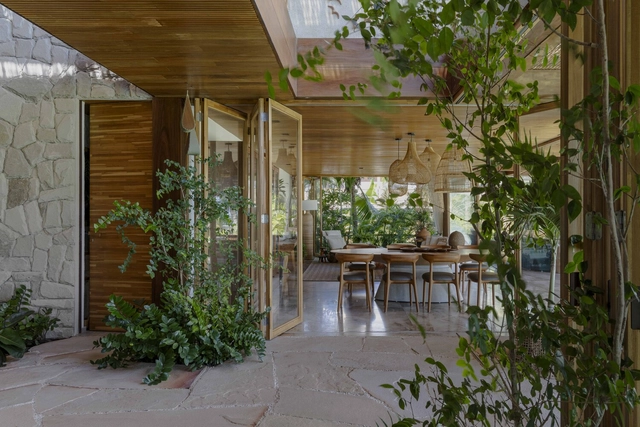
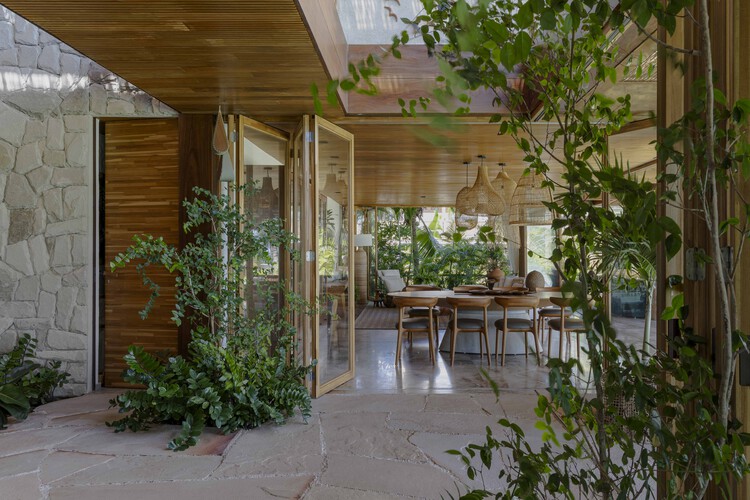
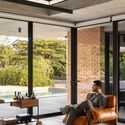
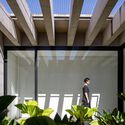
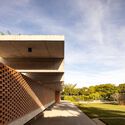
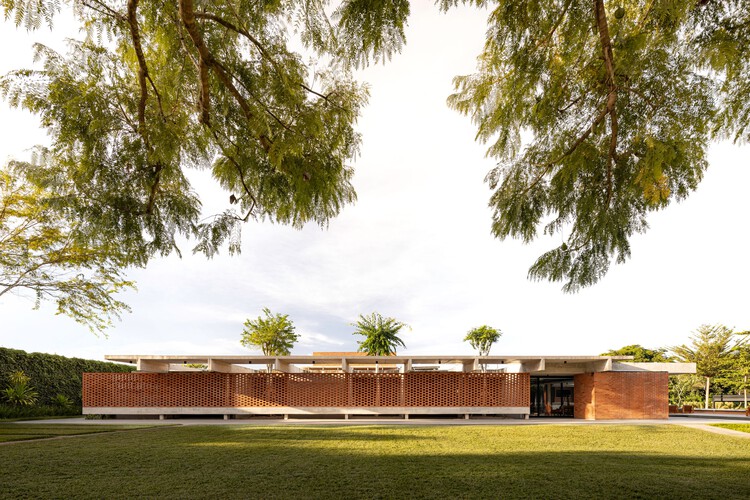

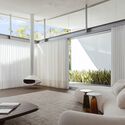
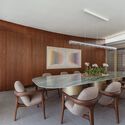

Lima House / BLOCO Arquitetos

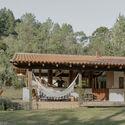
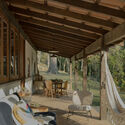
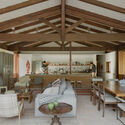
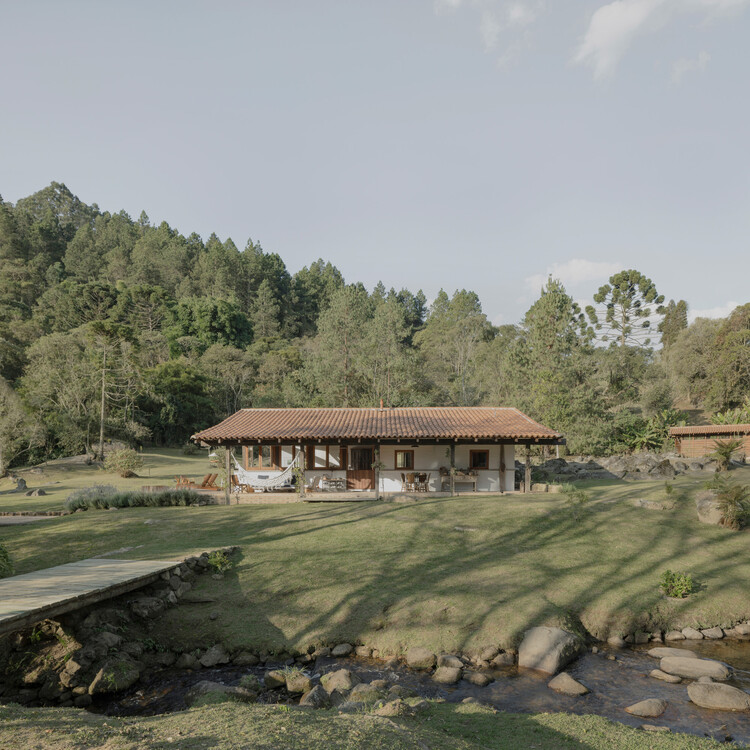
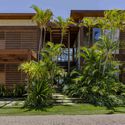
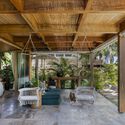
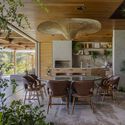
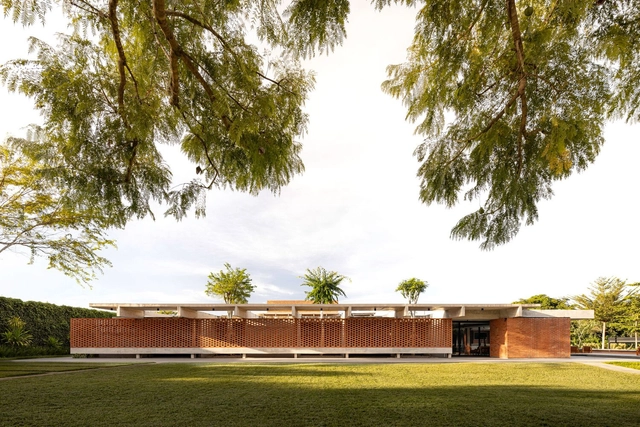
Lima House / BLOCO Arquitetos - Exterior Photography, HousesLima House / BLOCO Arquitetos - Interior Photography, Houses, ChairLima House / BLOCO Arquitetos - Interior Photography, Houses, BeamLima House / BLOCO Arquitetos - Exterior Photography, HousesLima House / BLOCO Arquitetos - More Images+ 18

•
Brasília, Brazil
  • Architects: BLOCO Arquitetos
  • Area Area of this architecture project Area:  750 m²
  • Year Completion year of this architecture project Year:  2024

Hōsho House / israelpacheco arquitectos

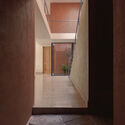
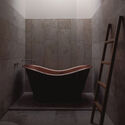
Hōsho House / israelpacheco arquitectos - Interior Photography, HousesHōsho House / israelpacheco arquitectos - Interior Photography, Houses, Bathroom, BathtubHōsho House / israelpacheco arquitectos - Interior Photography, HousesHōsho House / israelpacheco arquitectos - HousesHōsho House / israelpacheco arquitectos - More Images+ 27

•
Pachuca de Soto, Mexico
  • Area Area of this architecture project Area:  305 m²
  • Year Completion year of this architecture project Year:  2026
  • Manufacturers Brands with products used in this architecture project
    Manufacturers:  Helvex, Nanocal

Linho House / TETRO Arquitetura

Linho House / TETRO Arquitetura - HousesLinho House / TETRO Arquitetura - HousesLinho House / TETRO Arquitetura - Interior Photography, Houses, ChairLinho House / TETRO Arquitetura - Interior Photography, Houses, Table, ChairLinho House / TETRO Arquitetura - More Images+ 38

•
Nova Lima, Brazil
  • Architects: TETRO Arquitetura
  • Area Area of this architecture project Area:  13993 ft²
  • Year Completion year of this architecture project Year:  2024
  • Manufacturers Brands with products used in this architecture project
    Manufacturers:  Indusparquet, Jader Almeida, Studio 31 Mobiliário

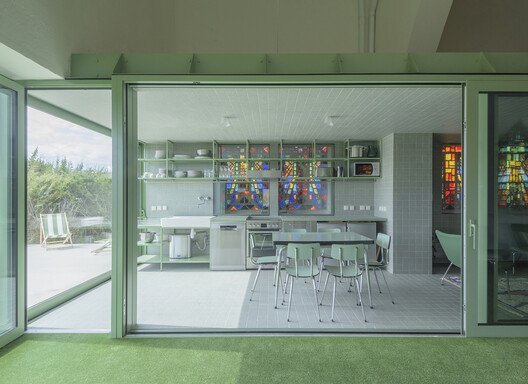
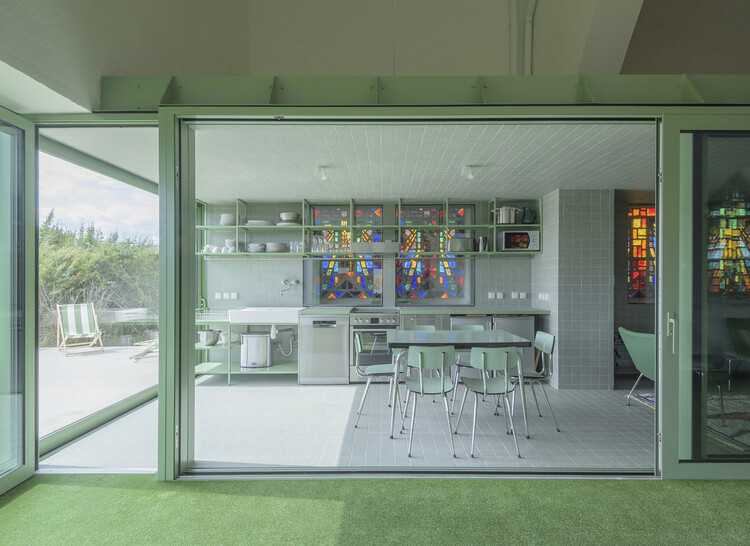
Civil Protection Centre / Roland Baldi Architects

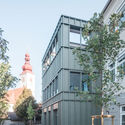
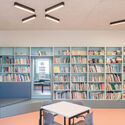
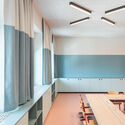
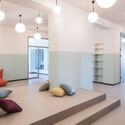
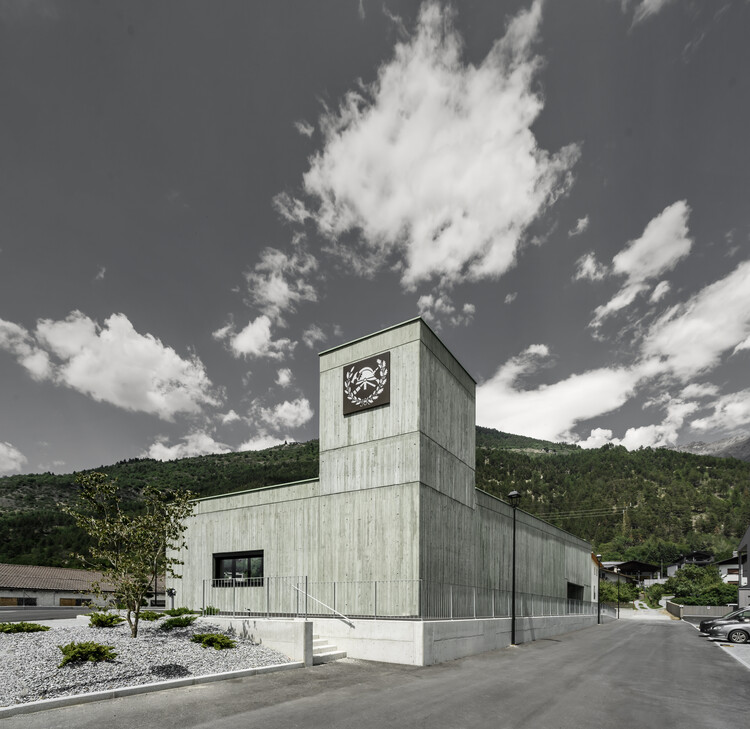
Civil Protection Centre / Roland Baldi Architects - SustainabilityCivil Protection Centre / Roland Baldi Architects - Interior Photography, SustainabilityCivil Protection Centre / Roland Baldi Architects - SustainabilityCivil Protection Centre / Roland Baldi Architects - Interior Photography, Sustainability, KitchenCivil Protection Centre / Roland Baldi Architects - More Images+ 16

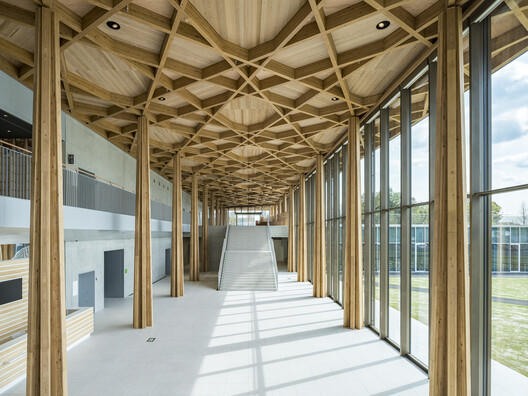
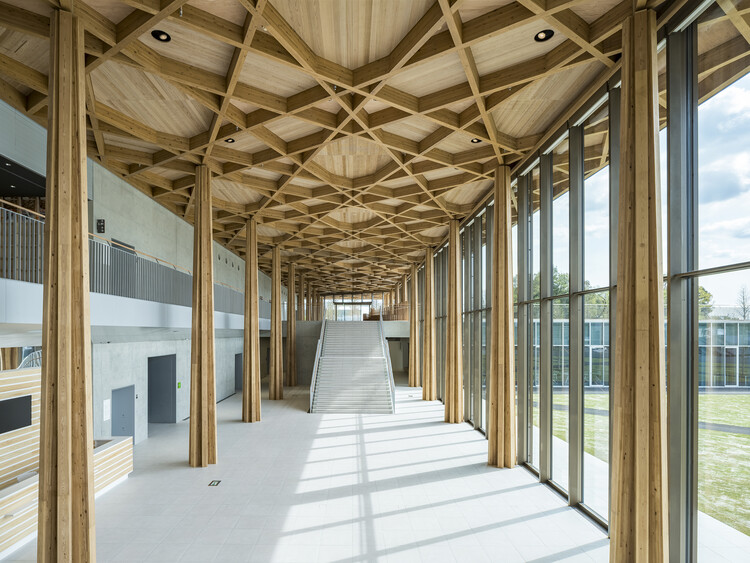
Toyota City Museum / Shigeru Ban Architects

Toyota City Museum / Shigeru Ban Architects - Museums & Exhibit Toyota City Museum / Shigeru Ban Architects - Museums & Exhibit Toyota City Museum / Shigeru Ban Architects - Museums & Exhibit Toyota City Museum / Shigeru Ban Architects - Museums & Exhibit Toyota City Museum / Shigeru Ban Architects - More Images+ 8

  • Area Area of this architecture project Area:  7891 m²
  • Year Completion year of this architecture project Year:  2024
  • Manufacturers Brands with products used in this architecture project
    Manufacturers:  Interface, A&A Material Corporation, LIXIL , Nice, Tendo Mokko, +1

Ceramics Workshop in Copenhagen / Jesper Kusk Arkitekter

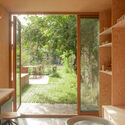
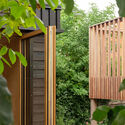
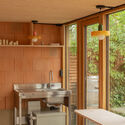
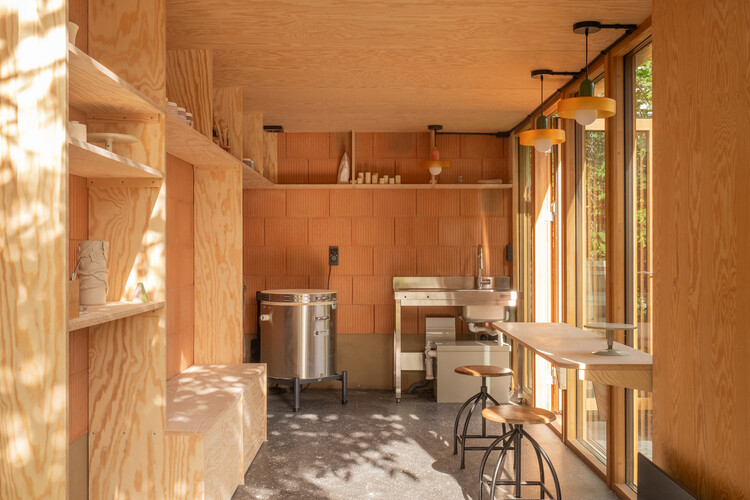
Ceramics Workshop in Copenhagen / Jesper Kusk Arkitekter - Exterior Photography, Residential Architecture, Garden, DoorCeramics Workshop in Copenhagen / Jesper Kusk Arkitekter - Interior Photography, Residential Architecture, BathroomCeramics Workshop in Copenhagen / Jesper Kusk Arkitekter - Residential ArchitectureCeramics Workshop in Copenhagen / Jesper Kusk Arkitekter - Interior Photography, Residential Architecture, Kitchen, Countertop, ChairCeramics Workshop in Copenhagen / Jesper Kusk Arkitekter - More Images+ 21

  • Area Area of this architecture project Area:  13 m²
  • Year Completion year of this architecture project Year:  2026
  • Manufacturers Brands with products used in this architecture project
    Manufacturers:  Dana Vinduer, Egernsund Wienerberger

How to Visualize Concepts in SketchUp with AI

 | Sponsored Content

How to visualize architectural concepts in SketchUp using D5 Lite for faster design exploration.

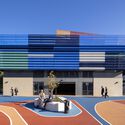
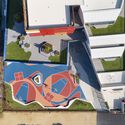
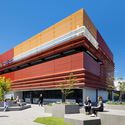
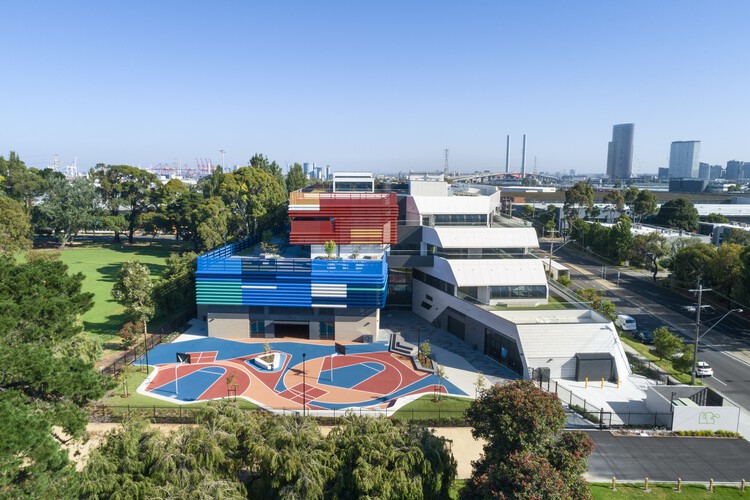
Port Melbourne Secondary College / Billard Leece Partnership

Port Melbourne Secondary College / Billard Leece Partnership - Exterior Photography, High SchoolPort Melbourne Secondary College / Billard Leece Partnership - Exterior Photography, High SchoolPort Melbourne Secondary College / Billard Leece Partnership - High SchoolPort Melbourne Secondary College / Billard Leece Partnership - Exterior Photography, High SchoolPort Melbourne Secondary College / Billard Leece Partnership - More Images+ 10

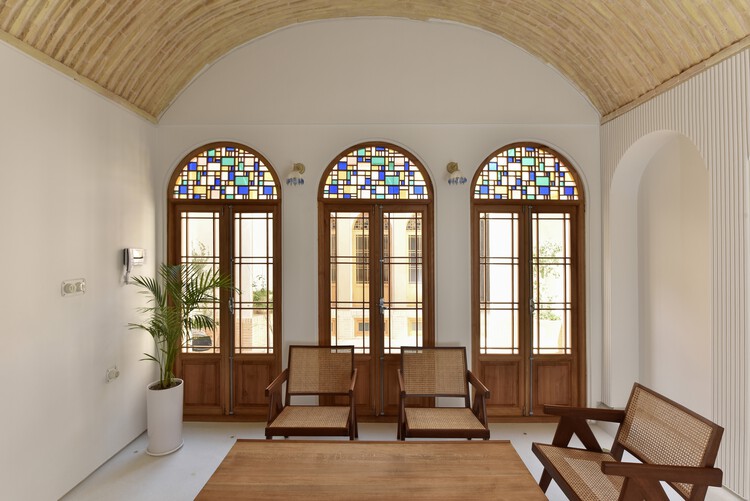
Minoudar House / harandi & harandi architects

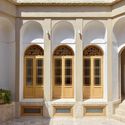
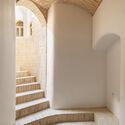
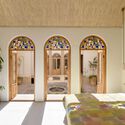
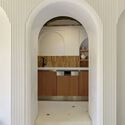
Minoudar House / harandi & harandi architects - HeritageMinoudar House / harandi & harandi architects - HeritageMinoudar House / harandi & harandi architects - Interior Photography, Heritage, Bedroom, Arch, LightingMinoudar House / harandi & harandi architects - HeritageMinoudar House / harandi & harandi architects - More Images+ 21

  • Area Area of this architecture project Area:  145 m²
  • Year Completion year of this architecture project Year:  2021
  • Manufacturers Brands with products used in this architecture project
    Manufacturers:  Arman Safavi, Dimehspiral, Jotun Paint, Neshiman

Yanqing Li Commercial Renovation / Mix Architecture

Yanqing Li Commercial Renovation / Mix Architecture - Retail Yanqing Li Commercial Renovation / Mix Architecture - Interior Photography, Retail Yanqing Li Commercial Renovation / Mix Architecture - Retail Yanqing Li Commercial Renovation / Mix Architecture - Interior Photography, Retail , ChairYanqing Li Commercial Renovation / Mix Architecture - More Images+ 36

  • Architects: Mix Architecture
  • Area Area of this architecture project Area:  8109 m²
  • Year Completion year of this architecture project Year:  2025

ITA - Italian Trade Agency Dakar / MOST Monti Studio

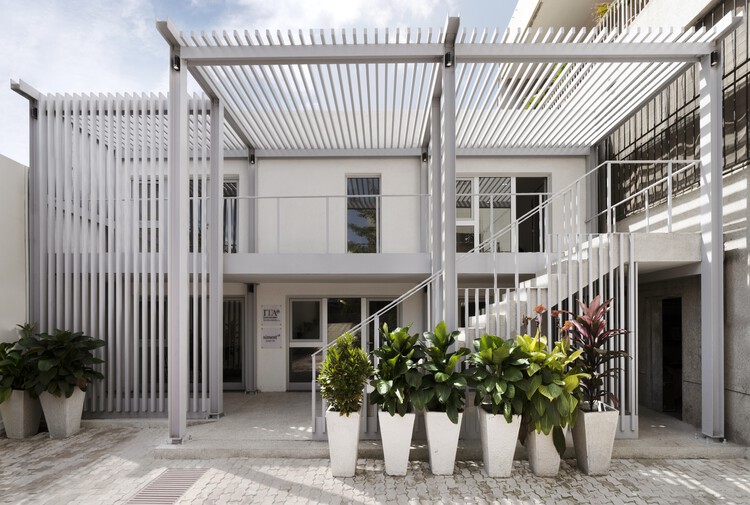
ITA - Italian Trade Agency Dakar / MOST Monti Studio - Interior Photography, Extension, Courtyard, Balcony, StairsITA - Italian Trade Agency Dakar / MOST Monti Studio - ExtensionITA - Italian Trade Agency Dakar / MOST Monti Studio - Interior Photography, Extension, Door, Lighting, Table, ChairITA - Italian Trade Agency Dakar / MOST Monti Studio - ExtensionITA - Italian Trade Agency Dakar / MOST Monti Studio - More Images+ 16

  • Architects: MOST Monti Studio
  • Area Area of this architecture project Area:  150 m²
  • Year Completion year of this architecture project Year:  2025

Wise Consultation Office / RVMN

Wise Consultation Office / RVMN - Offices InteriorsWise Consultation Office / RVMN - Interior Photography, Offices Interiors, BathroomWise Consultation Office / RVMN - Interior Photography, Offices InteriorsWise Consultation Office / RVMN - Offices InteriorsWise Consultation Office / RVMN - More Images+ 15

  • Architects: RVMN
  • Area Area of this architecture project Area:  316 m²
  • Year Completion year of this architecture project Year:  2026

Pinewood Houses / NOMO STUDIO

Pinewood Houses / NOMO STUDIO - Residential InteriorsPinewood Houses / NOMO STUDIO - Residential InteriorsPinewood Houses / NOMO STUDIO - Exterior Photography, Residential Interiors, GardenPinewood Houses / NOMO STUDIO - Interior Photography, Residential Interiors, Kitchen, DoorPinewood Houses / NOMO STUDIO - More Images+ 17

  • Architects: NOMO STUDIO
  • Area Area of this architecture project Area:  200 m²
  • Year Completion year of this architecture project Year:  2026

Ība House / Daniel Fromer

Ība House / Daniel Fromer - Exterior Photography, Houses, GardenĪba House / Daniel Fromer - Interior Photography, Houses, BeamĪba House / Daniel Fromer - Interior Photography, Houses, Beam, ChairĪba House / Daniel Fromer - Exterior Photography, HousesĪba House / Daniel Fromer - More Images+ 18

•
Porto Seguro, Brazil
  • Architects: Daniel Fromer
  • Area Area of this architecture project Area:  700 m²
  • Year Completion year of this architecture project Year:  2023

L'AIGUILLEUSE - Renovation of a former railway signal box into a kiosk-bar / Studio Téré

L'AIGUILLEUSE - Renovation of a former railway signal box into a kiosk-bar / Studio Téré - RefurbishmentL'AIGUILLEUSE - Renovation of a former railway signal box into a kiosk-bar / Studio Téré - Interior Photography, RefurbishmentL'AIGUILLEUSE - Renovation of a former railway signal box into a kiosk-bar / Studio Téré - Interior Photography, RefurbishmentL'AIGUILLEUSE - Renovation of a former railway signal box into a kiosk-bar / Studio Téré - RefurbishmentL'AIGUILLEUSE - Renovation of a former railway signal box into a kiosk-bar / Studio Téré - More Images+ 15

  • Architects: Studio Téré
  • Area Area of this architecture project Area:  36 m²
  • Year Completion year of this architecture project Year:  2026

Chaume Sublimé / COAT

Chaume Sublimé / COAT - Interior Photography, Public Architecture, ArcadeChaume Sublimé / COAT - Interior Photography, Public ArchitectureChaume Sublimé / COAT - Interior Photography, Public ArchitectureChaume Sublimé / COAT - Interior Photography, Public ArchitectureChaume Sublimé / COAT - More Images+ 23

Home Herengracht / Studio Modijefsky

Home Herengracht / Studio Modijefsky - Interior Photography, Apartment Interiors, Door, LightingHome Herengracht / Studio Modijefsky - Interior Photography, Apartment Interiors, Table, ChairHome Herengracht / Studio Modijefsky - Interior Photography, Apartment Interiors, Bathroom, Lighting, Countertop, SinkHome Herengracht / Studio Modijefsky - Interior Photography, Apartment Interiors, Kitchen, CountertopHome Herengracht / Studio Modijefsky - More Images+ 12

  • Architects: Studio Modijefsky
  • Area Area of this architecture project Area:  196 m²
  • Year Completion year of this architecture project Year:  2026
  • Manufacturers Brands with products used in this architecture project
    Manufacturers:  Acier Studio, Astro Lighting, D line – Bjarke Ingels Group, Gergiev Kiril, HEAKO, +4

RESONANCE - Tallinn Architecture Biennale Installation / Aru Ma- Architects

RESONANCE - Tallinn Architecture Biennale Installation / Aru Ma- Architects - Exterior Photography, PavilionRESONANCE - Tallinn Architecture Biennale Installation / Aru Ma- Architects - PavilionRESONANCE - Tallinn Architecture Biennale Installation / Aru Ma- Architects - PavilionRESONANCE - Tallinn Architecture Biennale Installation / Aru Ma- Architects - PavilionRESONANCE - Tallinn Architecture Biennale Installation / Aru Ma- Architects - More Images+ 33

•
Tallinn, Estonia
  • Architects: Aru Ma- Architects
  • Area Area of this architecture project Area:  59 m²
  • Year Completion year of this architecture project Year:  2026
  • Manufacturers Brands with products used in this architecture project
    Manufacturers:  Espak (Screws) , Estplay (Plywood), Raitwood (Timber Structure), Reval Stone (Estonian limestone), Timmet AS (Steel Bar)

Mahachai Residence / Patara Architects

Mahachai Residence / Patara Architects - HousesMahachai Residence / Patara Architects - Interior Photography, Houses, StairsMahachai Residence / Patara Architects - Interior Photography, Houses, ChairMahachai Residence / Patara Architects - HousesMahachai Residence / Patara Architects - More Images+ 29

•
Samut Sakhon, Thailand
  • Architects: Patara Architects
  • Area Area of this architecture project Area:  180 m²
  • Year Completion year of this architecture project Year:  2025
  • Manufacturers Brands with products used in this architecture project
    Manufacturers:  Studio Mueja

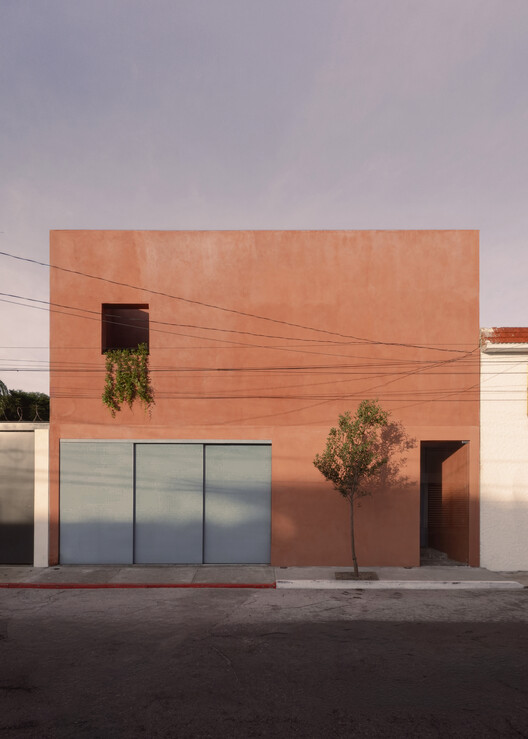
Prukpirom House Renovation (PPR House) / S+S Architects

Prukpirom House Renovation (PPR House) / S+S Architects - RenovationPrukpirom House Renovation (PPR House) / S+S Architects - Interior Photography, Renovation, ColumnPrukpirom House Renovation (PPR House) / S+S Architects - Interior Photography, Renovation, Kitchen, Table, Chair, Lighting, CountertopPrukpirom House Renovation (PPR House) / S+S Architects - Interior Photography, Renovation, Lighting, CountertopPrukpirom House Renovation (PPR House) / S+S Architects - More Images+ 20

  • Architects: S+S Architects
  • Area Area of this architecture project Area:  831 m²
  • Year Completion year of this architecture project Year:  2026
  • Manufacturers Brands with products used in this architecture project
    Manufacturers:  Tostem

La Negrita House / Estudio Palacios

La Negrita House / Estudio Palacios - Exterior Photography, Houses, StairsLa Negrita House / Estudio Palacios - Interior Photography, Houses, Kitchen, BeamLa Negrita House / Estudio Palacios - Interior Photography, Houses, BeamLa Negrita House / Estudio Palacios - Interior Photography, Houses, Bedroom, BedLa Negrita House / Estudio Palacios - More Images+ 24

•
Córdoba, Argentina
  • Architects: Estudio Palacios
  • Area Area of this architecture project Area:  1520 m²
  • Year Completion year of this architecture project Year:  2026

Haras House / Felipe Hess Arquitetos

Haras House / Felipe Hess Arquitetos - Exterior Photography, Houses, Courtyard, DoorHaras House / Felipe Hess Arquitetos - Exterior Photography, HousesHaras House / Felipe Hess Arquitetos - Interior Photography, Houses, ChairHaras House / Felipe Hess Arquitetos - Interior Photography, Houses, ChairHaras House / Felipe Hess Arquitetos - More Images+ 36

•
São Paulo, Brazil

CASA MG / Startup Architettura + Gaggeroservente

CASA MG / Startup Architettura + Gaggeroservente - Interior Photography, Apartment Interiors, Kitchen, CountertopCASA MG / Startup Architettura + Gaggeroservente - Apartment InteriorsCASA MG / Startup Architettura + Gaggeroservente - Interior Photography, Apartment Interiors, Table, Chair, LightingCASA MG / Startup Architettura + Gaggeroservente - Interior Photography, Apartment Interiors, Bathroom, SinkCASA MG / Startup Architettura + Gaggeroservente - More Images+ 16

  • Area Area of this architecture project Area:  110 m²
  • Year Completion year of this architecture project Year:  2025
  • Manufacturers Brands with products used in this architecture project
    Manufacturers:  Artemide, LAGO, BELLOSTA, Cassina, Fiora, +5

You've started following your first account!

Did you know?

You'll now receive updates based on what you follow! Personalize your stream and start following your favorite authors, offices and users.