1. ArchDaily
  2. Selected Projects
Selected Projects

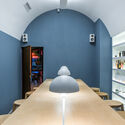
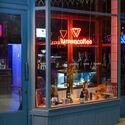
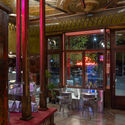
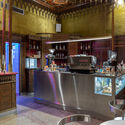
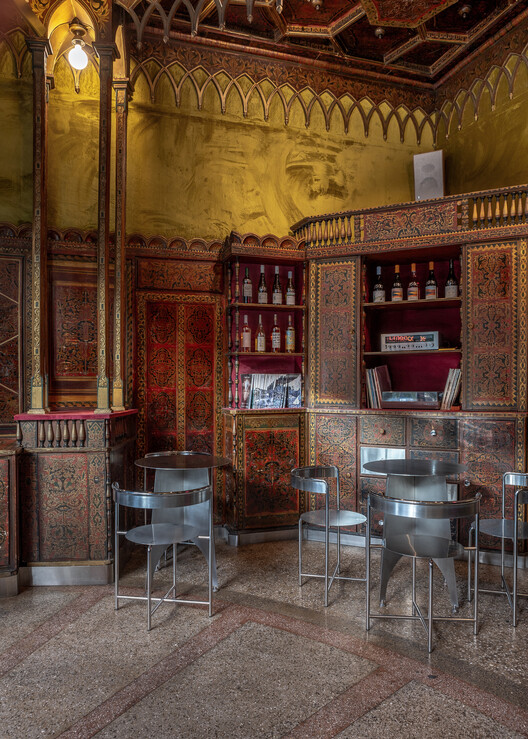
Lumen Coffee 1936 / snkh studio

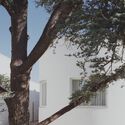
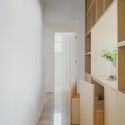
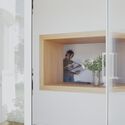
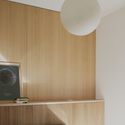
Lumen Coffee 1936 / snkh studio - Interior Photography, Coffee Shop, Lighting, ChairLumen Coffee 1936 / snkh studio - Coffee ShopLumen Coffee 1936 / snkh studio - Interior Photography, Coffee Shop, Lighting, ChairLumen Coffee 1936 / snkh studio - Interior Photography, Coffee Shop, Kitchen, Chair, CountertopLumen Coffee 1936 / snkh studio - More Images+ 20

•
Yerevan, Armenia
  • Architects: snkh studio
  • Area Area of this architecture project Area:  73 m²
  • Year Completion year of this architecture project Year:  2023
  • Manufacturers Brands with products used in this architecture project
    Manufacturers:  Caparol, Kerama Marazzi
  • Professionals: Euroshin LLC

Champawat Market Plaza / Compartment S4

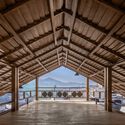
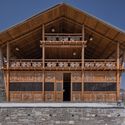
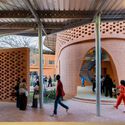
Champawat Market Plaza / Compartment S4 - Exterior Photography, Market, BeamChampawat Market Plaza / Compartment S4 - Interior Photography, Market, Beam, ColumnChampawat Market Plaza / Compartment S4 - MarketChampawat Market Plaza / Compartment S4 - MarketChampawat Market Plaza / Compartment S4 - More Images+ 31

•
Champawat, India
  • Architects: Compartment S4
  • Area Area of this architecture project Area:  250 m²
  • Year Completion year of this architecture project Year:  2025

Mine Resort · Hill / siarchitecture

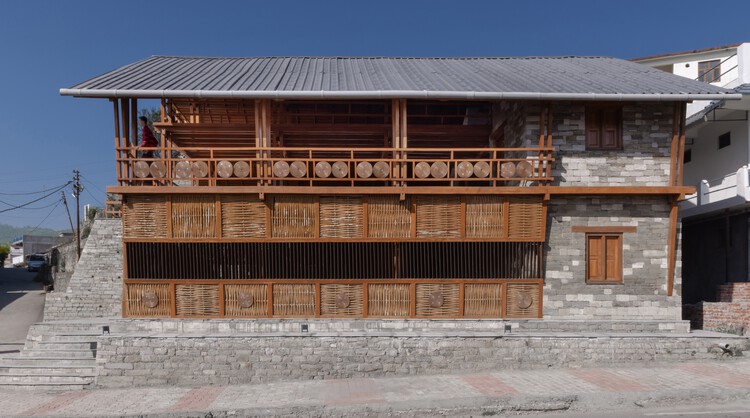
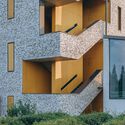
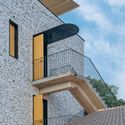
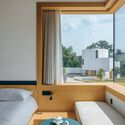
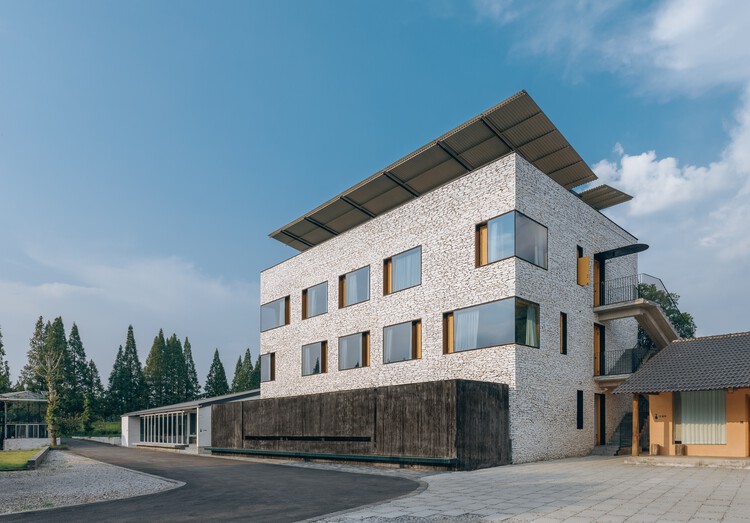
Mine Resort · Hill / siarchitecture - Exterior Photography, HotelsMine Resort · Hill / siarchitecture - HotelsMine Resort · Hill / siarchitecture - Exterior Photography, Hotels, Handrail, BalconyMine Resort · Hill / siarchitecture - Interior Photography, Hotels, BedroomMine Resort · Hill / siarchitecture - More Images+ 31

•
Jingdezhen, China

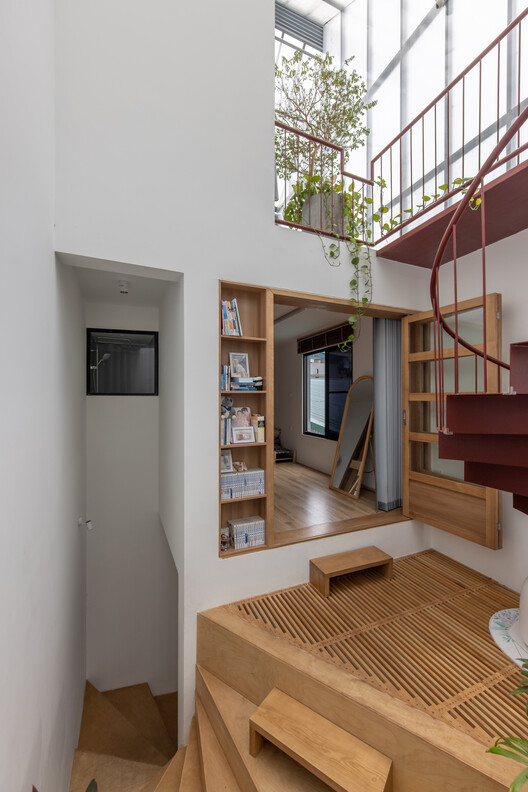
Loli House / t + m design office

Loli House / t + m design office - Houses
© Hoang Le

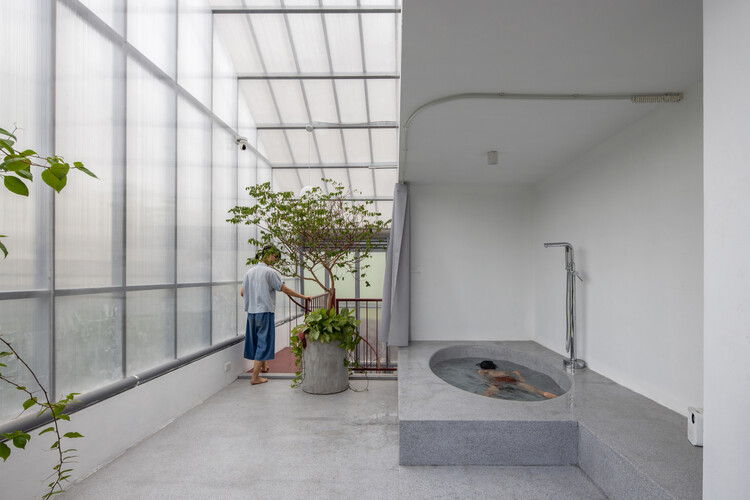
Loli House / t + m design office - Interior Photography, Houses, StairsLoli House / t + m design office - Interior Photography, Houses, Stairs, HandrailLoli House / t + m design office - Interior Photography, HousesLoli House / t + m design office - Exterior Photography, Houses, BalconyLoli House / t + m design office - More Images+ 26

•
Hanoi, Vietnam
  • Area Area of this architecture project Area:  157 m²
  • Year Completion year of this architecture project Year:  2023

GS House / Studio FP02

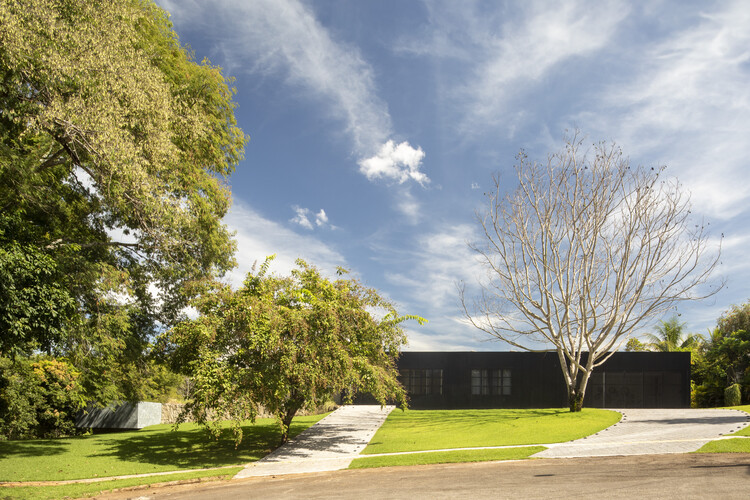
GS House / Studio FP02 - HousesGS House / Studio FP02 - Exterior Photography, Houses, CourtyardGS House / Studio FP02 - HousesGS House / Studio FP02 - HousesGS House / Studio FP02 - More Images+ 25

  • Architects: Studio FP02
  • Area Area of this architecture project Area:  545 m²
  • Year Completion year of this architecture project Year:  2024
  • Manufacturers Brands with products used in this architecture project
    Manufacturers:  AutoDesk, Docol, Portobello, Trimble

Newhouse Building Replacement / Miller Hull Partnership

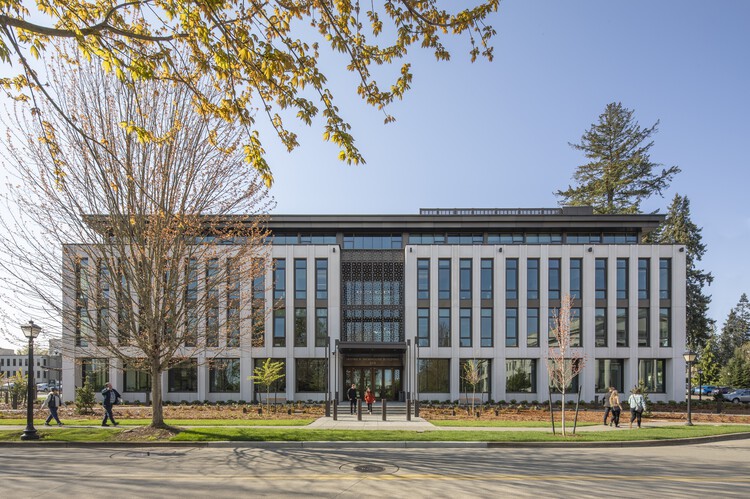
Newhouse Building Replacement / Miller Hull Partnership - Exterior Photography, Other Public Administration Buildings, FacadeNewhouse Building Replacement / Miller Hull Partnership - Interior Photography, Other Public Administration Buildings, Table, ChairNewhouse Building Replacement / Miller Hull Partnership - Interior Photography, Other Public Administration Buildings, ChairNewhouse Building Replacement / Miller Hull Partnership - Exterior Photography, Other Public Administration BuildingsNewhouse Building Replacement / Miller Hull Partnership - More Images+ 33

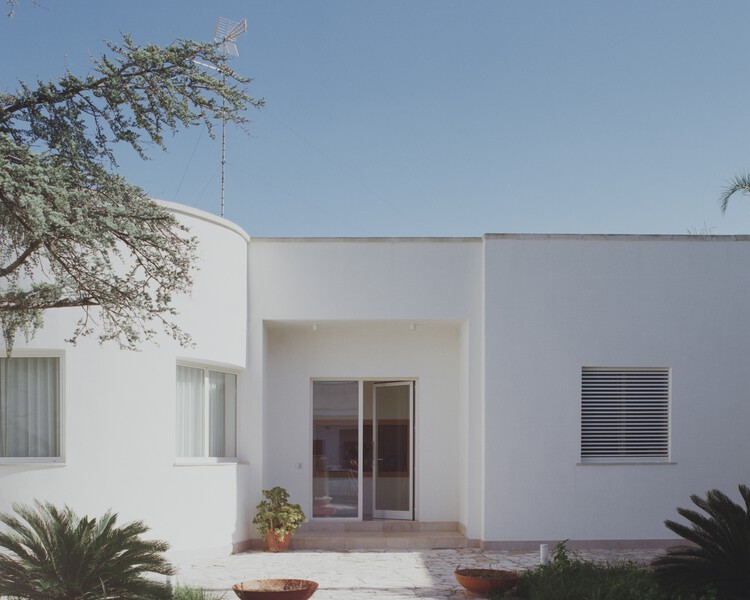
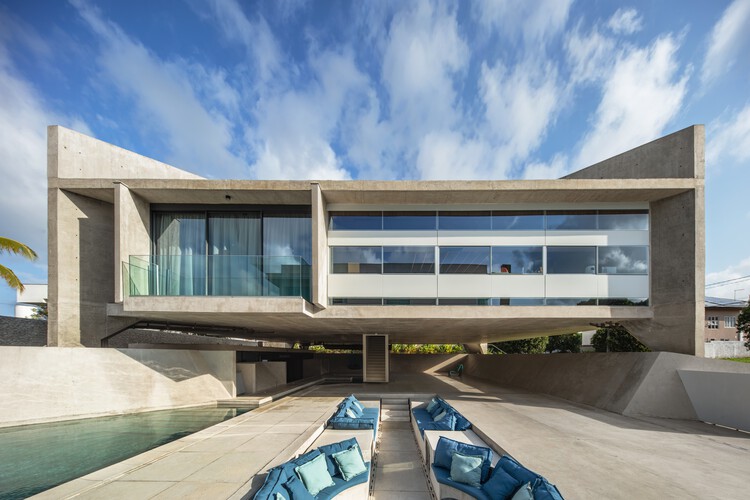
Casa Lèvanzo / Margine

Casa Lèvanzo / Margine - Exterior Photography, HousesCasa Lèvanzo / Margine - Interior Photography, HousesCasa Lèvanzo / Margine - Interior Photography, Houses, DoorCasa Lèvanzo / Margine - Interior Photography, Houses, Bedroom, BedCasa Lèvanzo / Margine - More Images+ 11

•
Caprarica di Lecce, Italy
  • Architects: Margine
  • Area Area of this architecture project Area:  140 m²
  • Year Completion year of this architecture project Year:  2026

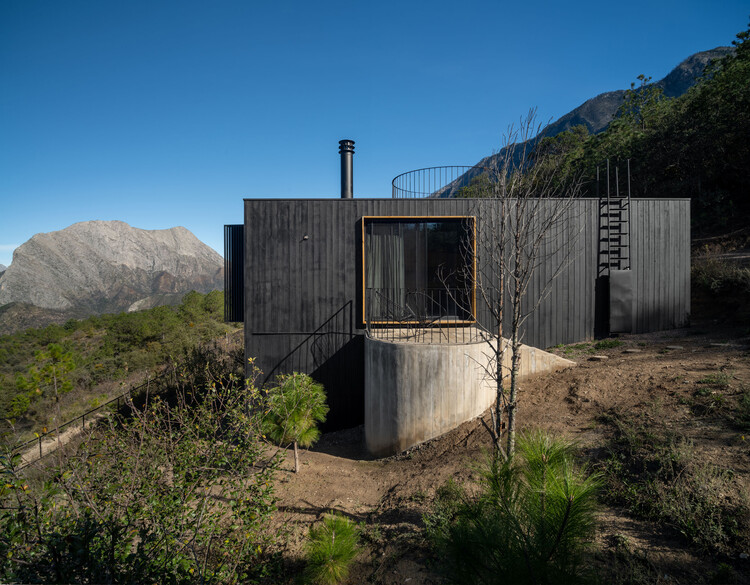
Madriguera Cabins / S-AR

Madriguera Cabins / S-AR - Exterior Photography, Cabins & LodgesMadriguera Cabins / S-AR - Interior Photography, Cabins & Lodges, Chair, CountertopMadriguera Cabins / S-AR - Exterior Photography, Cabins & LodgesMadriguera Cabins / S-AR - Exterior Photography, Cabins & LodgesMadriguera Cabins / S-AR - More Images+ 18

  • Architects: S-AR
  • Area Area of this architecture project Area:  100 m²
  • Year Completion year of this architecture project Year:  2024

El Grove Family Home / Olson Kundig

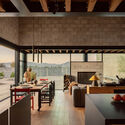
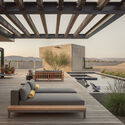
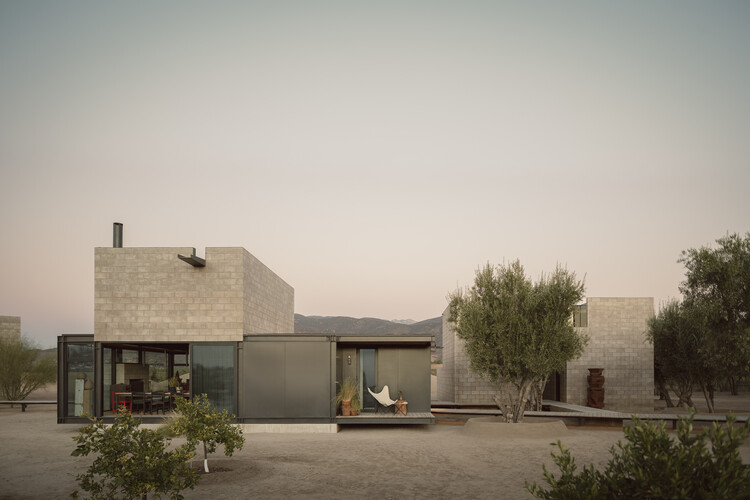
El Grove Family Home / Olson Kundig - HousesEl Grove Family Home / Olson Kundig - HousesEl Grove Family Home / Olson Kundig - Interior Photography, Houses, Kitchen, ChairEl Grove Family Home / Olson Kundig - HousesEl Grove Family Home / Olson Kundig - More Images+ 6

•
Guadalupe, Mexico
  • Architects: Olson Kundig
  • Area Area of this architecture project Area:  270 m²
  • Year Completion year of this architecture project Year:  2024

Arces House / Ábaton

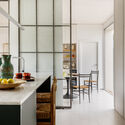
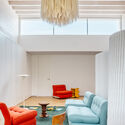
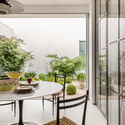
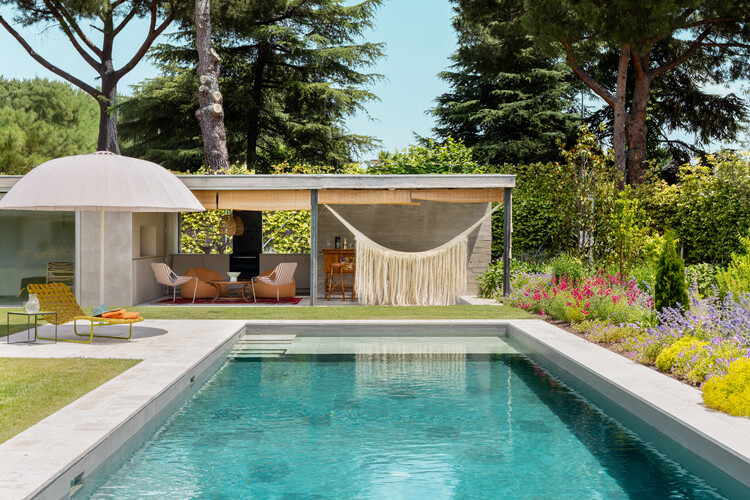
Arces House / Ábaton - Interior Photography, Houses, Kitchen, Table, Lighting, ChairArces House / Ábaton - Interior Photography, Houses, Kitchen, Door, Table, Lighting, ChairArces House / Ábaton - Interior Photography, Houses, Lighting, ChairArces House / Ábaton - Interior Photography, Houses, Table, ChairArces House / Ábaton - More Images+ 19

•
Madrid, Spain
  • Architects: Ábaton
  • Area Area of this architecture project Area:  600 m²
  • Year Completion year of this architecture project Year:  2025

Artistic Office of a Notary / Dolgopiatova Interior Design

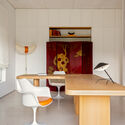
Artistic Office of a Notary / Dolgopiatova Interior Design - Interior Photography, Offices Interiors, LightingArtistic Office of a Notary / Dolgopiatova Interior Design - Interior Photography, Offices Interiors, Lighting, ChairArtistic Office of a Notary / Dolgopiatova Interior Design - Interior Photography, Offices InteriorsArtistic Office of a Notary / Dolgopiatova Interior Design - Interior Photography, Offices InteriorsArtistic Office of a Notary / Dolgopiatova Interior Design - More Images+ 15

  • Area Area of this architecture project Area:  88 m²
  • Year Completion year of this architecture project Year:  2025
  • Manufacturers Brands with products used in this architecture project
    Manufacturers:  Cielo, Riva 1920

HaveBlue House / Yuri Vital

HaveBlue House / Yuri Vital - HousesHaveBlue House / Yuri Vital - Interior Photography, HousesHaveBlue House / Yuri Vital - Interior Photography, HousesHaveBlue House / Yuri Vital - Exterior Photography, HousesHaveBlue House / Yuri Vital - More Images+ 32

  • Area Area of this architecture project Area:  818 m²
  • Year Completion year of this architecture project Year:  2025
  • Manufacturers Brands with products used in this architecture project
    Manufacturers:  Dell Anno Natal RN, Officina Interiores

Goethe-Institut Sénégal / Kéré Architecture

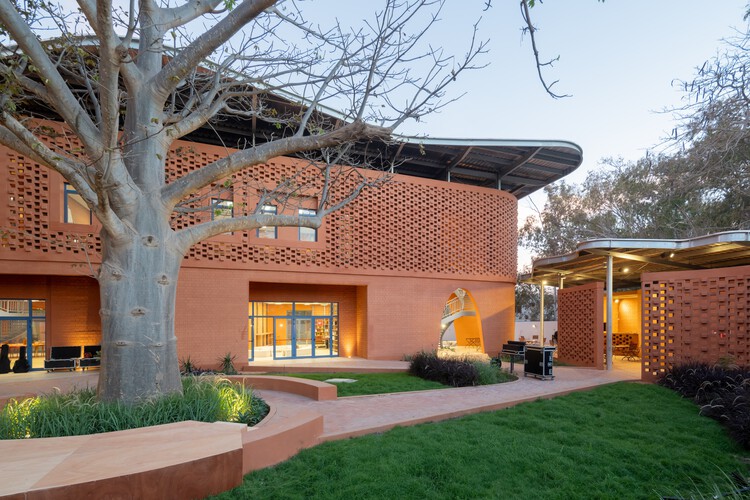
Goethe-Institut Sénégal  / Kéré Architecture  - Interior Photography, Cultural Architecture, StairsGoethe-Institut Sénégal  / Kéré Architecture  - Interior Photography, Cultural Architecture, BalconyGoethe-Institut Sénégal  / Kéré Architecture  - Exterior Photography, Cultural ArchitectureGoethe-Institut Sénégal  / Kéré Architecture  - Exterior Photography, Cultural Architecture, CourtyardGoethe-Institut Sénégal  / Kéré Architecture  - More Images+ 13

  • Area Area of this architecture project Area:  1800 m²
  • Year Completion year of this architecture project Year:  2026

Jingu Studio / YNAS

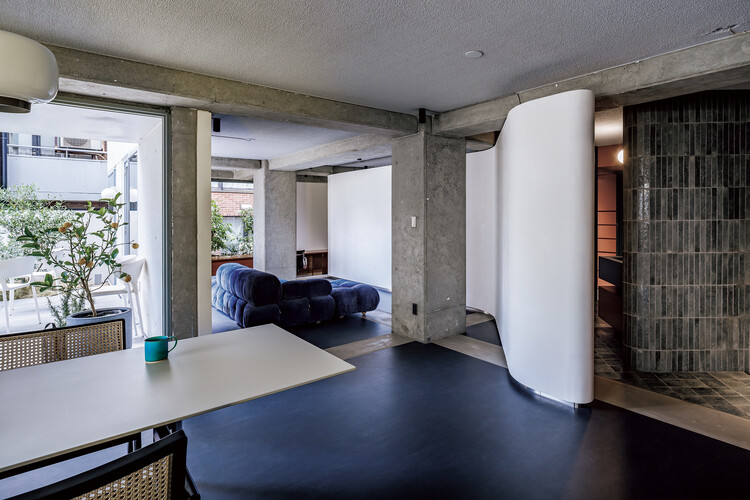
Jingu Studio / YNAS - Interior Photography, Renovation, ChairJingu Studio / YNAS - Interior Photography, Renovation, Lighting, ChairJingu Studio / YNAS - Interior Photography, Renovation, Bathroom, SinkJingu Studio / YNAS - Drawings, Renovation, BalconyJingu Studio / YNAS - More Images+ 21

  • Architects: YNAS
  • Area Area of this architecture project Area:  96 m²
  • Year Completion year of this architecture project Year:  2024

Nanhai Dali "Yanbu 1432" Yanbu Grain Processing Plant & Distillery Renovation / Atelier cnS

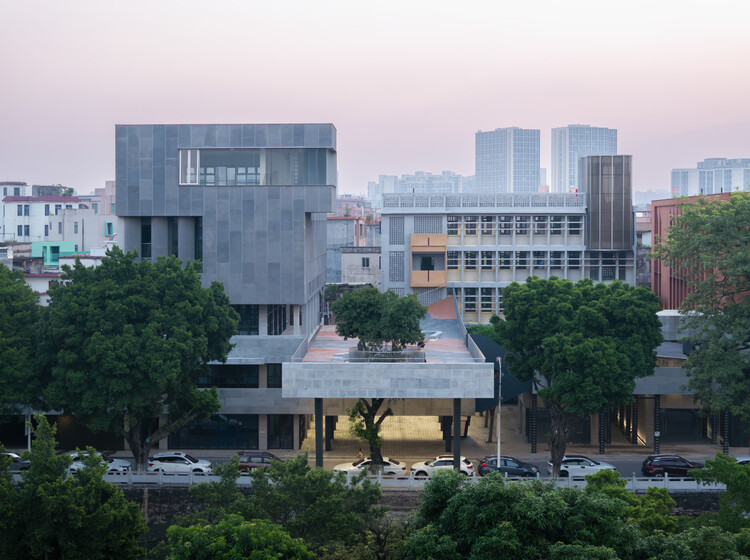
Nanhai Dali "Yanbu 1432" Yanbu Grain Processing Plant & Distillery Renovation / Atelier cnS - Exterior Photography, Commercial Architecture, Facade, BalconyNanhai Dali "Yanbu 1432" Yanbu Grain Processing Plant & Distillery Renovation / Atelier cnS - Exterior Photography, Commercial Architecture, CourtyardNanhai Dali "Yanbu 1432" Yanbu Grain Processing Plant & Distillery Renovation / Atelier cnS - Exterior Photography, Commercial Architecture, BalconyNanhai Dali "Yanbu 1432" Yanbu Grain Processing Plant & Distillery Renovation / Atelier cnS - Commercial ArchitectureNanhai Dali Yanbu 1432 Yanbu Grain Processing Plant & Distillery Renovation / Atelier cnS - More Images+ 31

  • Architects: Atelier cnS
  • Area Area of this architecture project Area:  24410 m²
  • Year Completion year of this architecture project Year:  2025

House & Office SH / 1-1 Architects

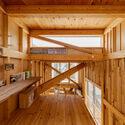
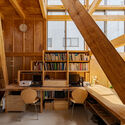
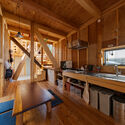
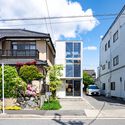
House & Office SH / 1-1 Architects - HousesHouse & Office SH / 1-1 Architects - Interior Photography, Houses, Lighting, ChairHouse & Office SH / 1-1 Architects - Interior Photography, Houses, Kitchen, Beam, CountertopHouse & Office SH / 1-1 Architects - Exterior Photography, Houses, BalconyHouse & Office SH / 1-1 Architects - More Images+ 26

•
Nagoya, Japan

Tietê178 / Gabriel Kogan

Tietê178 / Gabriel Kogan - Interior Photography, Office Buildings, Table, ChairTietê178 / Gabriel Kogan - Interior Photography, Office BuildingsTietê178 / Gabriel Kogan - Interior Photography, Office Buildings, ChairTietê178 / Gabriel Kogan - Office BuildingsTietê178 / Gabriel Kogan - More Images+ 8

  • Architects: Gabriel Kogan
  • Area Area of this architecture project Area:  190 m²
  • Year Completion year of this architecture project Year:  2025
  • Manufacturers Brands with products used in this architecture project
    Manufacturers:  Florense

Limberlost Place / Moriyama Teshima Architects

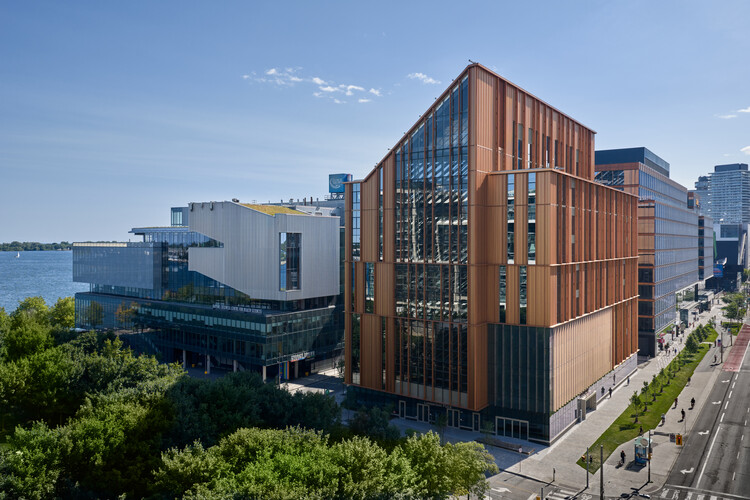
Limberlost Place / Moriyama Teshima Architects - Interior Photography, Higher Education, Stairs, ChairLimberlost Place / Moriyama Teshima Architects - Interior Photography, Higher Education, ChairLimberlost Place / Moriyama Teshima Architects - Higher EducationLimberlost Place / Moriyama Teshima Architects - Interior Photography, Higher Education, ChairLimberlost Place / Moriyama Teshima Architects - More Images+ 22

  • Area Area of this architecture project Area:  203330 ft²
  • Year Completion year of this architecture project Year:  2025
  • Manufacturers Brands with products used in this architecture project
    Manufacturers:  Contract Glaziers, Nordic Structures, Walters Group

Trim House / Robert Konieczny + KWK Promes

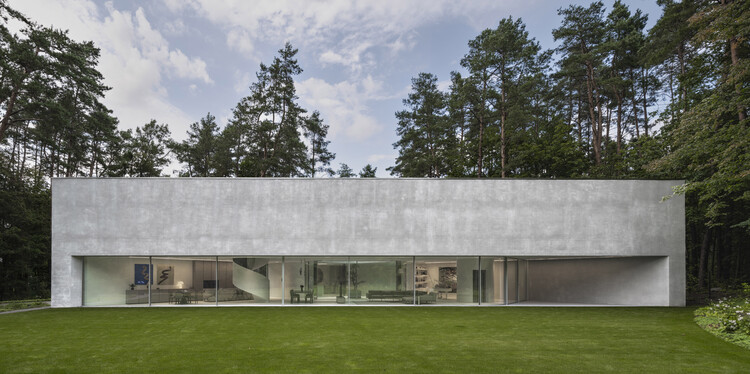
Trim House / Robert Konieczny + KWK Promes - HousesTrim House / Robert Konieczny + KWK Promes - Exterior Photography, HousesTrim House / Robert Konieczny + KWK Promes - Interior Photography, Houses, ChairTrim House / Robert Konieczny + KWK Promes - Interior Photography, HousesTrim House / Robert Konieczny + KWK Promes - More Images+ 23

•
Vilnius, Lithuania

Chelina House / Pablo Oñate Taller

Chelina House / Pablo Oñate Taller - Exterior Photography, Residential ArchitectureChelina House / Pablo Oñate Taller - Interior Photography, Residential Architecture, Stairs, Beam, ChairChelina House / Pablo Oñate Taller - Residential ArchitectureChelina House / Pablo Oñate Taller - Interior Photography, Residential Architecture, BedroomChelina House / Pablo Oñate Taller - More Images+ 23

  • Area Area of this architecture project Area:  150 m²
  • Year Completion year of this architecture project Year:  2025
  • Manufacturers Brands with products used in this architecture project
    Manufacturers:  Comex, Whirlpool

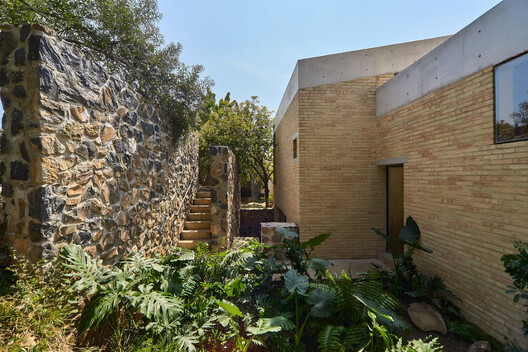
Casa Milagros / Garton Group Architecture

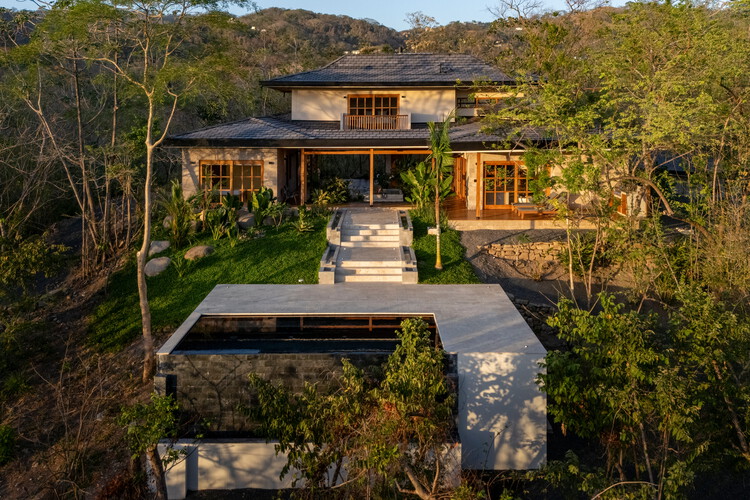
Casa Milagros / Garton Group Architecture  - HousesCasa Milagros / Garton Group Architecture  - Interior Photography, Houses, Beam, Lighting, ChairCasa Milagros / Garton Group Architecture  - Exterior Photography, Houses, BeamCasa Milagros / Garton Group Architecture  - Interior Photography, Houses, Bathroom, Bathtub, SinkCasa Milagros / Garton Group Architecture  - More Images+ 14

•
Nosara, Costa Rica

House of Light Oaxaca / T804 Arquitectura e Interiorismo Estratégico

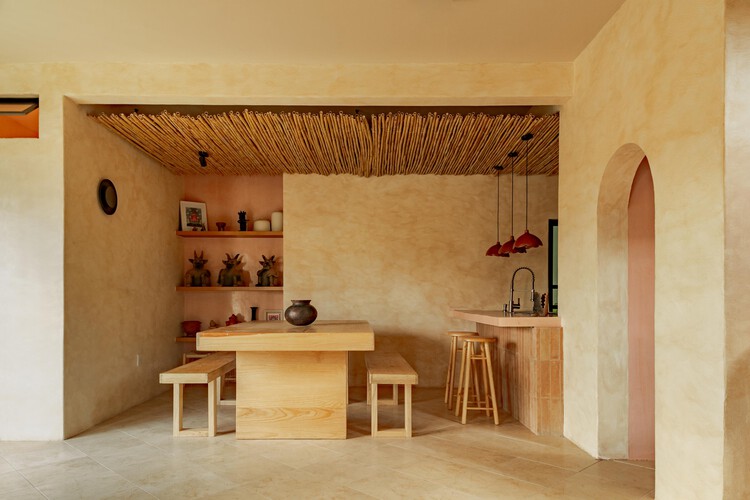
House of Light Oaxaca / T804 Arquitectura e Interiorismo Estratégico - Interior Photography, Renovation, Facade, Door, BalconyHouse of Light Oaxaca / T804 Arquitectura e Interiorismo Estratégico - Interior Photography, Renovation, Kitchen, Lighting, CountertopHouse of Light Oaxaca / T804 Arquitectura e Interiorismo Estratégico - Interior Photography, Renovation, StairsHouse of Light Oaxaca / T804 Arquitectura e Interiorismo Estratégico - Interior Photography, Renovation, BathroomHouse of Light Oaxaca / T804 Arquitectura e Interiorismo Estratégico - More Images+ 20

•
San Agustín Yatareni, Mexico

Cafelândia House / Ana Sawaia Architecture

Cafelândia House / Ana Sawaia Architecture - Interior Photography, Houses, Kitchen, Countertop, Chair, TableCafelândia House / Ana Sawaia Architecture - Interior Photography, Houses, Table, Chair, LightingCafelândia House / Ana Sawaia Architecture - Interior Photography, Houses, Kitchen, Countertop, ChairCafelândia House / Ana Sawaia Architecture - Interior Photography, Houses, Table, Lighting, ChairCafelândia House / Ana Sawaia Architecture - More Images+ 31

  • Area Area of this architecture project Area:  140 m²
  • Year Completion year of this architecture project Year:  2024
  • Manufacturers Brands with products used in this architecture project
    Manufacturers:  A Morada Persianas, Artefatos Engenharia Metálica, Barauna, Bruno Moreno Paisagismo, Casa Paulo Alves, +14

Eugen-Bolz Student Residence / Cukrowicz Nachbaur Architekten

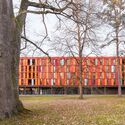

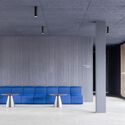
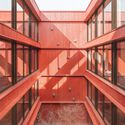
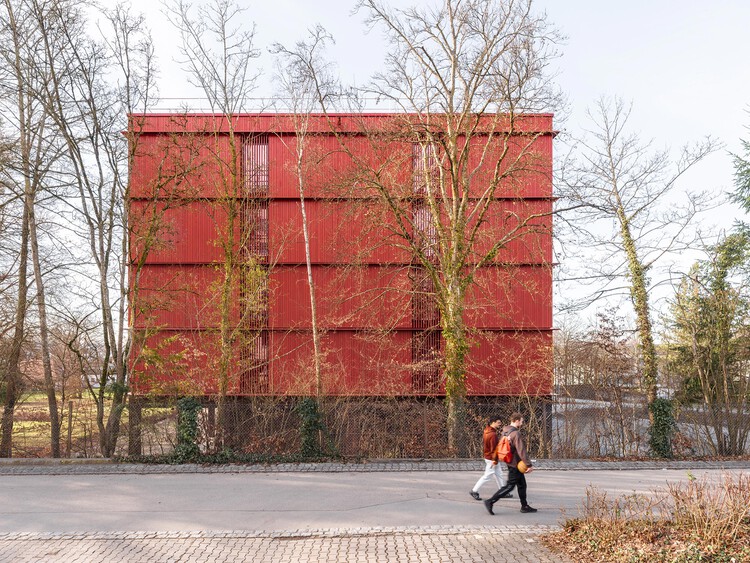
Eugen-Bolz Student Residence / Cukrowicz Nachbaur Architekten - Exterior Photography, Residential ArchitectureEugen-Bolz Student Residence / Cukrowicz Nachbaur Architekten - Interior Photography, Residential ArchitectureEugen-Bolz Student Residence / Cukrowicz Nachbaur Architekten - Interior Photography, Residential Architecture, ChairEugen-Bolz Student Residence / Cukrowicz Nachbaur Architekten - Residential ArchitectureEugen-Bolz Student Residence / Cukrowicz Nachbaur Architekten - More Images+ 14

You've started following your first account!

Did you know?

You'll now receive updates based on what you follow! Personalize your stream and start following your favorite authors, offices and users.