1. ArchDaily
  2. Selected Projects
Selected Projects

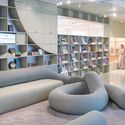
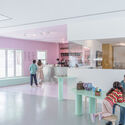
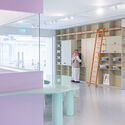
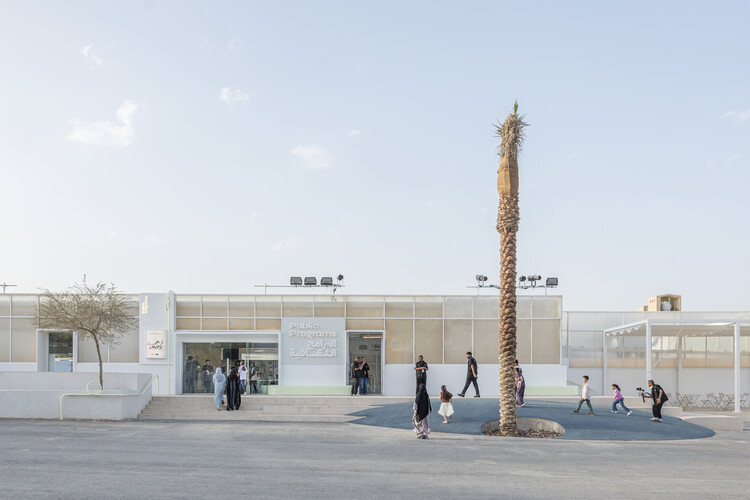
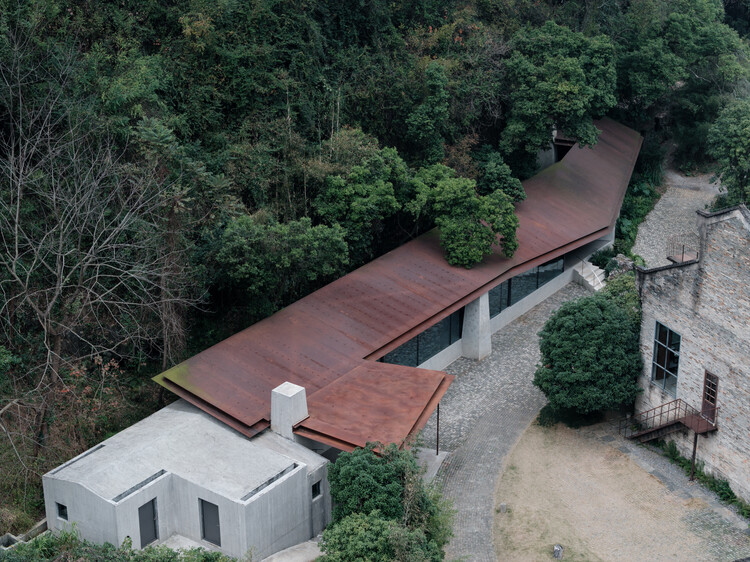
Diriyah Biennale Foundation Public Programs Building / Ariel André-GOLEM

Diriyah Biennale Foundation Public Programs Building / Ariel André-GOLEM - Interior Photography, Cowork Interiors, Lighting, ChairDiriyah Biennale Foundation Public Programs Building / Ariel André-GOLEM - Interior Photography, Cowork Interiors, ChairDiriyah Biennale Foundation Public Programs Building / Ariel André-GOLEM - Interior Photography, Cowork InteriorsDiriyah Biennale Foundation Public Programs Building / Ariel André-GOLEM - Interior Photography, Cowork Interiors, ChairDiriyah Biennale Foundation Public Programs Building / Ariel André-GOLEM - More Images+ 27

  • Architects: Ariel André-GOLEM
  • Area Area of this architecture project Area:  960
  • Year Completion year of this architecture project Year:  2026

Scala San Filippo / caarpa

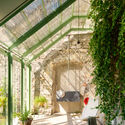
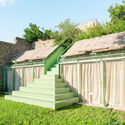
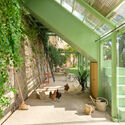
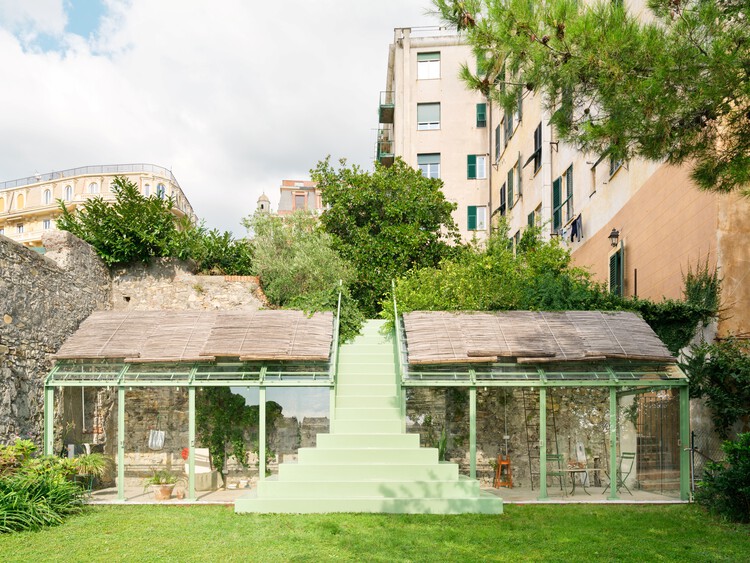
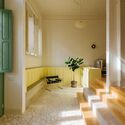
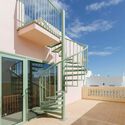
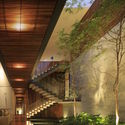
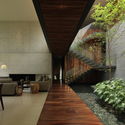
Scala San Filippo / caarpa - Interior Photography, Greenhouse, Stairs, HandrailScala San Filippo / caarpa - Interior Photography, Greenhouse, BeamScala San Filippo / caarpa - GreenhouseScala San Filippo / caarpa - Interior Photography, Greenhouse, Courtyard, StairsScala San Filippo / caarpa - More Images+ 22

  • Architects: caarpa
  • Area Area of this architecture project Area:  440
  • Year Completion year of this architecture project Year:  2025
  • Manufacturers Brands with products used in this architecture project
    Manufacturers:  Mobilia, il Fanale

House Hotelito / FIVE OH FIVE

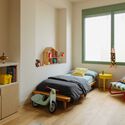
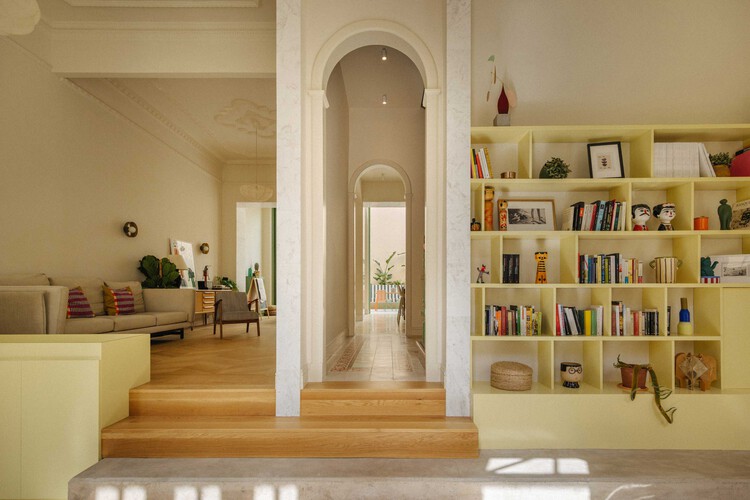
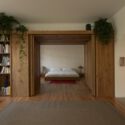
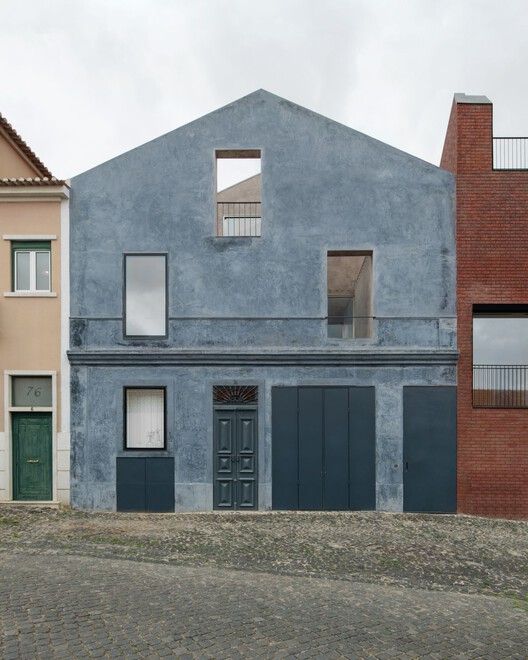
House Hotelito / FIVE OH FIVE - Interior Photography, Renovation, Facade, Door, BalconyHouse Hotelito / FIVE OH FIVE - Interior Photography, Renovation, Door, StairsHouse Hotelito / FIVE OH FIVE - RenovationHouse Hotelito / FIVE OH FIVE - Interior Photography, Renovation, Bedroom, Lighting, BedHouse Hotelito / FIVE OH FIVE - More Images+ 17

Santa Cruz de Tenerife, Spain
  • Architects: FIVE OH FIVE
  • Area Area of this architecture project Area:  270
  • Year Completion year of this architecture project Year:  2025

Be-Fore Facility / a.co.lab

Be-Fore Facility / a.co.lab - Cultural ArchitectureBe-Fore Facility / a.co.lab - Cultural ArchitectureBe-Fore Facility / a.co.lab - Cultural ArchitectureBe-Fore Facility / a.co.lab - Exterior Photography, Cultural ArchitectureBe-Fore Facility / a.co.lab - More Images+ 18

  • Architects: a.co.lab
  • Area Area of this architecture project Area:  1218
  • Year Completion year of this architecture project Year:  2024

Stream Restaurant / Atelier Guo

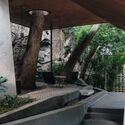
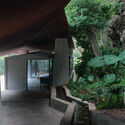
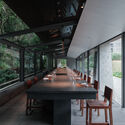
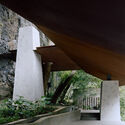
Stream Restaurant / Atelier Guo - Interior Photography, Restaurant, StairsStream Restaurant / Atelier Guo - RestaurantStream Restaurant / Atelier Guo - Interior Photography, Restaurant, Beam, ChairStream Restaurant / Atelier Guo - RestaurantStream Restaurant / Atelier Guo - More Images+ 39

Guilin, China
  • Architects: Atelier Guo
  • Area Area of this architecture project Area:  380
  • Year Completion year of this architecture project Year:  2025

Encuentro Guadalupe Hotel / graciastudio

Encuentro Guadalupe Hotel / graciastudio - Landscape Architecture

Encuentro Guadalupe Hotel / graciastudio - Landscape ArchitectureEncuentro Guadalupe Hotel / graciastudio - Landscape ArchitectureEncuentro Guadalupe Hotel / graciastudio - Landscape ArchitectureEncuentro Guadalupe Hotel / graciastudio - Landscape ArchitectureEncuentro Guadalupe Hotel / graciastudio - More Images+ 32

  • Architects: graciastudio
  • Area Area of this architecture project Area:  940000
  • Year Completion year of this architecture project Year:  2011
  • Manufacturers Brands with products used in this architecture project
    Manufacturers:  Beta Maderas, Cemex, Grupo Metalco, Vidrios y Aluminios el tigre

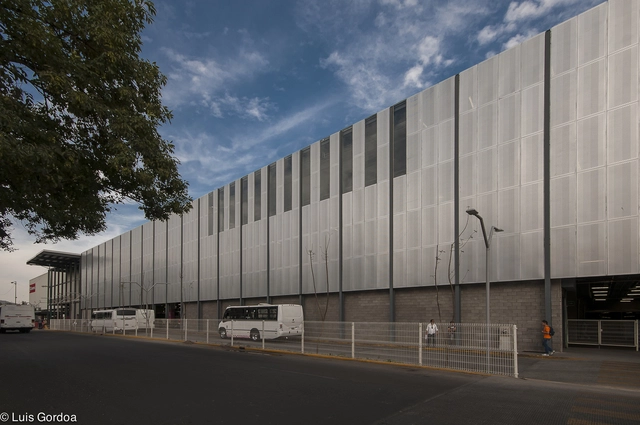
El Rosario Modal Transfer Center / Manuel Cervantes Estudio

El Rosario Modal Transfer Center / Manuel Cervantes Estudio - Bus StationEl Rosario Modal Transfer Center / Manuel Cervantes Estudio - Bus StationEl Rosario Modal Transfer Center / Manuel Cervantes Estudio - Bus StationEl Rosario Modal Transfer Center / Manuel Cervantes Estudio - Bus StationEl Rosario Modal Transfer Center / Manuel Cervantes Estudio - More Images+ 24

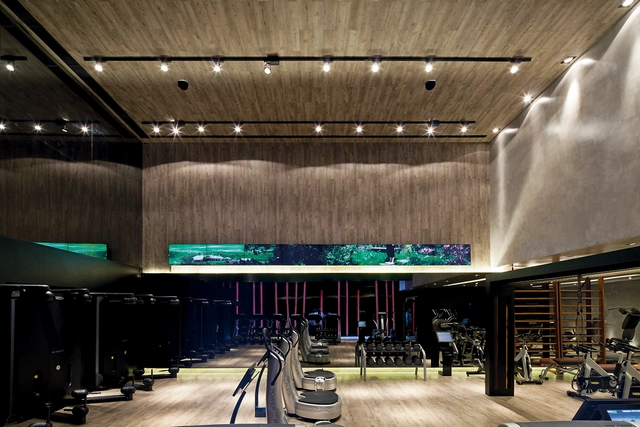
FIT2YOU Gym / Basiches Arquitetos Associados

FIT2YOU Gym / Basiches Arquitetos Associados - Fitness ClubFIT2YOU Gym / Basiches Arquitetos Associados - Fitness ClubFIT2YOU Gym / Basiches Arquitetos Associados - Fitness ClubFIT2YOU Gym / Basiches Arquitetos Associados - Fitness ClubFIT2YOU Gym / Basiches Arquitetos Associados - More Images+ 18

São Paulo, Brazil

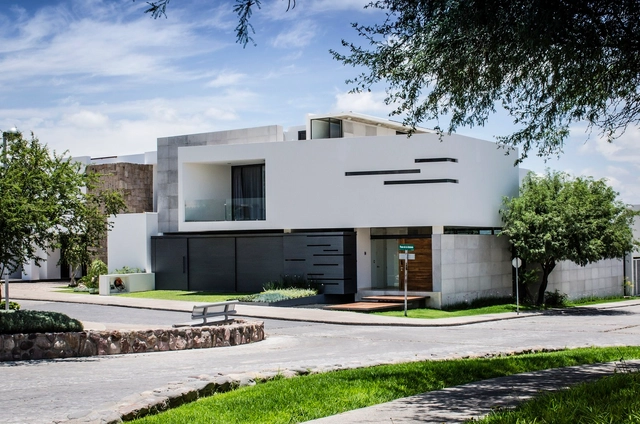
María House / Arkylab

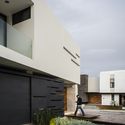
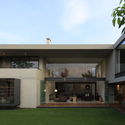
María House / Arkylab - HousesMaría House / Arkylab - HousesMaría House / Arkylab - HousesMaría House / Arkylab - HousesMaría House / Arkylab - More Images+ 22

Aguascalientes, Mexico

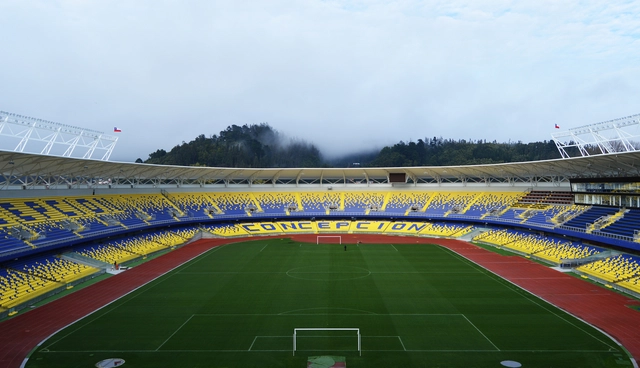

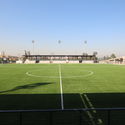
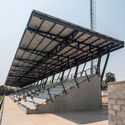
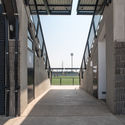
Ester Roa Rebolledo Municipal Stadium / Valle Cornejo Arquitectos


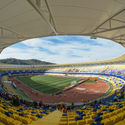
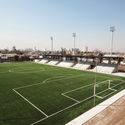
Ester Roa Rebolledo Municipal Stadium / Valle Cornejo Arquitectos - RenovationEster Roa Rebolledo Municipal Stadium / Valle Cornejo Arquitectos - RenovationEster Roa Rebolledo Municipal Stadium / Valle Cornejo Arquitectos - RenovationEster Roa Rebolledo Municipal Stadium / Valle Cornejo Arquitectos - RenovationEster Roa Rebolledo Municipal Stadium / Valle Cornejo Arquitectos - More Images+ 26

Concepción, Chile
  • Area Area of this architecture project Area:  30000
  • Year Completion year of this architecture project Year:  2015
  • Manufacturers Brands with products used in this architecture project
    Manufacturers:  CHC, Serge Ferrari, Cave

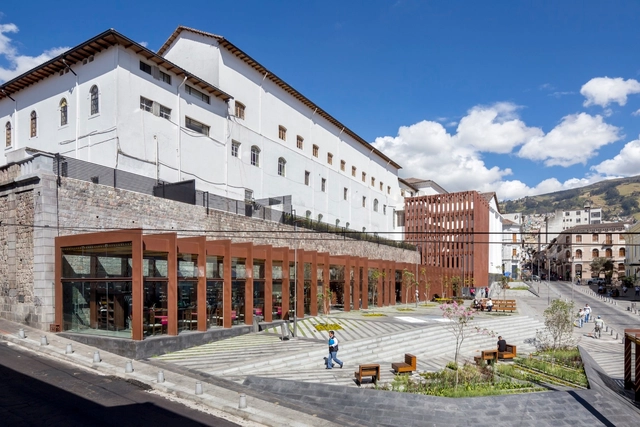
Plaza Huerto San Agustín / Jaramillo Van Sluys Arquitectura + Urbanismo

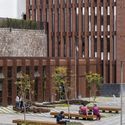
Plaza Huerto San Agustín / Jaramillo Van Sluys Arquitectura + Urbanismo - SquarePlaza Huerto San Agustín / Jaramillo Van Sluys Arquitectura + Urbanismo - SquarePlaza Huerto San Agustín / Jaramillo Van Sluys Arquitectura + Urbanismo - SquarePlaza Huerto San Agustín / Jaramillo Van Sluys Arquitectura + Urbanismo - SquarePlaza Huerto San Agustín / Jaramillo Van Sluys Arquitectura + Urbanismo - More Images+ 17

Quito, Ecuador
  • Area Area of this architecture project Area:  2800
  • Year Completion year of this architecture project Year:  2016
  • Manufacturers Brands with products used in this architecture project
    Manufacturers:  Hight Lights Ecuador, La Roca, Technoswiss

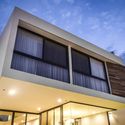
HNN House / Hernández Silva Arquitectos

HNN House / Hernández Silva Arquitectos - RenovationHNN House / Hernández Silva Arquitectos - RenovationHNN House / Hernández Silva Arquitectos - RenovationHNN House / Hernández Silva Arquitectos - RenovationHNN House / Hernández Silva Arquitectos - More Images+ 19

  • Area Area of this architecture project Area:  702
  • Year Completion year of this architecture project Year:  2016
  • Manufacturers Brands with products used in this architecture project
    Manufacturers:  Construlita, Arco, CADE, Hercons, Mármoles Covarrubias, +2

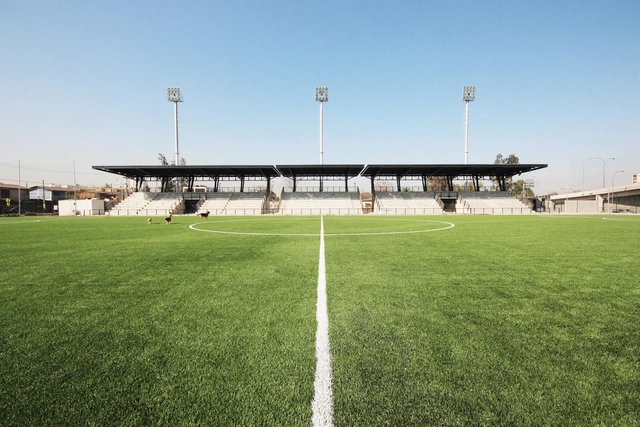
Sparta Stadium / BVA + GVAA

Sparta Stadium / BVA + GVAA - StadiumsSparta Stadium / BVA + GVAA - StadiumsSparta Stadium / BVA + GVAA - StadiumsSparta Stadium / BVA + GVAA - StadiumsSparta Stadium / BVA + GVAA - More Images+ 26

Quinta Normal, Chile
  • Architects: BVA, GVAA
  • Area Area of this architecture project Area:  1000
  • Year Completion year of this architecture project Year:  2016
  • Manufacturers Brands with products used in this architecture project
    Manufacturers:  Hatko, Hunter Douglas, Mondo, TBF

Refurbishment Popocatépetl 35 / Studio Font

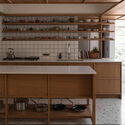
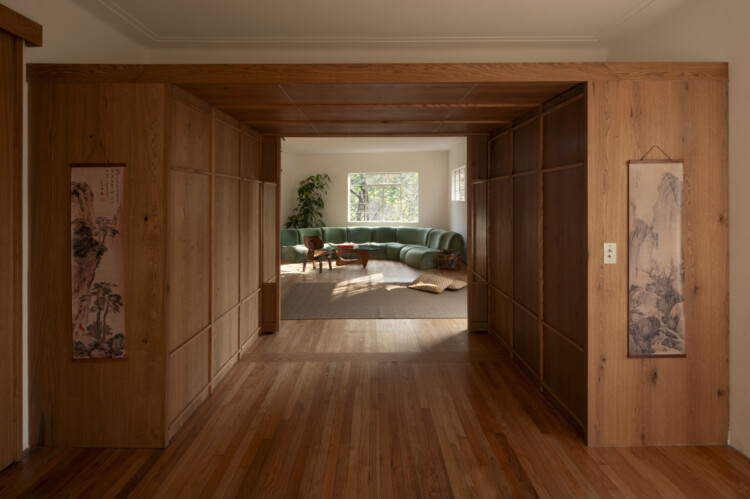
Refurbishment Popocatépetl 35 / Studio Font - Apartment InteriorsRefurbishment Popocatépetl 35 / Studio Font - Interior Photography, Apartment Interiors, Kitchen, CountertopRefurbishment Popocatépetl 35 / Studio Font - Interior Photography, Apartment InteriorsRefurbishment Popocatépetl 35 / Studio Font - Interior Photography, Apartment InteriorsRefurbishment Popocatépetl 35 / Studio Font - More Images+ 22

Ciudad de México, Mexico
  • Architects: Studio Font
  • Area Area of this architecture project Area:  150
  • Year Completion year of this architecture project Year:  2025

MA House – Atibaia / Estúdio Rossi Arquitetos

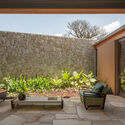
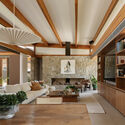
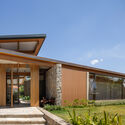
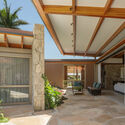
MA House – Atibaia / Estúdio Rossi Arquitetos - Interior Photography, Houses, GardenMA House – Atibaia / Estúdio Rossi Arquitetos - Interior Photography, Houses, Table, ChairMA House – Atibaia / Estúdio Rossi Arquitetos - Exterior Photography, Houses, CourtyardMA House – Atibaia / Estúdio Rossi Arquitetos - Interior Photography, Houses, Patio, BeamMA House – Atibaia / Estúdio Rossi Arquitetos - More Images+ 23

  • Area Area of this architecture project Area:  680
  • Year Completion year of this architecture project Year:  2025
  • Manufacturers Brands with products used in this architecture project
    Manufacturers:  Portobello, REKA

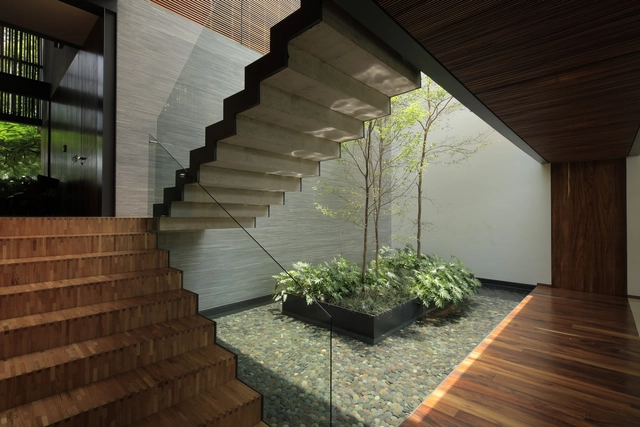
Treinta y Nueve Árboles / Grizzo Studio

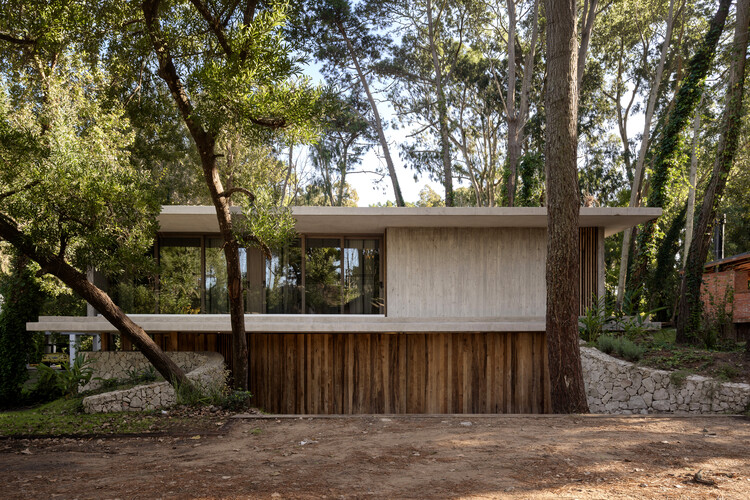
Treinta y Nueve Árboles / Grizzo Studio - HousesTreinta y Nueve Árboles / Grizzo Studio - Exterior Photography, HousesTreinta y Nueve Árboles / Grizzo Studio - HousesTreinta y Nueve Árboles / Grizzo Studio - Interior Photography, Houses, StairsTreinta y Nueve Árboles / Grizzo Studio - More Images+ 27

Cariló, Argentina
  • Architects: Grizzo Studio
  • Area Area of this architecture project Area:  582
  • Year Completion year of this architecture project Year:  2026

Blue House / extrastudio

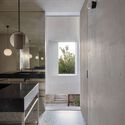
Blue House / extrastudio - ExtensionBlue House / extrastudio - ExtensionBlue House / extrastudio - Interior Photography, Extension, KitchenBlue House / extrastudio - Interior Photography, Extension, SinkBlue House / extrastudio - More Images+ 18

  • Architects: extrastudio
  • Area Area of this architecture project Area:  251

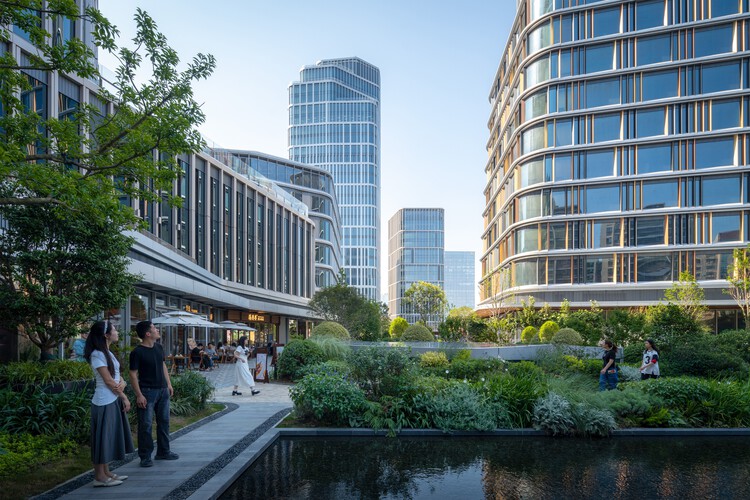
Westlake 66 Mixed Use Complex / KPF

Westlake 66 Mixed Use Complex / KPF - Exterior Photography, Public Architecture, CityscapeWestlake 66 Mixed Use Complex / KPF - Exterior Photography, Public Architecture, CityscapeWestlake 66 Mixed Use Complex / KPF - Exterior Photography, Public Architecture, CityscapeWestlake 66 Mixed Use Complex / KPF - Exterior Photography, Public Architecture, CityscapeWestlake 66 Mixed Use Complex / KPF - More Images+ 24

  • Architects: KPF
  • Area Area of this architecture project Area:  2093000 ft²
  • Year Completion year of this architecture project Year:  2026

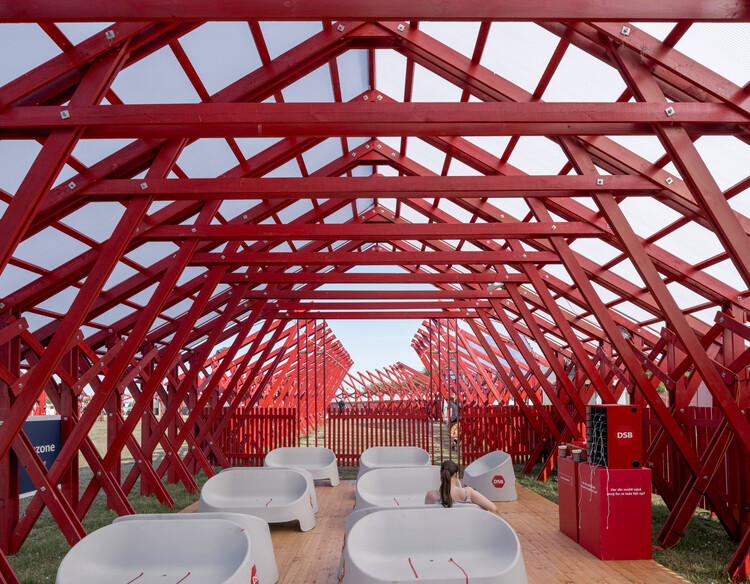
A Temporary Train Station for Roskilde Festival / Royal Danish Academy

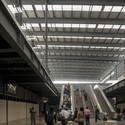
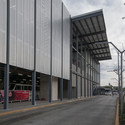
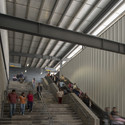
A Temporary Train Station for Roskilde Festival / Royal Danish Academy - Exterior Photography, Community A Temporary Train Station for Roskilde Festival / Royal Danish Academy - Exterior Photography, Community A Temporary Train Station for Roskilde Festival / Royal Danish Academy - Exterior Photography, Community A Temporary Train Station for Roskilde Festival / Royal Danish Academy - Exterior Photography, Community , BeamA Temporary Train Station for Roskilde Festival / Royal Danish Academy - More Images+ 20

  • Area Area of this architecture project Area:  1000
  • Year Completion year of this architecture project Year:  2026

Faro Santander Museum / David Chipperfield Architects

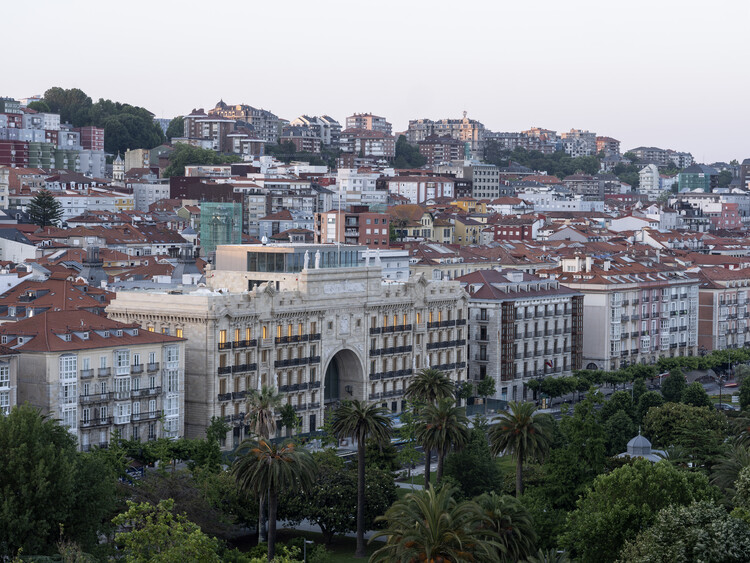
Faro Santander Museum / David Chipperfield Architects - Interior Photography, SustainabilityFaro Santander Museum / David Chipperfield Architects - Interior Photography, SustainabilityFaro Santander Museum / David Chipperfield Architects - Interior Photography, Sustainability, BalconyFaro Santander Museum / David Chipperfield Architects - Interior Photography, Sustainability, Arch, Column, ArcadeFaro Santander Museum / David Chipperfield Architects - More Images+ 9

ZASIP house, renovation and expansion / Raketa

ZASIP house, renovation and expansion / Raketa - RenovationZASIP house, renovation and expansion / Raketa - RenovationZASIP house, renovation and expansion / Raketa - Interior Photography, RenovationZASIP house, renovation and expansion / Raketa - Interior Photography, Renovation, ChairZASIP house, renovation and expansion / Raketa - More Images+ 17

  • Architects: Raketa
  • Area Area of this architecture project Area:  285
  • Year Completion year of this architecture project Year:  2024

Nirvana House / unTAG

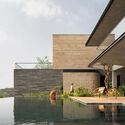
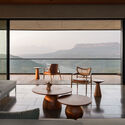
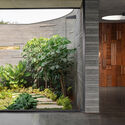
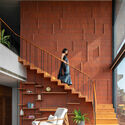
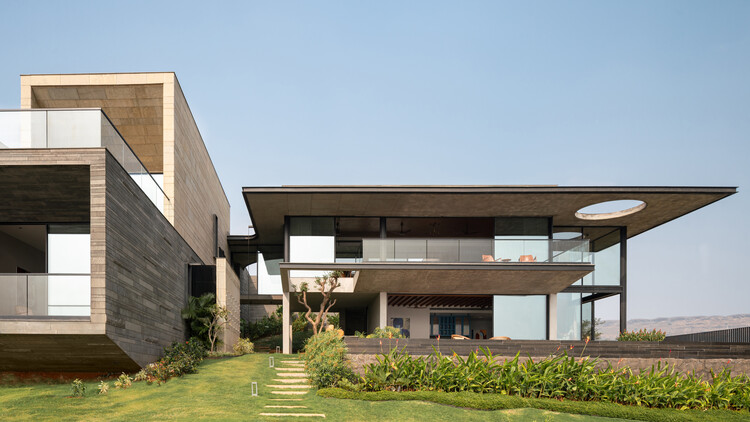
Nirvana House / unTAG - Exterior Photography, Houses, BalconyNirvana House / unTAG - Interior Photography, Houses, ChairNirvana House / unTAG - Interior Photography, HousesNirvana House / unTAG - Interior Photography, Houses, StairsNirvana House / unTAG - More Images+ 27

Aamby Valley City, India
  • Architects: unTAG
  • Area Area of this architecture project Area:  12000 ft²
  • Year Completion year of this architecture project Year:  2026
  • Manufacturers Brands with products used in this architecture project
    Manufacturers:  Kohler, Daikin

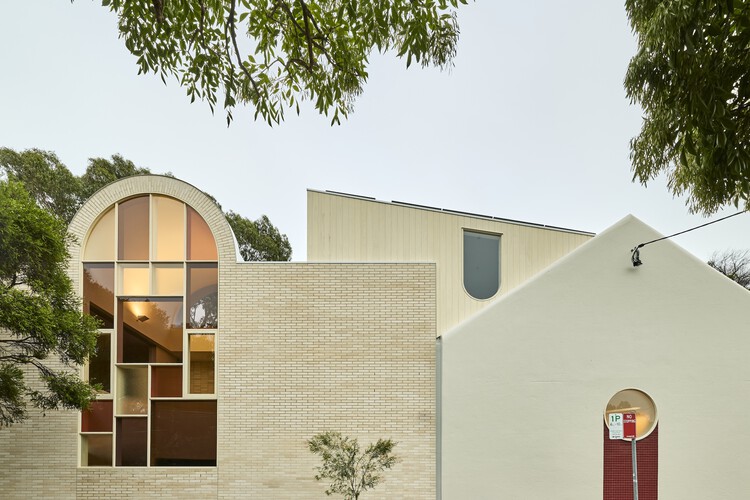
Playhouse Residence / Carter Williamson Architects

Playhouse Residence / Carter Williamson Architects - RenovationPlayhouse Residence / Carter Williamson Architects - Interior Photography, Renovation, ArchPlayhouse Residence / Carter Williamson Architects - Interior Photography, Renovation, Lighting, ChairPlayhouse Residence / Carter Williamson Architects - Interior Photography, Renovation, BathroomPlayhouse Residence / Carter Williamson Architects - More Images+ 16

Aranya Art Center Guangzhou & the Community Canteen / Vector Architects

Aranya Art Center Guangzhou & the Community Canteen / Vector Architects - Exterior Photography, Cultural CenterAranya Art Center Guangzhou & the Community Canteen / Vector Architects - Cultural CenterAranya Art Center Guangzhou & the Community Canteen / Vector Architects - Cultural CenterAranya Art Center Guangzhou & the Community Canteen / Vector Architects - Interior Photography, Cultural CenterAranya Art Center Guangzhou & the Community Canteen / Vector Architects - More Images+ 34

You've started following your first account!

Did you know?

You'll now receive updates based on what you follow! Personalize your stream and start following your favorite authors, offices and users.