
HNN House / Hernández Silva Arquitectos

HNN House / Hernández Silva Arquitectos - Image 2 of 24HNN House / Hernández Silva Arquitectos - Image 3 of 24HNN House / Hernández Silva Arquitectos - Image 4 of 24HNN House / Hernández Silva Arquitectos - Image 5 of 24HNN House / Hernández Silva Arquitectos - More Images+ 19

More SpecsLess Specs
HNN House / Hernández Silva Arquitectos - Image 9 of 24
© Carlos Díaz Corona | Fernanda Leonel

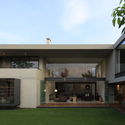
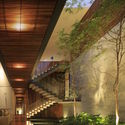
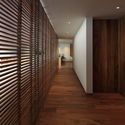
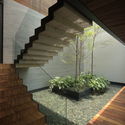
Text description provided by the architects. On an almost rectangular lot with a slight curve at the back, the terrain slopes down several yards from the entrance to the rear. This led to a layout on two platforms—one at street level and another half a level down—allowing for two separate building blocks connected by a courtyard where floating stairs and corridors weave between the split levels.

Content Loader

Project gallery

See allShow less
About this office
Cite: "HNN House / Hernández Silva Arquitectos" [Casa HNN / Hernández Silva Arquitectos] 16 Jul 2026. ArchDaily. Accessed . <https://www.archdaily.com/1182705/hnn-house-hernandez-silva-arquitectos> ISSN 0719-8884
© Carlos Díaz Corona | Fernanda Leonel

HNN 住宅 / Hernández Silva Arquitectos

是否

You've started following your first account!

Did you know?

You'll now receive updates based on what you follow! Personalize your stream and start following your favorite authors, offices and users.