1. ArchDaily
  2. Selected Projects
Selected Projects

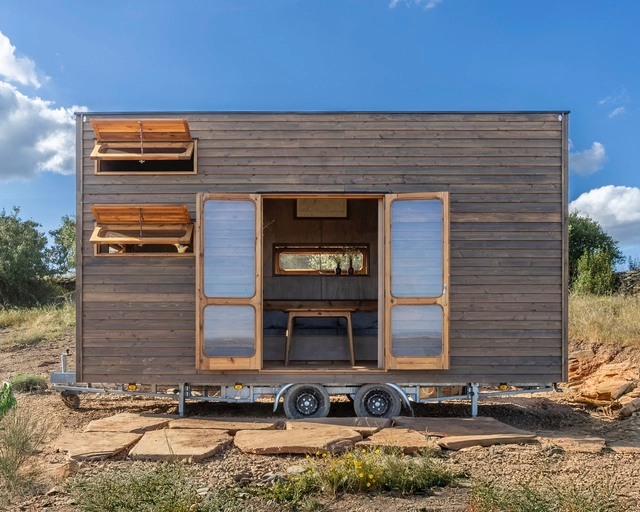
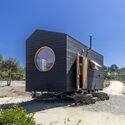
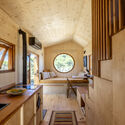
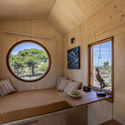
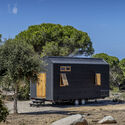
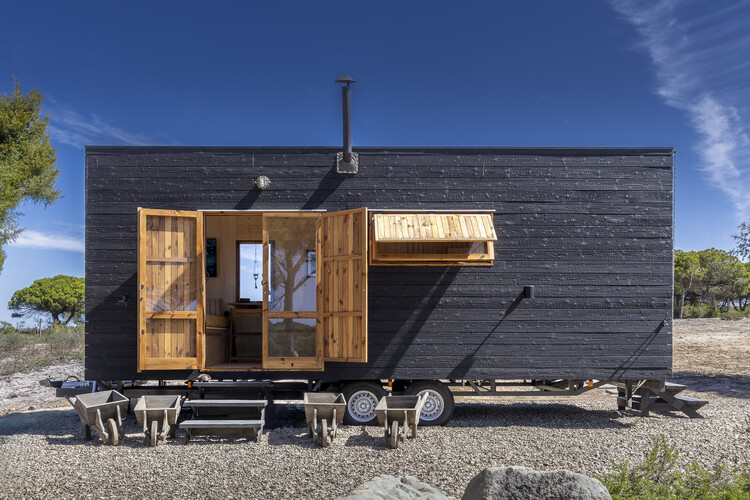
TOW Barge / Madeiguincho

TOW Barge / Madeiguincho - Interior Photography, Small Scale, KitchenTOW Barge / Madeiguincho - Interior Photography, Small Scale, Kitchen, CountertopTOW Barge / Madeiguincho - Interior Photography, Small Scale, StairsTOW Barge / Madeiguincho - Small ScaleTOW Barge / Madeiguincho - More Images+ 13

  • Architects: Madeiguincho
  • Area Area of this architecture project Area:  15 m²
  • Year Completion year of this architecture project Year:  2025

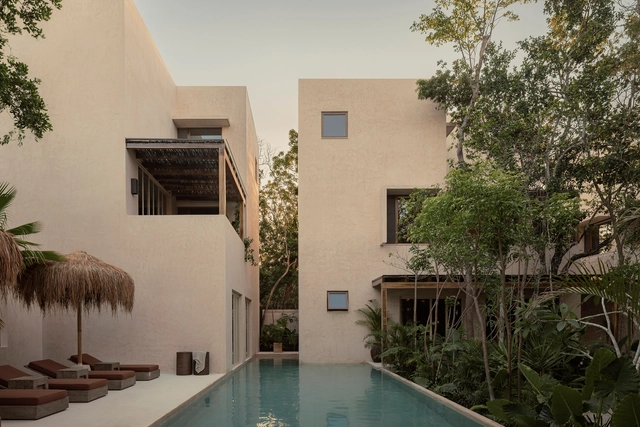
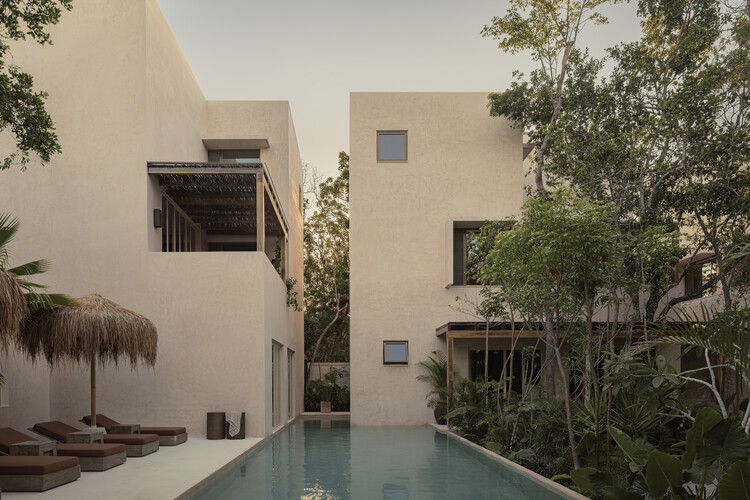
Naboa Tulum Hotel / Jaque Studio

Naboa Tulum Hotel / Jaque Studio - Interior Photography, Hotels, Patio, Balcony, ChairNaboa Tulum Hotel / Jaque Studio - Interior Photography, Hotels, Bedroom, Lighting, Bed, ChairNaboa Tulum Hotel / Jaque Studio - Interior Photography, Hotels, Lighting, ChairNaboa Tulum Hotel / Jaque Studio - Interior Photography, Hotels, Beam, BalconyNaboa Tulum Hotel / Jaque Studio - More Images+ 27

•
Tulum, Mexico
  • Architects: Jaque Studio
  • Area Area of this architecture project Area:  1454 m²
  • Year Completion year of this architecture project Year:  2025

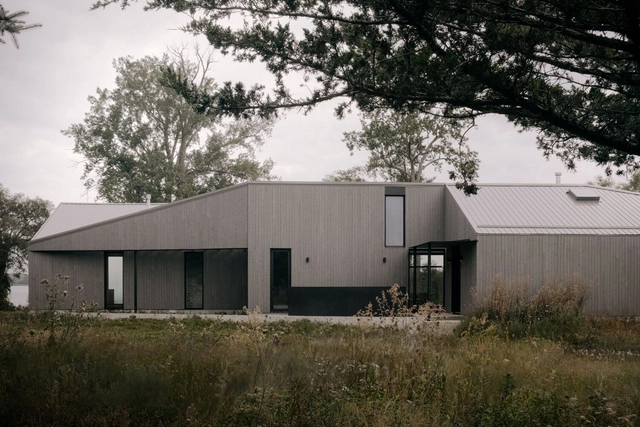
South Bay House / StudioAC

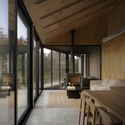
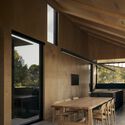
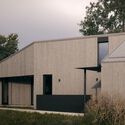
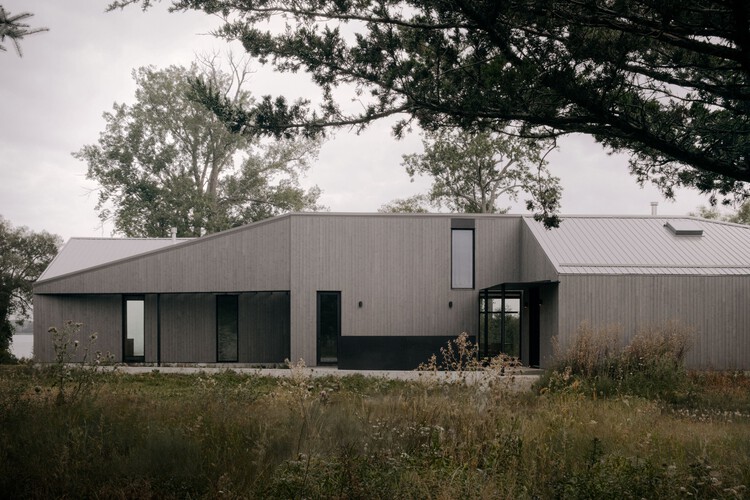
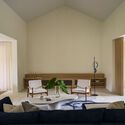
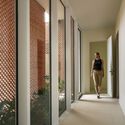
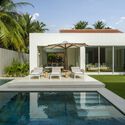
South Bay House / StudioAC - Exterior Photography, HousesSouth Bay House / StudioAC - Interior Photography, Houses, Beam, ChairSouth Bay House / StudioAC - Interior Photography, Houses, Beam, ChairSouth Bay House / StudioAC - Exterior Photography, HousesSouth Bay House / StudioAC - More Images+ 33

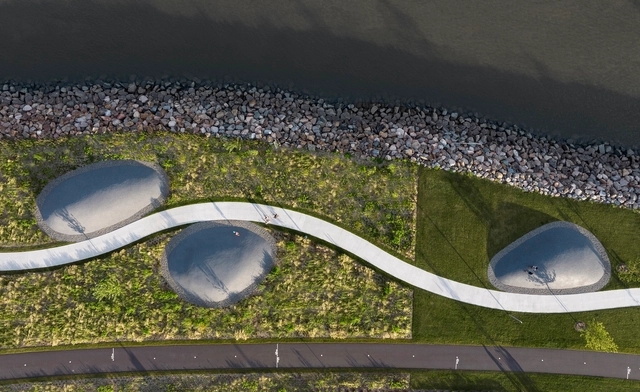
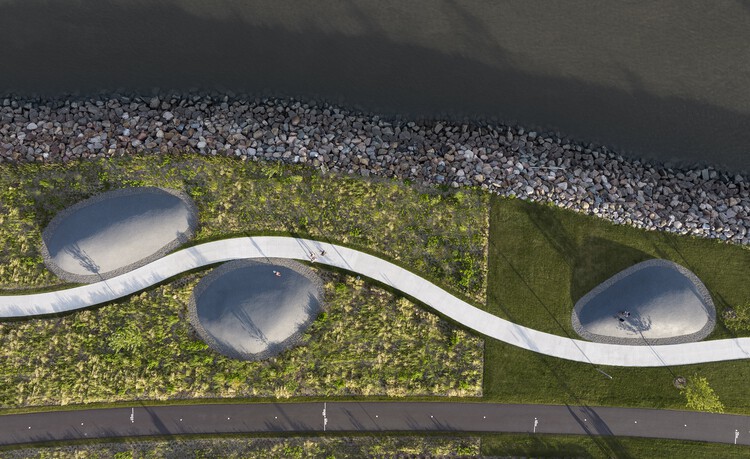
Promenade Samuel-De Champlain / Daoust Lestage Lizotte Stecker

Promenade Samuel-De Champlain / Daoust Lestage Lizotte Stecker - Landscape ArchitecturePromenade Samuel-De Champlain / Daoust Lestage Lizotte Stecker - Landscape ArchitecturePromenade Samuel-De Champlain / Daoust Lestage Lizotte Stecker - Exterior Photography, Landscape Architecture, FencePromenade Samuel-De Champlain / Daoust Lestage Lizotte Stecker - Landscape ArchitecturePromenade Samuel-De Champlain / Daoust Lestage Lizotte Stecker - More Images+ 28

  • Area Area of this architecture project Area:  150000 m²
  • Year Completion year of this architecture project Year:  2024
  • Manufacturers Brands with products used in this architecture project
    Manufacturers:  Equiparc

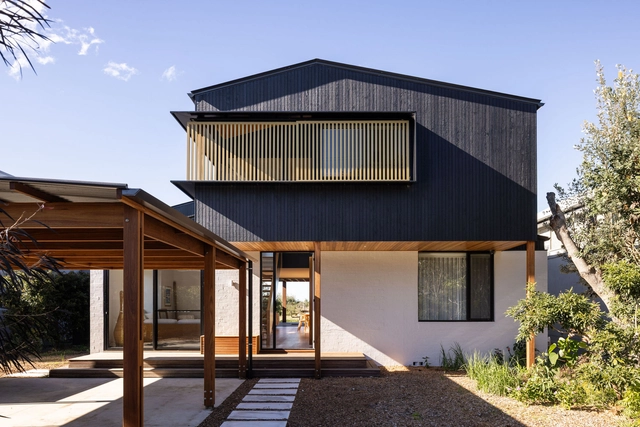
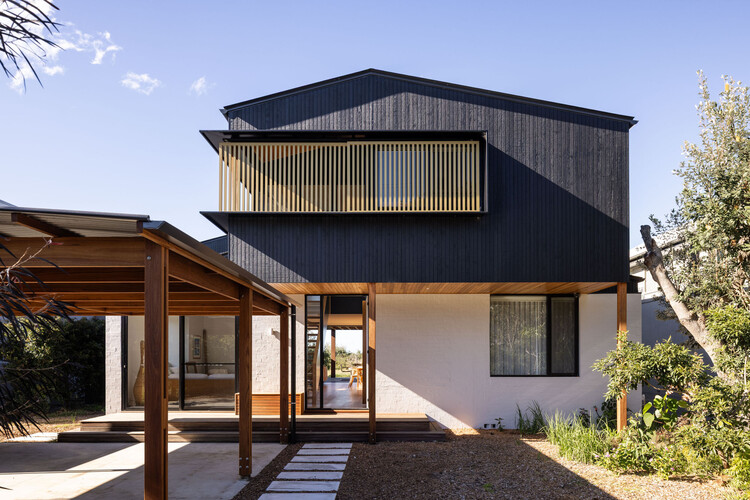
Bawley Point 01 House / Watershed Architects

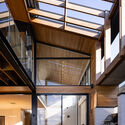
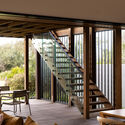
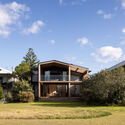
Bawley Point 01 House / Watershed Architects - Interior Photography, Houses, Stairs, Beam, BalconyBawley Point 01 House / Watershed Architects - Interior Photography, Houses, Door, Table, ChairBawley Point 01 House / Watershed Architects - Interior Photography, Houses, Deck, Balcony, Beam, Stairs, ChairBawley Point 01 House / Watershed Architects - Exterior Photography, Houses, BalconyBawley Point 01 House / Watershed Architects - More Images+ 20

•
Bawley Point, Australia
  • Area Area of this architecture project Area:  240 m²
  • Year Completion year of this architecture project Year:  2025
  • Manufacturers Brands with products used in this architecture project
    Manufacturers:  Weathertex

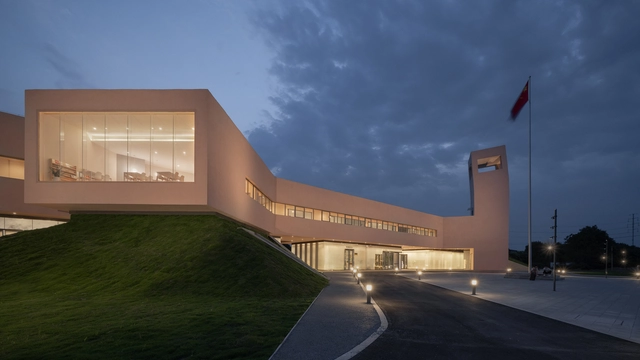
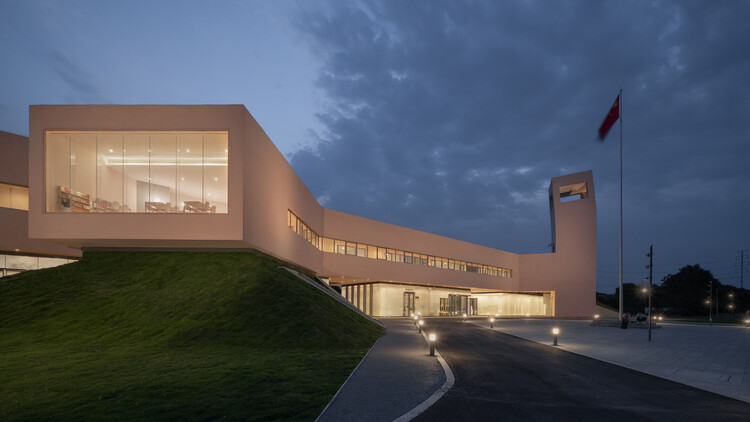
The Xue Village Community and Tourist Service Center / Studio 10

The Xue Village Community and Tourist Service Center / Studio 10 - Community CenterThe Xue Village Community and Tourist Service Center / Studio 10 - Exterior Photography, Community CenterThe Xue Village Community and Tourist Service Center / Studio 10 - Interior Photography, Community CenterThe Xue Village Community and Tourist Service Center / Studio 10 - Community CenterThe Xue Village Community and Tourist Service Center / Studio 10 - More Images+ 33

  • Architects: Studio 10
  • Area Area of this architecture project Area:  2500 m²
  • Year Completion year of this architecture project Year:  2024
  • Manufacturers Brands with products used in this architecture project
    Manufacturers:  Appleton Special Glass

SAGA Vietnam Office / SAGA Space Architects

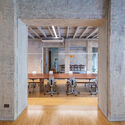
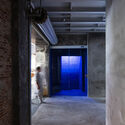
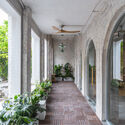
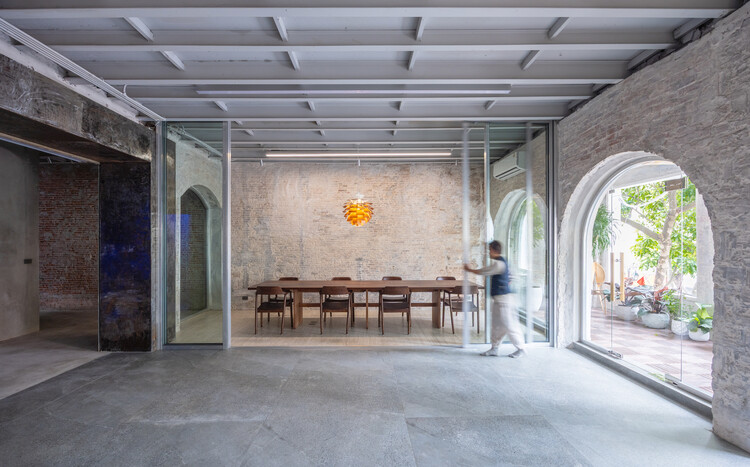
SAGA Vietnam Office / SAGA Space Architects - Interior Photography, Offices Interiors, Beam, ChairSAGA Vietnam Office / SAGA Space Architects - Interior Photography, Offices Interiors, Column, Beam, ChairSAGA Vietnam Office / SAGA Space Architects - Interior Photography, Offices InteriorsSAGA Vietnam Office / SAGA Space Architects - Interior Photography, Offices Interiors, ColumnSAGA Vietnam Office / SAGA Space Architects - More Images+ 15

  • Area Area of this architecture project Area:  300 m²
  • Year Completion year of this architecture project Year:  2025
  • Manufacturers Brands with products used in this architecture project
    Manufacturers:  Louis Poulsen, Bamboo Ali, Flokk, Megaliine, Xingfa

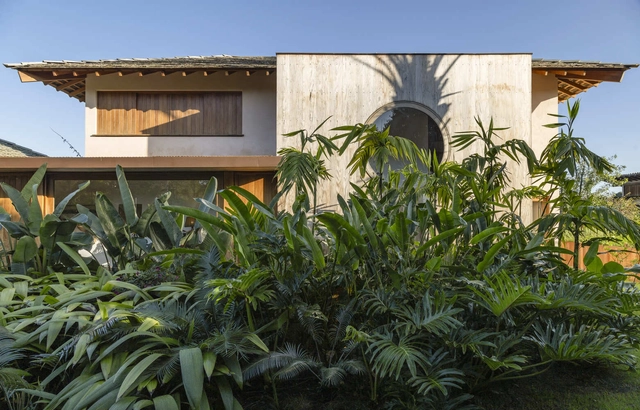
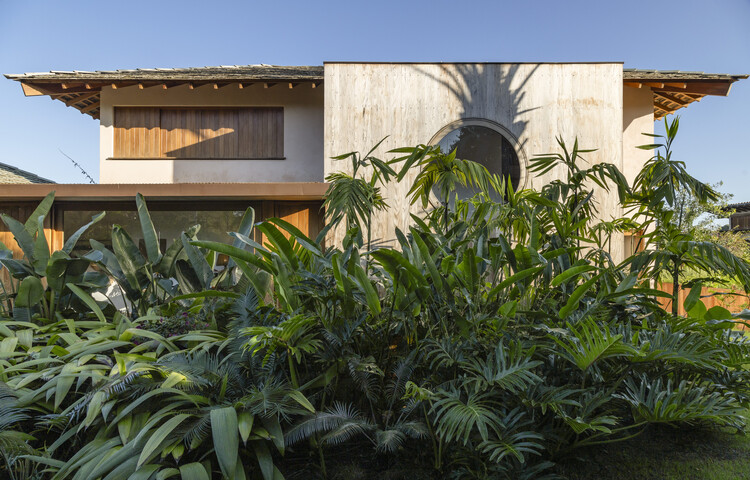
Ība House / Daniel Fromer

Ība House / Daniel Fromer - Exterior Photography, Houses, GardenĪba House / Daniel Fromer - Interior Photography, Houses, BeamĪba House / Daniel Fromer - Interior Photography, Houses, Beam, ChairĪba House / Daniel Fromer - Exterior Photography, HousesĪba House / Daniel Fromer - More Images+ 18

•
Porto Seguro, Brazil
  • Architects: Daniel Fromer
  • Area Area of this architecture project Area:  700 m²
  • Year Completion year of this architecture project Year:  2023

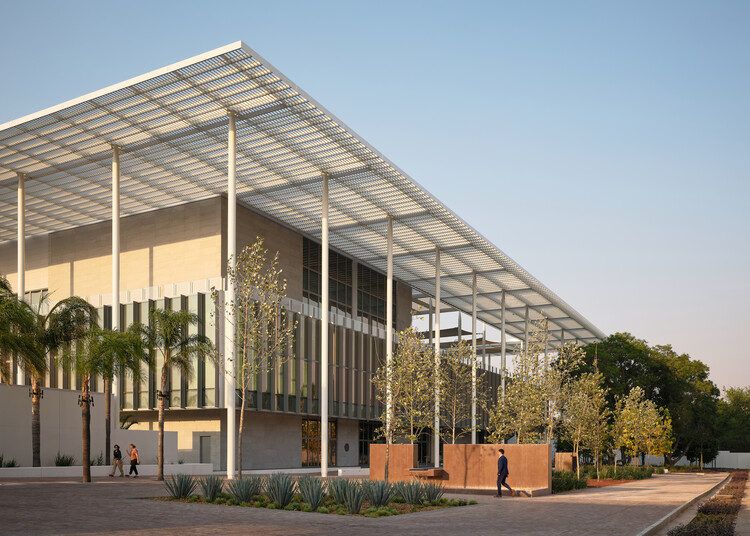
New U.S. Consulate General Guadalajara / Miller Hull Partnership

New U.S. Consulate General Guadalajara / Miller Hull Partnership - Government New U.S. Consulate General Guadalajara / Miller Hull Partnership - Government New U.S. Consulate General Guadalajara / Miller Hull Partnership - Interior Photography, Government , Lighting, ChairNew U.S. Consulate General Guadalajara / Miller Hull Partnership - Interior Photography, Government , Column, BeamNew U.S. Consulate General Guadalajara / Miller Hull Partnership - More Images+ 24

  • Area Area of this architecture project Area:  370260 ft²
  • Year Completion year of this architecture project Year:  2024
  • Manufacturers Brands with products used in this architecture project
    Manufacturers:  Decoustics, USG, Abet Laminati, Alucomex, American Hydrotech, +15

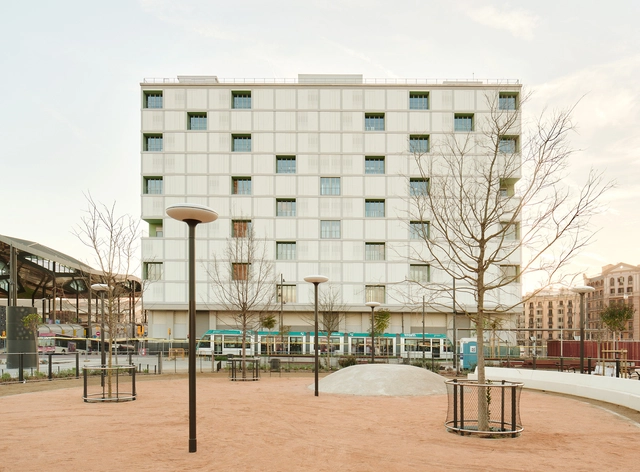
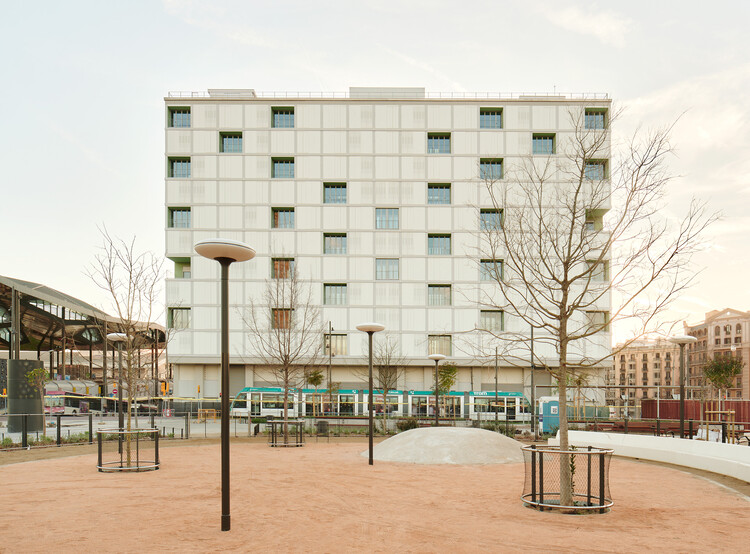
Glories Square 60 Social Housing Units / SV60 Arquitectos

Glories Square 60 Social Housing Units / SV60 Arquitectos - Exterior Photography, Social HousingGlories Square 60 Social Housing Units / SV60 Arquitectos - Interior Photography, Social Housing, BalconyGlories Square 60 Social Housing Units / SV60 Arquitectos - Social HousingGlories Square 60 Social Housing Units / SV60 Arquitectos - Interior Photography, Social HousingGlories Square 60 Social Housing Units / SV60 Arquitectos - More Images+ 21

•
Barcelona, Spain
  • Architects: SV60 Arquitectos
  • Area Area of this architecture project Area:  8940 m²
  • Year Completion year of this architecture project Year:  2025

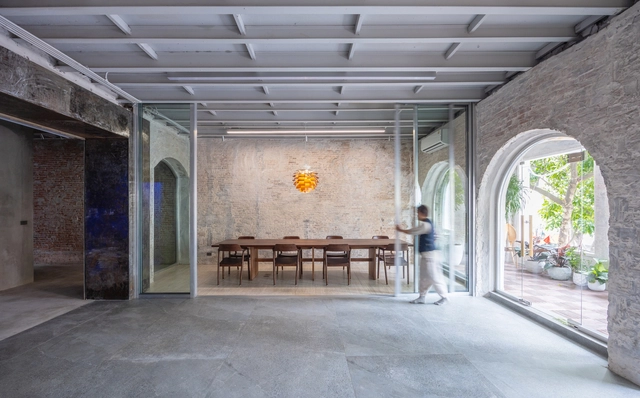
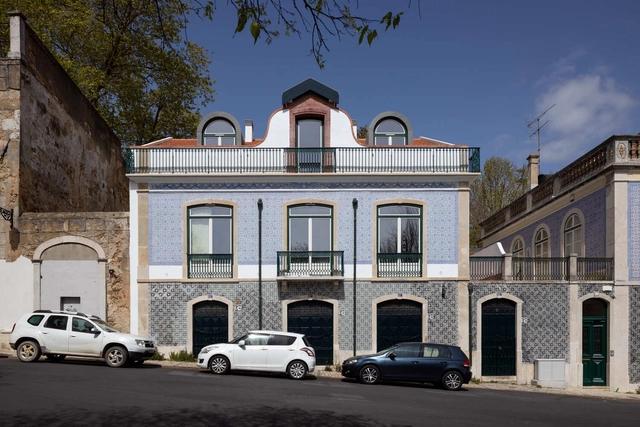
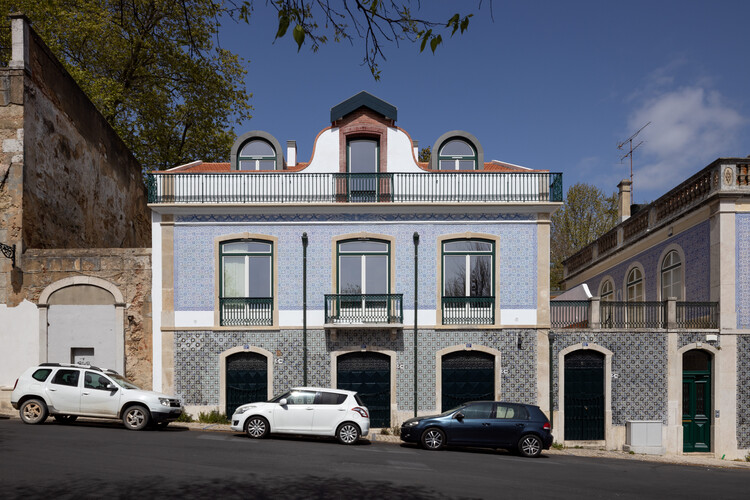
Santa Clara 114 / Atelier 126

Santa Clara 114 / Atelier 126 - Exterior Photography, Residential, Door, Stairs, HandrailSanta Clara 114 / Atelier 126 - Interior Photography, Residential, DoorSanta Clara 114 / Atelier 126 - Interior Photography, Residential, DoorSanta Clara 114 / Atelier 126 - Interior Photography, Residential, ChairSanta Clara 114 / Atelier 126 - More Images+ 19

  • Architects: Atelier 126
  • Area Area of this architecture project Area:  320 m²
  • Year Completion year of this architecture project Year:  2022

Villa Brisana / Paul Raff Studio

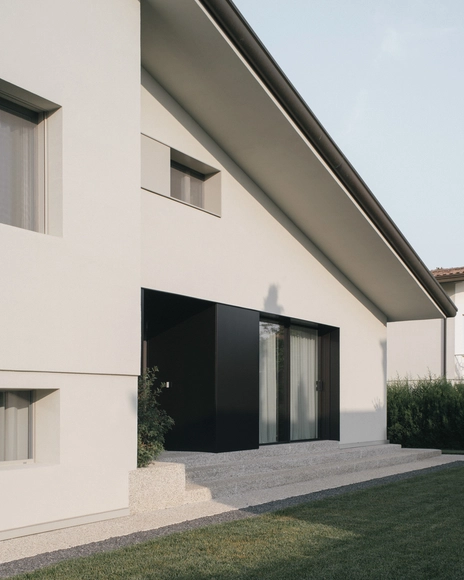
Villa Brisana / Paul Raff Studio - RenovationVilla Brisana / Paul Raff Studio - Interior Photography, Renovation, Lighting, ChairVilla Brisana / Paul Raff Studio - Interior Photography, RenovationVilla Brisana / Paul Raff Studio - RenovationVilla Brisana / Paul Raff Studio - More Images+ 34

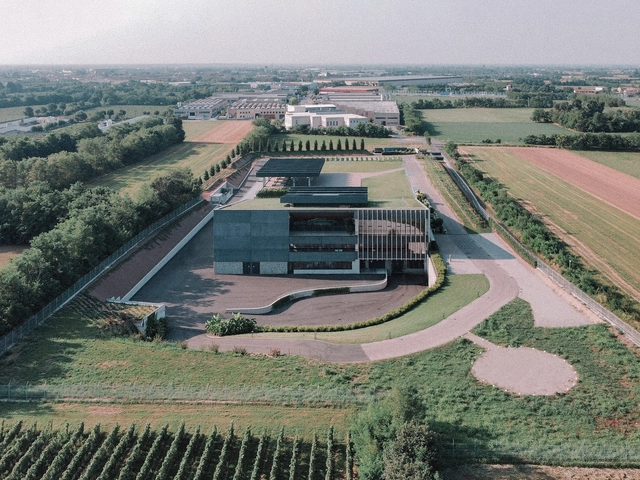
Monte Rossa Wine Production Facility / aa-ls luigi serboli architetti + Pierangelo Scaroni

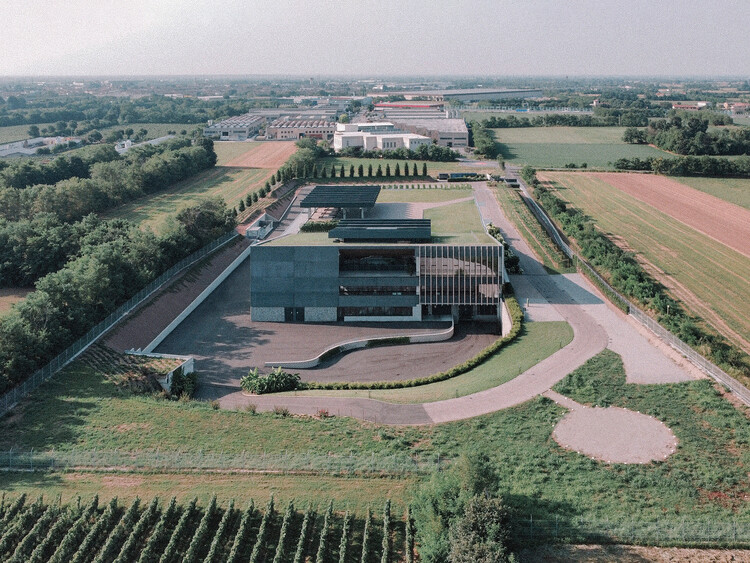
Monte Rossa Wine Production Facility / aa-ls luigi serboli architetti + Pierangelo Scaroni - Exterior Photography, InfrastructureMonte Rossa Wine Production Facility / aa-ls luigi serboli architetti + Pierangelo Scaroni - InfrastructureMonte Rossa Wine Production Facility / aa-ls luigi serboli architetti + Pierangelo Scaroni - InfrastructureMonte Rossa Wine Production Facility / aa-ls luigi serboli architetti + Pierangelo Scaroni - InfrastructureMonte Rossa Wine Production Facility / aa-ls luigi serboli architetti + Pierangelo Scaroni - More Images+ 9

AVA Communications Building / KRDS

AVA Communications Building  / KRDS - Exterior Photography, InfrastructureAVA Communications Building  / KRDS - Exterior Photography, Infrastructure, Stairs, HandrailAVA Communications Building  / KRDS - InfrastructureAVA Communications Building  / KRDS - Interior Photography, InfrastructureAVA Communications Building  / KRDS - More Images+ 11

  • Architects: KRDS
  • Area Area of this architecture project Area:  1100 m²
  • Year Completion year of this architecture project Year:  2024

Gentle House / 23o5Studio

Gentle House / 23o5Studio - Interior Photography, HousesGentle House / 23o5Studio - HousesGentle House / 23o5Studio - HousesGentle House / 23o5Studio - Exterior Photography, HousesGentle House / 23o5Studio - More Images+ 33

•
Ho Chi Minh City, Vietnam
  • Architects: 23o5Studio
  • Area Area of this architecture project Area:  362 m²

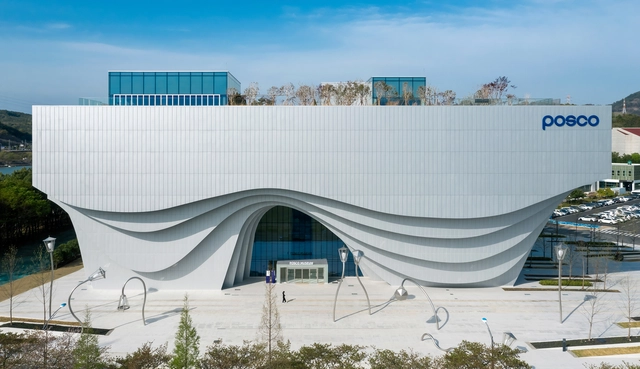
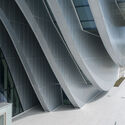
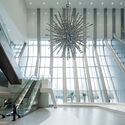
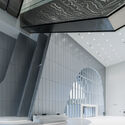
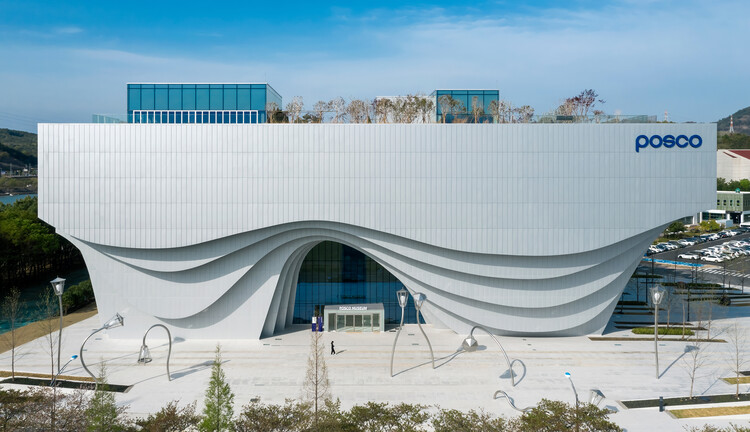
Park1538 Gwangyang Cultural Complex / UnSangDong Architects + POSCO A&C

Park1538 Gwangyang Cultural Complex / UnSangDong Architects + POSCO A&C - Cultural CenterPark1538 Gwangyang Cultural Complex / UnSangDong Architects + POSCO A&C - Interior Photography, Cultural Center, StairsPark1538 Gwangyang Cultural Complex / UnSangDong Architects + POSCO A&C - Cultural CenterPark1538 Gwangyang Cultural Complex / UnSangDong Architects + POSCO A&C - Cultural CenterPark1538 Gwangyang Cultural Complex / UnSangDong Architects + POSCO A&C - More Images+ 16

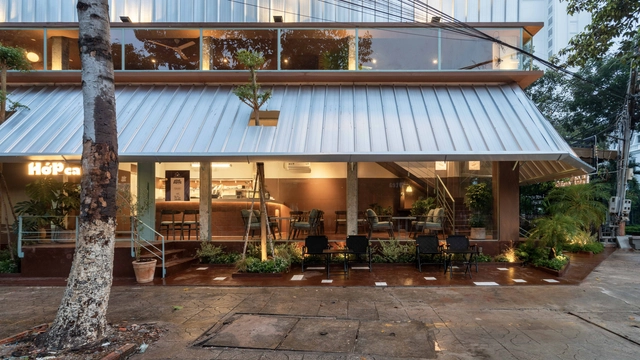
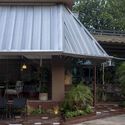
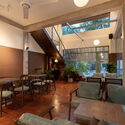
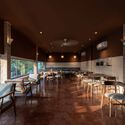
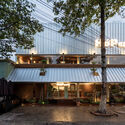
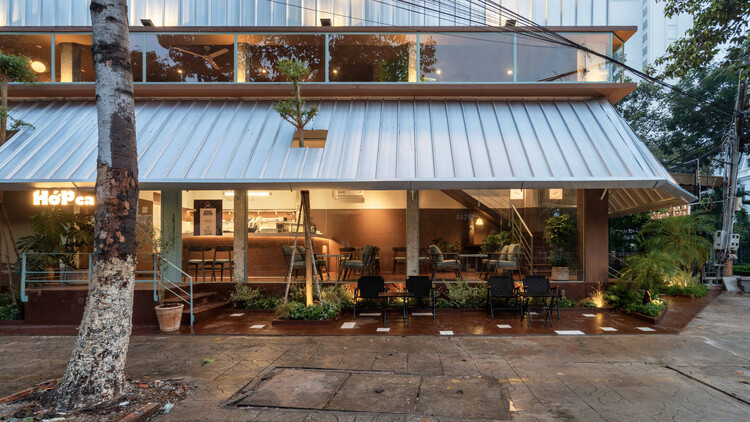
HỚP Cafe / HÔM ARCHITECTS

HỚP Cafe / HÔM ARCHITECTS - Exterior Photography, RenovationHỚP Cafe / HÔM ARCHITECTS - Interior Photography, Renovation, ChairHỚP Cafe / HÔM ARCHITECTS - Interior Photography, Renovation, ChairHỚP Cafe / HÔM ARCHITECTS - RenovationHỚP Cafe / HÔM ARCHITECTS - More Images+ 24

•
Thành phố Tây Ninh, Vietnam
  • Architects: HÔM ARCHITECTS
  • Area Area of this architecture project Area:  178 m²
  • Year Completion year of this architecture project Year:  2025

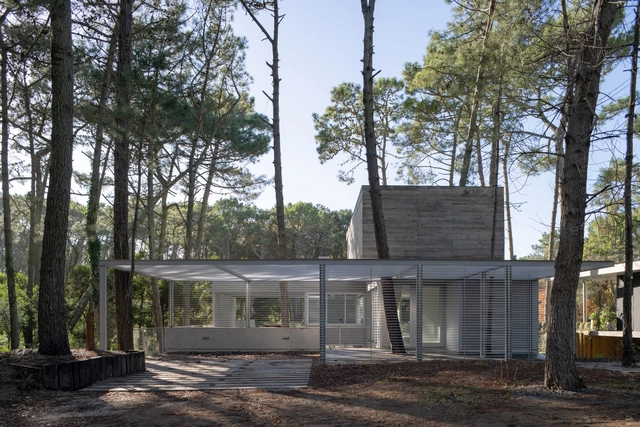
Choique House / Estudio Galera

Choique House / Estudio Galera - Exterior Photography, Houses, Door, BeamChoique House / Estudio Galera - Exterior Photography, Houses, Stairs, Handrail, BalconyChoique House / Estudio Galera - HousesChoique House / Estudio Galera - HousesChoique House / Estudio Galera - More Images+ 27

  • Architects: Estudio Galera
  • Area Area of this architecture project Area:  298 m²
  • Year Completion year of this architecture project Year:  2023

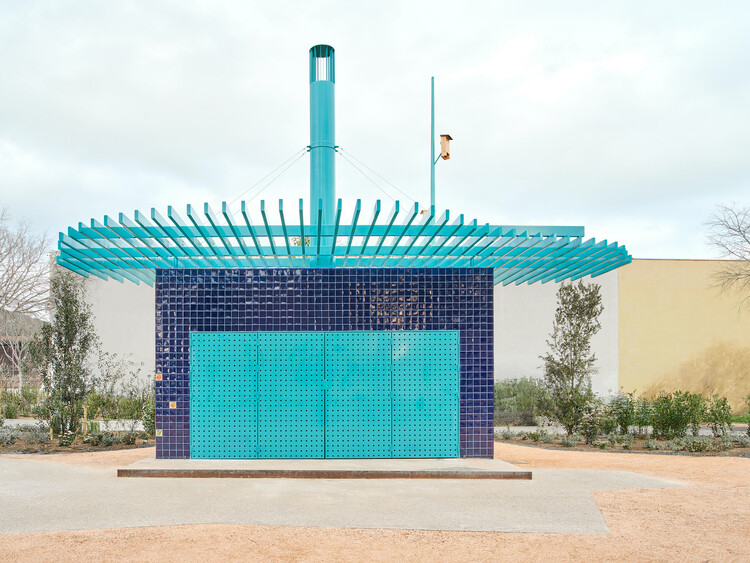
The Communal Barbecue / h3o architects

The Communal Barbecue / h3o architects - ParkThe Communal Barbecue / h3o architects - ParkThe Communal Barbecue / h3o architects - Exterior Photography, ParkThe Communal Barbecue / h3o architects - Exterior Photography, ParkThe Communal Barbecue / h3o architects - More Images+ 22

•
Conjunt de Castell d'Aro, Spain
  • Architects: h3o architects
  • Area Area of this architecture project Area:  1700 m²
  • Year Completion year of this architecture project Year:  2024

Restyling CD Residence / Didonè Comacchio Architects

Restyling CD Residence / Didonè Comacchio Architects - Interior Photography, Refurbishment, CourtyardRestyling CD Residence / Didonè Comacchio Architects - Interior Photography, RefurbishmentRestyling CD Residence / Didonè Comacchio Architects - Interior Photography, RefurbishmentRestyling CD Residence / Didonè Comacchio Architects - Interior Photography, Refurbishment, LightingRestyling CD Residence / Didonè Comacchio Architects - More Images+ 33

•
Castelfranco Veneto, Italy
  • Area Area of this architecture project Area:  200 m²
  • Year Completion year of this architecture project Year:  2025
  • Manufacturers Brands with products used in this architecture project
    Manufacturers:  AGB, Artek, Carl Hansen, FLOS, Saba, +1

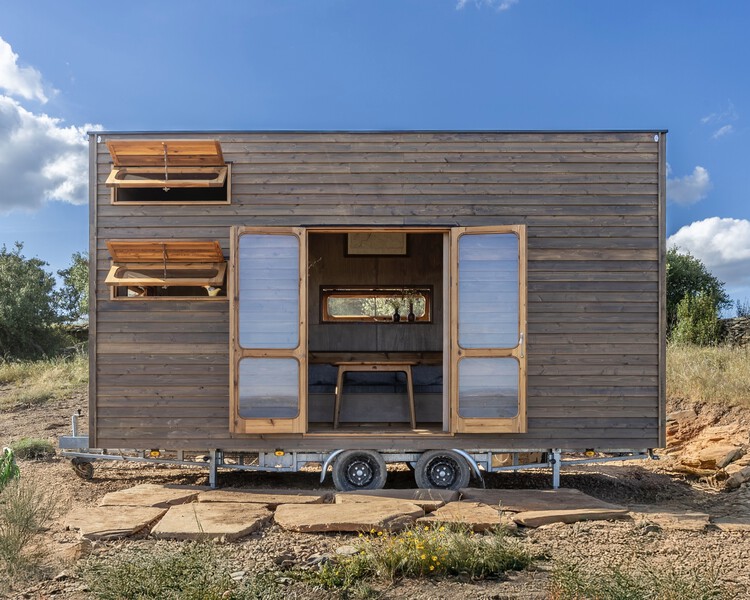
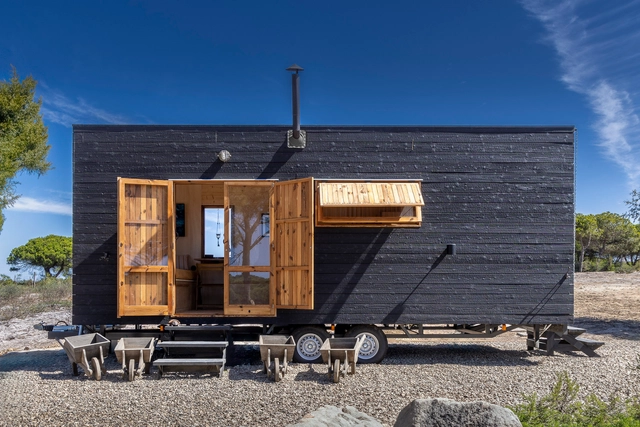
Morena TOW / Madeiguincho

Morena TOW / Madeiguincho - Small ScaleMorena TOW / Madeiguincho - Interior Photography, Small ScaleMorena TOW / Madeiguincho - Interior Photography, Small ScaleMorena TOW / Madeiguincho - Small ScaleMorena TOW / Madeiguincho - More Images+ 17

  • Architects: Madeiguincho
  • Area Area of this architecture project Area:  17 m²
  • Year Completion year of this architecture project Year:  2024

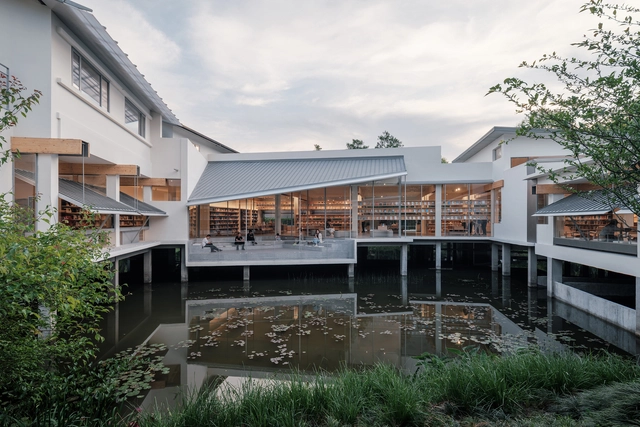
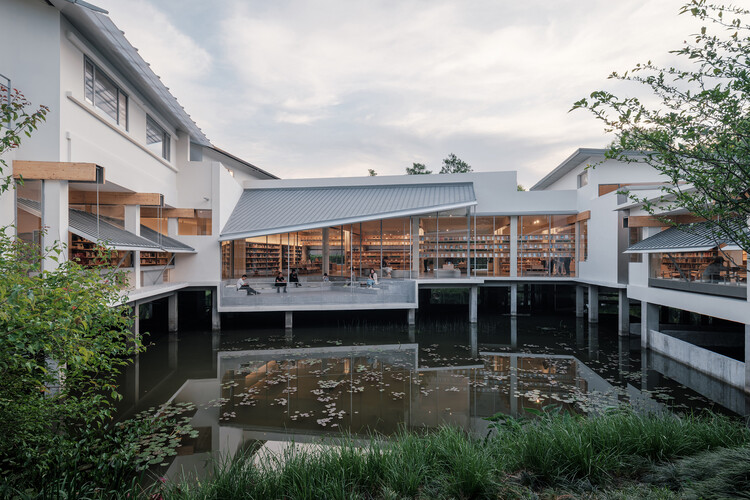
Xixi Goldmye Bookstore / Atelier Wen'Arch

Xixi Goldmye Bookstore / Atelier Wen'Arch - Exterior Photography, Store, Deck, Balcony, FenceXixi Goldmye Bookstore / Atelier Wen'Arch - StoreXixi Goldmye Bookstore / Atelier Wen'Arch - StoreXixi Goldmye Bookstore / Atelier Wen'Arch - StoreXixi Goldmye Bookstore / Atelier Wen'Arch - More Images+ 43

•
Hangzhou, China

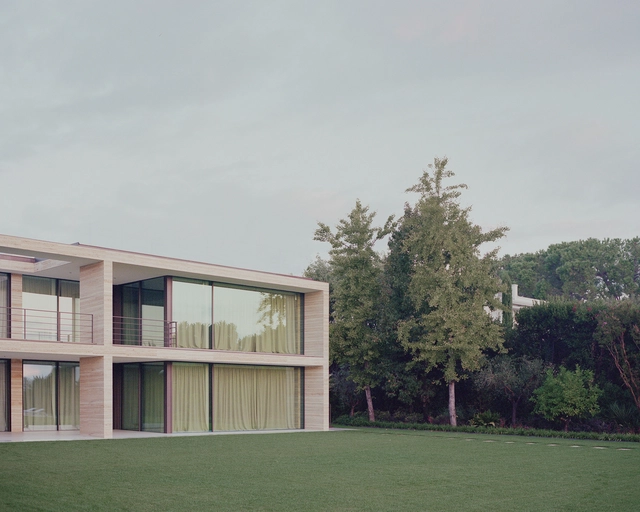
GZ House / aa-ls luigi serboli architetti

GZ House / aa-ls luigi serboli architetti - HousesGZ House / aa-ls luigi serboli architetti - HousesGZ House / aa-ls luigi serboli architetti - Interior Photography, Houses, LightingGZ House / aa-ls luigi serboli architetti - HousesGZ House / aa-ls luigi serboli architetti - More Images+ 14

•
Padenghe sul Garda, Italy
  • Area Area of this architecture project Area:  250 m²
  • Year Completion year of this architecture project Year:  2024
  • Manufacturers Brands with products used in this architecture project
    Manufacturers:  Focus, Metra Building

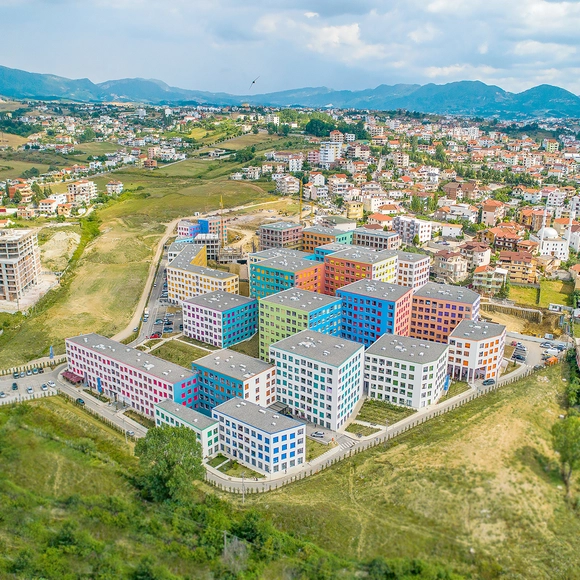
Mangalem 21 / OMA + Kontakt.Ltd

Mangalem 21 / OMA + Kontakt.Ltd - Residential ArchitectureMangalem 21 / OMA + Kontakt.Ltd - Exterior Photography, Residential ArchitectureMangalem 21 / OMA + Kontakt.Ltd - Interior Photography, Residential Architecture, Facade, BalconyMangalem 21 / OMA + Kontakt.Ltd - Interior Photography, Residential Architecture, Stairs, HandrailMangalem 21 / OMA + Kontakt.Ltd - More Images+ 65

  • Architects: Kontakt.Ltd, OMA
  • Area Area of this architecture project Area:  120000 m²
  • Year Completion year of this architecture project Year:  2023
  • Manufacturers Brands with products used in this architecture project
    Manufacturers:  Gutmann, KEIM, Alwitra, Ardex, Dörken, +2

You've started following your first account!

Did you know?

You'll now receive updates based on what you follow! Personalize your stream and start following your favorite authors, offices and users.