Morena TOW / Madeiguincho

Morena TOW / Madeiguincho - Image 2 of 22Morena TOW / Madeiguincho - Interior Photography, WoodMorena TOW / Madeiguincho - Interior Photography, WoodMorena TOW / Madeiguincho - Image 5 of 22Morena TOW / Madeiguincho - More Images+ 17

  • Architects: Madeiguincho
  • Area Area of this architecture project Area:  17
  • Year Completion year of this architecture project Year:  2024
  • Photographs
    Photographs:João Carranca
  • Lead Architects: Gonçalo Marrote, João Filipe, Ramiro Carro
More SpecsLess Specs
Morena TOW / Madeiguincho - Image 5 of 22
© João Carranca

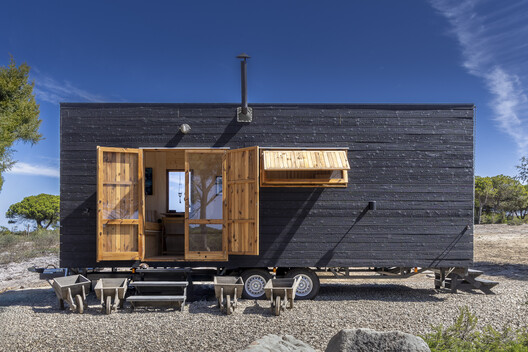
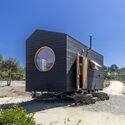
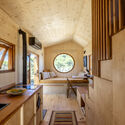
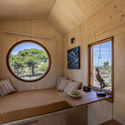
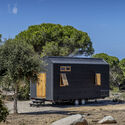
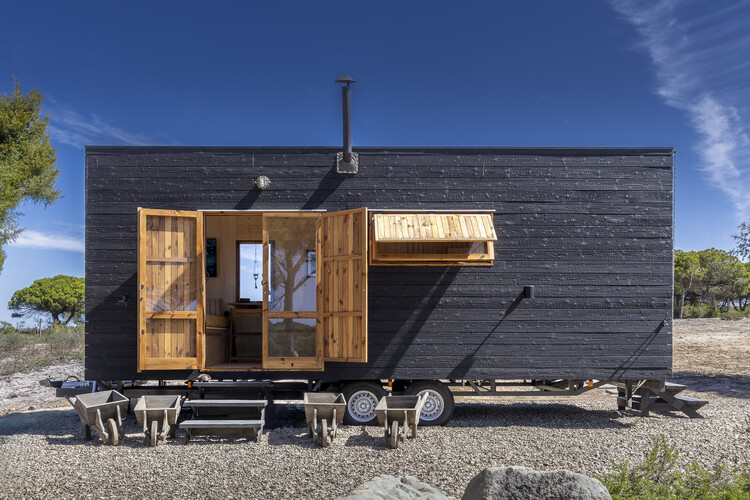
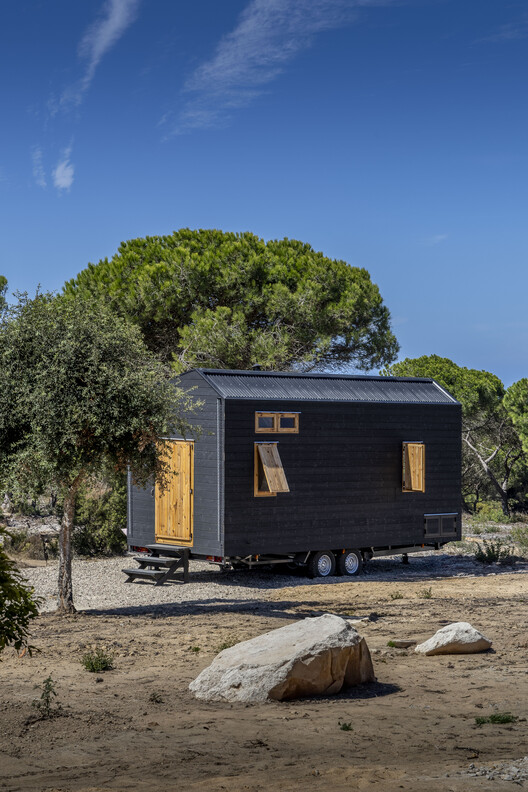
Text description provided by the architects. Measuring just 18 square meters, this tiny house was carefully designed as a perfect retreat for a client seeking to return to her roots and relive the peaceful childhood summers spent in a cabin in the middle of the forest.

Content Loader

Project gallery

See allShow less
About this office
Cite: "Morena TOW / Madeiguincho" [Morena TOW / Madeiguincho] 06 Jul 2026. ArchDaily. Accessed . <https://www.archdaily.com/1066867/morena-tow-madeiguincho> ISSN 0719-8884
© João Carranca

Morena TOW / Madeiguincho

You've started following your first account!

Did you know?

You'll now receive updates based on what you follow! Personalize your stream and start following your favorite authors, offices and users.