Santa Clara 114 / Atelier 126

Santa Clara 114 / Atelier 126 - Exterior Photography, DoorSanta Clara 114 / Atelier 126 - Interior Photography, Wood, DoorSanta Clara 114 / Atelier 126 - Interior Photography, Wood, DoorSanta Clara 114 / Atelier 126 - Interior Photography, WoodSanta Clara 114 / Atelier 126 - More Images+ 19

  • Architects: Atelier 126
  • Area Area of this architecture project Area:  320
  • Year Completion year of this architecture project Year:  2022
  • Photographs
  • Lead Architect: Paula Ferreira
More SpecsLess Specs
Santa Clara 114 / Atelier 126 - Exterior Photography, Door
© Alexander Bogorodskiy

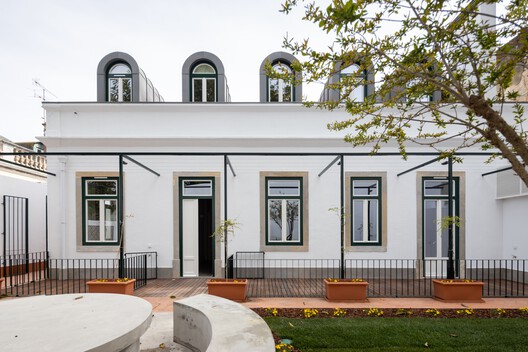
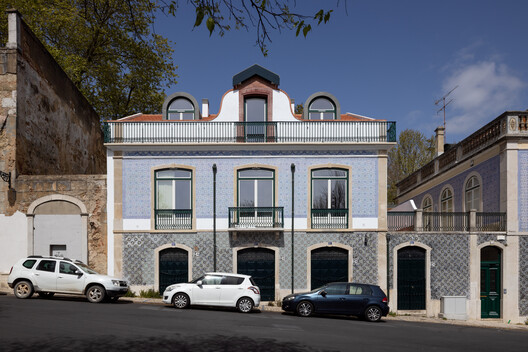
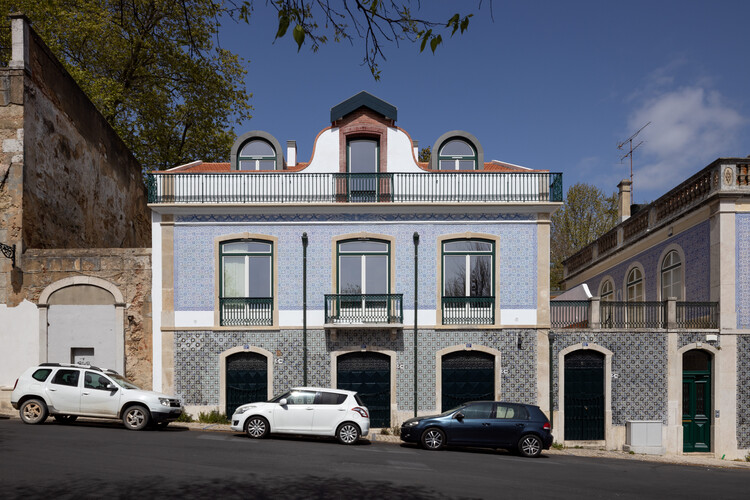
Text description provided by the architects. This is an early 20th-century building that began as a single-story warehouse in 1906, was expanded with a generous upper floor and attic in 1908, and was topped with a prominent central dormer window in 1910.

Content Loader

Project gallery

See allShow less
About this office
Cite: "Santa Clara 114 / Atelier 126" [Santa Clara 114 / Atelier 126] 05 Jul 2026. ArchDaily. Accessed . <https://www.archdaily.com/1151977/santa-clara-114-atelier-126> ISSN 0719-8884
© Alexander Bogorodskiy

Santa Clara 114 / Atelier 126

You've started following your first account!

Did you know?

You'll now receive updates based on what you follow! Personalize your stream and start following your favorite authors, offices and users.