TOW Barge / Madeiguincho

TOW Barge / Madeiguincho - Interior Photography, Kitchen, WoodTOW Barge / Madeiguincho - Interior Photography, Kitchen, WoodTOW Barge / Madeiguincho - Interior Photography, WoodTOW Barge / Madeiguincho - Image 5 of 18TOW Barge / Madeiguincho - More Images+ 13

  • Architects: Madeiguincho
  • Area Area of this architecture project Area:  15
  • Year Completion year of this architecture project Year:  2025
  • Photographs
    Photographs:João Carranca
  • Lead Architects: Gonçalo Marrote, João Filipe e Ramiro Carro
More SpecsLess Specs
TOW Barge / Madeiguincho - Exterior Photography, Wood
© João Carranca

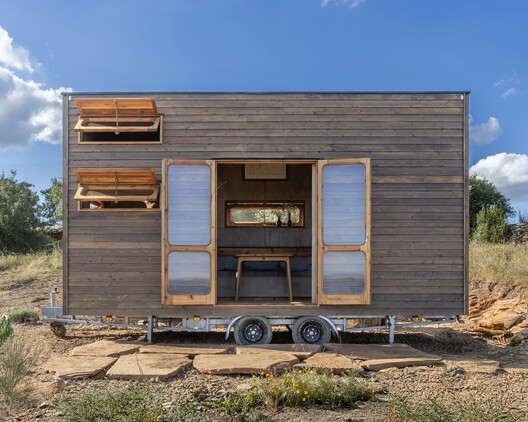

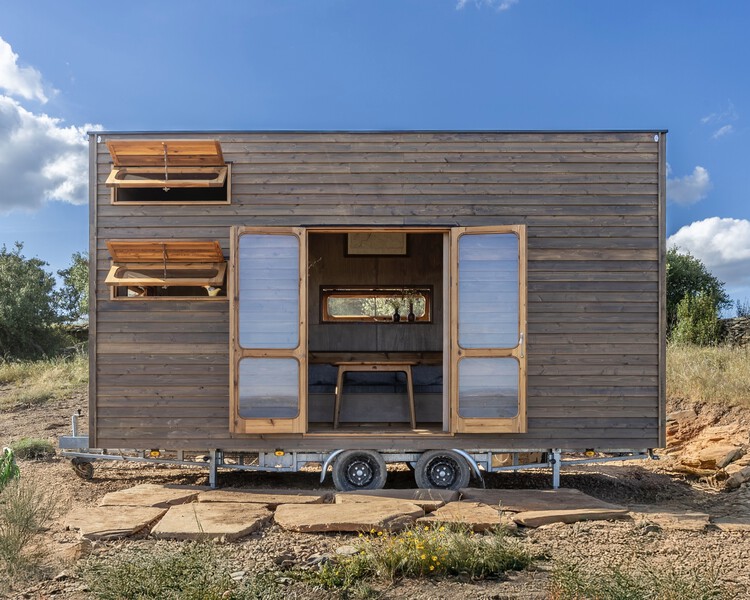
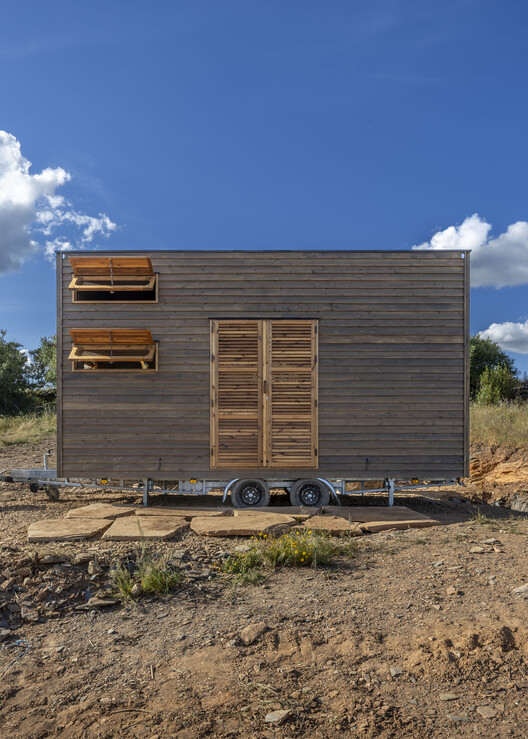
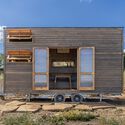
Text description provided by the architects. Set in the serene Alentejo landscape, with breathtaking views of Lake Alqueva, this wooden tiny house was designed as a family retreat for a couple and their three adult children.

Content Loader

Project gallery

See allShow less
About this office
Cite: "TOW Barge / Madeiguincho" [Barca TOW / Madeiguincho] 06 Jul 2026. ArchDaily. Accessed . <https://www.archdaily.com/1066891/tow-barge-madeiguincho> ISSN 0719-8884
© João Carranca

Barca TOW / Madeiguincho

You've started following your first account!

Did you know?

You'll now receive updates based on what you follow! Personalize your stream and start following your favorite authors, offices and users.