1. ArchDaily
  2. Selected Projects

Selected Projects

How to Develop a Residential Design Concept

 | Sponsored Content

This guide covers a workflow that moves from project parameters to generated floor plans, 3D perspective views, exterior design exploration, and site context visualization, using AI tools in place of preliminary CAD and rendering work.

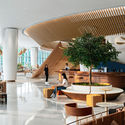
The Florescence Showroom / Karvone Design

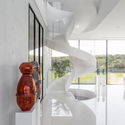
The Florescence Showroom / Karvone Design - Interior Photography, Interior Design, Stairs
Courtesy of Karvone Design

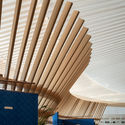
The Florescence Showroom / Karvone Design - Interior Photography, Interior Design, Table, Chair, LightingThe Florescence Showroom / Karvone Design - Interior Photography, Interior Design, Table, LightingThe Florescence Showroom / Karvone Design - Interior Photography, Interior Design, Beam, FacadeThe Florescence Showroom / Karvone Design - Interior Photography, Interior Design, StairsThe Florescence Showroom / Karvone Design - More Images+ 6

Guangzhou, China

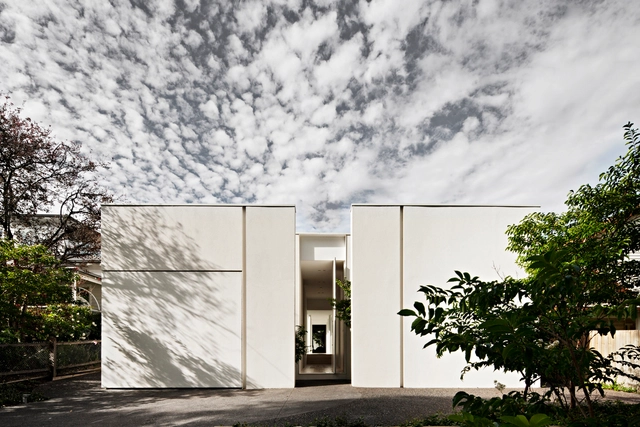
Bourne Road Residence / studiofour

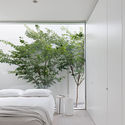
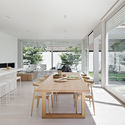
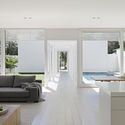
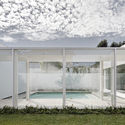

Bourne Road Residence / studiofour - Interior Photography, Houses, BedroomBourne Road Residence / studiofour - Interior Photography, Houses, Table, ChairBourne Road Residence / studiofour - Interior Photography, Houses, TableBourne Road Residence / studiofour - Exterior Photography, Houses, FacadeBourne Road Residence / studiofour - More Images+ 10

Glen Iris, Australia
  • Architects: studiofour
  • Area Area of this architecture project Area:  500
  • Year Completion year of this architecture project Year:  2017
  • Manufacturers Brands with products used in this architecture project
    Manufacturers:  AutoDesk, Adobe Systems Incorporated, Dulux, Mark Tuckey

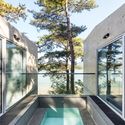
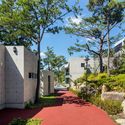
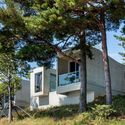
Merry Monarch Marina Club / Superstring Architecture

Merry Monarch Marina Club / Superstring Architecture - Exterior Photography, LodgingMerry Monarch Marina Club / Superstring Architecture - Exterior Photography, LodgingMerry Monarch Marina Club / Superstring Architecture - Exterior Photography, LodgingMerry Monarch Marina Club / Superstring Architecture - Exterior Photography, LodgingMerry Monarch Marina Club / Superstring Architecture - More Images+ 31

Goseong, South Korea

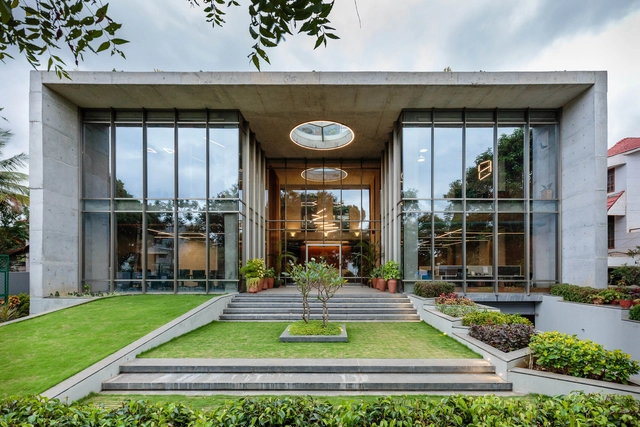
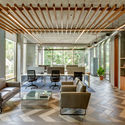
INVESTRIBE Office Building / Living Edge Architects and Designers (LEAD)
INVESTRIBE Office Building / Living Edge Architects and Designers (LEAD) - Interior Photography, Offices Interiors, Table, ChairINVESTRIBE Office Building / Living Edge Architects and Designers (LEAD) - Interior Photography, Offices Interiors, Chair, TableINVESTRIBE Office Building / Living Edge Architects and Designers (LEAD) - Interior Photography, Offices Interiors, FacadeINVESTRIBE Office Building / Living Edge Architects and Designers (LEAD) - Exterior Photography, Offices Interiors, FacadeINVESTRIBE Office Building / Living Edge Architects and Designers (LEAD) - More Images+ 20

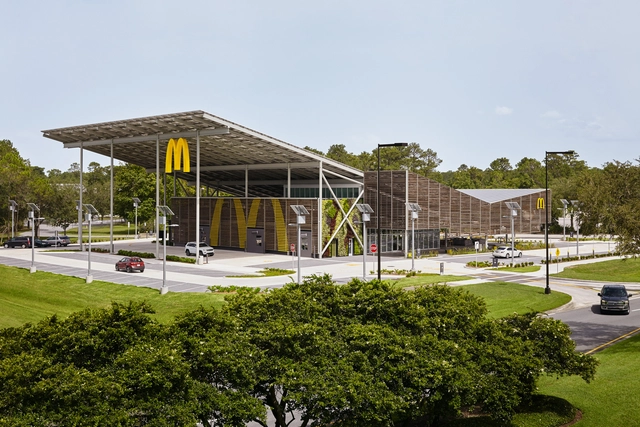
McDonald’s Global Flagship at Walt Disney World Resort / Ross Barney Architects

McDonald’s Global Flagship at Walt Disney World Resort / Ross Barney Architects - Exterior Photography, Fast Food, FacadeMcDonald’s Global Flagship at Walt Disney World Resort / Ross Barney Architects - Interior Photography, Fast FoodMcDonald’s Global Flagship at Walt Disney World Resort / Ross Barney Architects - Exterior Photography, Fast Food, FacadeMcDonald’s Global Flagship at Walt Disney World Resort / Ross Barney Architects - Interior Photography, Fast Food, Chair, TableMcDonald’s Global Flagship at Walt Disney World Resort / Ross Barney Architects - More Images+ 13

  • Area Area of this architecture project Area:  8024 ft²
  • Year Completion year of this architecture project Year:  2020
  • Manufacturers Brands with products used in this architecture project
    Manufacturers:  AutoDesk, Armstrong Ceilings, Corian, Crossville, Kawneer, +12

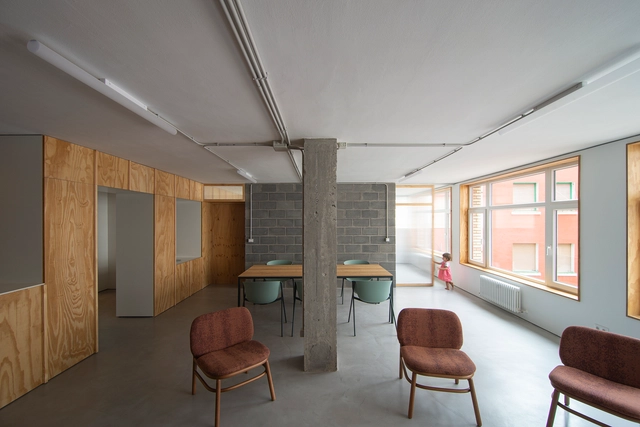
Houses Z42 / Garmendia Cordero Arquitectos

Houses Z42 / Garmendia Cordero Arquitectos - Apartment InteriorsHouses Z42 / Garmendia Cordero Arquitectos - Apartment InteriorsHouses Z42 / Garmendia Cordero Arquitectos - Apartment InteriorsHouses Z42 / Garmendia Cordero Arquitectos - Apartment InteriorsHouses Z42 / Garmendia Cordero Arquitectos - More Images+ 17

  • Architects: Garmendia Cordero arquitectos
  • Area Area of this architecture project Area:  240
  • Year Completion year of this architecture project Year:  2020
  • Manufacturers Brands with products used in this architecture project
    Manufacturers:  Ondarreta

Renovation of a House in Bixiga Neighbourhood / Marcus Lima Arquitetura e Urbanismo

Renovation of a House in Bixiga Neighbourhood / Marcus Lima Arquitetura e Urbanismo - Interior Photography, House Interiors, Beam
© Pedro Vannucchi

Renovation of a House in Bixiga Neighbourhood / Marcus Lima Arquitetura e Urbanismo - Interior Photography, House Interiors, Table, Lighting, ChairRenovation of a House in Bixiga Neighbourhood / Marcus Lima Arquitetura e Urbanismo - Interior Photography, House Interiors, Kitchen, Table, Chair, CountertopRenovation of a House in Bixiga Neighbourhood / Marcus Lima Arquitetura e Urbanismo - Interior Photography, House Interiors, BeamRenovation of a House in Bixiga Neighbourhood / Marcus Lima Arquitetura e Urbanismo - Interior Photography, House Interiors, Bedroom, Door, BedRenovation of a House in Bixiga Neighbourhood / Marcus Lima Arquitetura e Urbanismo - More Images+ 22

  • Area Area of this architecture project Area:  1506 ft²
  • Year Completion year of this architecture project Year:  2019
  • Manufacturers Brands with products used in this architecture project
    Manufacturers:  Adilson C. De Sousa, Arbs Depósito de Materiais de Construção, Deca, Geraldo Nunes, Legno Esquadrias, +4

Claret High School Restaurant Area / vGHcompany

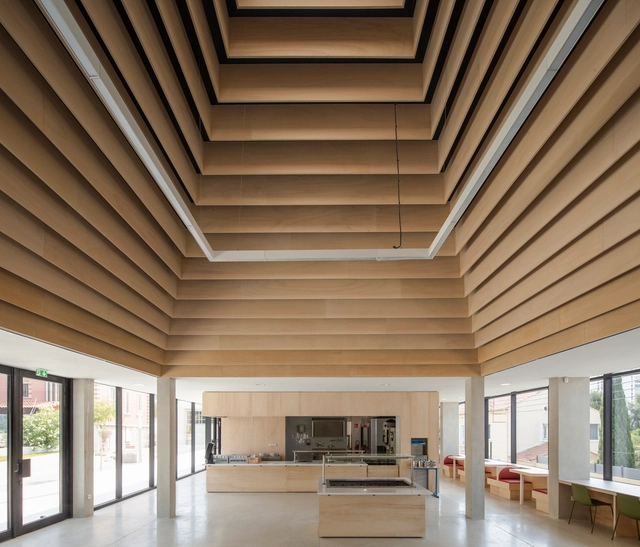
Claret High School Restaurant Area / vGHcompany - Interior Photography, Dining Hall, Door, Table, ChairClaret High School Restaurant Area / vGHcompany - Interior Photography, Dining HallClaret High School Restaurant Area / vGHcompany - Exterior Photography, Dining Hall, FacadeClaret High School Restaurant Area / vGHcompany - Exterior Photography, Dining Hall, FacadeClaret High School Restaurant Area / vGHcompany - More Images+ 25

FUTAGO House / Makhno Studio

FUTAGO House / Makhno Studio - Interior Photography, HousesFUTAGO House / Makhno Studio - Exterior Photography, Houses, FacadeFUTAGO House / Makhno Studio - Exterior Photography, Houses, FacadeFUTAGO House / Makhno Studio - Interior Photography, Houses, Stairs, FacadeFUTAGO House / Makhno Studio - More Images+ 29

Kyiv, Ukraine

White Upland Installation / Wutopia Lab

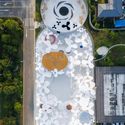
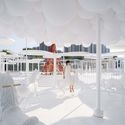
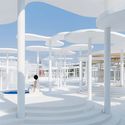
White Upland Installation / Wutopia Lab - Exterior Photography, ParkWhite Upland Installation / Wutopia Lab - Interior Photography, ParkWhite Upland Installation / Wutopia Lab - Exterior Photography, ParkWhite Upland Installation / Wutopia Lab - Interior Photography, Park, ColumnWhite Upland Installation / Wutopia Lab - More Images+ 27

Huzhou, China

Rodney House / BAAG

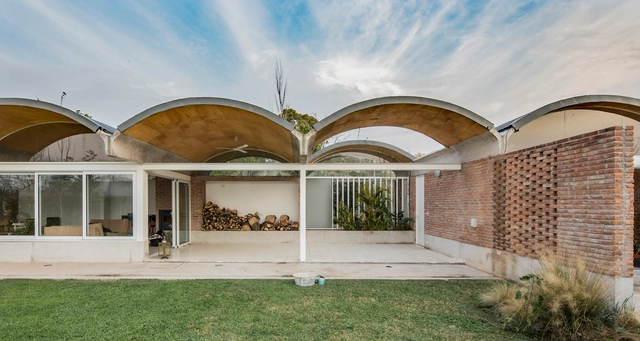
Rodney House / BAAG - Exterior Photography, HousesRodney House / BAAG - Interior Photography, HousesRodney House / BAAG - Interior Photography, HousesRodney House / BAAG - Exterior Photography, Houses, FacadeRodney House / BAAG - More Images+ 16

Villa Elisa, Argentina
  • Architects: BAAG
  • Area Area of this architecture project Area:  120
  • Year Completion year of this architecture project Year:  2018

T-HOUSE New Balance Store / Schemata Architects + ondesign Partners

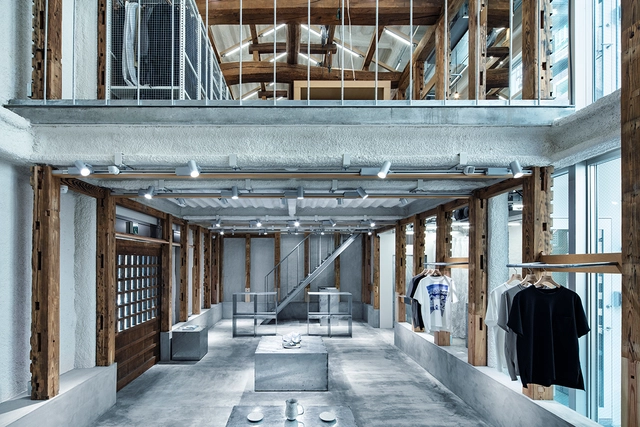
T-HOUSE New Balance Store  / Schemata Architects + ondesign Partners - Interior Photography, Retail Interiors, Beam, Facade, Lighting, TableT-HOUSE New Balance Store  / Schemata Architects + ondesign Partners - Exterior Photography, Retail Interiors, FacadeT-HOUSE New Balance Store  / Schemata Architects + ondesign Partners - Interior Photography, Retail Interiors, Facade, Column, Beam, DoorT-HOUSE New Balance Store  / Schemata Architects + ondesign Partners - Interior Photography, Retail Interiors, BeamT-HOUSE New Balance Store  / Schemata Architects + ondesign Partners - More Images+ 11

Tropical Chalet / G8A Architecture & Urban Planning

Tropical Chalet / G8A Architecture & Urban Planning - Interior Photography, SustainabilityTropical Chalet / G8A Architecture & Urban Planning - Exterior Photography, SustainabilityTropical Chalet / G8A Architecture & Urban Planning - Exterior Photography, Sustainability, FacadeTropical Chalet / G8A Architecture & Urban Planning - Exterior Photography, SustainabilityTropical Chalet / G8A Architecture & Urban Planning - More Images+ 11

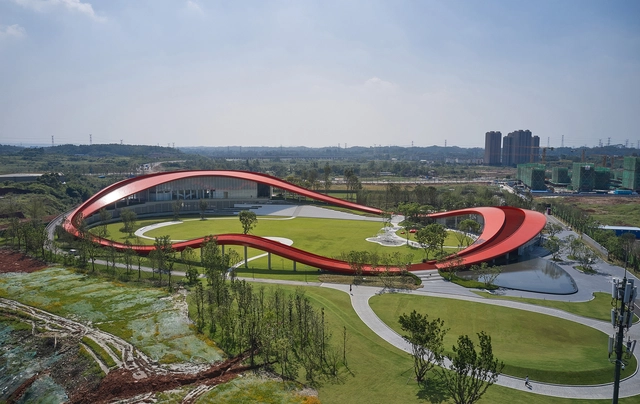
Loop of Wisdom Museum & Reception Center / Powerhouse Company

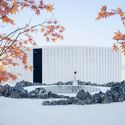
Loop of Wisdom Museum & Reception Center / Powerhouse Company - Exterior Photography, Museum, Garden, Arch, HandrailLoop of Wisdom Museum & Reception Center / Powerhouse Company - Exterior Photography, Museum, Garden, Stairs, Arch, Facade, HandrailLoop of Wisdom Museum & Reception Center / Powerhouse Company - Exterior Photography, Museum, FacadeLoop of Wisdom Museum & Reception Center / Powerhouse Company - Interior Photography, Museum, Door, Facade, Handrail, Arch, ChairLoop of Wisdom Museum & Reception Center / Powerhouse Company - More Images+ 27

Chengdu, China

Izuminomori Kindergarten / Hiroto Suzuki architects and associates

Izuminomori Kindergarten / Hiroto Suzuki architects and associates - Interior Photography, KindergartenIzuminomori Kindergarten / Hiroto Suzuki architects and associates - Interior Photography, Kindergarten, Stairs, Door, HandrailIzuminomori Kindergarten / Hiroto Suzuki architects and associates - Interior Photography, KindergartenIzuminomori Kindergarten / Hiroto Suzuki architects and associates - Exterior Photography, KindergartenIzuminomori Kindergarten / Hiroto Suzuki architects and associates - More Images+ 31

Baan PA*Ma* Residence / AplusCon Architects

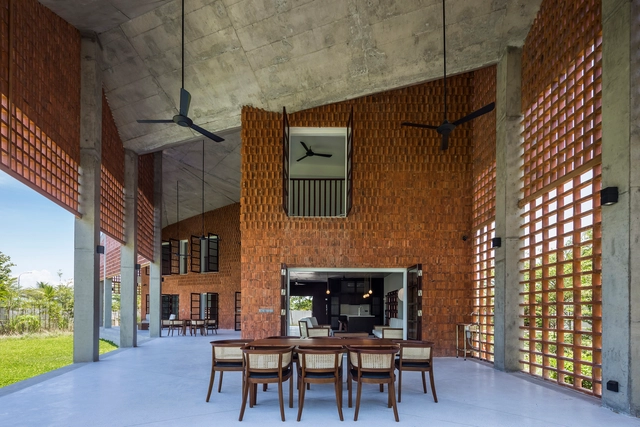
Baan PA*Ma* Residence / AplusCon Architects - Interior Photography, House Interiors, Kitchen, Table, Lighting, ChairBaan PA*Ma* Residence / AplusCon Architects - Exterior Photography, House InteriorsBaan PA*Ma* Residence / AplusCon Architects - Exterior Photography, House Interiors, FacadeBaan PA*Ma* Residence / AplusCon Architects - Interior Photography, House Interiors, Door, Table, ChairBaan PA*Ma* Residence / AplusCon Architects - More Images+ 14

  • Area Area of this architecture project Area:  310
  • Year Completion year of this architecture project Year:  2020
  • Manufacturers Brands with products used in this architecture project
    Manufacturers:  AutoDesk, Ampelite, Kohler, Lindab, TOA, +1

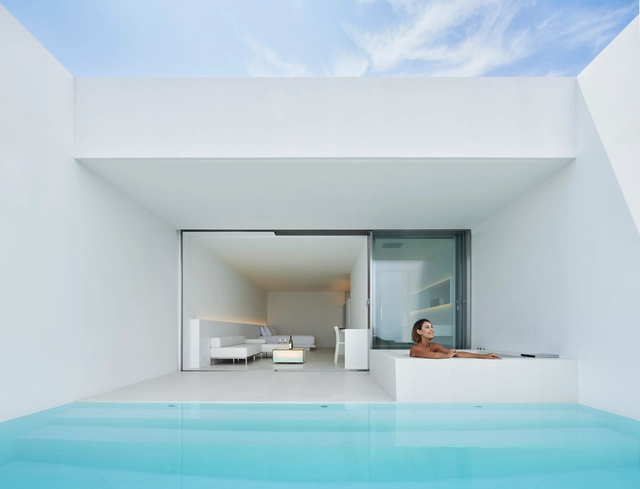
EMIL NAKIJIN Hotel / Shinichi Ogawa & Associates

EMIL NAKIJIN Hotel / Shinichi Ogawa & Associates - Exterior Photography, HotelsEMIL NAKIJIN Hotel / Shinichi Ogawa & Associates - Interior Photography, HotelsEMIL NAKIJIN Hotel / Shinichi Ogawa & Associates - Exterior Photography, HotelsEMIL NAKIJIN Hotel / Shinichi Ogawa & Associates - Interior Photography, Hotels, BathroomEMIL NAKIJIN Hotel / Shinichi Ogawa & Associates - More Images+ 14

  • Area Area of this architecture project Area:  309
  • Year Completion year of this architecture project Year:  2020
  • Manufacturers Brands with products used in this architecture project
    Manufacturers:  Hansgrohe, Vectorworks, LIXIL , Oltremateria, Vola

Herschel Atrium Extension / KLG Architects

Herschel Atrium Extension / KLG Architects - Exterior Photography, Educational Interiors, FacadeHerschel Atrium Extension / KLG Architects - Interior Photography, Educational Interiors, Kitchen, Stairs, Facade, HandrailHerschel Atrium Extension / KLG Architects - Exterior Photography, Educational Interiors, GardenHerschel Atrium Extension / KLG Architects - Exterior Photography, Educational Interiors, FacadeHerschel Atrium Extension / KLG Architects - More Images+ 11

Zadkine Fashion Learning Workshop / Krill-Office for Resilient Cities and Architecture

Zadkine Fashion Learning Workshop / Krill-Office for Resilient Cities and Architecture - Interior Photography, Educational InteriorsZadkine Fashion Learning Workshop / Krill-Office for Resilient Cities and Architecture - Interior Photography, Educational Interiors, Door, Facade, Beam, TableZadkine Fashion Learning Workshop / Krill-Office for Resilient Cities and Architecture - Interior Photography, Educational Interiors, DoorZadkine Fashion Learning Workshop / Krill-Office for Resilient Cities and Architecture - Interior Photography, Educational Interiors, BedroomZadkine Fashion Learning Workshop / Krill-Office for Resilient Cities and Architecture - More Images+ 13

  • Area Area of this architecture project Area:  200
  • Year Completion year of this architecture project Year:  2020
  • Manufacturers Brands with products used in this architecture project
    Manufacturers:  Vectorworks, Abet Laminati, Baars & Bloemhoff, Forbo, Goelst, +3

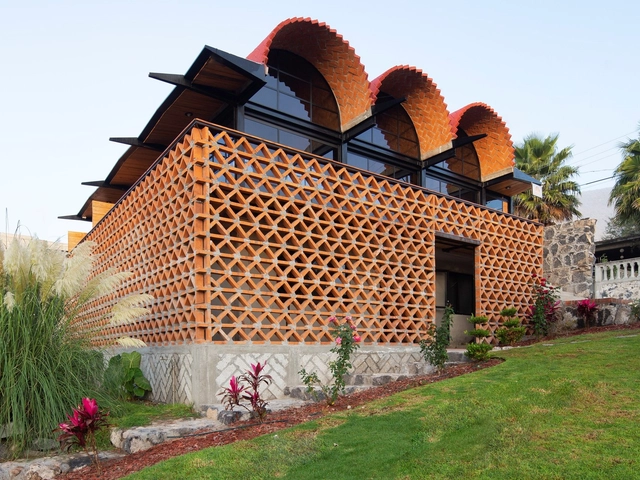
Hñähñu Multimedia Center / Aldana + Sánchez

Hñähñu Multimedia Center  / Aldana + Sánchez - Interior Photography, Cultural Center, DoorHñähñu Multimedia Center  / Aldana + Sánchez - Exterior Photography, Cultural Center, ArchHñähñu Multimedia Center  / Aldana + Sánchez - Exterior Photography, Cultural CenterHñähñu Multimedia Center  / Aldana + Sánchez - Exterior Photography, Cultural Center, Arch, FacadeHñähñu Multimedia Center  / Aldana + Sánchez - More Images+ 30

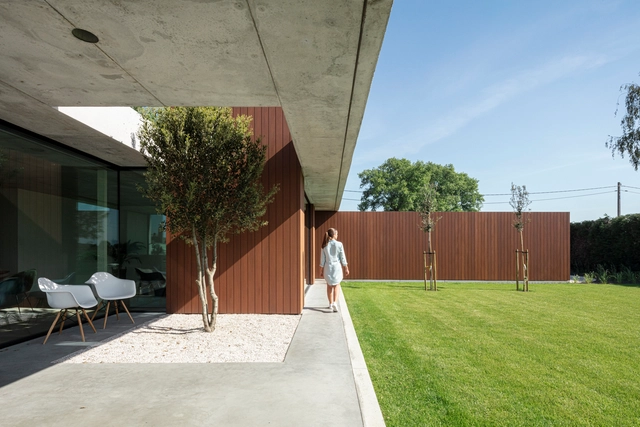
BOPORO House / TOOP architectuur

BOPORO House / TOOP architectuur - Interior Photography, Houses, ChairBOPORO House / TOOP architectuur - Exterior Photography, HousesBOPORO House / TOOP architectuur - Exterior Photography, Houses, FacadeBOPORO House / TOOP architectuur - Interior Photography, Houses, FacadeBOPORO House / TOOP architectuur - More Images+ 31

Roeselare, Belgium
  • Architects: TOOP architectuur
  • Area Area of this architecture project Area:  250
  • Year Completion year of this architecture project Year:  2020
  • Manufacturers Brands with products used in this architecture project
    Manufacturers:  Reynaers Aluminium

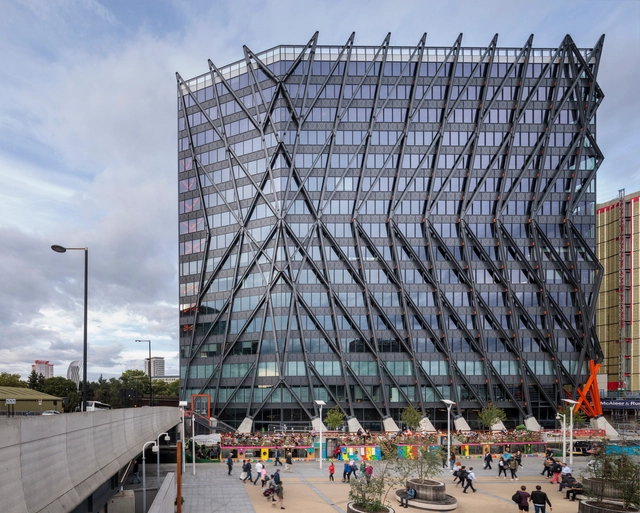
Brunel Building / Fletcher Priest Architects

Brunel Building / Fletcher Priest Architects - Exterior Photography, Office Buildings, FacadeBrunel Building / Fletcher Priest Architects - Interior Photography, Office BuildingsBrunel Building / Fletcher Priest Architects - Interior Photography, Office Buildings, FacadeBrunel Building / Fletcher Priest Architects - Exterior Photography, Office Buildings, FacadeBrunel Building / Fletcher Priest Architects - More Images+ 30

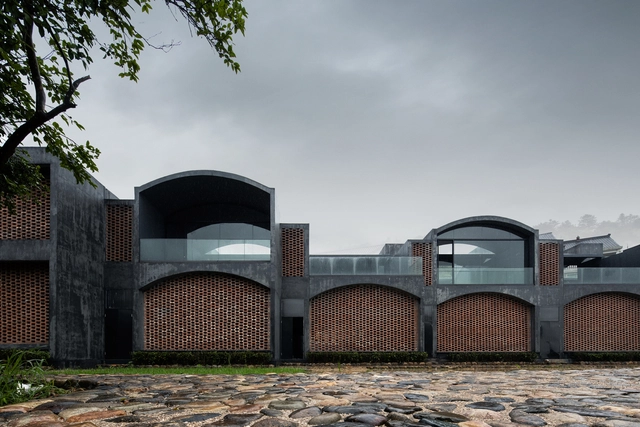
Rice Wine Factory / DnA

Rice Wine Factory / DnA - Exterior Photography, Museums & Exhibit , Facade, ArchRice Wine Factory / DnA - Interior Photography, Museums & Exhibit , Facade, Arch, Beam, Table, BenchRice Wine Factory / DnA - Interior Photography, Museums & Exhibit , Deck, Facade, Handrail, Table, Chair, BenchRice Wine Factory / DnA - Interior Photography, Museums & Exhibit , Arch, Table, BenchRice Wine Factory / DnA - More Images+ 37

House MF / spaceworkers

House MF / spaceworkers - Exterior Photography, House Interiors, FacadeHouse MF / spaceworkers - Exterior Photography, House Interiors, FacadeHouse MF / spaceworkers - Exterior Photography, House Interiors, FacadeHouse MF / spaceworkers - Exterior Photography, House Interiors, FacadeHouse MF / spaceworkers - More Images+ 25

  • Architects: spaceworkers
  • Area Area of this architecture project Area:  540
  • Year Completion year of this architecture project Year:  2018

Oops! We don't have this page.

But you can browse the last one: 417

You've started following your first account!

Did you know?

You'll now receive updates based on what you follow! Personalize your stream and start following your favorite authors, offices and users.