1. ArchDaily
  2. Selected Projects

Selected Projects

31 Housing Units in Ecquevilly / Benjamin Fleury Architecte-Urbaniste

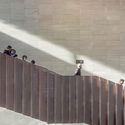
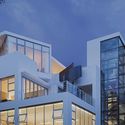
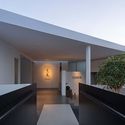
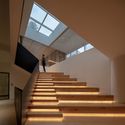
31 Housing Units in Ecquevilly / Benjamin Fleury Architecte-Urbaniste - Exterior Photography, Houses, Facade31 Housing Units in Ecquevilly / Benjamin Fleury Architecte-Urbaniste - Exterior Photography, Houses, Facade31 Housing Units in Ecquevilly / Benjamin Fleury Architecte-Urbaniste - Exterior Photography, Houses, Facade31 Housing Units in Ecquevilly / Benjamin Fleury Architecte-Urbaniste - Interior Photography, Houses, Stairs, Handrail31 Housing Units in Ecquevilly / Benjamin Fleury Architecte-Urbaniste - More Images+ 23

Ecquevilly, France
  • Area Area of this architecture project Area:  2606
  • Year Completion year of this architecture project Year:  2019
  • Manufacturers Brands with products used in this architecture project
    Manufacturers:  AutoDesk, KEIM, Wienerberger, ALDES, Aiphone, +14
  • Professionals: Synapse

Bamboo Lodge / QAD

Bamboo Lodge / QAD - Interior Photography, Hotels InteriorsBamboo Lodge / QAD - Interior Photography, Hotels InteriorsBamboo Lodge / QAD - Interior Photography, Hotels InteriorsBamboo Lodge / QAD - Interior Photography, Hotels InteriorsBamboo Lodge / QAD - More Images+ 26

  • Architects: QAD
  • Area Area of this architecture project Area:  1150
  • Year Completion year of this architecture project Year:  2018

Chaaltun House / tescala

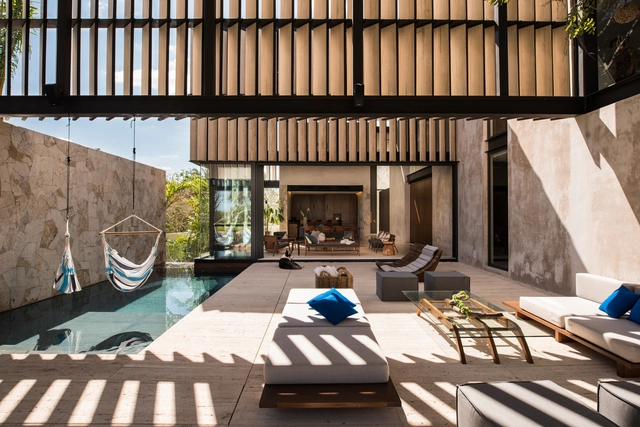
Chaaltun House / tescala - HousesChaaltun House / tescala - Interior Photography, Houses, Facade, Lighting, Chair, TableChaaltun House / tescala - Interior Photography, Houses, Chair, TableChaaltun House / tescala - Interior Photography, Houses, Facade, ChairChaaltun House / tescala - More Images+ 29

Mérida, Mexico
  • Architects: tescala
  • Area Area of this architecture project Area:  900
  • Year Completion year of this architecture project Year:  2016
  • Manufacturers Brands with products used in this architecture project
    Manufacturers:  Aluplast, BOSE, Canterland, Chukum, Escenium HAUS, +6
  • Professionals: Construdar Toussaint, tescala

Y’s Kitchen / Shushi Architects

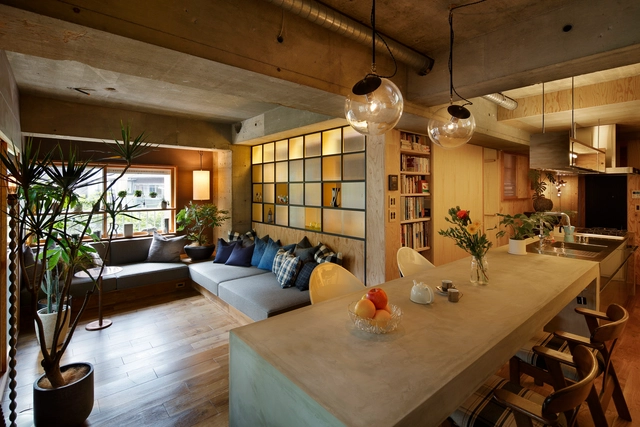
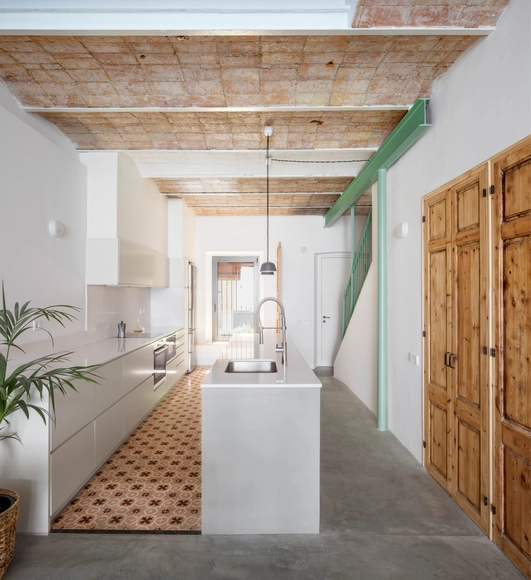
Y’s Kitchen / Shushi Architects - Interior Photography, Apartment Interiors, Kitchen, Beam, Lighting, TableY’s Kitchen / Shushi Architects - Interior Photography, Apartment Interiors, Bathroom, Sink, CountertopY’s Kitchen / Shushi Architects - Interior Photography, Apartment Interiors, Kitchen, Countertop, SinkY’s Kitchen / Shushi Architects - Interior Photography, Apartment InteriorsY’s Kitchen / Shushi Architects - More Images+ 15

  • Architects: Shushi Architects
  • Area Area of this architecture project Area:  60
  • Year Completion year of this architecture project Year:  2015
  • Manufacturers Brands with products used in this architecture project
    Manufacturers:  AutoDesk, Toto, Sanwa

Hanazono Residence Time / Light / Jun Murata / JAM

Hanazono Residence Time / Light / Jun Murata / JAM - Interior Photography, HousesHanazono Residence Time / Light / Jun Murata / JAM - Interior Photography, HousesHanazono Residence Time / Light / Jun Murata / JAM - Interior Photography, Houses, Table, ChairHanazono Residence Time / Light / Jun Murata / JAM - Exterior Photography, Houses, FacadeHanazono Residence Time / Light / Jun Murata / JAM - More Images+ 21

Osaka, Japan
  • Architects: Jun Murata
  • Area Area of this architecture project Area:  77
  • Year Completion year of this architecture project Year:  2020
  • Manufacturers Brands with products used in this architecture project
    Manufacturers:  AutoDesk, KMEW, LIXIL , NICHIHA, Nichibei, +2
  • Professionals: T construction

Rosanna House / InForm

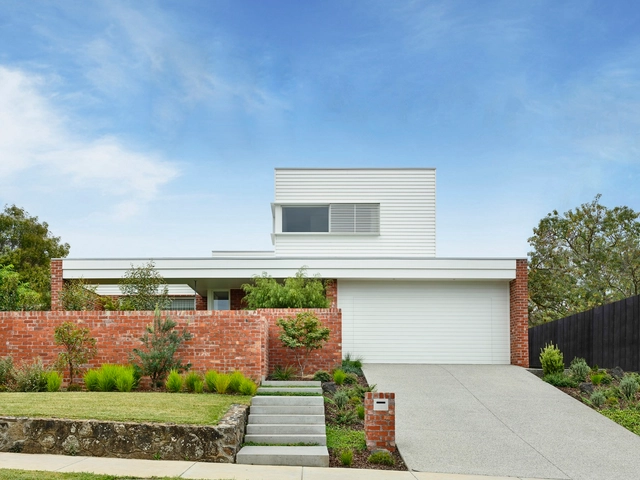
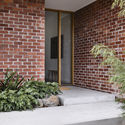
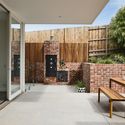
Rosanna House  / InForm - Exterior Photography, Houses, FacadeRosanna House  / InForm - Interior Photography, Houses, Kitchen, Table, CountertopRosanna House  / InForm - Interior Photography, HousesRosanna House  / InForm - Interior Photography, Houses, Door, Facade, BeamRosanna House  / InForm - More Images+ 24

Rosanna, Australia
  • Architects: InForm
  • Area Area of this architecture project Area:  391
  • Year Completion year of this architecture project Year:  2019
  • Manufacturers Brands with products used in this architecture project
    Manufacturers:  AutoDesk, Formica, Cavalier Bremworth

Pied-à-mer Apartment at Sea / Michael K Chen Architecture

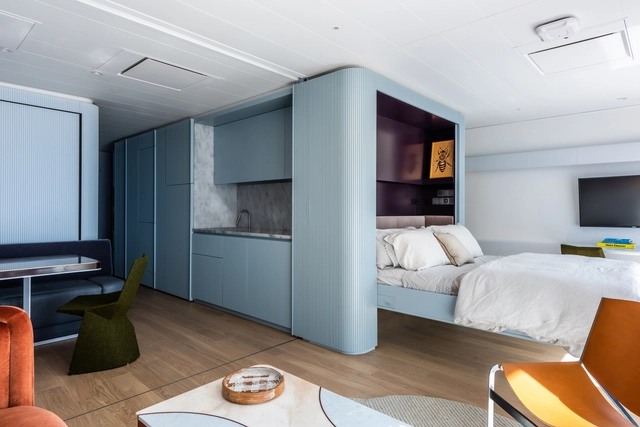
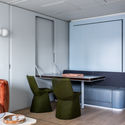

Pied-à-mer Apartment at Sea  / Michael K Chen Architecture - Interior Photography, Apartment Interiors, Table, ChairPied-à-mer Apartment at Sea  / Michael K Chen Architecture - Interior Photography, Apartment InteriorsPied-à-mer Apartment at Sea  / Michael K Chen Architecture - Interior Photography, Apartment Interiors, Bedroom, BedPied-à-mer Apartment at Sea  / Michael K Chen Architecture - Interior Photography, Apartment Interiors, Kitchen, ChairPied-à-mer Apartment at Sea  / Michael K Chen Architecture - More Images+ 28

  • Area Area of this architecture project Area:  600 ft²
  • Year Completion year of this architecture project Year:  2019
  • Manufacturers Brands with products used in this architecture project
    Manufacturers:  Artistic Tile, Waterworks, Weltzer Parkett

Casernes House / CAVAA Arquitectes

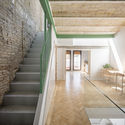
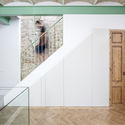
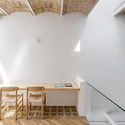
Casernes House / CAVAA Arquitectes - Interior Photography, Detail, StairsCasernes House / CAVAA Arquitectes - Interior Photography, DetailCasernes House / CAVAA Arquitectes - Interior Photography, Detail, StairsCasernes House / CAVAA Arquitectes - Interior Photography, DetailCasernes House / CAVAA Arquitectes - More Images+ 31

Villanueva y Geltrú, Spain
  • Architects: CAVAA Arquitectes
  • Area Area of this architecture project Area:  195
  • Year Completion year of this architecture project Year:  2020
  • Manufacturers Brands with products used in this architecture project
    Manufacturers:  Adobe Systems Incorporated, AutoCAD, Cortizo, Ikea, Muuto, +4

Comigo House / Juliana Risso Arquitetura

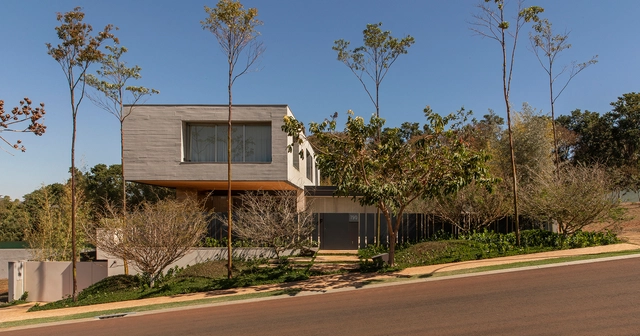
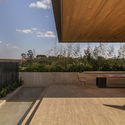
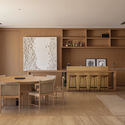
Comigo House / Juliana Risso Arquitetura - Exterior Photography, House InteriorsComigo House / Juliana Risso Arquitetura - Interior Photography, House Interiors, Kitchen, Table, ChairComigo House / Juliana Risso Arquitetura - Exterior Photography, House Interiors, FacadeComigo House / Juliana Risso Arquitetura - Interior Photography, House InteriorsComigo House / Juliana Risso Arquitetura - More Images+ 27

Ribeirão Preto, Brazil
  • Area Area of this architecture project Area:  2019
  • Year Completion year of this architecture project Year:  2019
  • Manufacturers Brands with products used in this architecture project
    Manufacturers:  Schüco, kitchens

Quarry Studios / Moxon Architects

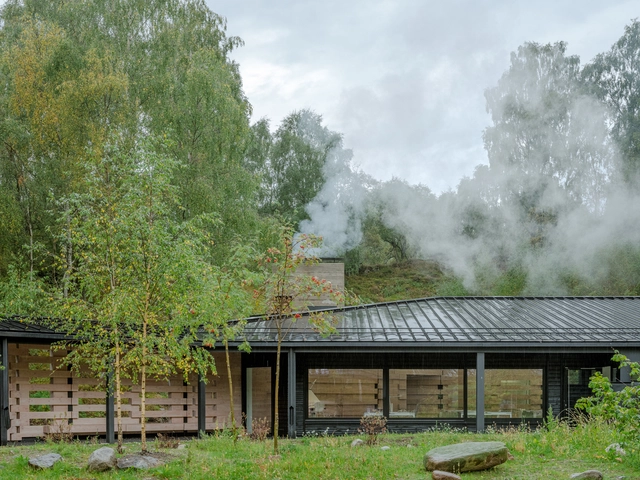
Quarry Studios / Moxon Architects - Exterior Photography, Offices InteriorsQuarry Studios / Moxon Architects - Exterior Photography, Offices InteriorsQuarry Studios / Moxon Architects - Exterior Photography, Offices InteriorsQuarry Studios / Moxon Architects - Interior Photography, Offices InteriorsQuarry Studios / Moxon Architects - More Images+ 27

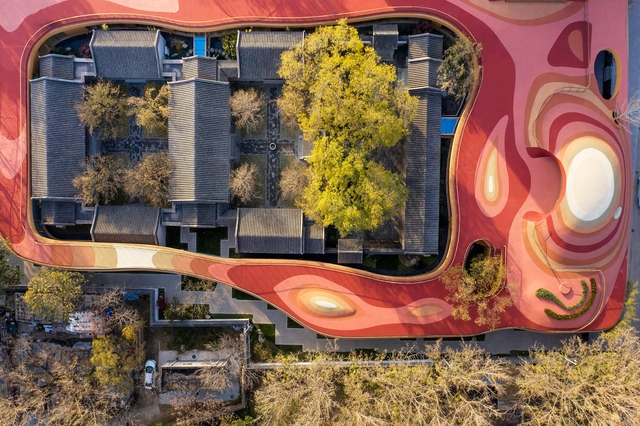
YueCheng Courtyard Kindergarten / MAD Architects

YueCheng Courtyard Kindergarten / MAD Architects - Exterior Photography, Kindergarten, Facade, CityscapeYueCheng Courtyard Kindergarten / MAD Architects - Exterior Photography, Kindergarten, Garden, ArchYueCheng Courtyard Kindergarten / MAD Architects - Interior Photography, Kindergarten, Facade, Beam, BenchYueCheng Courtyard Kindergarten / MAD Architects - Exterior Photography, Kindergarten, Door, Facade, Column, ArchYueCheng Courtyard Kindergarten / MAD Architects - More Images+ 32

Beijing, China

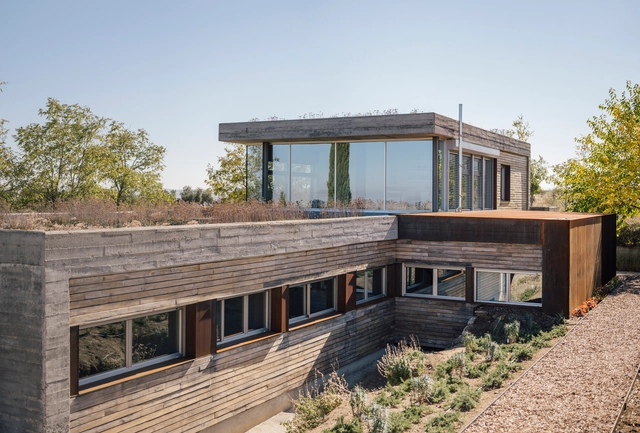
Two Piece House / delavegacanolasso

Two Piece House / delavegacanolasso - Exterior Photography, Residential Architecture, FacadeTwo Piece House / delavegacanolasso - Residential ArchitectureTwo Piece House / delavegacanolasso - Interior Photography, Residential ArchitectureTwo Piece House / delavegacanolasso - Exterior Photography, Residential Architecture, FacadeTwo Piece House / delavegacanolasso - More Images+ 25

  • Architects: delavegacanolasso
  • Area Area of this architecture project Area:  220
  • Year Completion year of this architecture project Year:  2020
  • Manufacturers Brands with products used in this architecture project
    Manufacturers:  Pladur

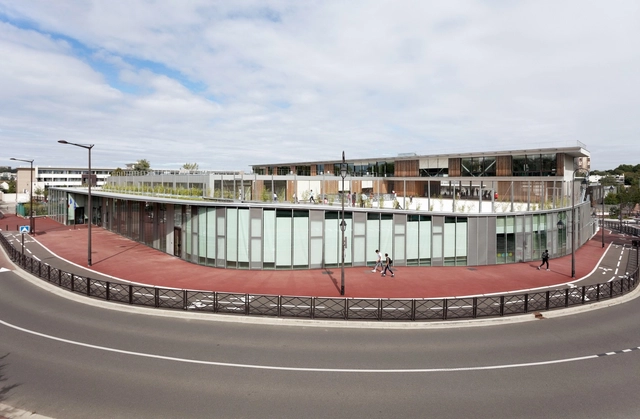
School Center and Leisure Activity Center in Antony / Dietmar Feichtinger Architectes

School Center and Leisure Activity Center in Antony / Dietmar Feichtinger Architectes - Exterior Photography, Elementary & Middle School, FacadeSchool Center and Leisure Activity Center in Antony / Dietmar Feichtinger Architectes - Exterior Photography, Elementary & Middle School, HandrailSchool Center and Leisure Activity Center in Antony / Dietmar Feichtinger Architectes - Interior Photography, Elementary & Middle School, FacadeSchool Center and Leisure Activity Center in Antony / Dietmar Feichtinger Architectes - Interior Photography, Elementary & Middle School, Table, ChairSchool Center and Leisure Activity Center in Antony / Dietmar Feichtinger Architectes - More Images+ 39

Tang House / Atelier ZAI

Tang House / Atelier ZAI - Exterior Photography, HousesTang House / Atelier ZAI - Interior Photography, Houses, FacadeTang House / Atelier ZAI - Exterior Photography, HousesTang House / Atelier ZAI - Interior Photography, Houses, KitchenTang House / Atelier ZAI - More Images+ 31

NanChang, China
  • Architects: Atelier ZAI
  • Area Area of this architecture project Area:  400
  • Year Completion year of this architecture project Year:  2020

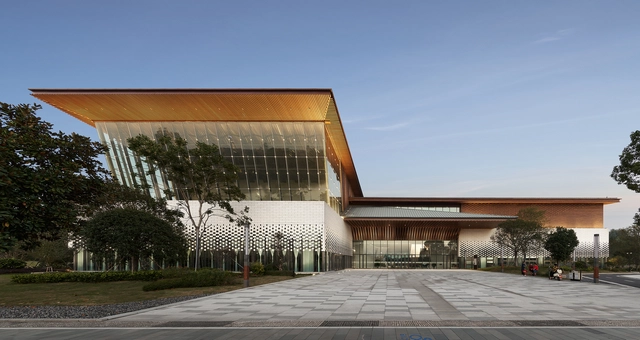
Longyou Museum / CUC

Longyou Museum / CUC - Exterior Photography, MuseumLongyou Museum / CUC - Exterior Photography, Museum, FacadeLongyou Museum / CUC - Interior Photography, Museum, Stairs, HandrailLongyou Museum / CUC - Interior Photography, Museum, StairsLongyou Museum / CUC - More Images+ 36

Quzhou, China
  • Architects: CUC
  • Area Area of this architecture project Area:  16875
  • Year Completion year of this architecture project Year:  2019

The Mountain View / Onexn Architects

The Mountain View / Onexn Architects - Exterior Photography, RenovationThe Mountain View / Onexn Architects - Exterior Photography, Renovation, FacadeThe Mountain View / Onexn Architects - Exterior Photography, RenovationThe Mountain View / Onexn Architects - Interior Photography, Renovation, Stairs, HandrailThe Mountain View / Onexn Architects - More Images+ 49

Shadow Roll House / Megowan Architectural

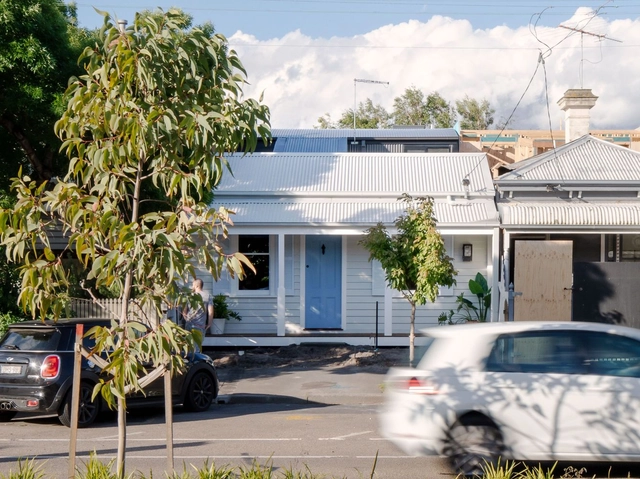
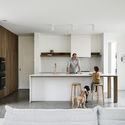
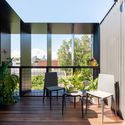
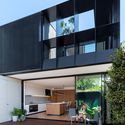
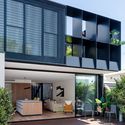
Shadow Roll House / Megowan Architectural - Interior Photography, Houses, Chair, TableShadow Roll House / Megowan Architectural - Exterior Photography, Houses, DeckShadow Roll House / Megowan Architectural - Exterior Photography, Houses, FacadeShadow Roll House / Megowan Architectural - Exterior Photography, Houses, FacadeShadow Roll House / Megowan Architectural - More Images+ 22

Port Melbourne, Australia
  • Area Area of this architecture project Area:  180
  • Year Completion year of this architecture project Year:  2020
  • Manufacturers Brands with products used in this architecture project
    Manufacturers:  Smeg, Architrend, Beacon Lighting, Brio, Cemintel, +10
  • Professionals: Meyer Consulting

Art & Innovation Hub at Agastya International Foundation / Mistry Architects

Art & Innovation Hub at Agastya International Foundation / Mistry Architects - Exterior Photography, Educational Architecture, Garden, FacadeArt & Innovation Hub at Agastya International Foundation / Mistry Architects - Interior Photography, Educational Architecture, Beam, FacadeArt & Innovation Hub at Agastya International Foundation / Mistry Architects - Interior Photography, Educational Architecture, Facade, BeamArt & Innovation Hub at Agastya International Foundation / Mistry Architects - Exterior Photography, Educational Architecture, Garden, StairsArt & Innovation Hub at Agastya International Foundation / Mistry Architects - More Images+ 12

Avulathimmanapalle, India

House in Koinaka / Yutaka Yoshida Architect & Associates

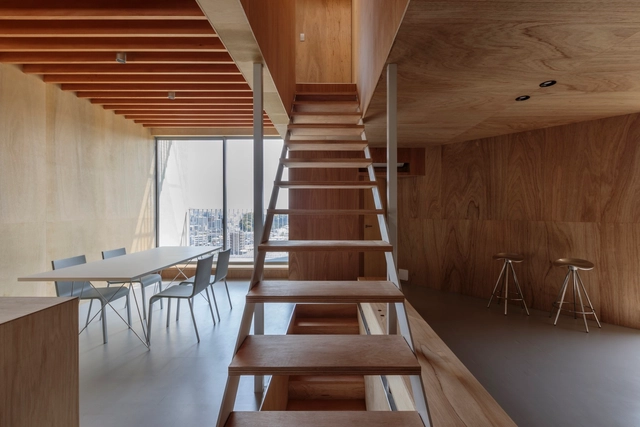
House in Koinaka / Yutaka Yoshida Architect & Associates - Exterior Photography, HousesHouse in Koinaka / Yutaka Yoshida Architect & Associates - Interior Photography, Houses, StairsHouse in Koinaka / Yutaka Yoshida Architect & Associates - Interior Photography, Houses, Bedroom, BedHouse in Koinaka / Yutaka Yoshida Architect & Associates - Interior Photography, Houses, StairsHouse in Koinaka / Yutaka Yoshida Architect & Associates - More Images+ 23

Hiroshima, Japan
  • Area Area of this architecture project Area:  109
  • Year Completion year of this architecture project Year:  2018
  • Manufacturers Brands with products used in this architecture project
    Manufacturers:  Cera Trading, ENDO Lighting Corporation, FONTE TRADING, LIXIL , Panasonic Japan, +2

Infinity Bench / Azócar Catrón Arquitectos

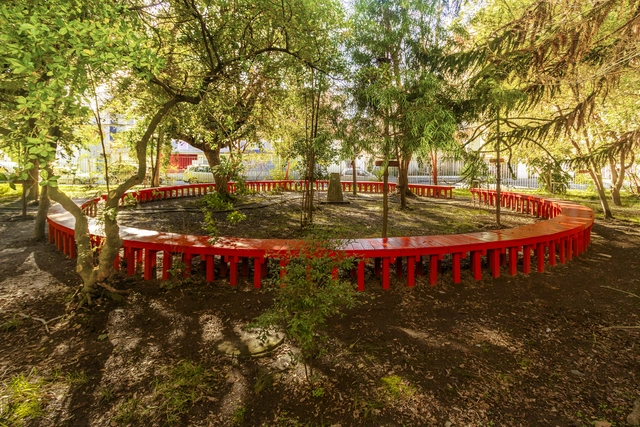
Infinity Bench / Azócar Catrón Arquitectos - Exterior Photography, Installations & StructuresInfinity Bench / Azócar Catrón Arquitectos - Interior Photography, Installations & StructuresInfinity Bench / Azócar Catrón Arquitectos - Interior Photography, Installations & StructuresInfinity Bench / Azócar Catrón Arquitectos - Exterior Photography, Installations & StructuresInfinity Bench / Azócar Catrón Arquitectos - More Images+ 16

  • Area Area of this architecture project Area:  20
  • Year Completion year of this architecture project Year:  2018
  • Manufacturers Brands with products used in this architecture project
    Manufacturers:  AutoDesk, Arauco, Trimble Navigation

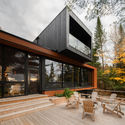
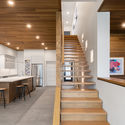
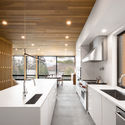
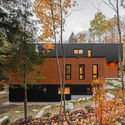
Prefabricated Country Home / Figurr Architects Colective

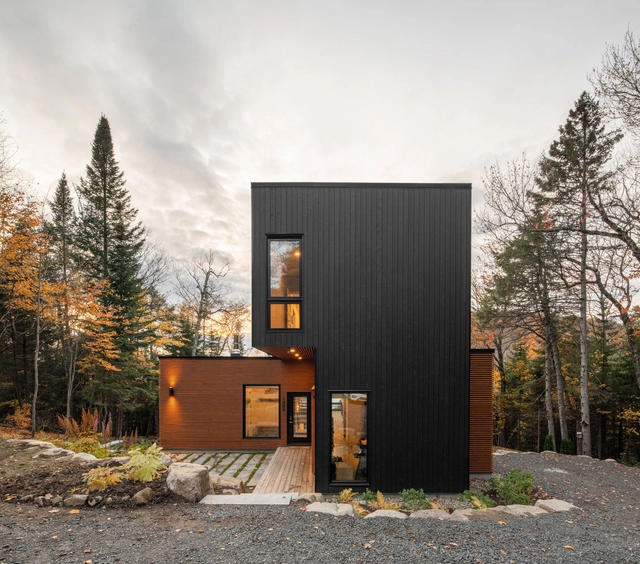
Prefabricated Country Home / Figurr Architects Colective - Exterior Photography, Houses, Deck, FacadePrefabricated Country Home / Figurr Architects Colective - Interior Photography, Houses, Stairs, Facade, Handrail, Table, ChairPrefabricated Country Home / Figurr Architects Colective - Interior Photography, Houses, Kitchen, Sink, CountertopPrefabricated Country Home / Figurr Architects Colective - Exterior Photography, HousesPrefabricated Country Home / Figurr Architects Colective - More Images+ 15

Ivry-sur-le-Lac, Canada

Gran Fierro Argentinian Restaurant / Formafatal

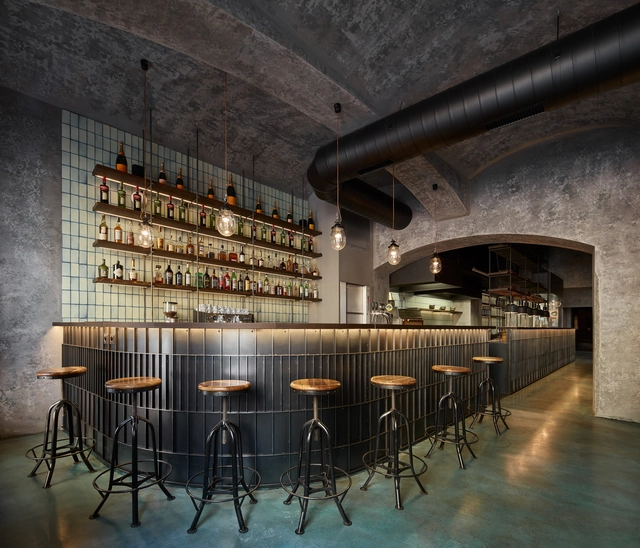
Gran Fierro Argentinian Restaurant / Formafatal - Interior Photography, Restaurant & Bar Interiors, Kitchen, Table, Chair, LightingGran Fierro Argentinian Restaurant / Formafatal - Interior Photography, Restaurant & Bar Interiors, Column, Arch, Arcade, Lighting, ChairGran Fierro Argentinian Restaurant / Formafatal - Interior Photography, Restaurant & Bar Interiors, Door, Table, Chair, LightingGran Fierro Argentinian Restaurant / Formafatal - Interior Photography, Restaurant & Bar Interiors, Stairs, Chair, Lighting, TableGran Fierro Argentinian Restaurant / Formafatal - More Images+ 28

  • Architects: Formafatal
  • Area Area of this architecture project Area:  390
  • Year Completion year of this architecture project Year:  2020
  • Manufacturers Brands with products used in this architecture project
    Manufacturers:  Buster + Punch, Cevica, Emu, Industrial Antik, Manufactori, +4

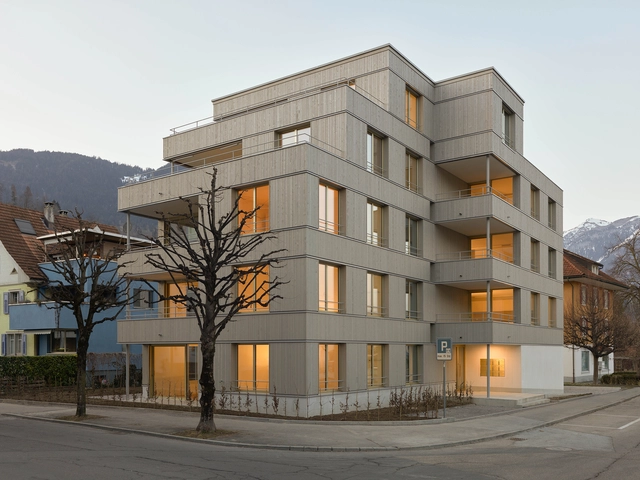
Residential Building Gartenstrasse / Durrer Architekten

Residential Building Gartenstrasse  / Durrer Architekten - Exterior Photography, Residential, FacadeResidential Building Gartenstrasse  / Durrer Architekten - Interior Photography, Residential, Door, LightingResidential Building Gartenstrasse  / Durrer Architekten - Interior Photography, Residential, Kitchen, FacadeResidential Building Gartenstrasse  / Durrer Architekten - Exterior Photography, Residential, FacadeResidential Building Gartenstrasse  / Durrer Architekten - More Images+ 23

  • Architects: Durrer Architekten
  • Area Area of this architecture project Area:  260
  • Year Completion year of this architecture project Year:  2019
  • Manufacturers Brands with products used in this architecture project
    Manufacturers:  GRAPHISOFT, Fuhrimann Storenbau

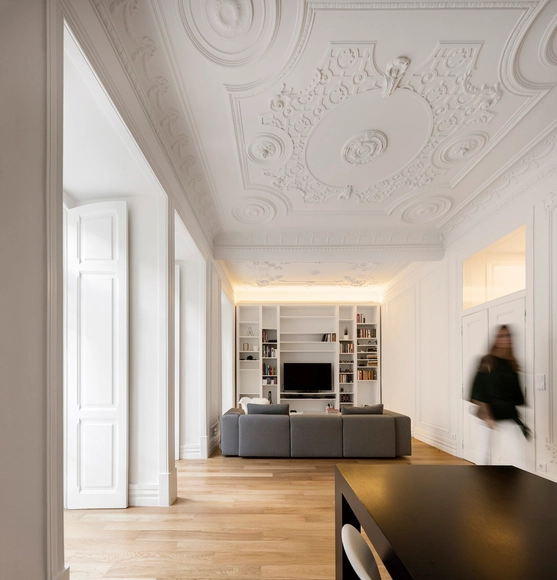
Apartment JC II / João Tiago Aguiar Arquitectos

Apartment JC II / João Tiago Aguiar Arquitectos - Interior Photography, Renovation, BedroomApartment JC II / João Tiago Aguiar Arquitectos - Interior Photography, Renovation, DoorApartment JC II / João Tiago Aguiar Arquitectos - Interior Photography, Renovation, Kitchen, SinkApartment JC II / João Tiago Aguiar Arquitectos - Interior Photography, Renovation, Kitchen, Sink, Lighting, CountertopApartment JC II / João Tiago Aguiar Arquitectos - More Images+ 17

  • Architects: João Tiago Aguiar Arquitectos
  • Area Area of this architecture project Area:  2260 ft²
  • Year Completion year of this architecture project Year:  2017
  • Manufacturers Brands with products used in this architecture project
    Manufacturers:  AutoDesk, JUNG, CLIMAR, CIN, GLS2 CARPINTARIA, +2

Oops! We don't have this page.

But you can browse the last one: 417

You've started following your first account!

Did you know?

You'll now receive updates based on what you follow! Personalize your stream and start following your favorite authors, offices and users.