1. ArchDaily
  2. Projects
Projects

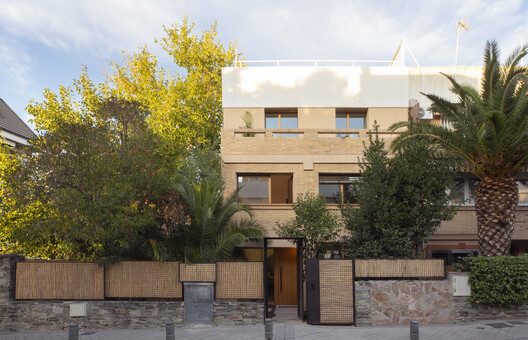
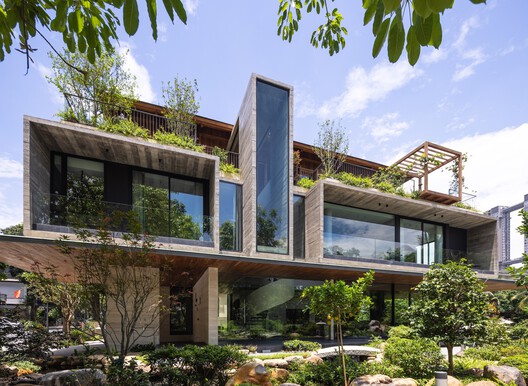
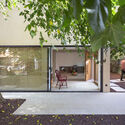
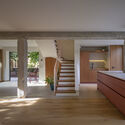
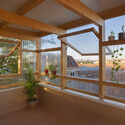
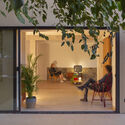
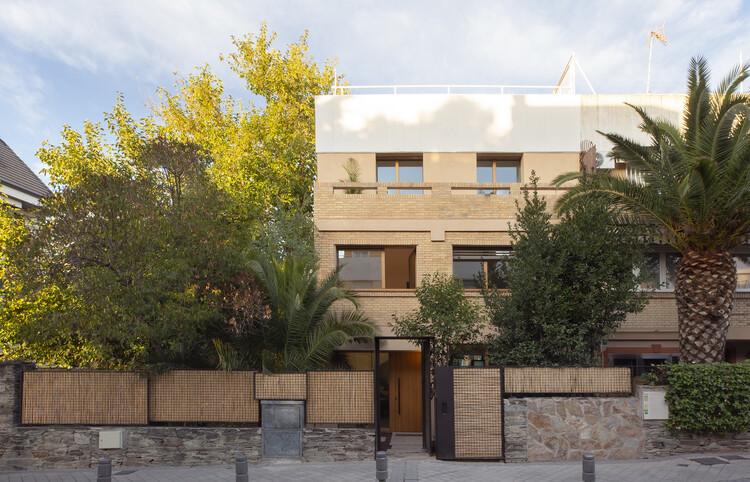
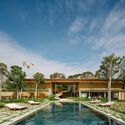
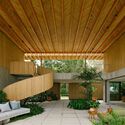
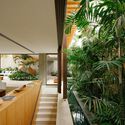
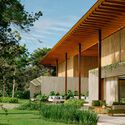
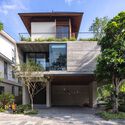
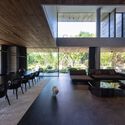
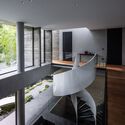
Paroissien House / Veronica Gilotaux

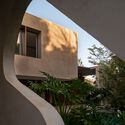
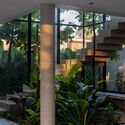
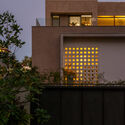
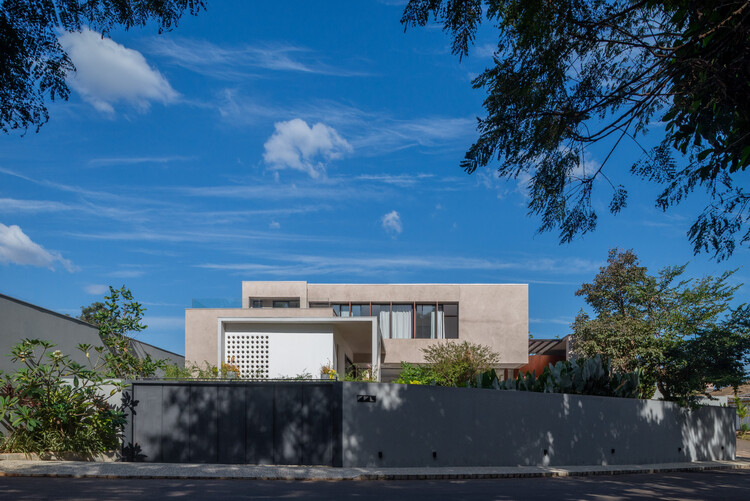
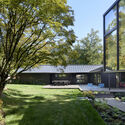
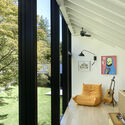
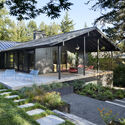
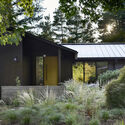
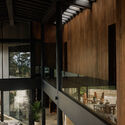
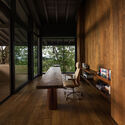
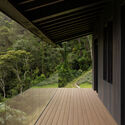
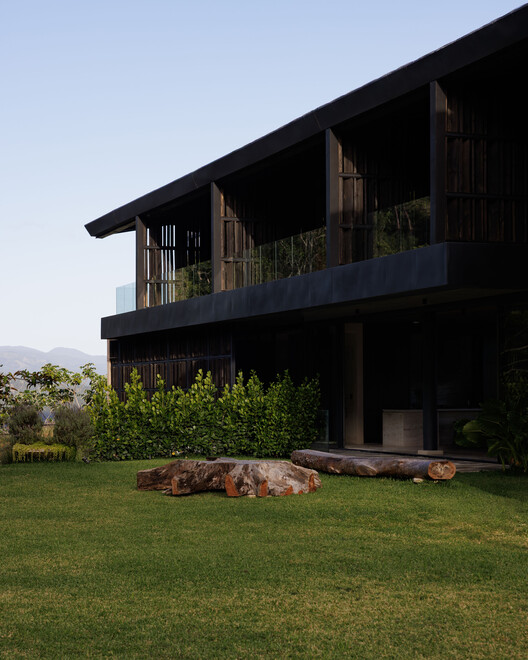
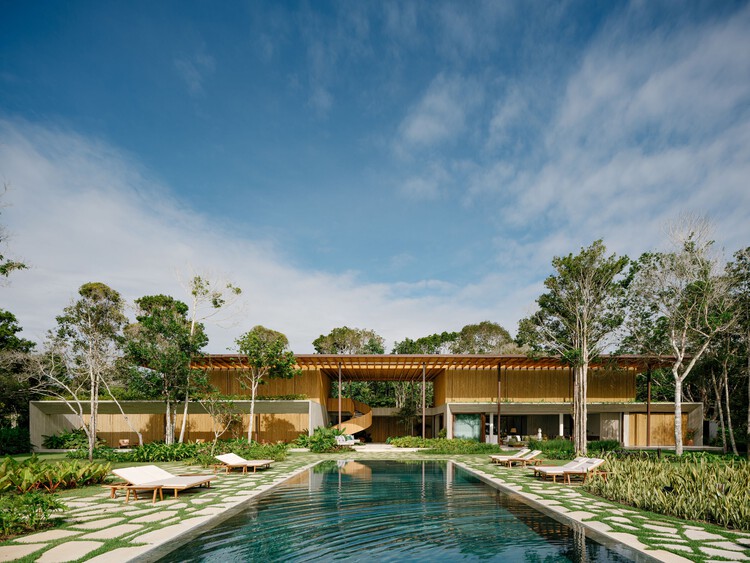
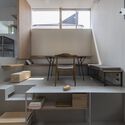
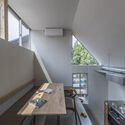
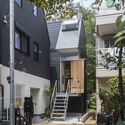
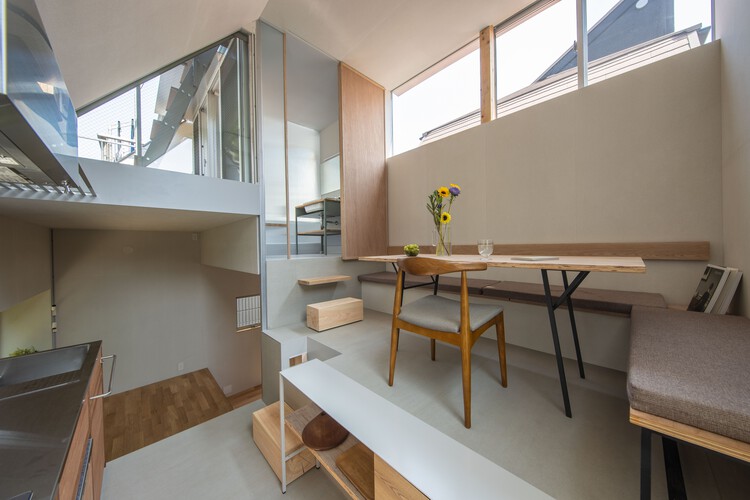
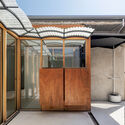
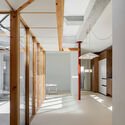
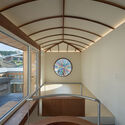
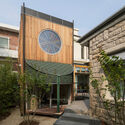
Paroissien House / Veronica Gilotaux - Exterior Photography, Houses, Balcony, HandrailParoissien House / Veronica Gilotaux - Interior Photography, Houses, Stairs, Balcony, HandrailParoissien House / Veronica Gilotaux - HousesParoissien House / Veronica Gilotaux - HousesParoissien House / Veronica Gilotaux - More Images+ 37

Buenos Aires, Argentina
  • Architects: Veronica Gilotaux
  • Area Area of this architecture project Area:  270
  • Year Completion year of this architecture project Year:  2019
  • Manufacturers Brands with products used in this architecture project
    Manufacturers:  Acerolatina, Carpinteria Fuentealba, Huup Iluminacion, Isolant

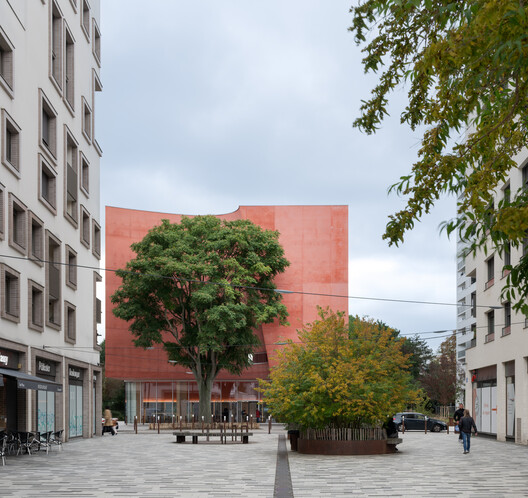
37 Dwellings in L'Hospitalet de Llobregat / b720 Fermín Vázquez Arquitectos

37 Dwellings in L'Hospitalet de Llobregat / b720 Fermín Vázquez Arquitectos - Coliving37 Dwellings in L'Hospitalet de Llobregat / b720 Fermín Vázquez Arquitectos - Coliving37 Dwellings in L'Hospitalet de Llobregat / b720 Fermín Vázquez Arquitectos - Coliving37 Dwellings in L'Hospitalet de Llobregat / b720 Fermín Vázquez Arquitectos - Interior Photography, Coliving, Stairs37 Dwellings in L'Hospitalet de Llobregat / b720 Fermín Vázquez Arquitectos - More Images+ 18

L'Hospitalet de Llobregat, Spain
  • Area Area of this architecture project Area:  4509
  • Year Completion year of this architecture project Year:  2022
  • Manufacturers Brands with products used in this architecture project
    Manufacturers:  MOSO BAMBOO, Simon, Balay, Bodelec, Cerámicas Calaf, +8

Sassi House / Galeria 733

Sassi House / Galeria 733 - HousesSassi House / Galeria 733 - Interior Photography, HousesSassi House / Galeria 733 - Interior Photography, Houses, CourtyardSassi House / Galeria 733 - Interior Photography, Houses, Beam, ChairSassi House / Galeria 733 - More Images+ 30

  • Architects: Galeria 733
  • Area Area of this architecture project Area:  720
  • Year Completion year of this architecture project Year:  2026
  • Manufacturers Brands with products used in this architecture project
    Manufacturers:  Empório Vila Rica, Florense Inside, Galeria 54, Hidroconforto, Marsul Pedras, +7

House Z / Atelier Zafari

House Z / Atelier Zafari - Exterior Photography, Commercial Architecture, BalconyHouse Z / Atelier Zafari - Interior Photography, Commercial Architecture, BalconyHouse Z / Atelier Zafari - Interior Photography, Commercial ArchitectureHouse Z / Atelier Zafari - Interior Photography, Commercial Architecture, ChairHouse Z / Atelier Zafari - More Images+ 25

  • Architects: Atelier Zafari
  • Area Area of this architecture project Area:  360
  • Year Completion year of this architecture project Year:  2026

Bramberg Residence Renovation / Gut Deubelbeiss Nill Architekten

Bramberg Residence Renovation / Gut Deubelbeiss Nill Architekten - Exterior Photography, Renovation, Garden, FacadeBramberg Residence Renovation / Gut Deubelbeiss Nill Architekten - Interior Photography, Renovation, Lighting, ChairBramberg Residence Renovation / Gut Deubelbeiss Nill Architekten - Interior Photography, RenovationBramberg Residence Renovation / Gut Deubelbeiss Nill Architekten - Interior Photography, Renovation, Stairs, HandrailBramberg Residence Renovation / Gut Deubelbeiss Nill Architekten - More Images+ 16

Red Submarine Cabin / Wiki World

Red Submarine Cabin / Wiki World - Exterior Photography, Cabins & Lodges, GardenRed Submarine Cabin / Wiki World - Interior Photography, Cabins & Lodges, BedroomRed Submarine Cabin / Wiki World - Interior Photography, Cabins & Lodges, BedroomRed Submarine Cabin / Wiki World - Exterior Photography, Cabins & LodgesRed Submarine Cabin / Wiki World - More Images+ 30

  • Architects: Wiki World
  • Area Area of this architecture project Area:  20
  • Year Completion year of this architecture project Year:  2026

PC Inhouse / Arcieri Arquitectura

PC Inhouse / Arcieri Arquitectura - Exterior Photography, HousesPC Inhouse / Arcieri Arquitectura - Interior Photography, Houses, Kitchen, Beam, CountertopPC Inhouse / Arcieri Arquitectura - HousesPC Inhouse / Arcieri Arquitectura - HousesPC Inhouse / Arcieri Arquitectura - More Images+ 17

Punta Colorada, Uruguay
  • Area Area of this architecture project Area:  260
  • Year Completion year of this architecture project Year:  2026

Vila da Saúde Studio / Plareng + Consoante Arquitetura e Integração

Vila da Saúde Studio / Plareng + Consoante Arquitetura e Integração - Interior Photography, Offices, Lighting, Table, ChairVila da Saúde Studio / Plareng + Consoante Arquitetura e Integração - Interior Photography, Offices, Kitchen, Table, ChairVila da Saúde Studio / Plareng + Consoante Arquitetura e Integração - Interior Photography, Offices, KitchenVila da Saúde Studio / Plareng + Consoante Arquitetura e Integração - Interior Photography, Offices, KitchenVila da Saúde Studio / Plareng + Consoante Arquitetura e Integração - More Images+ 32

São Paulo, Brazil

Casa Rosabaya / Arkina

Casa Rosabaya / Arkina - HousesCasa Rosabaya / Arkina - Interior Photography, Houses, Beam, ChairCasa Rosabaya / Arkina - HousesCasa Rosabaya / Arkina - Interior Photography, Houses, StairsCasa Rosabaya / Arkina - More Images+ 28

  • Architects: Arkina
  • Area Area of this architecture project Area:  1300
  • Year Completion year of this architecture project Year:  2021

RP02 House / Cornetta Arquitetura

RP02 House / Cornetta Arquitetura - HousesRP02 House / Cornetta Arquitetura - Exterior Photography, Houses, CourtyardRP02 House / Cornetta Arquitetura - HousesRP02 House / Cornetta Arquitetura - Interior Photography, Houses, Table, ChairRP02 House / Cornetta Arquitetura - More Images+ 14

  • Area Area of this architecture project Area:  250
  • Year Completion year of this architecture project Year:  2022

Market Street 52 / MWArchitekten

Market Street 52 / MWArchitekten - Exterior Photography, Mixed Use Architecture, BalconyMarket Street 52 / MWArchitekten - Exterior Photography, Mixed Use ArchitectureMarket Street 52 / MWArchitekten - Mixed Use ArchitectureMarket Street 52 / MWArchitekten - Interior Photography, Mixed Use ArchitectureMarket Street 52 / MWArchitekten - More Images+ 21

  • Architects: MWArchitekten
  • Area Area of this architecture project Area:  370
  • Year Completion year of this architecture project Year:  2025
  • Manufacturers Brands with products used in this architecture project
    Manufacturers:  VELUX Group

Non-Formal Kindergarten / ZEIA Studio

Non-Formal Kindergarten / ZEIA Studio - Exterior Photography, Educational Architecture, GardenNon-Formal Kindergarten / ZEIA Studio - Interior Photography, Educational Architecture, StairsNon-Formal Kindergarten / ZEIA Studio - Interior Photography, Educational ArchitectureNon-Formal Kindergarten / ZEIA Studio - Educational ArchitectureNon-Formal Kindergarten / ZEIA Studio - More Images+ 15

  • Architects: ZEIA Studio
  • Area Area of this architecture project Area:  440
  • Year Completion year of this architecture project Year:  2025

Residential House in Lower Pavilnys, Vilnius / Inblum Architects

Residential House in Lower Pavilnys, Vilnius / Inblum Architects - Exterior Photography, HousesResidential House in Lower Pavilnys, Vilnius / Inblum Architects - Exterior Photography, Houses, FenceResidential House in Lower Pavilnys, Vilnius / Inblum Architects - Interior Photography, HousesResidential House in Lower Pavilnys, Vilnius / Inblum Architects - HousesResidential House in Lower Pavilnys, Vilnius / Inblum Architects - More Images+ 10

  • Architects: Inblum Architects
  • Area Area of this architecture project Area:  259
  • Year Completion year of this architecture project Year:  2026
  • Manufacturers Brands with products used in this architecture project
    Manufacturers:  Brolis Timber

Dookkuubi Jib Toad House / NOMAL + ONJIUM Housing Studio

Dookkuubi Jib Toad House / NOMAL + ONJIUM Housing Studio - Exterior Photography, Houses, DoorDookkuubi Jib Toad House / NOMAL + ONJIUM Housing Studio - Interior Photography, Houses, Door, ChairDookkuubi Jib Toad House / NOMAL + ONJIUM Housing Studio - Interior Photography, Houses, Bedroom, BedDookkuubi Jib Toad House / NOMAL + ONJIUM Housing Studio - Interior Photography, Houses, BedroomDookkuubi Jib Toad House / NOMAL + ONJIUM Housing Studio - More Images+ 40

Barefoot Dreams House / Ameet Mirpuri Design Studio + Studio JH

Barefoot Dreams House / Ameet Mirpuri Design Studio + Studio JH - HousesBarefoot Dreams House / Ameet Mirpuri Design Studio + Studio JH - Exterior Photography, HousesBarefoot Dreams House / Ameet Mirpuri Design Studio + Studio JH - HousesBarefoot Dreams House / Ameet Mirpuri Design Studio + Studio JH - HousesBarefoot Dreams House / Ameet Mirpuri Design Studio + Studio JH - More Images+ 16

Goa, India
  • Area Area of this architecture project Area:  26200 ft²
  • Year Completion year of this architecture project Year:  2025
  • Manufacturers Brands with products used in this architecture project
    Manufacturers:  Light Sketch, Hyderabad, Windows- Alumil Systems, Mumbai, Wood Clads- Floor-Tex, New Delhi

Luxelakes - CorNori Commercial Park / Atelier OO

Luxelakes - CorNori Commercial Park / Atelier OO - Exterior Photography, Landscape Architecture, BalconyLuxelakes - CorNori Commercial Park / Atelier OO - Interior Photography, Landscape Architecture, Deck, Beam, ChairLuxelakes - CorNori Commercial Park / Atelier OO - Interior Photography, Landscape Architecture, BeamLuxelakes - CorNori Commercial Park / Atelier OO - Landscape ArchitectureLuxelakes - CorNori Commercial Park / Atelier OO - More Images+ 25

  • Architects: Atelier OO
  • Area Area of this architecture project Area:  300
  • Year Completion year of this architecture project Year:  2026

Cholán Nests House / La Cabina de la Curiosidad

Cholán Nests House / La Cabina de la Curiosidad - Interior Photography, Adaptive Reuse, Beam, Lighting, ChairCholán Nests House / La Cabina de la Curiosidad - Interior Photography, Adaptive Reuse, Kitchen, Beam, CountertopCholán Nests House / La Cabina de la Curiosidad - Interior Photography, Adaptive Reuse, BeamCholán Nests House / La Cabina de la Curiosidad - Interior Photography, Adaptive Reuse, Kitchen, Beam, CountertopCholán Nests House / La Cabina de la Curiosidad - More Images+ 23

Santa Cruz School Kindergarten / Andrade Morettin Arquitetos Associados

Santa Cruz School Kindergarten / Andrade Morettin Arquitetos Associados - Exterior Photography, Elementary & Middle School, BalconySanta Cruz School Kindergarten / Andrade Morettin Arquitetos Associados - Interior Photography, Elementary & Middle School, BeamSanta Cruz School Kindergarten / Andrade Morettin Arquitetos Associados - Interior Photography, Elementary & Middle School, BeamSanta Cruz School Kindergarten / Andrade Morettin Arquitetos Associados - Elementary & Middle SchoolSanta Cruz School Kindergarten / Andrade Morettin Arquitetos Associados - More Images+ 29

Casa Malonic / HW-STUDIO

Casa Malonic / HW-STUDIO - Interior Photography, HousesCasa Malonic / HW-STUDIO - Interior Photography, Houses, ChairCasa Malonic / HW-STUDIO - Interior Photography, Houses, StairsCasa Malonic / HW-STUDIO - Exterior Photography, HousesCasa Malonic / HW-STUDIO - More Images+ 27

Zihuatanejo, Mexico
  • Architects: HW-STUDIO
  • Area Area of this architecture project Area:  497
  • Year Completion year of this architecture project Year:  2026

Tejo Engenharia / SAINZ arquitetura

Tejo Engenharia  / SAINZ arquitetura - Interior Photography, Houses, Kitchen, Chair, CountertopTejo Engenharia  / SAINZ arquitetura - Interior Photography, Houses, Table, ChairTejo Engenharia  / SAINZ arquitetura - Interior Photography, Houses, ChairTejo Engenharia  / SAINZ arquitetura - Interior Photography, Houses, ChairTejo Engenharia  / SAINZ arquitetura - More Images+ 27

Brasília, Brazil
  • Architects: SAINZ arquitetura
  • Area Area of this architecture project Area:  66
  • Year Completion year of this architecture project Year:  2026
  • Manufacturers Brands with products used in this architecture project
    Manufacturers:  4Escalas

Sequitur Winery / Observation Studio

Sequitur Winery / Observation Studio - Exterior Photography, WinerySequitur Winery / Observation Studio - WinerySequitur Winery / Observation Studio - Exterior Photography, Winery, GardenSequitur Winery / Observation Studio - Exterior Photography, Winery, Garden, DoorSequitur Winery / Observation Studio - More Images+ 25

  • Architects: Observation Studio
  • Area Area of this architecture project Area:  18000 ft²
  • Year Completion year of this architecture project Year:  2022

Sejaca House / G+A Architect

Sejaca House / G+A Architect - HousesSejaca House / G+A Architect - HousesSejaca House / G+A Architect - Interior Photography, Houses, BeamSejaca House / G+A Architect - Interior Photography, Houses, Kitchen, ChairSejaca House / G+A Architect - More Images+ 16

  • Architects: G+A Architect
  • Area Area of this architecture project Area:  90
  • Year Completion year of this architecture project Year:  2025

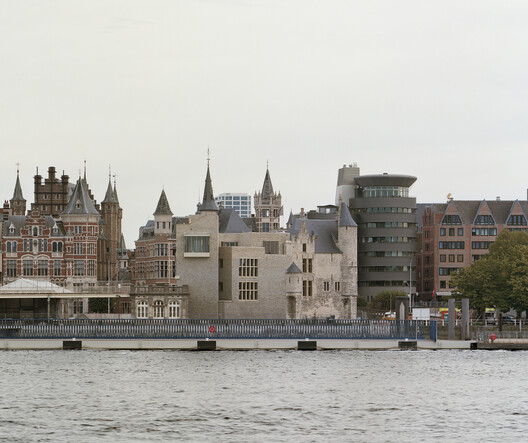
Hasselt Beguinage Institute / Bovenbouw

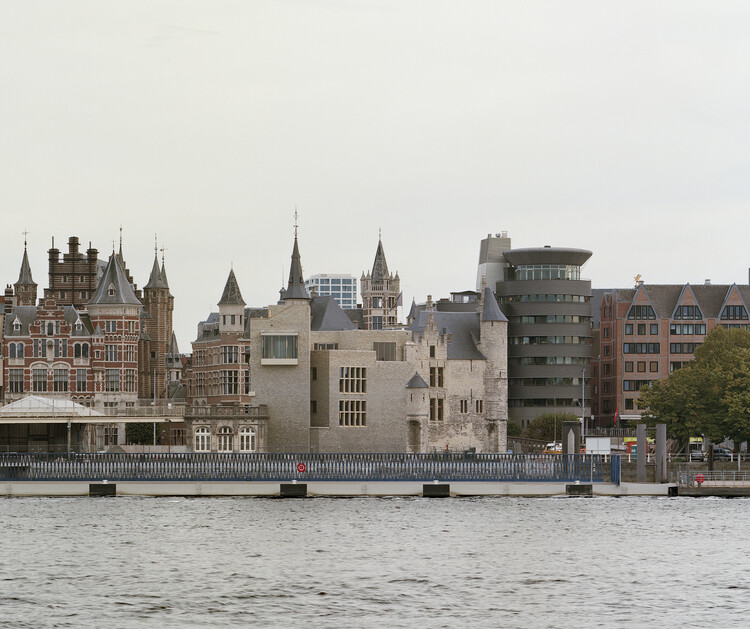
Hasselt Beguinage Institute / Bovenbouw - Adaptive ReuseHasselt Beguinage Institute / Bovenbouw - Exterior Photography, Adaptive ReuseHasselt Beguinage Institute / Bovenbouw - Interior Photography, Adaptive Reuse, Table, ChairHasselt Beguinage Institute / Bovenbouw - Interior Photography, Adaptive Reuse, Beam, ChairHasselt Beguinage Institute / Bovenbouw - More Images+ 16

  • Architects: Bovenbouw
  • Area Area of this architecture project Area:  3800
  • Year Completion year of this architecture project Year:  2025

Ruin House - Nijl a Multigenerational holiday home / Studio Okami Architects

Ruin House - Nijl a Multigenerational holiday home / Studio Okami Architects - Exterior Photography, Extension, GardenRuin House - Nijl a Multigenerational holiday home / Studio Okami Architects - Interior Photography, Extension, Arch, Arcade, Beam, Column, ChairRuin House - Nijl a Multigenerational holiday home / Studio Okami Architects - Interior Photography, Extension, Kitchen, Lighting, ChairRuin House - Nijl a Multigenerational holiday home / Studio Okami Architects - Interior Photography, Extension, Arch, Beam, Lighting, ChairRuin House - Nijl a Multigenerational holiday home / Studio Okami Architects - More Images+ 25

You've started following your first account!

Did you know?

You'll now receive updates based on what you follow! Personalize your stream and start following your favorite authors, offices and users.