1. ArchDaily
  2. Projects
Projects

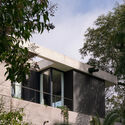
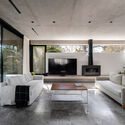
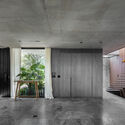
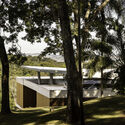
La Alhajuela House / Trópico Arquitectura

La Alhajuela House / Trópico Arquitectura - Interior Photography, Houses, Kitchen, Beam, CountertopLa Alhajuela House / Trópico Arquitectura - Interior Photography, Houses, Bedroom, Bed, LightingLa Alhajuela House / Trópico Arquitectura - Interior Photography, HousesLa Alhajuela House / Trópico Arquitectura - Interior Photography, Houses, Bedroom, ChairLa Alhajuela House / Trópico Arquitectura - More Images+ 7

La Ceja, Colombia
  • Area Area of this architecture project Area:  290
  • Year Completion year of this architecture project Year:  2016

Castelo House / Gonçalo Grácio

Castelo House / Gonçalo Grácio - Interior Photography, Refurbishment, Bedroom, Bed, LightingCastelo House / Gonçalo Grácio - Interior Photography, Refurbishment, Chair, Table, LightingCastelo House / Gonçalo Grácio - Interior Photography, Refurbishment, Lighting, ChairCastelo House / Gonçalo Grácio - Interior Photography, Refurbishment, Lighting, ChairCastelo House / Gonçalo Grácio - More Images+ 11

Castelo de Vide, Portugal
  • Architects: Gonçalo Grácio
  • Area Area of this architecture project Area:  104
  • Year Completion year of this architecture project Year:  2026

Villa Arena / Ábaton

Villa Arena / Ábaton - Interior Photography, House Interiors, ChairVilla Arena / Ábaton - Interior Photography, House Interiors, ChairVilla Arena / Ábaton - Interior Photography, House Interiors, Lighting, Table, ChairVilla Arena / Ábaton - Interior Photography, House Interiors, Kitchen, CountertopVilla Arena / Ábaton - More Images+ 22

  • Architects: Ábaton
  • Area Area of this architecture project Area:  174
  • Year Completion year of this architecture project Year:  2024

Headquarters "MANZ Bel Étage" / Podrecca Architects

Headquarters "MANZ Bel Étage" / Podrecca Architects - Interior Photography, Offices Interiors, ChairHeadquarters "MANZ Bel Étage" / Podrecca Architects - Interior Photography, Offices InteriorsHeadquarters "MANZ Bel Étage" / Podrecca Architects - Interior Photography, Offices InteriorsHeadquarters "MANZ Bel Étage" / Podrecca Architects - Interior Photography, Offices InteriorsHeadquarters MANZ Bel Étage / Podrecca Architects - More Images+ 7

  • Area Area of this architecture project Area:  160
  • Year Completion year of this architecture project Year:  2024

Research Centre for Yu Yi Educational Thought / TM Studio

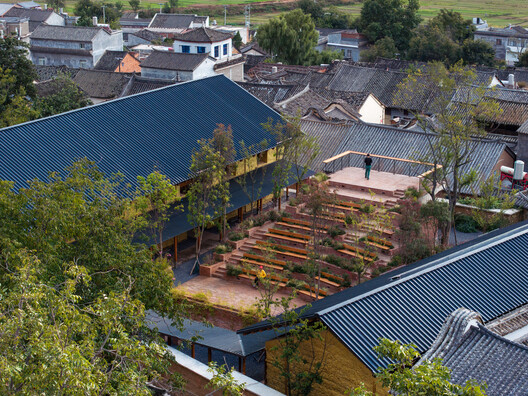
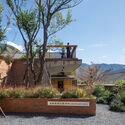
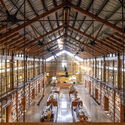
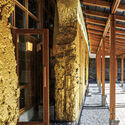
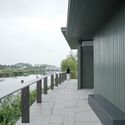
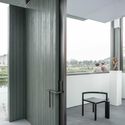
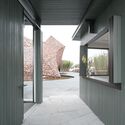
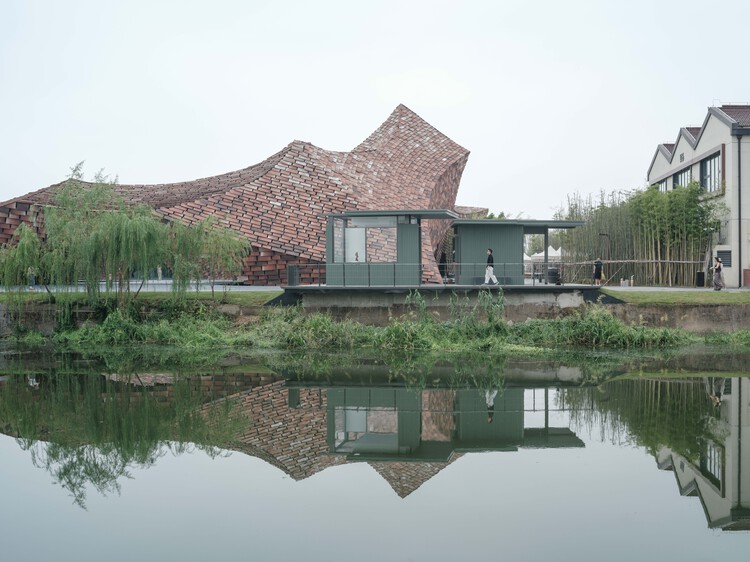
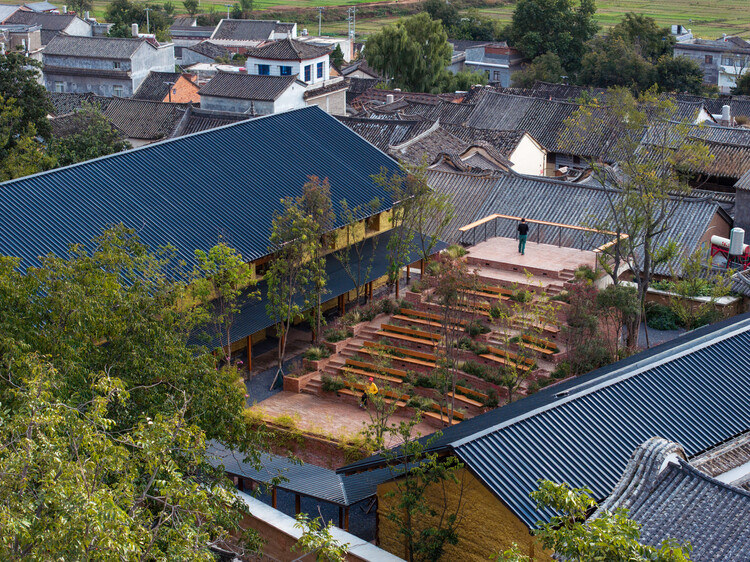
Research Centre for Yu Yi Educational Thought / TM Studio - Research CenterResearch Centre for Yu Yi Educational Thought / TM Studio - Research CenterResearch Centre for Yu Yi Educational Thought / TM Studio - Research CenterResearch Centre for Yu Yi Educational Thought / TM Studio - Research CenterResearch Centre for Yu Yi Educational Thought / TM Studio - More Images+ 40

Shadows House / Seiro Arquitectos

Shadows House / Seiro Arquitectos - Interior Photography, HousesShadows House / Seiro Arquitectos - HousesShadows House / Seiro Arquitectos - Interior Photography, Houses, Table, Lighting, ChairShadows House / Seiro Arquitectos - Interior Photography, Houses, Balcony, ChairShadows House / Seiro Arquitectos - More Images+ 23

Zihuatanejo, Mexico
  • Architects: Seiro Arquitectos
  • Area Area of this architecture project Area:  506
  • Year Completion year of this architecture project Year:  2025
  • Manufacturers Brands with products used in this architecture project
    Manufacturers:  Helvex, Calorex, HidroTeam, Hunter Douglas, Levinton, +2

Livraria da Vila Artes / ARCHITECTS OFFICE

Livraria da Vila Artes / ARCHITECTS OFFICE - Exterior Photography, StoreLivraria da Vila Artes / ARCHITECTS OFFICE - Exterior Photography, StoreLivraria da Vila Artes / ARCHITECTS OFFICE - Exterior Photography, StoreLivraria da Vila Artes / ARCHITECTS OFFICE - Exterior Photography, StoreLivraria da Vila Artes / ARCHITECTS OFFICE - More Images+ 15

  • Architects: ARCHITECTS OFFICE
  • Area Area of this architecture project Area:  40
  • Year Completion year of this architecture project Year:  2026

Linea House / Instinto Estudio

Linea House / Instinto Estudio - Interior Photography, Houses, Beam, Table, ChairLinea House / Instinto Estudio - Interior Photography, Houses, Kitchen, Table, Countertop, ChairLinea House / Instinto Estudio - HousesLinea House / Instinto Estudio - Exterior Photography, Houses, CourtyardLinea House / Instinto Estudio - More Images+ 12

Nosara, Costa Rica
  • Architects: Instinto Estudio
  • Area Area of this architecture project Area:  712
  • Year Completion year of this architecture project Year:  2024

In Campo, Solo Exhibition by Hick Duarte / Clube

In Campo, Solo Exhibition by Hick Duarte / Clube - Exterior Photography, Temporary InstallationsIn Campo, Solo Exhibition by Hick Duarte / Clube - Interior Photography, Temporary InstallationsIn Campo, Solo Exhibition by Hick Duarte / Clube - Interior Photography, Temporary InstallationsIn Campo, Solo Exhibition by Hick Duarte / Clube - Interior Photography, Temporary InstallationsIn Campo, Solo Exhibition by Hick Duarte / Clube - More Images+ 28

  • Architects: Clube
  • Area Area of this architecture project Area:  100
  • Year Completion year of this architecture project Year:  2026

Locust Grove Pavilion / de Leon & Primmer Architecture Workshop

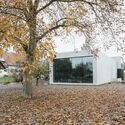
Locust Grove Pavilion / de Leon & Primmer Architecture Workshop - Cultural CenterLocust Grove Pavilion / de Leon & Primmer Architecture Workshop - Interior Photography, Cultural Center, BeamLocust Grove Pavilion / de Leon & Primmer Architecture Workshop - Exterior Photography, Cultural Center, GardenLocust Grove Pavilion / de Leon & Primmer Architecture Workshop - Exterior Photography, Cultural Center, BeamLocust Grove Pavilion / de Leon & Primmer Architecture Workshop - More Images+ 10

Holiday House in Rågeleje / Jesper Kusk Arkitekter

Holiday House in Rågeleje / Jesper Kusk Arkitekter - Exterior Photography, HousesHoliday House in Rågeleje / Jesper Kusk Arkitekter - Interior Photography, Houses, Beam, ChairHoliday House in Rågeleje / Jesper Kusk Arkitekter - Interior Photography, HousesHoliday House in Rågeleje / Jesper Kusk Arkitekter - Interior Photography, Houses, Deck, BeamHoliday House in Rågeleje / Jesper Kusk Arkitekter - More Images+ 18

  • Area Area of this architecture project Area:  158
  • Year Completion year of this architecture project Year:  2026
  • Manufacturers Brands with products used in this architecture project
    Manufacturers:  Krone Vinduer A/S, Madsen Vinduer, Marokk, Multiform, Vola

Children’s House Brunnengasse / Bernardo Bader Architekten

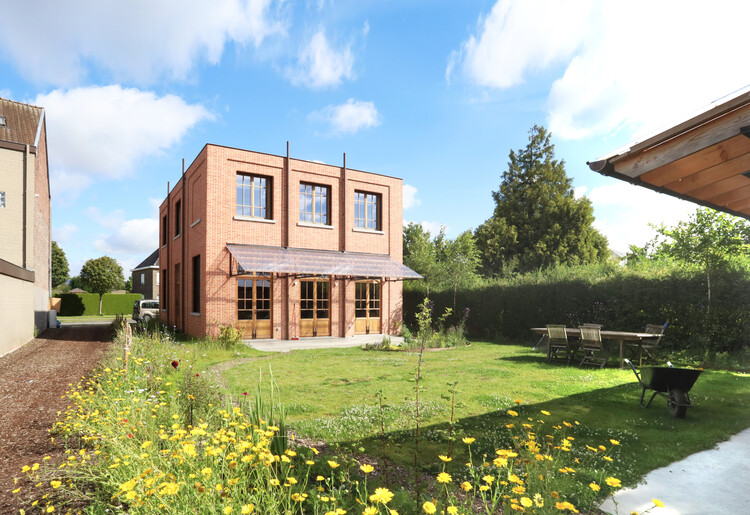
Children’s House Brunnengasse / Bernardo Bader Architekten - Exterior Photography, Sustainability, BalconyChildren’s House Brunnengasse / Bernardo Bader Architekten - Interior Photography, Sustainability, DoorChildren’s House Brunnengasse / Bernardo Bader Architekten - Interior Photography, SustainabilityChildren’s House Brunnengasse / Bernardo Bader Architekten - Interior Photography, SustainabilityChildren’s House Brunnengasse / Bernardo Bader Architekten - More Images+ 7

The Tale of Bricks House / Earthscape Studio

The Tale of Bricks House / Earthscape Studio - Interior Photography, HousesThe Tale of Bricks House / Earthscape Studio - Interior Photography, Houses, BeamThe Tale of Bricks House / Earthscape Studio - HousesThe Tale of Bricks House / Earthscape Studio - Interior Photography, HousesThe Tale of Bricks House / Earthscape Studio - More Images+ 18

Sivakasi, India
  • Architects: Earthscape Studio
  • Area Area of this architecture project Area:  380 ft²
  • Year Completion year of this architecture project Year:  2026

Kyoto Minami Kaikan Movie Theater / Tato Architects

Kyoto Minami Kaikan Movie Theater / Tato Architects - Exterior Photography, Cinema, HandrailKyoto Minami Kaikan Movie Theater / Tato Architects - CinemaKyoto Minami Kaikan Movie Theater / Tato Architects - CinemaKyoto Minami Kaikan Movie Theater / Tato Architects - Interior Photography, Cinema, Bathroom, LightingKyoto Minami Kaikan Movie Theater / Tato Architects - More Images+ 26

Kyoto, Japan
  • Architects: Tato Architects
  • Area Area of this architecture project Area:  721
  • Year Completion year of this architecture project Year:  2022

Super JINJIANG / COLORFULL YUJING DESIGN

Super JINJIANG / COLORFULL YUJING DESIGN - Exterior Photography, Retail Super JINJIANG / COLORFULL YUJING DESIGN - Retail Super JINJIANG / COLORFULL YUJING DESIGN - Interior Photography, Retail Super JINJIANG / COLORFULL YUJING DESIGN - Interior Photography, Retail , StairsSuper JINJIANG / COLORFULL YUJING DESIGN - More Images+ 28

Quanzhou, China
  • Area Area of this architecture project Area:  275
  • Year Completion year of this architecture project Year:  2026
  • Manufacturers Brands with products used in this architecture project
    Manufacturers:  Nanchow

SUUEL Living / CAAM Arquitectos

SUUEL Living / CAAM Arquitectos - Exterior Photography, Apartments, BalconySUUEL Living / CAAM Arquitectos - Interior Photography, Apartments, ChairSUUEL Living / CAAM Arquitectos - ApartmentsSUUEL Living / CAAM Arquitectos - ApartmentsSUUEL Living / CAAM Arquitectos - More Images+ 16

Puerto Escondido, Mexico
  • Architects: CAAM Arquitectos
  • Area Area of this architecture project Area:  720
  • Year Completion year of this architecture project Year:  2026
  • Manufacturers Brands with products used in this architecture project
    Manufacturers:  Arudeko, Axoque, Azotea, Casa Duuya, Encrudo, +5

SJC House / Felipe Hess Arquitetos

SJC House / Felipe Hess Arquitetos - Exterior Photography, Houses, GardenSJC House / Felipe Hess Arquitetos - Exterior Photography, Houses, CourtyardSJC House / Felipe Hess Arquitetos - HousesSJC House / Felipe Hess Arquitetos - Interior Photography, Houses, Table, ChairSJC House / Felipe Hess Arquitetos - More Images+ 32

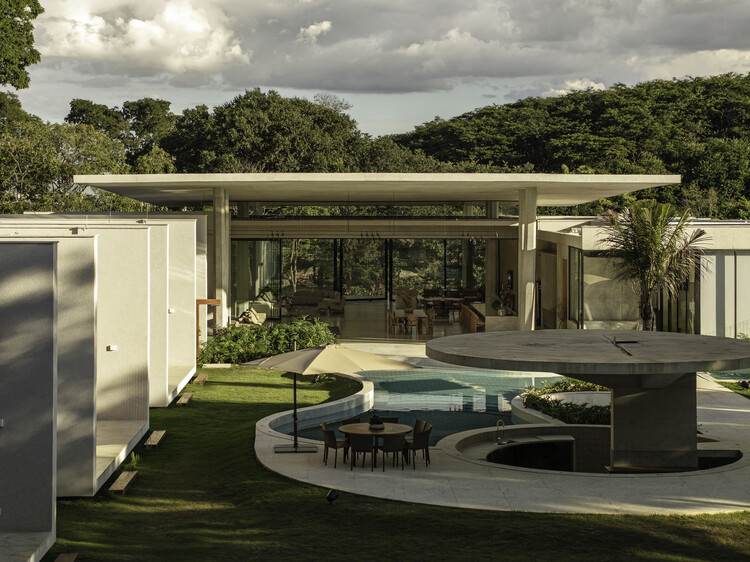
São José dos Campos, Brazil

New Headquarters Office Building for IAPSER / Sebastian Stechina + Carlos Di Napoli + Andres Francesconi

New Headquarters Office Building for IAPSER / Sebastian Stechina + Carlos Di Napoli + Andres Francesconi - Interior Photography, Office Buildings, ColumnNew Headquarters Office Building for IAPSER / Sebastian Stechina + Carlos Di Napoli + Andres Francesconi - Interior Photography, Office BuildingsNew Headquarters Office Building for IAPSER / Sebastian Stechina + Carlos Di Napoli + Andres Francesconi - Exterior Photography, Office Buildings, ColumnNew Headquarters Office Building for IAPSER / Sebastian Stechina + Carlos Di Napoli + Andres Francesconi - Interior Photography, Office Buildings, Stairs, Handrail, BalconyNew Headquarters Office Building for IAPSER / Sebastian Stechina + Carlos Di Napoli + Andres Francesconi - More Images+ 25

Quetzal House / Sertão Arquitetos

Quetzal House / Sertão Arquitetos - Interior Photography, Interior Design, Lighting, ClosetQuetzal House / Sertão Arquitetos - Interior Photography, Interior Design, Bathroom, Lighting, ToiletQuetzal House / Sertão Arquitetos - Interior Photography, Interior Design, Table, Chair, LightingQuetzal House / Sertão Arquitetos - Interior Photography, Interior Design, Lighting, ChairQuetzal House / Sertão Arquitetos - More Images+ 25

São Francisco Xavier, Brazil
  • Architects: Sertão Arquitetos
  • Area Area of this architecture project Area:  105
  • Year Completion year of this architecture project Year:  2025
  • Manufacturers Brands with products used in this architecture project
    Manufacturers:  Nina Martinelli, Portobello Shop

Emeco House / david saik studio

Emeco House / david saik studio - Exterior Photography, Cultural Architecture
© Martin Tessler

Emeco House / david saik studio - Exterior Photography, Cultural Architecture, BalconyEmeco House / david saik studio - Interior Photography, Cultural Architecture, Table, ChairEmeco House / david saik studio - Interior Photography, Cultural ArchitectureEmeco House / david saik studio - Interior Photography, Cultural ArchitectureEmeco House / david saik studio - More Images+ 22

  • Architects: david saik studio
  • Area Area of this architecture project Area:  3500 ft²
  • Year Completion year of this architecture project Year:  2022
  • Manufacturers Brands with products used in this architecture project
    Manufacturers:  Emeco

LJ House / Studio Saransh + IKSOI

LJ House / Studio Saransh + IKSOI - Exterior Photography, HousesLJ House / Studio Saransh + IKSOI - Interior Photography, Houses, BalconyLJ House / Studio Saransh + IKSOI - Interior Photography, Houses, Table, Lighting, ChairLJ House / Studio Saransh + IKSOI - Interior Photography, HousesLJ House / Studio Saransh + IKSOI - More Images+ 39

Ahmedabad, India
  • Architects: IKSOI, Studio Saransh
  • Area Area of this architecture project Area:  6300 ft²
  • Year Completion year of this architecture project Year:  2026

Matchbox / KAAN Architecten

Matchbox / KAAN Architecten - Exterior Photography, SustainabilityMatchbox / KAAN Architecten - Exterior Photography, Sustainability, BalconyMatchbox / KAAN Architecten - Interior Photography, SustainabilityMatchbox / KAAN Architecten - Interior Photography, Sustainability, StairsMatchbox / KAAN Architecten - More Images+ 39

  • Architects: KAAN Architecten
  • Area Area of this architecture project Area:  4700
  • Year Completion year of this architecture project Year:  2026
  • Manufacturers Brands with products used in this architecture project
    Manufacturers:  MOSO BAMBOO, MOSO Bamboo

Green Sandwich House / HYAN

Green Sandwich House / HYAN - Interior Photography, Renovation, Kitchen, Table, Countertop, Lighting, ChairGreen Sandwich House / HYAN - Interior Photography, Renovation, Bedroom, LightingGreen Sandwich House / HYAN - RenovationGreen Sandwich House / HYAN - Interior Photography, Renovation, Kitchen, CountertopGreen Sandwich House / HYAN - More Images+ 18

  • Architects: HYAN
  • Area Area of this architecture project Area:  271
  • Year Completion year of this architecture project Year:  2025

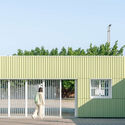
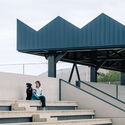
Pakenham Station / Genton

Pakenham Station / Genton - Exterior Photography, Train Station, ColumnPakenham Station / Genton - Train StationPakenham Station / Genton - Interior Photography, Train Station, StairsPakenham Station / Genton - Exterior Photography, Train StationPakenham Station / Genton - More Images+ 16

  • Architects: Genton
  • Area Area of this architecture project Area:  5430
  • Year Completion year of this architecture project Year:  2024
  • Manufacturers Brands with products used in this architecture project
    Manufacturers:  GRC Environments, KLAY Tile and Facades, Shaeshift

You've started following your first account!

Did you know?

You'll now receive updates based on what you follow! Personalize your stream and start following your favorite authors, offices and users.