1. ArchDaily
  2. Projects

Projects

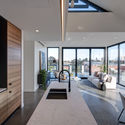
Clifton House / Idle Architecture Studio

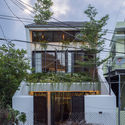
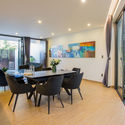
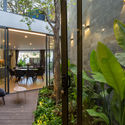
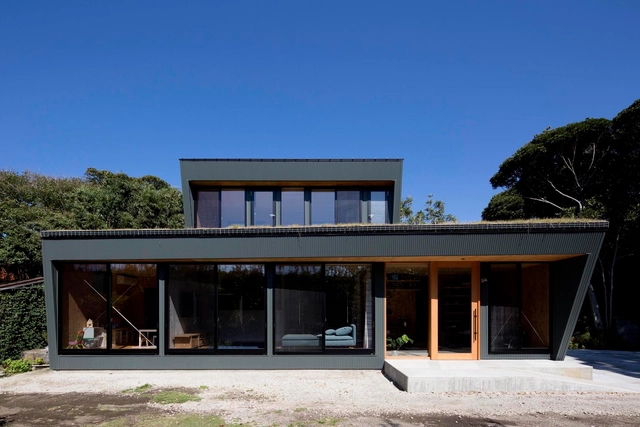
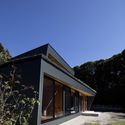

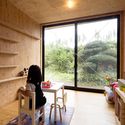
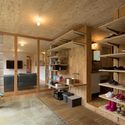
Clifton House / Idle Architecture Studio - Exterior Photography, ResidentialClifton House / Idle Architecture Studio - Interior Photography, Residential, Kitchen, Table, ChairClifton House / Idle Architecture Studio - Interior Photography, Residential, ChairClifton House / Idle Architecture Studio - Exterior Photography, Residential, FacadeClifton House / Idle Architecture Studio - More Images+ 15

Puzzle House / A8+Studio

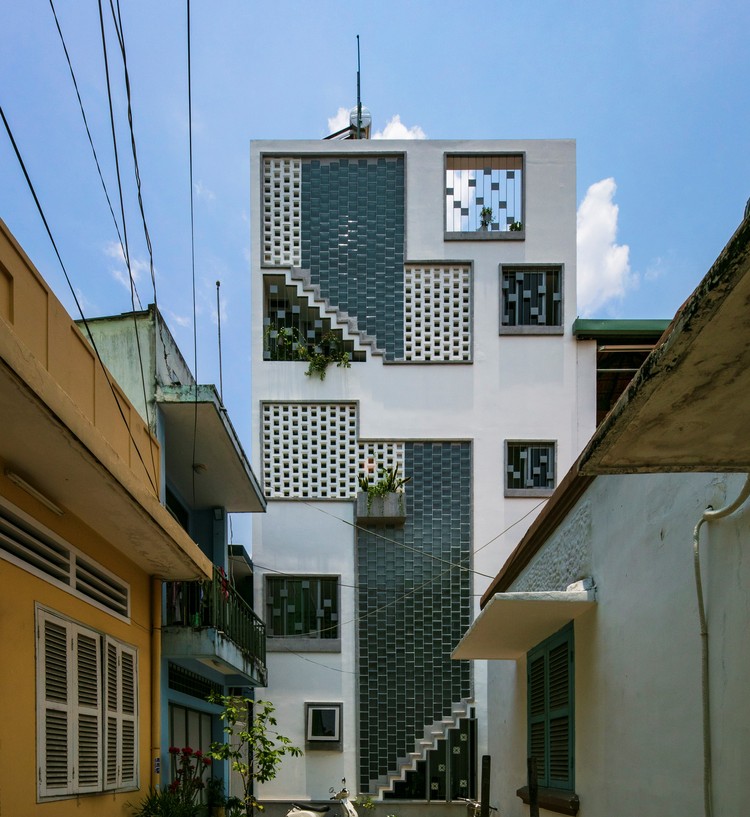
Puzzle House / A8+Studio - Interior Photography, Houses, Facade, LightingPuzzle House / A8+Studio - Interior Photography, HousesPuzzle House / A8+Studio - Interior Photography, HousesPuzzle House / A8+Studio - Exterior Photography, HousesPuzzle House / A8+Studio - More Images+ 19

Hải Dương, Vietnam
  • Architects: A8+Studio
  • Area Area of this architecture project Area:  900
  • Year Completion year of this architecture project Year:  2019
  • Manufacturers Brands with products used in this architecture project
    Manufacturers:  AutoDesk, Adobe Systems Incorporated, An Cuong, Dulux
  • Professionals: A8+Studio

JJ House / Bokey Grant

JJ House / Bokey Grant - Interior Photography, House InteriorsJJ House / Bokey Grant - Interior Photography, House Interiors, Door, FacadeJJ House / Bokey Grant - Exterior Photography, House InteriorsJJ House / Bokey Grant - Interior Photography, House InteriorsJJ House / Bokey Grant - More Images+ 19

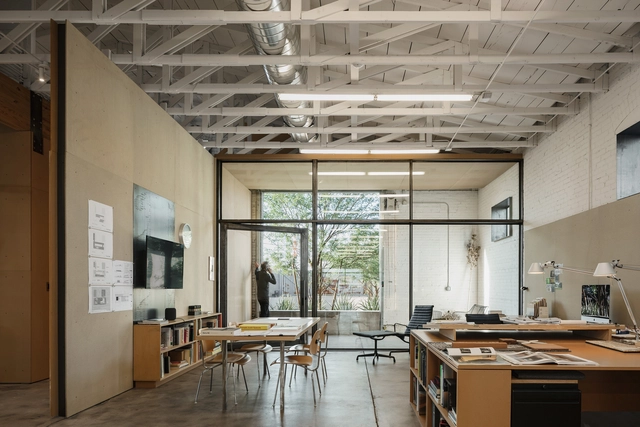
Studio 1334 / debartolo architects

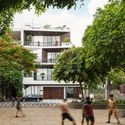
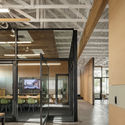
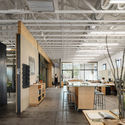
Studio 1334 / debartolo architects - Exterior Photography, Offices Interiors, FacadeStudio 1334 / debartolo architects - Interior Photography, Offices Interiors, Beam, Facade, BenchStudio 1334 / debartolo architects - Interior Photography, Offices Interiors, Kitchen, Beam, Table, ChairStudio 1334 / debartolo architects - Exterior Photography, Offices InteriorsStudio 1334 / debartolo architects - More Images+ 14

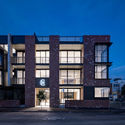
CYTA Building / ARCHETONIC + ATIKO Arquitectos

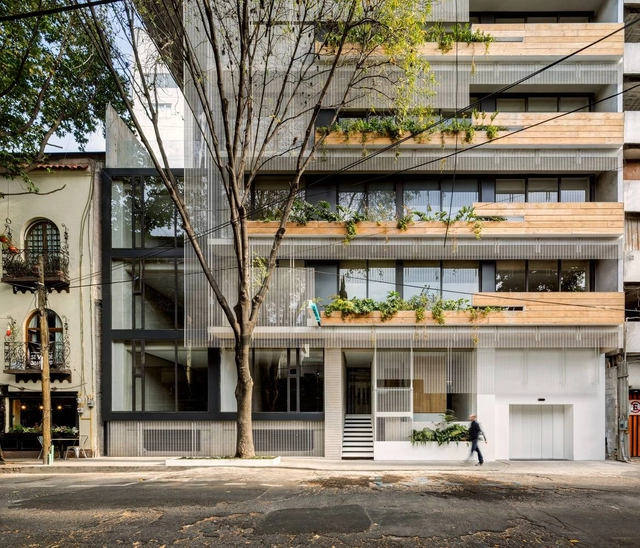
CYTA Building / ARCHETONIC + ATIKO Arquitectos - Exterior Photography, Apartments, FacadeCYTA Building / ARCHETONIC + ATIKO Arquitectos - Interior Photography, Apartments, StairsCYTA Building / ARCHETONIC + ATIKO Arquitectos - Exterior Photography, Apartments, BalconyCYTA Building / ARCHETONIC + ATIKO Arquitectos - Exterior Photography, ApartmentsCYTA Building / ARCHETONIC + ATIKO Arquitectos - More Images+ 23

Mexico City, Mexico
  • Area Area of this architecture project Area:  3959
  • Year Completion year of this architecture project Year:  2020
  • Manufacturers Brands with products used in this architecture project
    Manufacturers:  AutoDesk, Comex, Global Woods, Gravita, Irving, +9

Tost Coffee Shop / Gabriel Castro MOBIO

Tost Coffee Shop / Gabriel Castro MOBIO - Interior Photography, Coffee Shop Interiors, ChairTost Coffee Shop / Gabriel Castro MOBIO - Interior Photography, Coffee Shop Interiors, KitchenTost Coffee Shop / Gabriel Castro MOBIO - Interior Photography, Coffee Shop Interiors, Kitchen, StairsTost Coffee Shop / Gabriel Castro MOBIO - Interior Photography, Coffee Shop InteriorsTost Coffee Shop / Gabriel Castro MOBIO - More Images+ 10

  • Architects: MOBIO Arquitetura
  • Area Area of this architecture project Area:  564
  • Year Completion year of this architecture project Year:  2019
  • Manufacturers Brands with products used in this architecture project
    Manufacturers:  Knauf

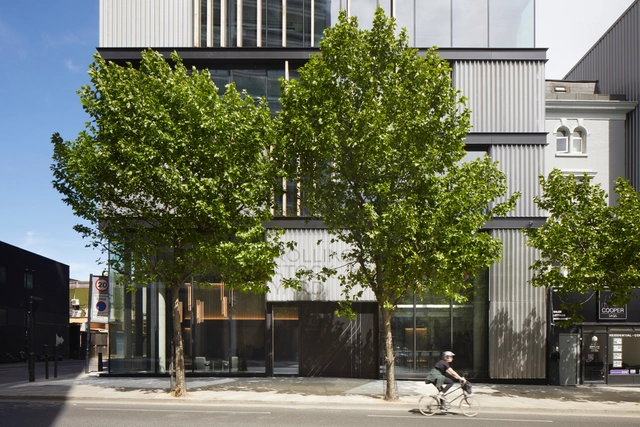
Rolling Stock Yard Offices / Squire & Partners

Rolling Stock Yard Offices / Squire & Partners - Exterior Photography, Office Buildings, FacadeRolling Stock Yard Offices / Squire & Partners - Interior Photography, Office Buildings, Door, FacadeRolling Stock Yard Offices / Squire & Partners - Interior Photography, Office Buildings, Facade, TableRolling Stock Yard Offices / Squire & Partners - Exterior Photography, Office Buildings, FacadeRolling Stock Yard Offices / Squire & Partners - More Images+ 15

Bachledka – Summit Facilities / Compass Atelier

Bachledka – Summit Facilities / Compass Atelier - Exterior Photography, ApartmentsBachledka – Summit Facilities / Compass Atelier - Interior Photography, Apartments, Table, ChairBachledka – Summit Facilities / Compass Atelier - Interior Photography, Apartments, Column, FacadeBachledka – Summit Facilities / Compass Atelier - Exterior Photography, ApartmentsBachledka – Summit Facilities / Compass Atelier - More Images+ 35

  • Architects: Compass Atelier
  • Area Area of this architecture project Area:  2275
  • Year Completion year of this architecture project Year:  2019
  • Manufacturers Brands with products used in this architecture project
    Manufacturers:  TON, Aluprof, Dolka, Domark, Formdesign, +2
  • Professionals: Polivka, Hörmann & Partners

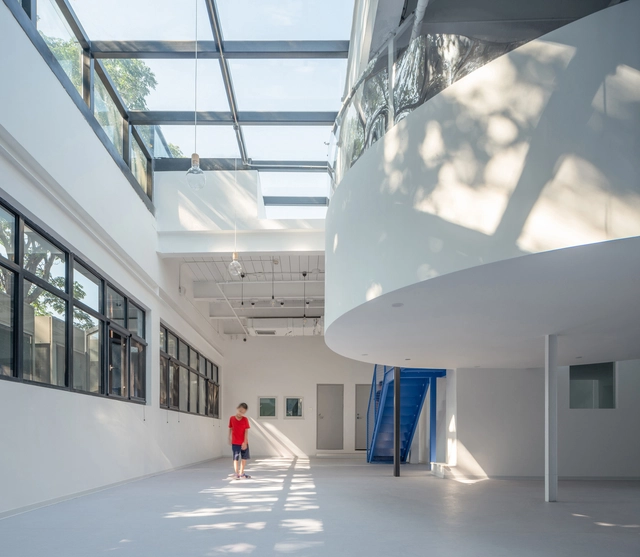
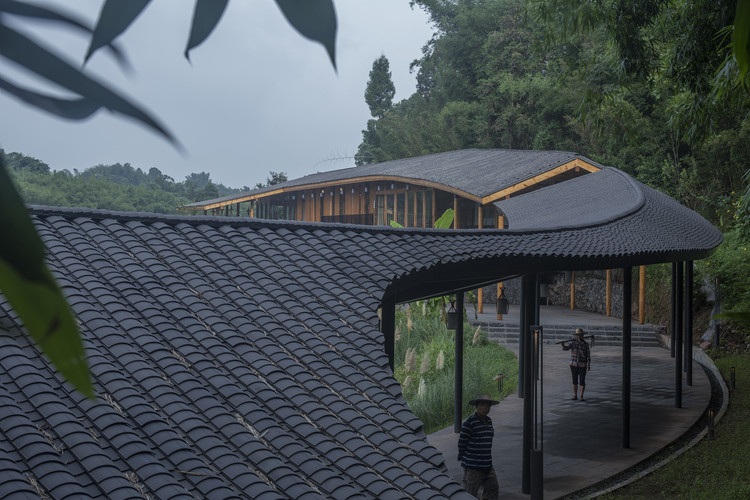
Bamboo Branch Academy / Archermit

Bamboo Branch Academy / Archermit - Exterior Photography, Public Architecture
© Arch-Exist

Bamboo Branch Academy / Archermit - Exterior Photography, Public ArchitectureBamboo Branch Academy / Archermit - Exterior Photography, Public ArchitectureBamboo Branch Academy / Archermit - Exterior Photography, Public ArchitectureBamboo Branch Academy / Archermit - Interior Photography, Public ArchitectureBamboo Branch Academy / Archermit - More Images+ 27

  • Architects: Archermit
  • Area Area of this architecture project Area:  533
  • Year Completion year of this architecture project Year:  2019

Rumah Padang Linjong Residence / Patishandika

Rumah Padang Linjong Residence / Patishandika - House InteriorsRumah Padang Linjong Residence / Patishandika - House InteriorsRumah Padang Linjong Residence / Patishandika - House InteriorsRumah Padang Linjong Residence / Patishandika - House InteriorsRumah Padang Linjong Residence / Patishandika - More Images+ 31

  • Architects: Patishandika
  • Area Area of this architecture project Area:  512
  • Year Completion year of this architecture project Year:  2017
  • Professionals: Leonardus

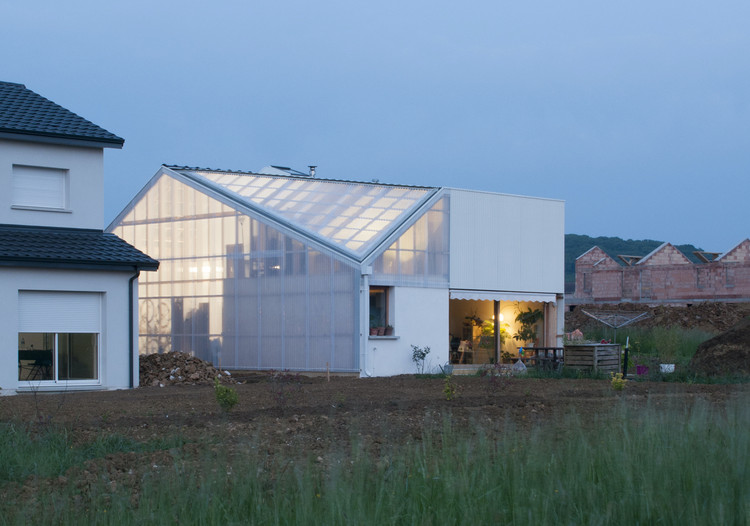
Hangar Individuel House / GENS

Hangar Individuel House  / GENS - Exterior Photography, Houses
© Ludmilla Cerveny

Hangar Individuel House  / GENS - Interior Photography, Houses, Arch, FacadeHangar Individuel House  / GENS - Drawings, Houses, FacadeHangar Individuel House  / GENS - Exterior Photography, HousesHangar Individuel House  / GENS - Exterior Photography, HousesHangar Individuel House  / GENS - More Images+ 18

Pulnoy, France
  • Architects: GENS
  • Area Area of this architecture project Area:  121
  • Year Completion year of this architecture project Year:  2015
  • Professionals: suburbia

Step, Store 12 / Studio Animal

Step, Store 12 / Studio Animal - Interior Photography, Store, StairsStep, Store 12 / Studio Animal - Interior Photography, StoreStep, Store 12 / Studio Animal - StoreStep, Store 12 / Studio Animal - Interior Photography, StoreStep, Store 12 / Studio Animal - More Images+ 17

Málaga, Spain
  • Architects: Studio Animal
  • Area Area of this architecture project Area:  78
  • Year Completion year of this architecture project Year:  2020
  • Manufacturers Brands with products used in this architecture project
    Manufacturers:  3A Composites, Iguzzinni, Pladur

Casa Gaia / Studio GAON

Casa Gaia / Studio GAON - Exterior Photography, Houses, FacadeCasa Gaia / Studio GAON - Interior Photography, HousesCasa Gaia / Studio GAON - Interior Photography, Houses, BathroomCasa Gaia / Studio GAON - Exterior Photography, HousesCasa Gaia / Studio GAON - More Images+ 36

Jeju-si, South Korea
  • Architects: Studio GAON
  • Area Area of this architecture project Area:  136
  • Year Completion year of this architecture project Year:  2020
  • Manufacturers Brands with products used in this architecture project
    Manufacturers:  American Standard, Kohler
  • Professionals: Starsis

Fountain Museum & Kindergarten / YU atelier

Fountain Museum & Kindergarten / YU atelier - Exterior Photography, Kindergarten, FacadeFountain Museum & Kindergarten / YU atelier - Interior Photography, KindergartenFountain Museum & Kindergarten / YU atelier - Interior Photography, KindergartenFountain Museum & Kindergarten / YU atelier - Interior Photography, Kindergarten, Stairs, HandrailFountain Museum & Kindergarten / YU atelier - More Images+ 29

Beijing, China
  • Architects: YU atelier
  • Area Area of this architecture project Area:  1200
  • Year Completion year of this architecture project Year:  2020
  • Manufacturers Brands with products used in this architecture project
    Manufacturers:  Jinghua, Shanghaichaoli, Zhongchuang

Dawn's House / Khuon Studio

Dawn's House / Khuon Studio - Exterior Photography, Houses
© Thiết Vũ

Dawn's House / Khuon Studio - Interior Photography, Houses, Stairs, HandrailDawn's House / Khuon Studio - Interior Photography, Houses, StairsDawn's House / Khuon Studio - Interior Photography, Houses, Stairs, DoorDawn's House / Khuon Studio - Exterior Photography, HousesDawn's House / Khuon Studio - More Images+ 19

Ho Chi Minh City, Vietnam
  • Architects: Khuon Studio
  • Area Area of this architecture project Area:  78
  • Year Completion year of this architecture project Year:  2019
  • Manufacturers Brands with products used in this architecture project
    Manufacturers:  Jotun, INAX

Colour Shingle House / Krisna Cheung Architects

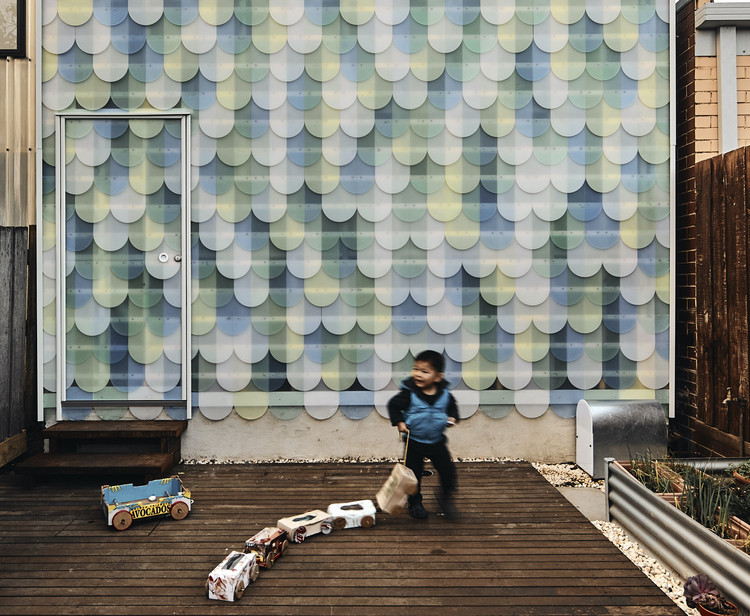
Colour Shingle House / Krisna Cheung Architects - Interior Photography, Houses, Facade

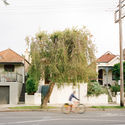
Colour Shingle House / Krisna Cheung Architects - Interior Photography, Houses, Bathroom, Arch, DoorColour Shingle House / Krisna Cheung Architects - Interior Photography, Houses, ChairColour Shingle House / Krisna Cheung Architects - Interior Photography, Houses, Door, ArchColour Shingle House / Krisna Cheung Architects - Interior Photography, Houses, Kitchen, Facade, DoorColour Shingle House / Krisna Cheung Architects - More Images+ 8

North Melbourne, Australia

RIN’s House / 85 Design

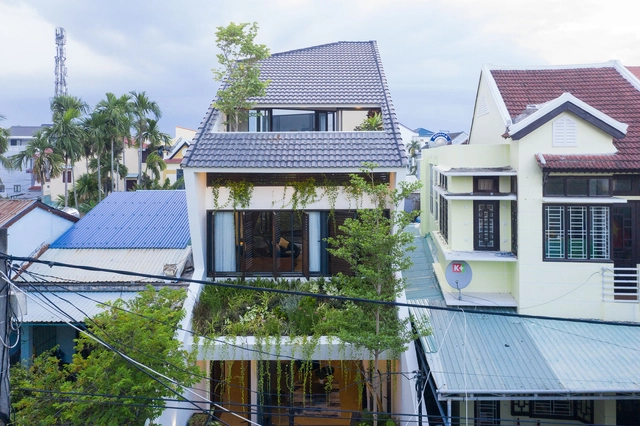
RIN’s House / 85 Design - Exterior Photography, Houses, Courtyard, Facade, DoorRIN’s House / 85 Design - Exterior Photography, HousesRIN’s House / 85 Design - Interior Photography, Houses, Table, ChairRIN’s House / 85 Design - Exterior Photography, HousesRIN’s House / 85 Design - More Images+ 31

Hội An, Vietnam
  • Architects: 85 Design
  • Area Area of this architecture project Area:  75
  • Year Completion year of this architecture project Year:  2020

House-K / N.A.O

House-K / N.A.O - Exterior Photography, Sustainability, FacadeHouse-K / N.A.O - Interior Photography, SustainabilityHouse-K / N.A.O - Interior Photography, Sustainability, TableHouse-K / N.A.O - Interior Photography, Sustainability, Beam, LightingHouse-K / N.A.O - More Images+ 11

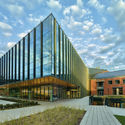
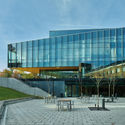
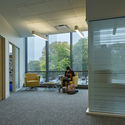
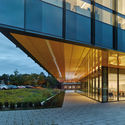
Webster University, Browning Hall Interdisciplinary Science Building / CannonDesign

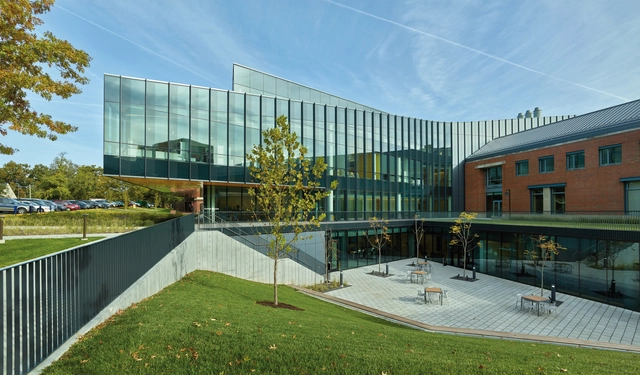
Webster University, Browning Hall Interdisciplinary Science Building / CannonDesign	 - Exterior Photography, University, FacadeWebster University, Browning Hall Interdisciplinary Science Building / CannonDesign	 - Exterior Photography, University, FacadeWebster University, Browning Hall Interdisciplinary Science Building / CannonDesign	 - Interior Photography, University, Door, Facade, Chair, BenchWebster University, Browning Hall Interdisciplinary Science Building / CannonDesign	 - Exterior Photography, University, FacadeWebster University, Browning Hall Interdisciplinary Science Building / CannonDesign	 - More Images+ 16

Webster Groves, United States

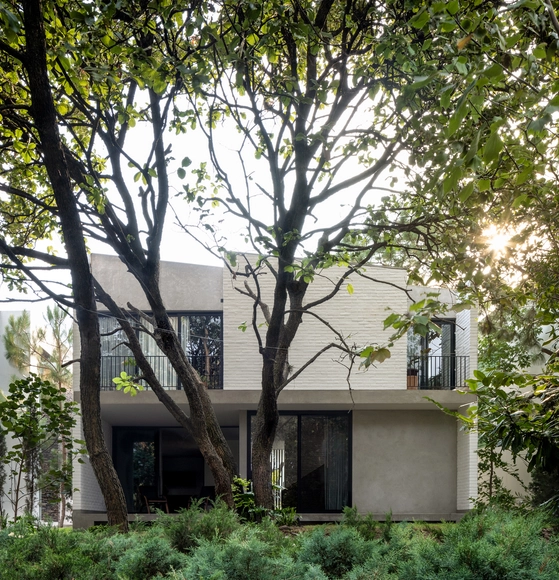
R.A House / Estudio Radillo Alba

R.A House / Estudio Radillo Alba - Exterior Photography, Houses, FacadeR.A House / Estudio Radillo Alba - Exterior Photography, Houses, Courtyard, FacadeR.A House / Estudio Radillo Alba - Interior Photography, Houses, DoorR.A House / Estudio Radillo Alba - Interior Photography, HousesR.A House / Estudio Radillo Alba - More Images+ 19

Guadalajara, Mexico
  • Area Area of this architecture project Area:  3207 ft²
  • Year Completion year of this architecture project Year:  2020
  • Manufacturers Brands with products used in this architecture project
    Manufacturers:  AutoDesk, Adobe Systems Incorporated, Cemex, Helvex, Interceramic, +1

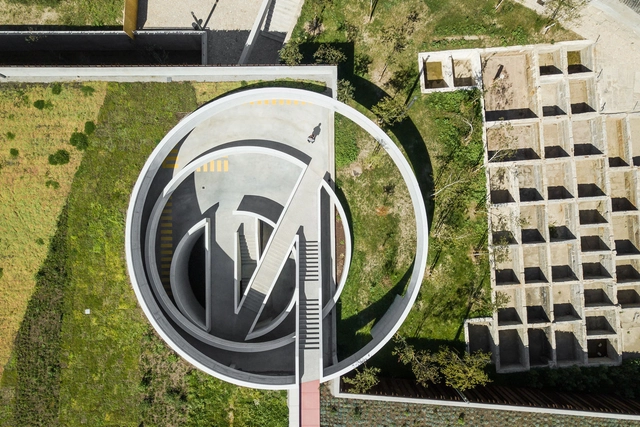
Caldeiroa Car Park / Pitagoras Group

Caldeiroa Car Park / Pitagoras Group - Exterior Photography,           Parking, FacadeCaldeiroa Car Park / Pitagoras Group - Exterior Photography,           Parking, FacadeCaldeiroa Car Park / Pitagoras Group - Exterior Photography,           ParkingCaldeiroa Car Park / Pitagoras Group - Exterior Photography,           ParkingCaldeiroa Car Park / Pitagoras Group - More Images+ 24

Guimarães, Portugal
  • Architects: Pitagoras Group
  • Area Area of this architecture project Area:  161458 ft²
  • Year Completion year of this architecture project Year:  2019

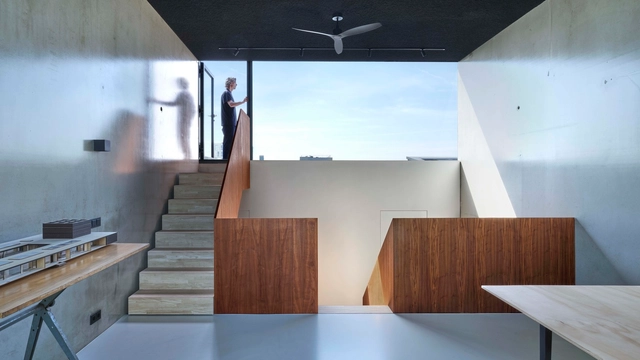
ZigZag House / Jasper Smits Architecture

ZigZag House / Jasper Smits Architecture - Interior Photography, Houses, StairsZigZag House / Jasper Smits Architecture - Interior Photography, Houses, Facade, LightingZigZag House / Jasper Smits Architecture - Interior Photography, Houses, Kitchen, Table, ChairZigZag House / Jasper Smits Architecture - Interior Photography, Houses, Stairs, HandrailZigZag House / Jasper Smits Architecture - More Images+ 21

  • Area Area of this architecture project Area:  236
  • Year Completion year of this architecture project Year:  2020
  • Manufacturers Brands with products used in this architecture project
    Manufacturers:  Ruukki, Nemetschek, Schüco, Xinnix

Bütze Wolfurt Primary School / Schenker Salvi Weber Architekten

Bütze Wolfurt Primary School  / Schenker Salvi Weber Architekten - Exterior Photography, Elementary & Middle School, FacadeBütze Wolfurt Primary School  / Schenker Salvi Weber Architekten - Exterior Photography, Elementary & Middle School, FacadeBütze Wolfurt Primary School  / Schenker Salvi Weber Architekten - Interior Photography, Elementary & Middle SchoolBütze Wolfurt Primary School  / Schenker Salvi Weber Architekten - Interior Photography, Elementary & Middle SchoolBütze Wolfurt Primary School  / Schenker Salvi Weber Architekten - More Images+ 29

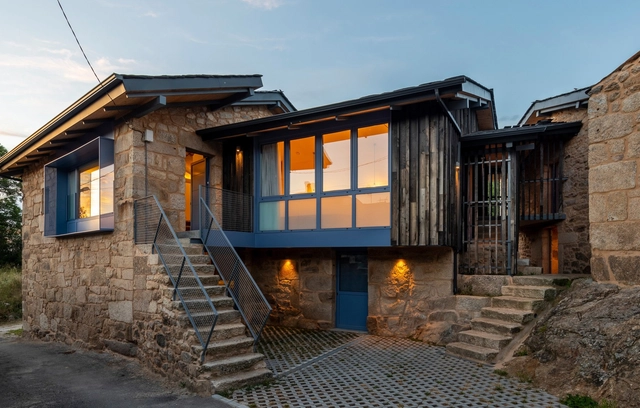
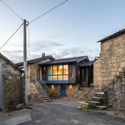
Castromao House / PLP Atelier

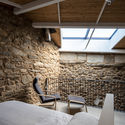
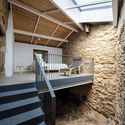
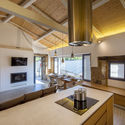
Castromao House / PLP Atelier - Exterior Photography, House InteriorsCastromao House / PLP Atelier - Interior Photography, House Interiors, Beam, Lighting, ChairCastromao House / PLP Atelier - Interior Photography, House Interiors, Beam, Stairs, Facade, HandrailCastromao House / PLP Atelier - Interior Photography, House Interiors, Kitchen, Beam, Countertop, SinkCastromao House / PLP Atelier - More Images+ 15

  • Architects: PLP Atelier
  • Area Area of this architecture project Area:  260
  • Year Completion year of this architecture project Year:  2020
  • Manufacturers Brands with products used in this architecture project
    Manufacturers:  Flos, Leds-C4, Marset

Oops! We don't have this page.

But you can browse the last one: 417

You've started following your first account!

Did you know?

You'll now receive updates based on what you follow! Personalize your stream and start following your favorite authors, offices and users.