João Morgado

BROWSE ALL FROM THIS PHOTOGRAPHER HERE

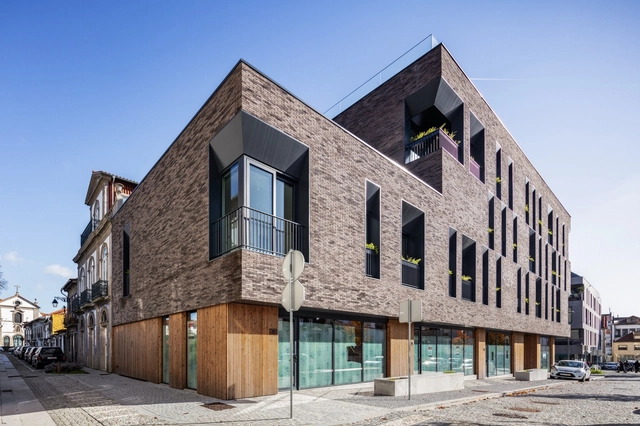
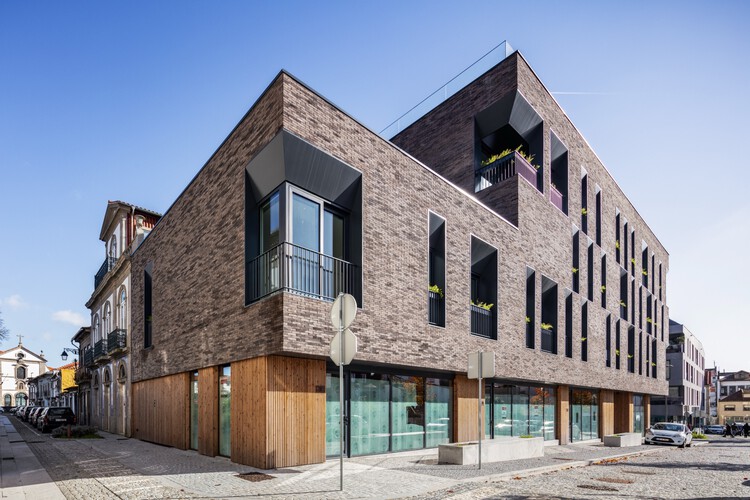
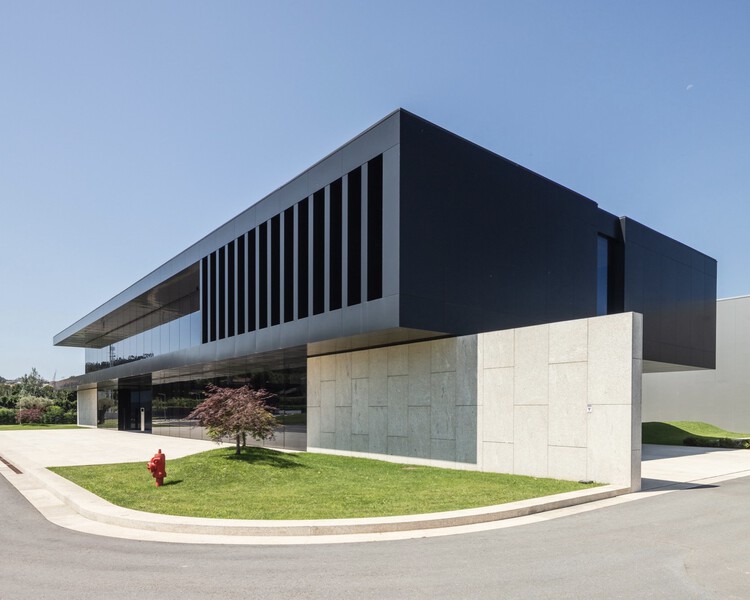
Monteiro Ribas Canteen / PF Architecture Studio

Monteiro Ribas Canteen / PF Architecture Studio - More Images+ 20

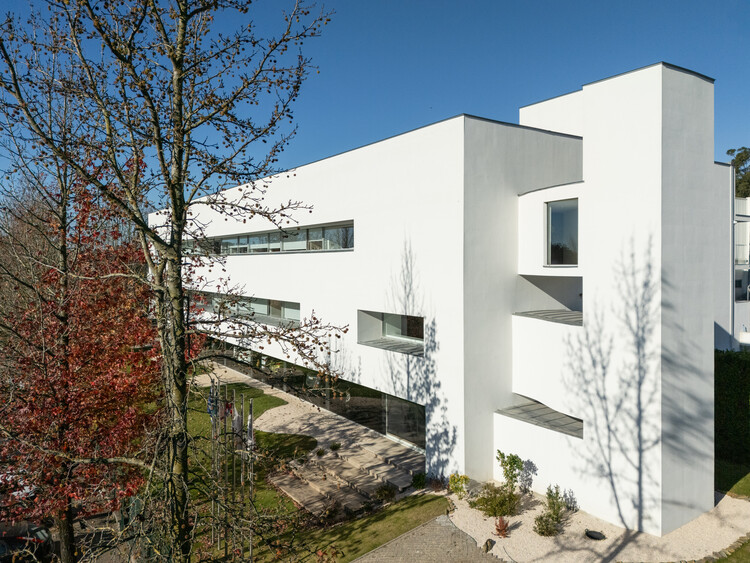
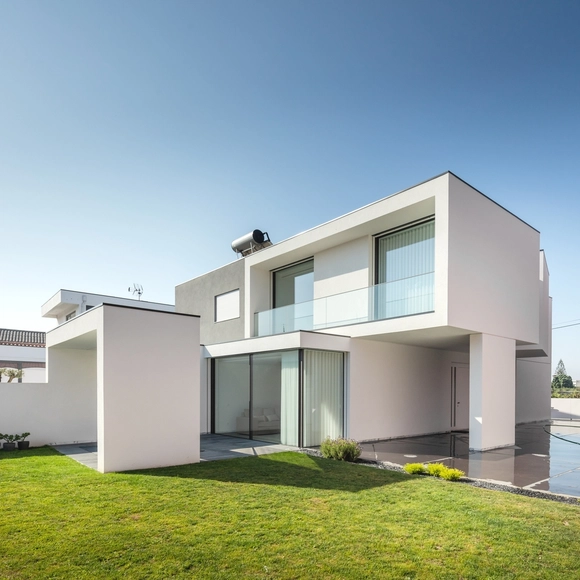
Casa da Marginal / PF Architecture Studio

Casa da Marginal / PF Architecture Studio - More Images+ 33

Esposende, Portugal

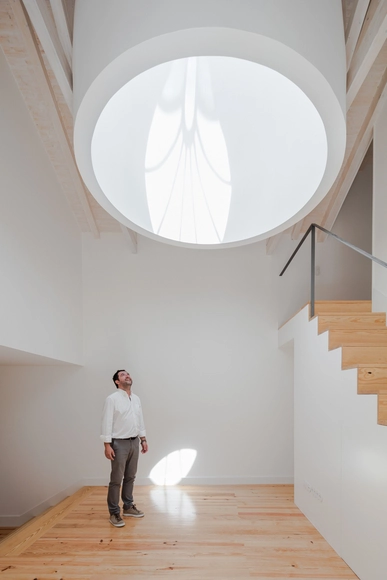
Almada Living / Arquitectos Aliados

Almada Living / Arquitectos Aliados - Interior Photography, Renovation, Kitchen
© João Morgado

Almada Living / Arquitectos Aliados - More Images+ 19

  • Area Area of this architecture project Area:  1780
  • Year Completion year of this architecture project Year:  2018
  • Manufacturers Brands with products used in this architecture project
    Manufacturers:  Cosentino, Geberit, Knauf, Sika, Amorim, +5

Atrium Development / TRAMA arquitetos

Atrium Development / TRAMA arquitetos - More Images+ 16

  • Architects: TRAMA arquitetos
  • Area Area of this architecture project Area:  2295
  • Year Completion year of this architecture project Year:  2023

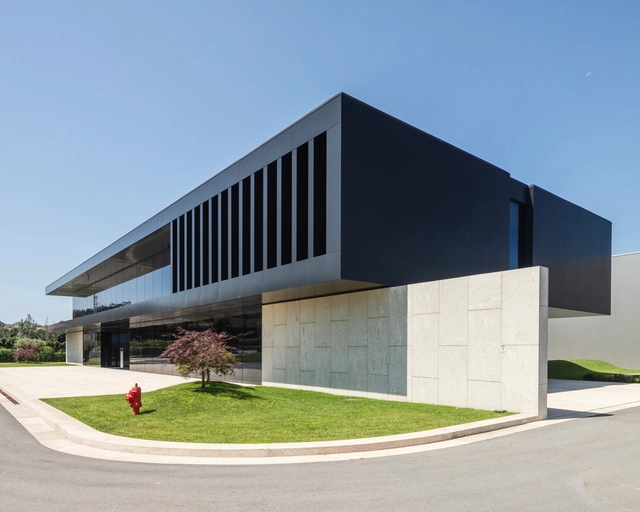
Panike Headquarters / NØARQ

Panike Headquarters / NØARQ - Exterior Photography, Office Buildings
© João Morgado

Panike Headquarters / NØARQ - More Images+ 48

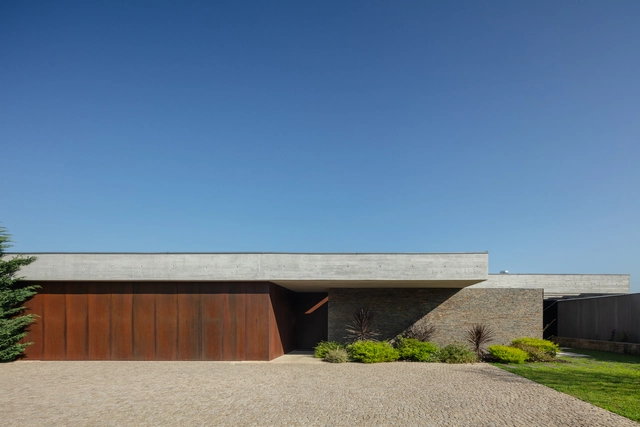
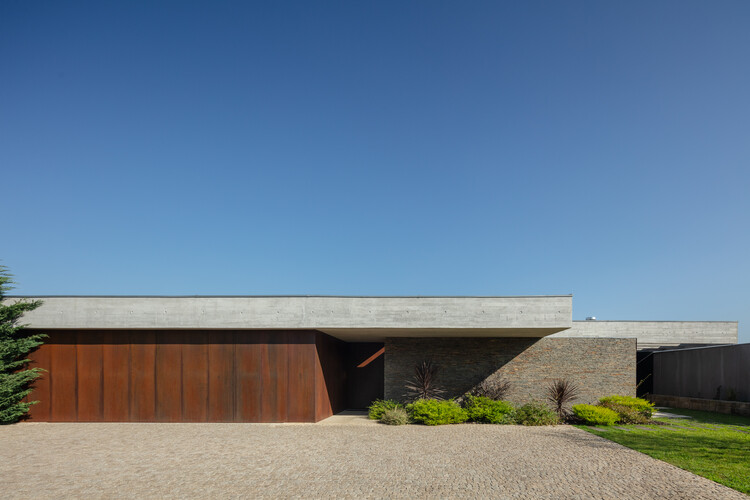
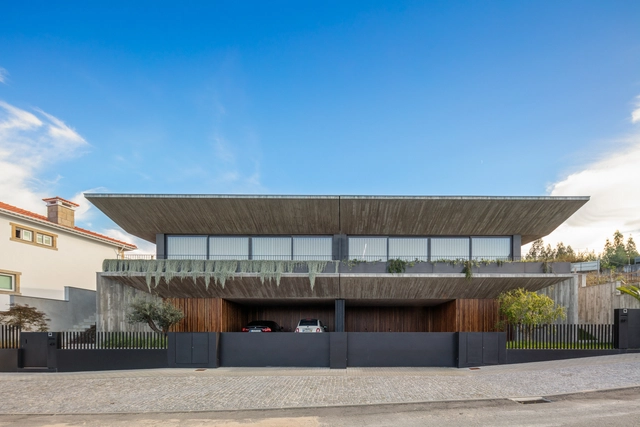
Argivai House / Raulino Silva Arquitecto

Argivai House / Raulino Silva Arquitecto - More Images+ 29

Argivai, Portugal
  • Architects: Raulino Silva
  • Area Area of this architecture project Area:  3390 ft²
  • Year Completion year of this architecture project Year:  2019

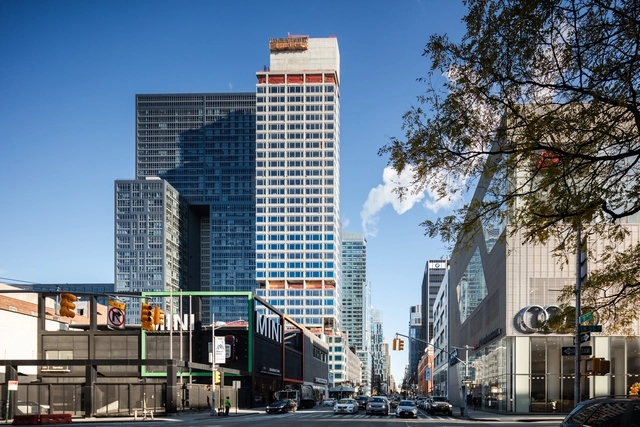
Follow the construction of Álvaro Siza's first building in New York

Standing 120 meters tall at the corner of West 56th Street and Eleventh Avenue, the first building by Álvaro Siza in New York is nearing completion. Named 611 West 56th Street, the residential condominium will also feature several amenities for its residents, including a swimming pool, a spa, a gym, a children's playroom, and event spaces.

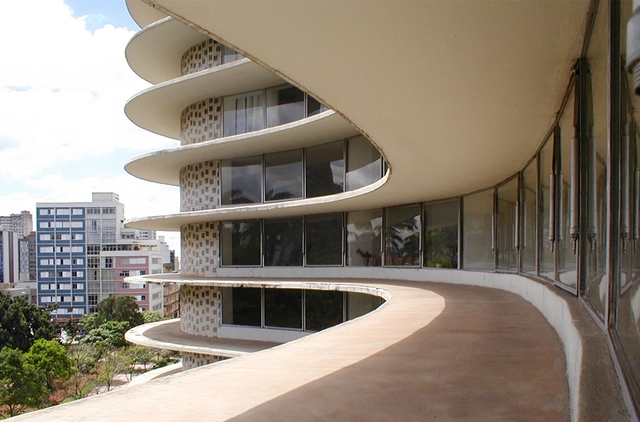
18 Must-see places in Brazil and Portugal, according to architects from each region

Subscriber Access | 

As part of our monthly topic (travel), we invited several Brazilian and Portuguese architecture firms to suggest buildings and public spaces in their respective cities that are well worth a visit. In Brazil, projects in Brasília, Rio de Janeiro, Olinda, Fortaleza, Belo Horizonte, and Porto Alegre will inspire our readers to get to know the country better—or cross the Atlantic to visit works in the Portuguese cities of Guimarães, Porto, and Lisbon.

Aveleda Residential Development / TRAMA arquitetos

Aveleda Residential Development / TRAMA arquitetos - More Images+ 14

Braga, Portugal
  • Architects: TRAMA arquitetos
  • Area Area of this architecture project Area:  2720
  • Year Completion year of this architecture project Year:  2023

Camélias House / TRAMA arquitetos

Camélias House / TRAMA arquitetos - More Images+ 12

Braga, Portugal
  • Architects: TRAMA arquitetos
  • Area Area of this architecture project Area:  760
  • Year Completion year of this architecture project Year:  2023

Porminho Industrial Building / TRAMA arquitetos

Porminho Industrial Building / TRAMA arquitetos - More Images+ 18

Vila Nova de Famalicão, Portugal
  • Architects: TRAMA arquitetos
  • Area Area of this architecture project Area:  25000
  • Year Completion year of this architecture project Year:  2023

Santa Casa da Misericórdia de Vizela Daycare / Grupo Zegnea

Santa Casa da Misericórdia de Vizela Daycare / Grupo Zegnea - More Images+ 12

  • Architects: Grupo Zegnea
  • Area Area of this architecture project Area:  1265
  • Year Completion year of this architecture project Year:  2020

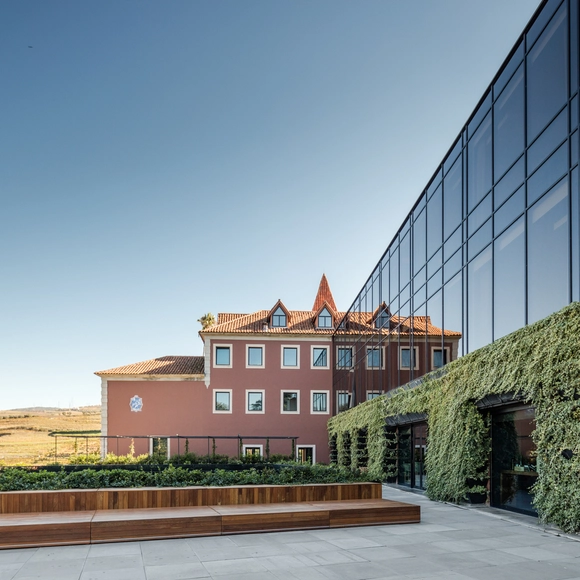
Rehabilitation and Six Senses Douro Valley Hotel / Luís Rebelo de Andrade

Rehabilitation and Six Senses Douro Valley Hotel / Luís Rebelo de Andrade - More Images+ 10

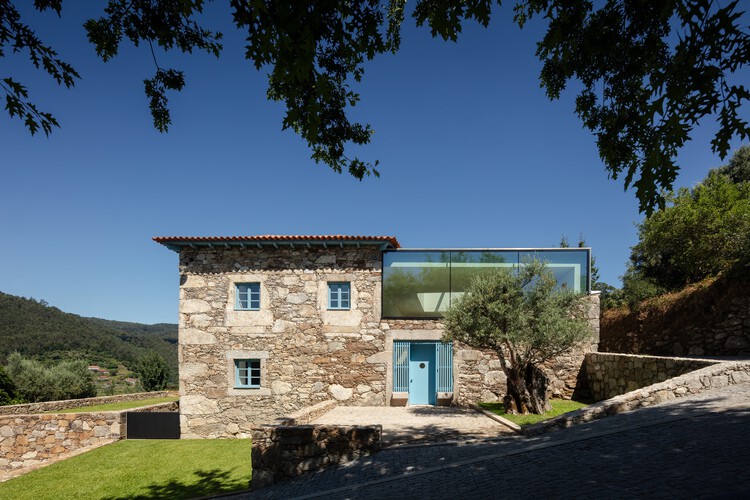
Balselhas House / Guillaume Jean Architect & Designer

Balselhas House / Guillaume Jean Architect & Designer - More Images+ 32

  • Area Area of this architecture project Area:  122
  • Year Completion year of this architecture project Year:  2018
  • Manufacturers Brands with products used in this architecture project
    Manufacturers:  GRAPHISOFT, Adobe Systems Incorporated, AutoDesk, Banema, Cinca, +2

From Barns to Houses: Contemporary Adaptation of Agricultural Architecture in Europe

Subscriber Access | 

From Barns to Houses: Contemporary Adaptation of Agricultural Architecture in Europe - More Images+ 36

Similar in nature to silos and granaries, the barn is an essential building typology within agricultural storage processes. Their designs are typically simple and functional. Serving specifically as facilities to store large volumes of raw materials, they are characterized by high ceilings, wide spans, and relative flexibility. These structures protect agricultural products—such as cereals, fruits, grains, straw, and hay—from the sun, rain, moisture, and pests.

Young Talents of Portuguese Architecture

Subscriber Access | 

Marked by refinement and purity of design, Portuguese architecture historically maintains a sharp relationship between the built object and the territory in which it is situated.

Names like Álvaro Siza Vieira, Eduardo Souto de Moura, and Fernando Távora remain the primary references when considering Portuguese architectural production. However, beyond these great masters, a group of young firms established over the last ten years has demonstrated strength and relevance in shaping this new output. In this landscape, new attributes are emphasized: an aesthetic and constructive sensibility rooted in modern minimalism—yet questioned and renewed in accordance with contemporary social and philosophical parameters; the merging of hybrid fields, from art and product design to architecture and urbanism; and an increasingly collaborative process based on collective ideas.
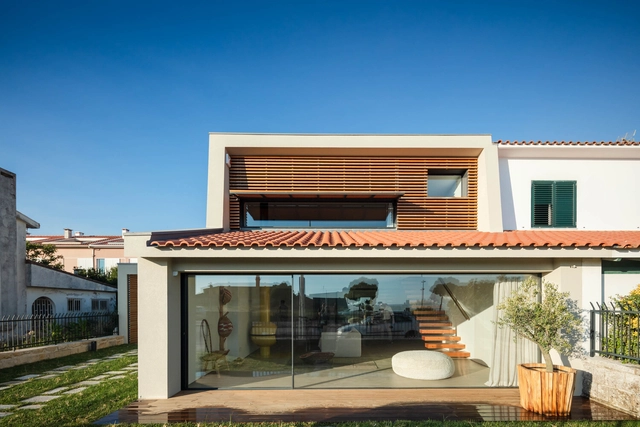
Cerdeiras House Hotel / Tiago do Vale Arquitectos

Cerdeiras House Hotel / Tiago do Vale Arquitectos - More Images+ 27

  • Area Area of this architecture project Area:  902
  • Year Completion year of this architecture project Year:  2025
  • Manufacturers Brands with products used in this architecture project
    Manufacturers:  Guardian Glass, Teka, Aleluia Cerâmicas, Azulima, CIN, +6


Camarate Elementary School No. 5 / UMA Collective

Camarate Elementary School No. 5 / UMA Collective - More Images+ 30

  • Architects: UMA Collective
  • Area Area of this architecture project Area:  1731
  • Year Completion year of this architecture project Year:  2026
  • Manufacturers Brands with products used in this architecture project
    Manufacturers:  Reynaers Aluminium, Tarkett, Mapei, JNF, Pavigrés, +1