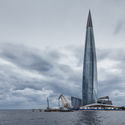
The Lakhta Center, a 400,000-square-meter complex which includes Europe's tallest skyscraper, is approaching completion in St Petersburg. Designed by RMJM (authoring team led by Tony Kettle), the complex provides a new landmark in the northwest of the city—an area on the coastline of the Gulf of Finland which has seen significant development in recent years with the completion of the St Petersburg Stadium, a passenger seaport, and a number of park spaces including the Park of the 300th Anniversary of Saint Petersburg.
The centerpiece of the development, the 462-meter-tall Lakhta Center Tower, is not only the tallest building in Europe, but also the first supertall skyscraper in St Petersburg, the world's second-tallest twisting skyscraper after the Shanghai Tower, and the world's northernmost skyscraper.
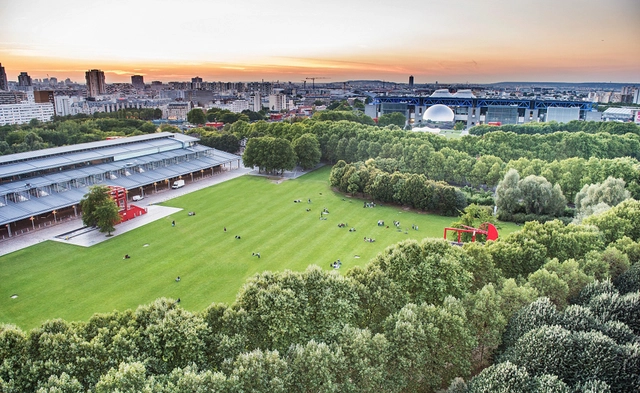
What does it mean to be a true architecture lover today? It's probably not too far off to conclude that taking pristine, Instagram-optimized photos ranks high in the assessment. With this in mind, the Fondation Louis Vuitton launched a photo contest to highlight the best photos of the building that were taken by inspired visitors and shared on social media.
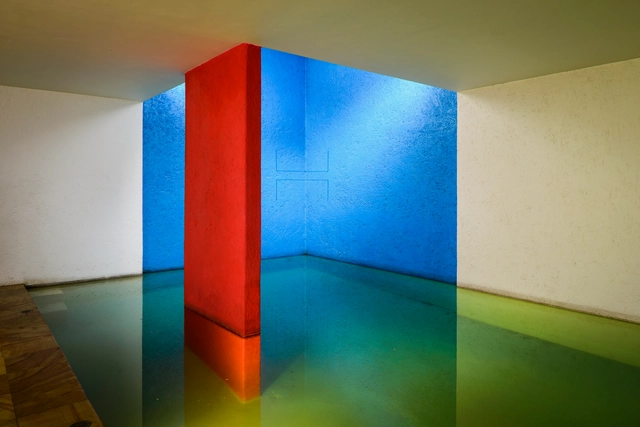
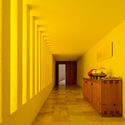
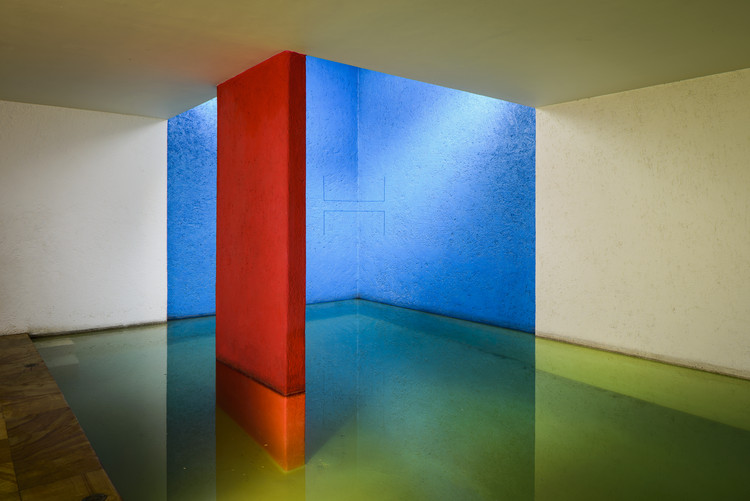
In Luis Barragán’s poetic imagination color plays as significant a role as dimension or space. Rough textures and water reflections heighten the impact of bright sunlight in his colorful buildings. But where does such vibrancy come from and how is it heightened by the architecture itself?
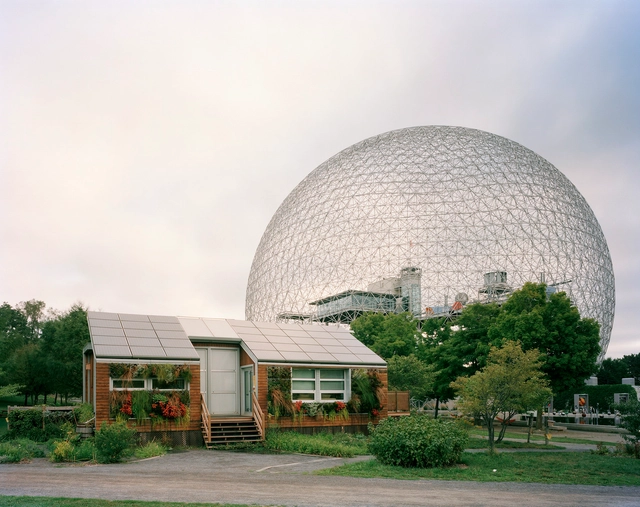
Pioneering radical Richard Buckminster "Bucky" Fuller (July 12, 1895 – July 1, 1983), an inventor, architect and the second president of Mensa, had a massive impact on the architecture and popular culture of the latter 20th century. Most famous for popularizing the geodesic dome, Fuller is also known as the father of sustainability, and was driven by his intention “to make the world work for 100% of humanity, in the shortest possible time, through spontaneous cooperation without ecological offense or disadvantage of anyone.”
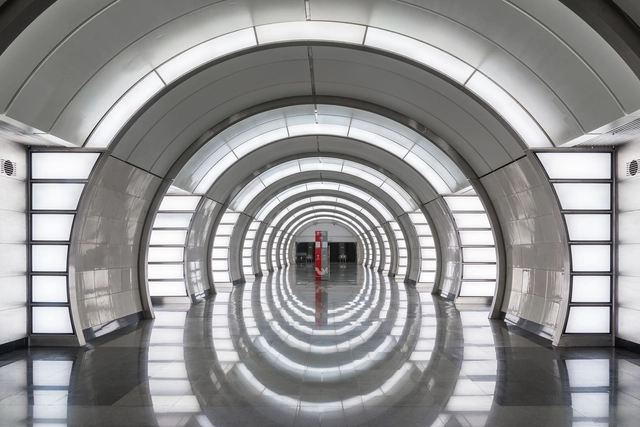
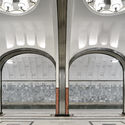
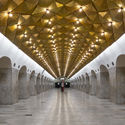
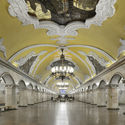
Beautifully integrating graphic design and architecture, the newest release from Blue Crow Media's transit series recognizes a selection of the most unique public transit stations in Moscow. Moscow Metro Architecture & Design, the second installment in the series, was curated by architectural historian Nikolai Vassiliev with photography by Alexei Narodizkii. It features the most unique and influential examples of architecture and decoration across what is widely considered to be "the most impressive network of stations in the world."
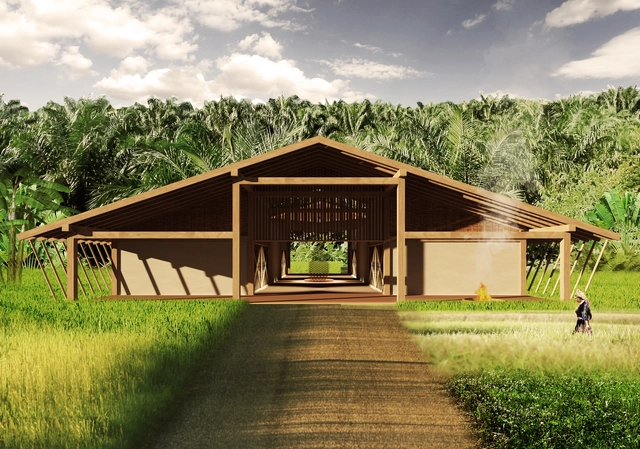
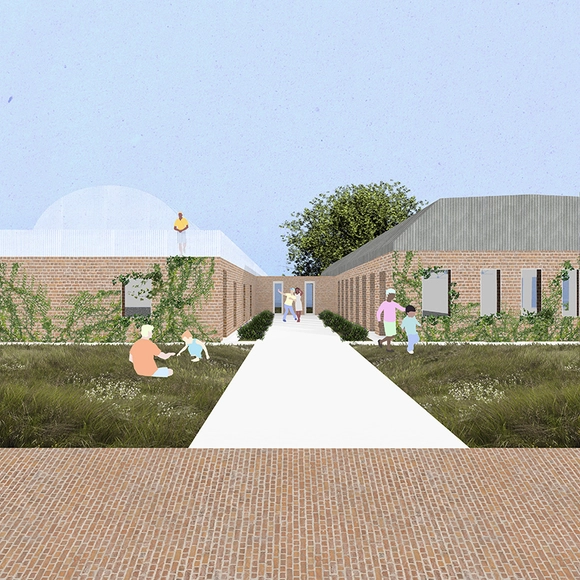
HUBBALI, the winning design by Hanna Haczek & Ewelina Andrecka from Poland. Image Courtesy of DSGN
DSGN (Design Student Global Network) has unveiled the winners of the Innovation Hub Competition, its first international design competition and part of its participation at Fuorisalone Milan Design Week this past April. The winning proposal — an Innovation Hub development scheme for a rural community site in Bali, Indonesia— will be built in a series of international design workshops starting in 2019. The hub will be used by the local Five Pillar Foundation to host classes focusing on community development and social entrepreneurship in the region.
HUBBALI, the winning design by Hanna Haczek & Ewelina Andrecka (Poland), was selected by the Five Pillar Foundation community and DSGN for its focus on participatory design and social development. Based on a 6x6 meter timber construction module, HUBBALI takes up an 18x18 meter area and is flanked by porches on entry sides side for gathering and relaxation. The design will be further developed with the Five Pillar Foundation and the surrounding Pejarakan community in Bali during construction.
French architect Christian de Portzamparc has been named the 2018 laureate of the the Praemium Imperiale Arts Award for Architecture. The prize, given by by the Japan Art Association (JAA), recognized de Portzamparc for his “imaginative architectural style...known for its distinctive features such as bold designs, an artistic approach and the creativity that comes from his work as a watercolor painter.”
https://www.archdaily.com/898079/christian-de-portzamparc-selected-as-2018-praemium-imperiale-laureateKatherine Allen
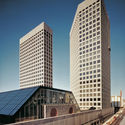
After completing Town Square, a mixed-use, double-tower complex in the heart of St. Paul, Minnesota in 1980, the late architect Donald Smith of SOM told Architectural Record magazine, “We must reorient our attention to the center [of] cities to save them.”
Smith’s words were prophetic, it turns out, but not in the way he may have expected.
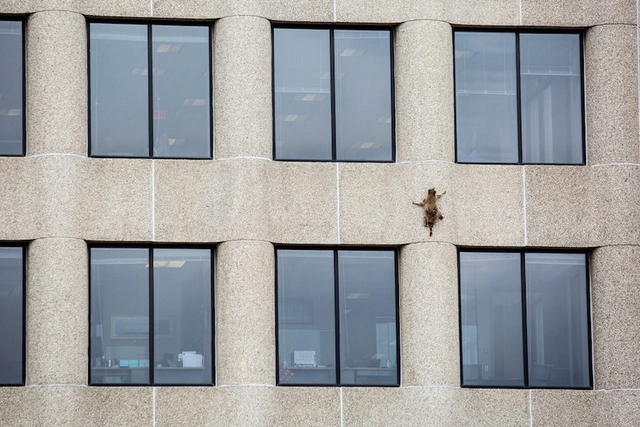
Last month, Town Square—now known as UBS Plaza—captured the attention of the globe as a scraggly, wayward raccoon climbed up its southern tower’s 25 stories.
The entrance of the museum and conference space is lively with greenery and activity. The proposed design includes the addition of a rooftop greenhouse, as well as enlarging existing windows to brighten the interiors. Image Courtesy of Group Project
Group Project, a student group from MIT, is helping GrowingChange, a non-profit that works with previously incarcerated youth, to transform an old North Carolinaprison into an agricultural community center. GrowingChange looks to take advantage of the small, decommissioned prisons scattered throughout the state's landscape. They see these sites as "places where communities can work together to provide clinical support, education, and vocational training as a means to divert youth from the criminal justice" system.
Read on for more about how prison flipping intends to "counter a legacy of incarceration."
Are you in the market for a new set of minimalist earrings or a necklace inspired by the constructivist movement? You can now own all of this and more, with RIIA's line of minimalist-inspired jewelry. This Los Angeles-based jewelry designer is removing the overly decorative elements in jewelry and bringing to light the beauty of pure forms.
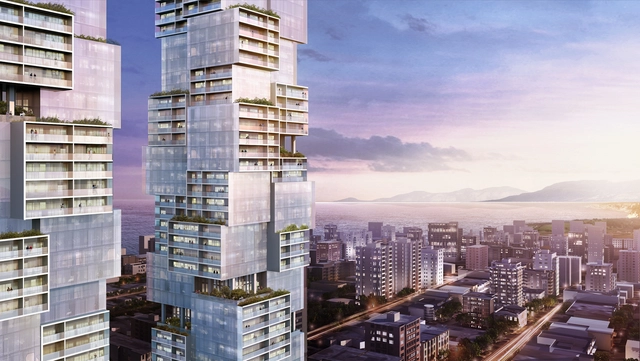
Buro Ole Scheeren recently revealed their design for two new towers to be built between Davie and Robson Villages in Vancouver,Canada. Named “Barclay Village,” the project combines residential units (with 30 percent of the units reserved for social housing), a variety of public amenities, and green terraces. The design was inspired by the "texture and scale of the surrounding urban fabric and folds the typologies of the two historic villages."
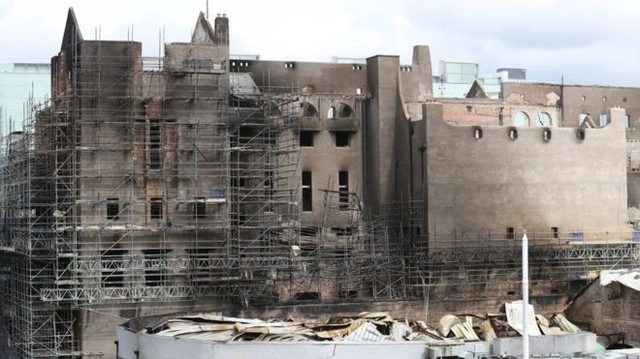
In his first public statement since the June 16th fire, Glasgow School of Art director Tom Inns said today that the Mackintosh Building would be rebuilt. This commitment, while putting an end to weeks of speculation, is still no guarantee of the famed structure’s future.
As Inns explained to The Guardian, “The building is insured and we’re confident that we can rebuild the building based on that.” The renovations that were begun after the first fire that hit the building in 2014 and damaged around a third of the interior, were made possible by large-scale fundraising efforts from both the public and government bodies. However, it is unclear whether similar efforts will be necessary for future rebuilding efforts, with Inns maintaining that “at the moment, we’re not requesting support from either government [Scottish or UK].”
https://www.archdaily.com/898009/glasgow-school-of-art-to-be-rebuilt-according-to-schools-directorAD Editorial Team
As identity-based politics continues to grow in influence, we may do well to examine the effect it has on the way we think about and design our cities. In a recent interview with the Washington Post, Rem Koolhaas discusses these changes - and how they mark an evolution from the generic city concept he introduced in S,M,L, XL.
https://www.archdaily.com/898006/rem-koolhaas-on-identity-and-conformity-in-the-digital-cityKatherine Allen
This morning, planning permission was awarded for the construction of 100 Leadenhall Street, an SOM-designed skyscraper in the eastern cluster of skyscrapers in the City of London. At 263.4 meters tall, the building will be the third tallest in the cluster, trailing only 1 Undershaft (305 meters), which is approved but yet to begin construction, and 22 Bishopsgate (278 meters), which is currently under construction. The Shard, at 310 meters, is also nearby on the south of the river.
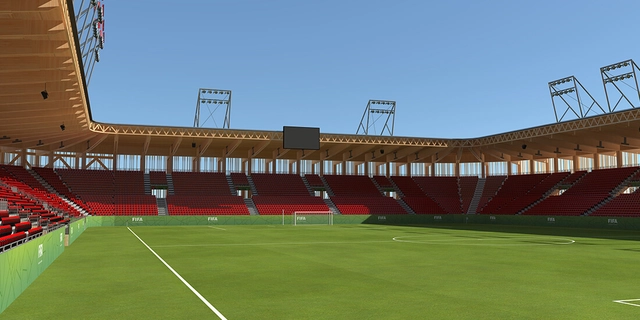
Imagine a sports stadium that could expand and contract with its fan base and team’s fortunes, one that could pick up and move to greener (and more lucrative) pastures.
Given team owners’ history of playing fans against each other, making stadiums more mobile isn’t likely to give pennant-wavers a sense of security, but the concept is an incredible breakthrough for building technology. Endlessly modular and made of ultralow-impact mass timber, this vision of low-carbon construction, conceived by engineered-wood manufacturer Rubner Holzbau and prefabricated stadium designer Bear Stadiums, could soon materialize at a soccer pitch near you.
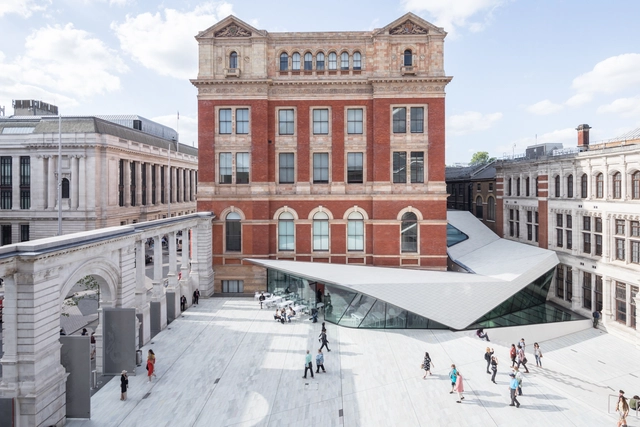
Completed last year, AL_A's porcelain public courtyard at London's V&A Museum is the largest architectural intervention and restoration of the site in more than 100 years. AL_A also designed a new colonnade and a column-free exhibition gallery. The design connects the space with the neighboring buildings on site, giving the museum a more streamlined sequence between gallery spaces.
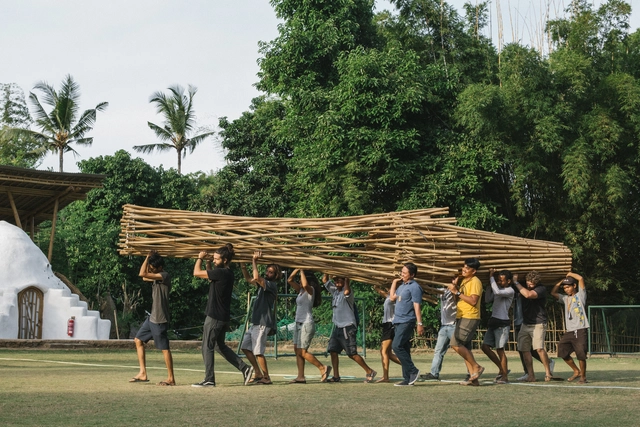
Tradition and innovation. Those are the two pillars within which Bamboo U's workshop’s creative pendulum strives to swing. Following the practice of ancient Mongolian yurts, participants of Bamboo U, a build and design course in Bali, have created a bamboo yurt which can fold like an umbrella and can be deployed in an instant. Under the guidance of the German master-builder Jörg Stamm, students built the first retractable yurt prototype in Bali during Bamboo U’s last edition in April.
https://www.archdaily.com/897908/a-bamboo-yurt-you-can-fold-and-moveJules de Laage
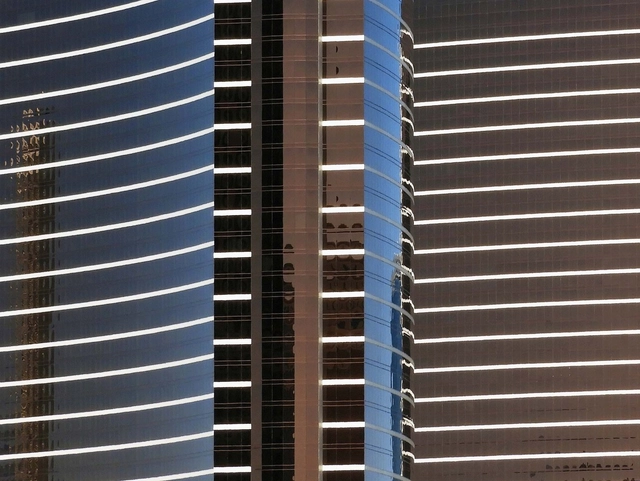
Architecture can give you a headache. That sentence probably doesn't sound surprising for anyone who has dealt with the stress of practicing or studying architecture but, increasingly, psychologists are beginning to understand that you don't need to work on architectural designs for buildings to cause you pain. In an interesting article published by The Conversation, Arnold J Wilkins, a Professor of Psychology at the University of Essex, discusses how discomfort, headaches, and even migraines can be caused or exacerbated by simply looking at certain visual stimuli—with the straight lines and repetitive patterns of urban environments singled out as the main culprit.
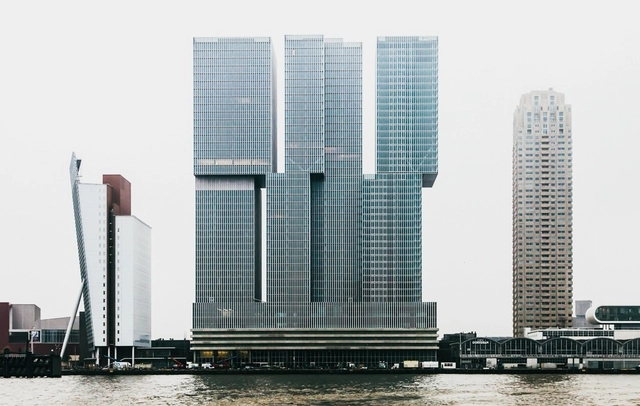
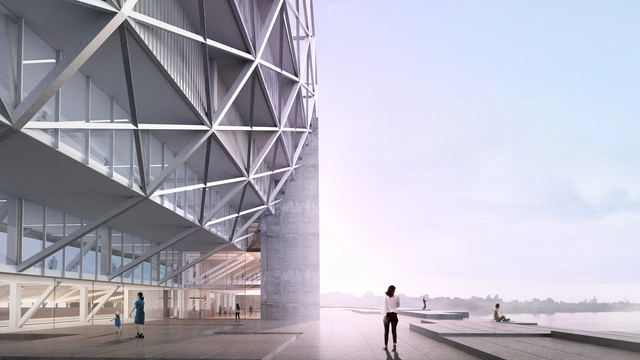
OMA has released updated images of their Feyenoord City masterplan after reaching initial city approval in 2016. Developed for the Feyenoord football club in Rotterdam, the project comprises a mixed-use district and a new 63,000 seat stadium along the River Maas.
https://www.archdaily.com/897920/oma-releases-updated-images-for-feyenoord-city-masterplanKatherine Allen
Both today and in centuries past, it is a reality of building that not every project is destined for success. Financial issues or unrealistic timetables can complicate a building’s construction but, while usually the final result eventually meets the initial expectations, other times the worst-case scenario of a building being abandoned during construction becomes a nightmare come true. Unfortunately, these failed projects have an extensive history. Economic factors are the most common cause of unfinished construction, but buildings have also been stranded in limbo by wars, geopolitical shifts, epidemics of disease and other unpredictable obstacles, leaving partial structures as haunting reminders of what might have been.
Whether partially completed and left as ruins or still under construction decades (or centuries) after initial groundbreaking, unfinished buildings offer an alternative history of our built environment, promising long-delayed gratification or examples of design so ambitious that they prove impossible to realize. Initiated by civilizations across the globe, the following list details just a few examples of history’s most interesting and infamous unfinished construction projects.
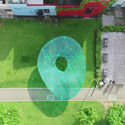
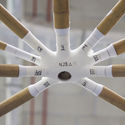
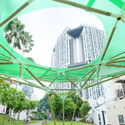
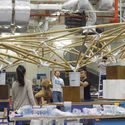
Bridging the gap between the old and the new is never easy. Traditional building methods, where you often adjust to the unpredictability of a natural material, seem to contrast with the mechanical precision of modern construction. Sombra Verde - a bamboo gazebo developed by AIRLAB and Singapore University of Technology and Design (SUTD) as part of Singapore’s Urban Design Festival 2018 - bridges this gap. The traditional raw bamboo poles, used extensively throughout Southeast Asia, are combined with 3D printed connectors, utilizing a series of new technologies. The result is an iconic, lightweight structure in Singapore’s Duxton Plain Park that promotes the use of public space, sheltering the population from both the intense sun and heavy rain.
The rapid urbanization of the 20th century was possible thanks to the Industrial Revolution and the assembly line, which allowed the rapid reproduction and replication of infrastructure, products and repetitive urban patterns in cities around the world. Urban morphology and dynamics produce standard patterns and forms of living. At the same time, and following the linear economy, cities consume most of the world’s resources and generate most of world’s waste (according to the United Nations). However, the exponential growth of digital technologies (computation, communication, fabrication) of the last decades offer the opportunity to enable a transition towards a spiral economy (an open circular economy approach), in which data (and knowledge) flow globally, and materials flow locally: from networks of logistics that move atoms, to networks of information that move bits.
Which processor? How many graphics cards? How much RAM? For architects, engineers, civil engineers, BIM managers, and other CAD pros, navigating the computer workstation marketplace can be an arduous task, hindered by unknowledgeable sales reps, inaccurate information, and other pitfalls.
.jpg?1531410846&format=webp&width=640&height=580)
.jpg?1531410888 "© Kamil Nureev Courtesy of Lakhta Center Multifunctional Complex")
.jpg?1531410936 "© Stanislav Zaburdaev Courtesy of Lakhta Center Multifunctional Complex")
.jpg?1531409203 "Courtesy of Lakhta Center Multifunctional Complex")
.jpg?1531410846)





_Sarah_Blee.jpg?1530722704 "© Sarah Blee")
_Peter_Landers.jpg?1530722948 "© Peter Landers")
_Jack_Hobhouse.jpg?1530722837 "© Jack Hobhouse")
_Keith_Barnes.jpg?1530723141 "© Keith Barnes")











.jpg?1531136109)