via the Guardian on Youtube
The EU costs you the same as Netflix - is it worth it? Rem Koolhaas thinks so.
The EU costs you the same as Netflix - is it worth it? Rem Koolhaas thinks so.

Everyone is blameworthy for at least one bad habit / behavior at his/her workplace: talking on the phone too loudly, stealing someone else's mug, walking around the office with a very odorous lunch...
After a little reunion with her friends who work in the architecture field, illustrator Chanel Dehond couldn't help but notice a few "crimes" that almost all architects are guilty of.
Take a look at Dehond's illustrations of the petty crimes done by architects and designers.
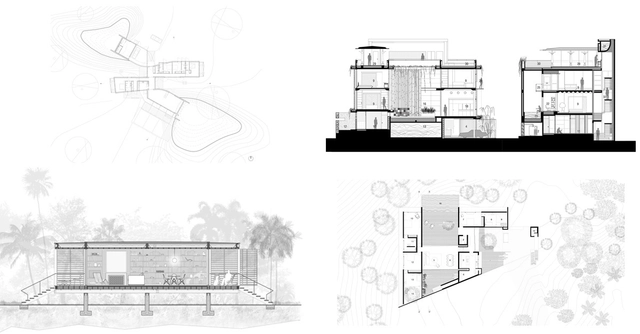
Anyone who enjoys architecture and Netflix has certainly already watched 'The World's Most Extraordinary Homes,' in which architect Piers Taylor and actress Caroline Quentin travel the world visiting homes that stand out in some way. Many times, when watching the show, architects may question and wish to carefully examine the drawings of each project, which is why we have gathered a selection of houses that appear on the show. Learn even more about the conception of each home, providing a panorama that helps understand a bit more about how residential architecture can be perceived in different places around the world.
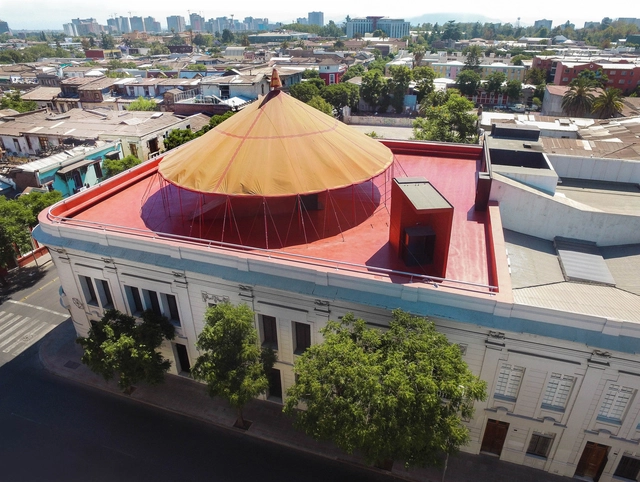
Tomorrow, Chile celebrates Cultural Heritage Day, marking two decades since its inaugural edition. This year, a wide range of buildings will open to the public, featuring free tours and activities on Saturday, May 25, and Sunday, May 26.
Below, we highlight 10 unique initiatives that promise a distinct experience.
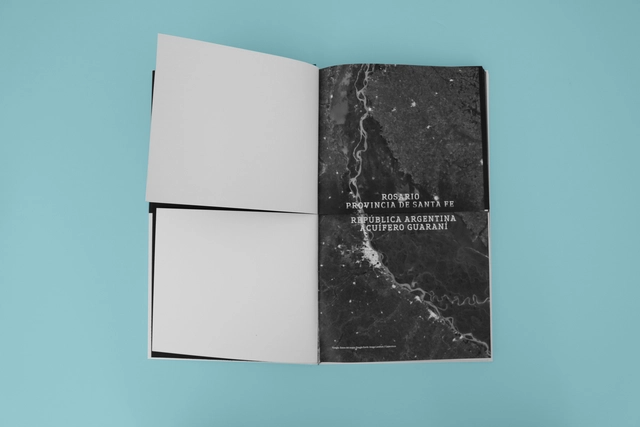
Reading "Poéticas Colectivas" is a unique experience: the pages divide into two, three, and then become one. The boundaries of the pages dissolve, and both knowledge and architectural works intersect on both a literal level—the pages—and a theoretical one—the ideas.
This book by Bisman Ediciones brings together the work of Matéricos Periféricos and Arquitectura del Sur, two collectives of Rosario-based architects with shared ideals.
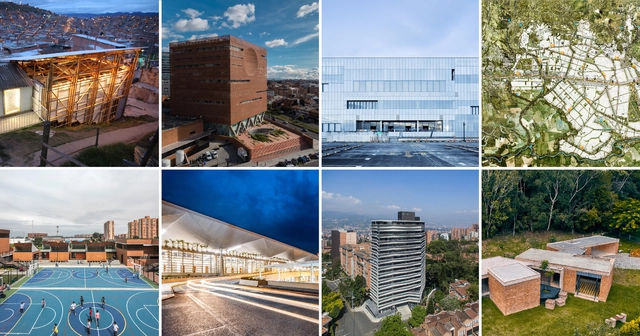
The XI Ibero-American Biennial of Architecture and Urbanism (XI BIAU) recently announced the 210 projects selected for its upcoming edition, which will be held for the first time in Asunción this October.

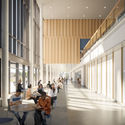
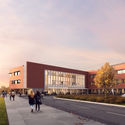
Architecture firm Perkins+Will have broken ground on a new middle and high school sited in the Belmont suburb of Boston. The 445,100 SF project is conceived as a flexible and agile environment for learning that's made to prepare students for jobs in future industries. Emphasizing hands-on learning, the project co-locates students on one campus while encouraging multi-age learning.

Scooters are the latest trend in the new mobility landscape. You have likely seen someone riding one of these small yet agile two-wheeled vehicles in a major city. Following the explosive growth of ride-hailing apps and bike-sharing systems, it is now the turn of scooters, which logged 38.5 million trips in the United States in 2018 alone.

Emmi Keskisarja & Janne Teräsvirta Arkkitehtitoimisto & Company Architects have designed a futuristic green vision for an island in Finland. Titled “Emerald Envisioning for Luonnonmaa 2070,” the scheme is set on Luonnonmaa island on the Finnish West archipelago coast, close to the city of Turku. The vision for the island is one where climate change and biodiversity decline are combated through a reimagination of the urban connection with nature.

The use of steel in architecture is considered as one of the most innovative construction developments in history, allowing architects to create structures in scales they never thought they could. Fast-forward a few centuries, and steel remains as one of the most crucial materials in architecture. But there is a lot more to the material than just tensile strength and durability, some architects were well-aware of steel's potential and transformed it into lighting fixtures, facades, decorative elements, and finishes.
Here are 15 projects where architects looked beyond steel as structural support and explored its diverse possibilities in architecture.
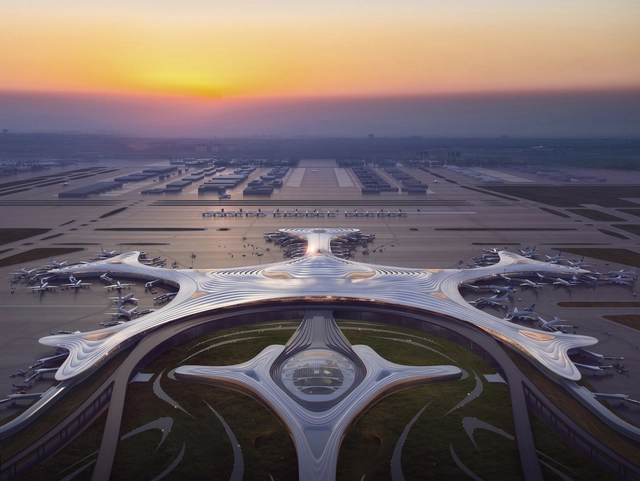
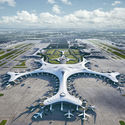
MAD Architects, led by Ma Yansong, has released details of their design for Terminal 3 at Harbin Taiping International Airport in Northern China. Referencing the gentle slopes of the surrounding landscape, and the region’s immense snow and ice, MAD’s scheme creates an architectural poetry that settles into its locale in the spirit of a snowflake falling to earth, while simultaneously expressing the surreal, interstellar space of future air travel.

Past, Present, Future is an interview project by Itinerant Office, asking acclaimed architects to share their perspectives on the constantly evolving world of architecture. Each interview is split into three video segments: Past, Present, and Future, in which interviewees discuss their thoughts and experiences of architecture through each of those lenses. The first episode of the project featured 11 architects from Italy and the Netherlands and Episode II is comprised of interviews with 13 architects from Spain, Portugal, France, and Belgium.
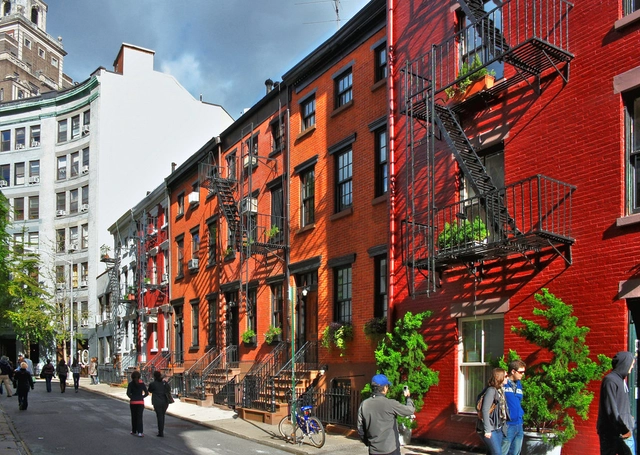
The word “gentrificação” is the Portuguese rendering of the English term gentrification, first used, in all likelihood, by British sociologist Ruth Glass in her book London: Aspects of Change (1964), where the author described and analyzed certain changes in the spatial organization of the city of London. The term gained popularity after its use in academic works on the subject, accompanying an urban phenomenon present across various periods and spaces: the gradual or sudden displacement of residents and users living in precarious conditions from a given street, urban area, or neighborhood to another location, making way for the appropriation by residents and users of higher economic and cultural status.
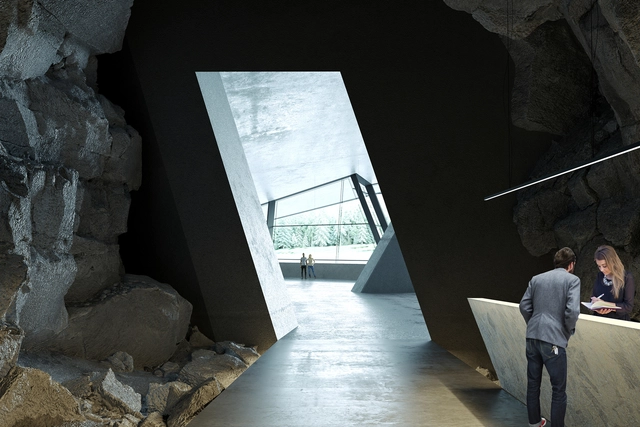
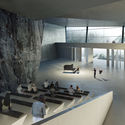
Design practice Ad Hoc Architecture has created a new proposal for a hotel inside Volsovskaya cave in rural Russia. Dubbed the Vels Hotel, the project is located on the banks of the Vishera River and adjacent to the River Wels. The hotel emerges from the cave and terraces down to the water. Intimately linked to the landscape, the design was made to be a synthesis of the Ural mountains, cultural history and modern architecture.

Rozana Montiel, alongside Werner Sobek, Ersen Gürsel, Ammar Khammash, and Jorge Lobos, has won the Global Award for Sustainable Architecture 2019. The award ceremony will take place on May 13 in Paris, France.
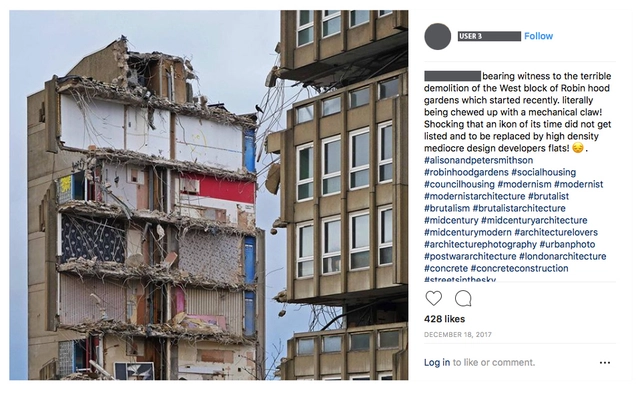
In this article, Beatriz Coeffé Boitano presents a portion of her Master’s thesis in Arts and Cultural Management at King’s College London, titled “Brutalism Revival: media as active spaces of urban memory.” The piece reflects on the documentation and construction of a collective discourse around urban memory through social media platforms, focusing on the demolition of the brutalist Robin Hood Gardens complex by Alison and Peter Smithson.
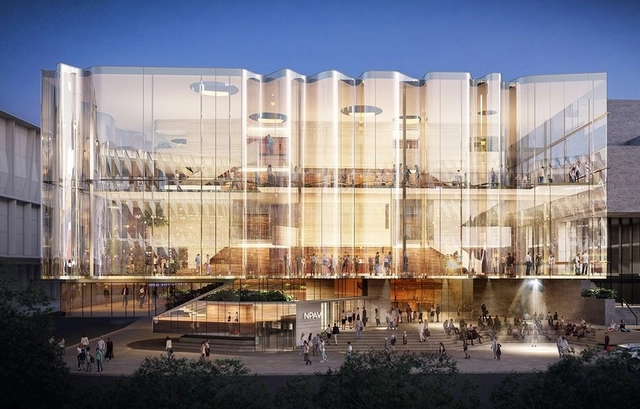
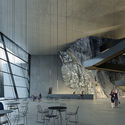
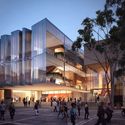
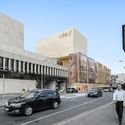
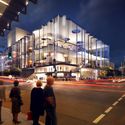
Design practices Snøhetta and Blight Rayner Architecture have been selected to design a new theater for what will become Australia's largest performing arts center in Brisbane. Beating out 23 other teams, the winning proposal for the Queensland Performing Arts Center features a $150 million theater, the fifth for the center. The concept aims to bring a new image to the Gibson precinct while respecting the site's history and context.
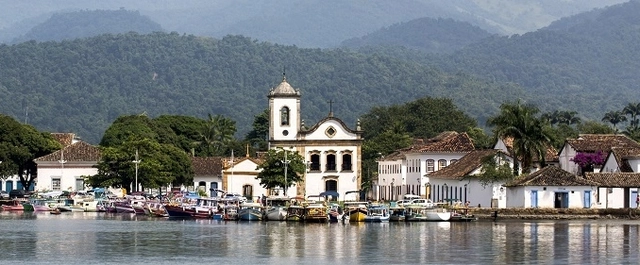
The site comprising the historic city of Paraty and the Ilha Grande Basin, in Angra dos Reis, in the southern region of Rio de Janeiro state, received a favorable technical recommendation this week from the United Nations Educational, Scientific and Cultural Organization (UNESCO) to become a World Heritage Site.

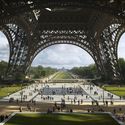
Gustafson Porter + Bowman have been selected to reimagine the landscape of the Eiffel Tower, seeing off tough competition from three other finalists and 42 entries. Titled OnE, the scheme is founded on a unifying axis: celebrating the Eiffel Tower at the center of a line that connects the Place du Trocadéro, the Palais de Chaillot, the Pont d’Iéna, the Champ de Mars and the Ecole Militaire.
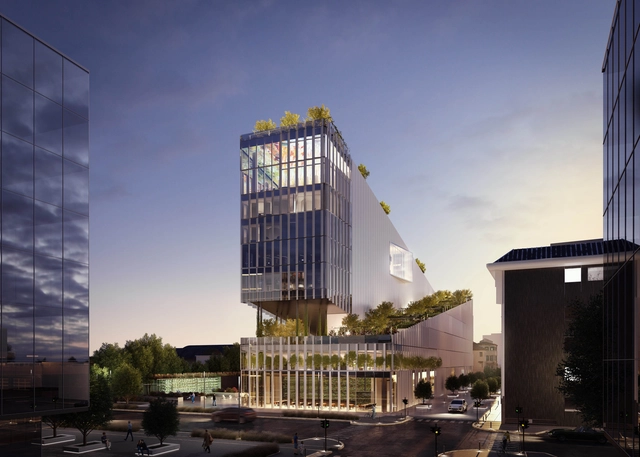
Carlo Ratti Associati has won an international competition for Reinventing Cities, with the design of a new research center placed under a 200-meter-long (650-foot-long) vineyard. Situated close to Milan’s Fondazione Prada, the VITAE project will connect the street level to the roof via a seamless footpath, and will contain a new office building and center for scientific research.
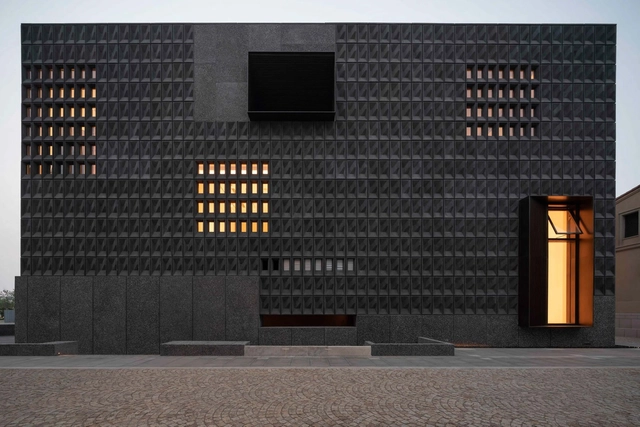
The Aranya Art Center in Qinhuangdao, China has been completed, designed by Neri&Hu. Situated in a seaside environment, the scheme was designed to evoke notions of space for art versus communal space. Despite the straightforward brief for the art center, the scheme reaches further to become a communal space for residents in the deeply spiritual community.
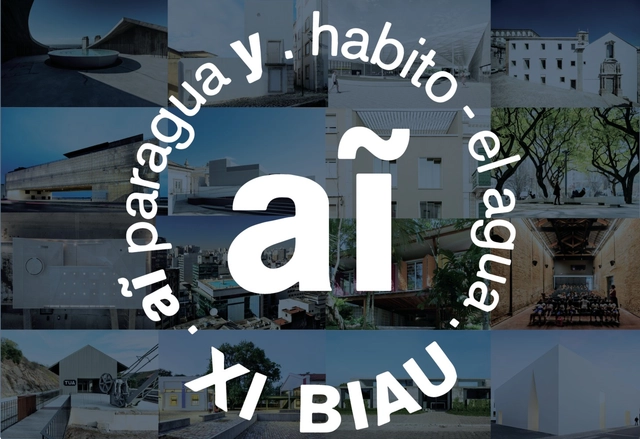
The XI Ibero-American Biennial of Architecture and Urbanism, which will take place in Paraguay, has just released the list of projects selected to participate in the exhibition. The selection was made by committees appointed by each country. In Brazil, those responsible are: UNA Arquitetos (curators), Carlos Eduardo Comas, Fernando Luiz Lara, Guilah Naslavsky, Guilherme Wisnik, Luciano Margotto, Naia Alban, Otávio Leonídio, and Paulo Henrique Paranhos. In Portugal, the selection was overseen by: Paulo David (curator), Ana Pedro Ferreira, and Pedro Maria Ribeiro. See the complete list of selected projects below.
What happens when the sensor-imbued city acquires the ability to see – almost as if it had eyes? Ahead of the 2019 Shenzhen Biennale of Urbanism\Architecture (UABB), titled "Urban Interactions," ArchDaily is working with the curators of the "Eyes of the City" section at the Biennial to stimulate a discussion on how new technologies – and Artificial Intelligence in particular – might impact architecture and urban life. Here you can read the “Eyes of the City” curatorial statement by Carlo Ratti, the Politecnico di Torino and SCUT. If you are interested in taking part in the exhibition at UABB 2019, submit your proposal to the “Eyes of the City” Open Call by May 31st, 2019: www.eyesofthecity.net
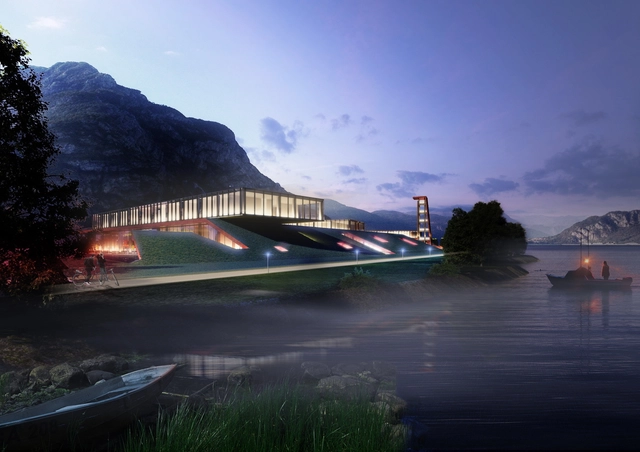
Design studio 3GATTI has created a new proposal for a contemporary fire station along Lecco Lake in Italy. Inspired by the concept of green flames and red blazes, the symbol of the Italian Fire Brigade, the team aimed to integrate the new headquarters of the Lecco Fire Department inside the landscape of the Lecco Lake. The project creates an iconic green landmark with a signature façade created by a tower and green slabs.
But you can browse the last one: 417