1. ArchDaily
  2. Toronto

Toronto: The Latest Architecture and News

The 12th Edition of Toronto’s Winter Stations Reveals Images of Five Winning Projects

Audio available

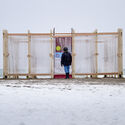
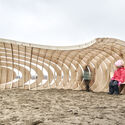
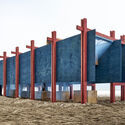
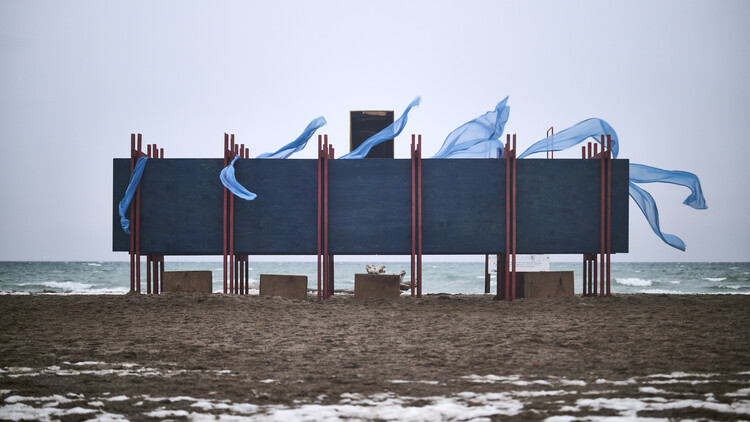
The annual Winter Stations design competition returns to Toronto for its twelfth edition, once again transforming the lifeguard stations of Woodbine Beach into temporary works of public art. On view from February 16 to March 30, 2026, this year's exhibition is organized under the theme Mirage, inviting participants to examine perception, illusion, and the shifting boundaries between what is seen and what is constructed. Selected from more than 300 international submissions, three winning proposals from Canada, the United States, and a Germany–Ukraine collaboration are presented alongside two installations developed by university teams. Installed along the frozen shoreline of Lake Ontario, the projects reinterpret seasonal infrastructure as platforms for spatial experimentation during the winter months.

The 12th Edition of Toronto’s Winter Stations Reveals Images of Five Winning Projects - Imagen 1 de 4The 12th Edition of Toronto’s Winter Stations Reveals Images of Five Winning Projects - Imagen 2 de 4The 12th Edition of Toronto’s Winter Stations Reveals Images of Five Winning Projects - Imagen 3 de 4The 12th Edition of Toronto’s Winter Stations Reveals Images of Five Winning Projects - Imagen 4 de 4The 12th Edition of Toronto’s Winter Stations Reveals Images of Five Winning Projects - More Images+ 16

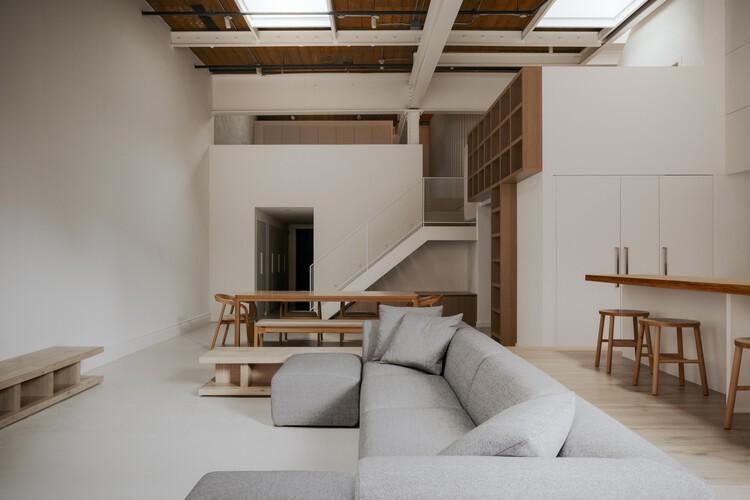
Dollhouse Loft / StudioAC

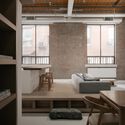
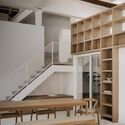
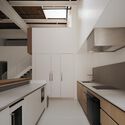
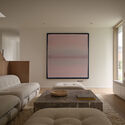
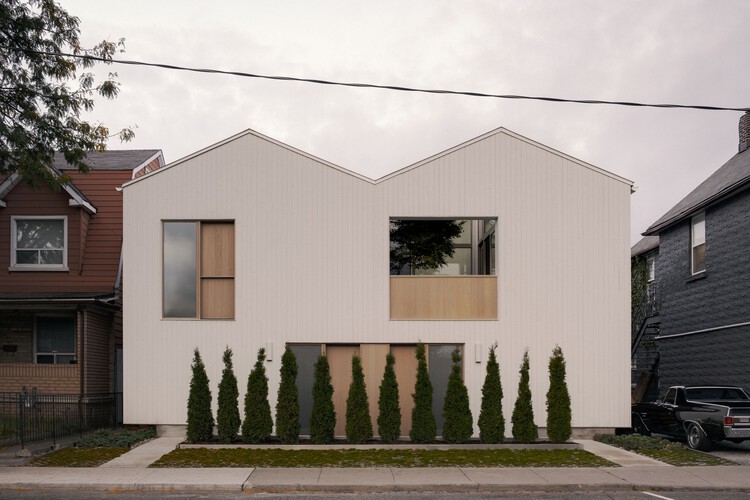
Dollhouse Loft / StudioAC - Interior Photography, Renovation, Table, ChairDollhouse Loft / StudioAC - Interior Photography, Renovation, Lighting, ChairDollhouse Loft / StudioAC - RenovationDollhouse Loft / StudioAC - Interior Photography, Renovation, Kitchen, CountertopDollhouse Loft / StudioAC - More Images+ 19

•
Toronto, Canada
  • Architects: StudioAC
  • Manufacturers Brands with products used in this architecture project
    Manufacturers:  Atelier Vaste
  • Professionals: AT Build, Honeycomb

Indigenous Hub / BDP Quadrangle + Two Row Architect + Stantec Architecture + ERA Architects

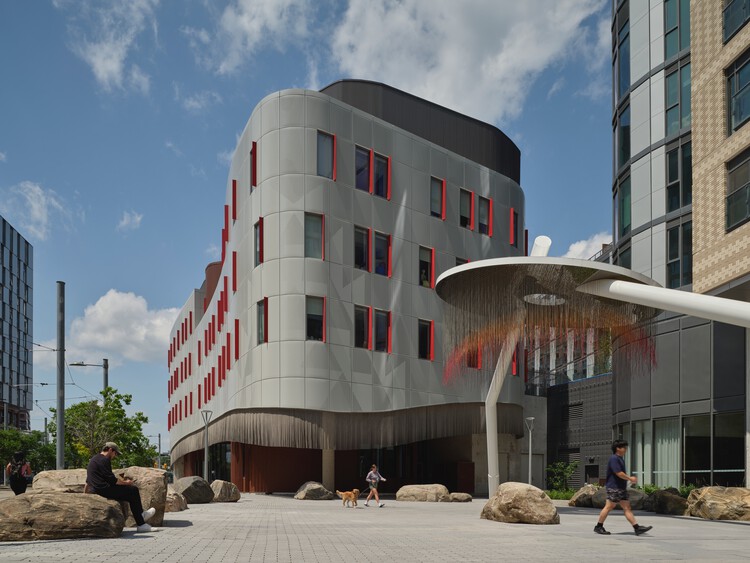
Indigenous Hub  / BDP Quadrangle + Two Row Architect + Stantec Architecture  + ERA Architects - Community Indigenous Hub  / BDP Quadrangle + Two Row Architect + Stantec Architecture  + ERA Architects - Exterior Photography, Community Indigenous Hub  / BDP Quadrangle + Two Row Architect + Stantec Architecture  + ERA Architects - Interior Photography, Community , StairsIndigenous Hub  / BDP Quadrangle + Two Row Architect + Stantec Architecture  + ERA Architects - Exterior Photography, Community , FacadeIndigenous Hub  / BDP Quadrangle + Two Row Architect + Stantec Architecture  + ERA Architects - More Images+ 19

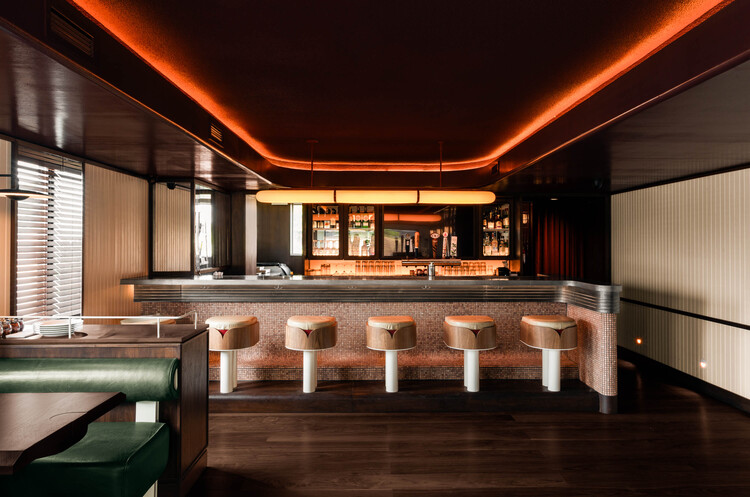
North of Brooklyn Pizzeria / MRDK

North of Brooklyn Pizzeria / MRDK - Interior Photography, Restaurant, BathroomNorth of Brooklyn Pizzeria / MRDK - Interior Photography, Restaurant, Table, ChairNorth of Brooklyn Pizzeria / MRDK - Interior Photography, Restaurant, Kitchen, LightingNorth of Brooklyn Pizzeria / MRDK - Interior Photography, Restaurant, Table, Lighting, Chair, CountertopNorth of Brooklyn Pizzeria / MRDK - More Images+ 19

•
Toronto, Canada
  • Architects: MRDK
  • Area Area of this architecture project Area:  2550 ft²
  • Year Completion year of this architecture project Year:  2025
  • Manufacturers Brands with products used in this architecture project
    Manufacturers:  Hunter Douglas, Agape, Dyson
  • Professionals: Atlas Worx

DesignTO Festival 2026

Attention art and design lovers! The 16th annual DesignTO Festival returns January 23 - February 1, 2026. Join us at multiple venues across Toronto for 10 days of inspiring exhibitions, installations, and events.

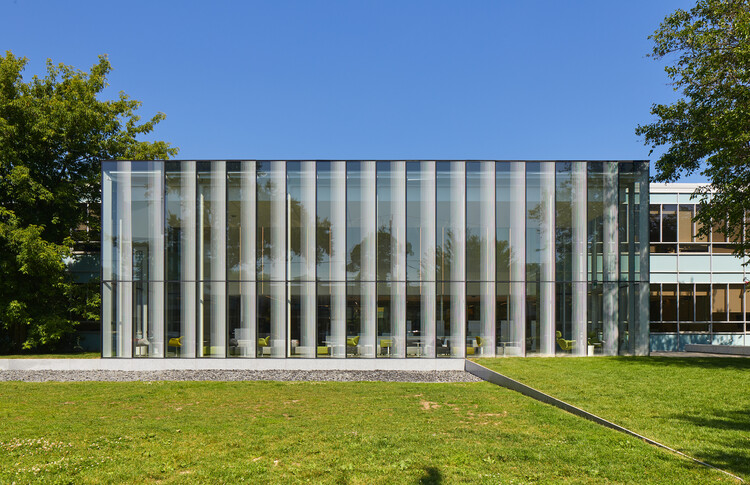
Centennial College Story Arts Campus Library / RDHA

Centennial College Story Arts Campus Library / RDHA - Other FacilitiesCentennial College Story Arts Campus Library / RDHA - Exterior Photography, Other FacilitiesCentennial College Story Arts Campus Library / RDHA - Interior Photography, Other Facilities, ColumnCentennial College Story Arts Campus Library / RDHA - Other FacilitiesCentennial College Story Arts Campus Library / RDHA - More Images+ 12

  • Architects: RDHA
  • Area Area of this architecture project Area:  5380 ft²
  • Year Completion year of this architecture project Year:  2024
  • Manufacturers Brands with products used in this architecture project
    Manufacturers:  Interface

From Yakushima to Toronto: Architecture Now Highlights New Projects Shaping Hospitality, Public Life, and Infrastructure

As cities and infrastructures evolve to meet shifting cultural, environmental, and social demands, new architectural projects are redefining how public spaces and civic institutions operate. This edition of Architecture Now brings together proposals spanning different contexts and scales: on Yakushima Island, Jean Nouvel embeds a boutique retreat for NOT A HOTEL into a UNESCO-listed forest landscape; in New York City, Rossetti and WSP are preparing a major renovation of Arthur Ashe Stadium to expand capacity and enhance the visitor experience; in Toronto, Diamond Schmitt and gh3* have broken ground on a mass-timber, net-zero paramedic station; and across the English Channel, Hollaway Studio is leading a transformation of LeShuttle's UK and French terminals into more seamless and sustainable gateways. Together, these projects reflect how design is being used to adapt existing systems and landscapes to new forms of public life.

From Yakushima to Toronto: Architecture Now Highlights New Projects Shaping Hospitality, Public Life, and Infrastructure - Imagen 1 de 4From Yakushima to Toronto: Architecture Now Highlights New Projects Shaping Hospitality, Public Life, and Infrastructure - Imagen 4 de 4From Yakushima to Toronto: Architecture Now Highlights New Projects Shaping Hospitality, Public Life, and Infrastructure - Imagen 2 de 4From Yakushima to Toronto: Architecture Now Highlights New Projects Shaping Hospitality, Public Life, and Infrastructure - Imagen 5 de 4From Yakushima to Toronto: Architecture Now Highlights New Projects Shaping Hospitality, Public Life, and Infrastructure - More Images+ 11

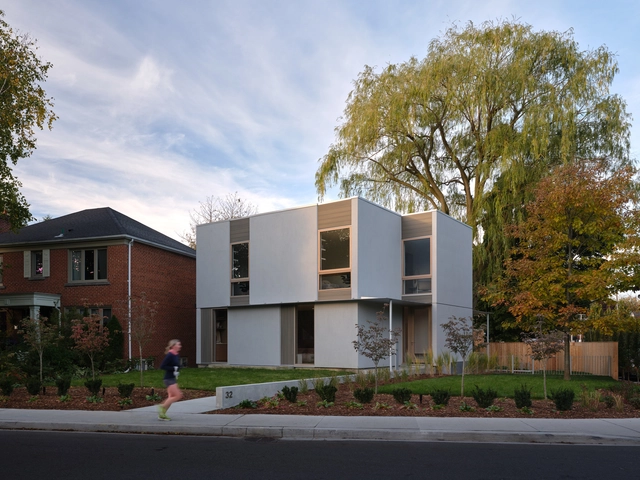
Willow House / StudioAC

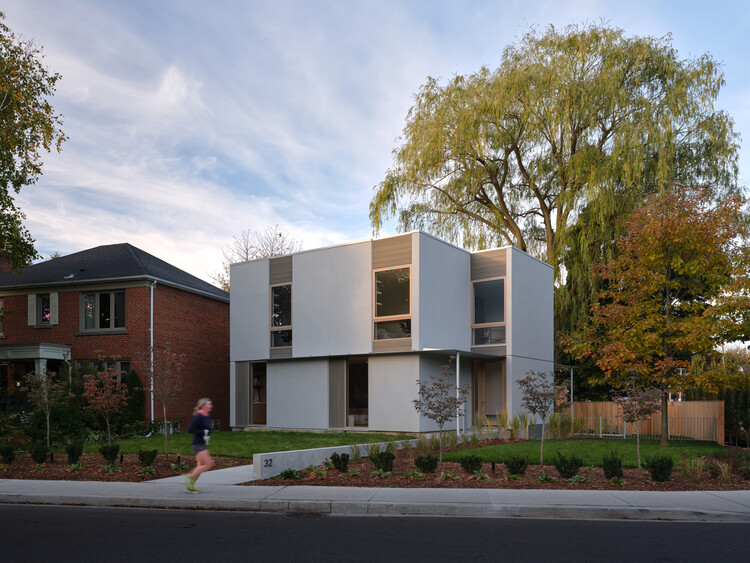
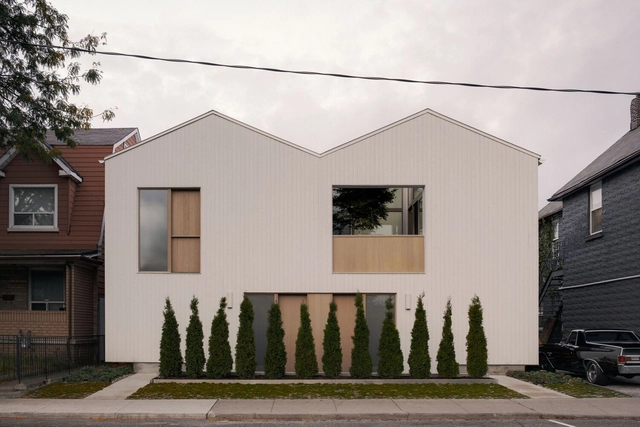
Willow House / StudioAC - Exterior Photography, HousesWillow House / StudioAC - Interior Photography, Houses, Table, ChairWillow House / StudioAC - Interior Photography, HousesWillow House / StudioAC - Exterior Photography, HousesWillow House / StudioAC - More Images+ 17

•
Toronto, Canada

Living Beauty Retail Shop / Odami

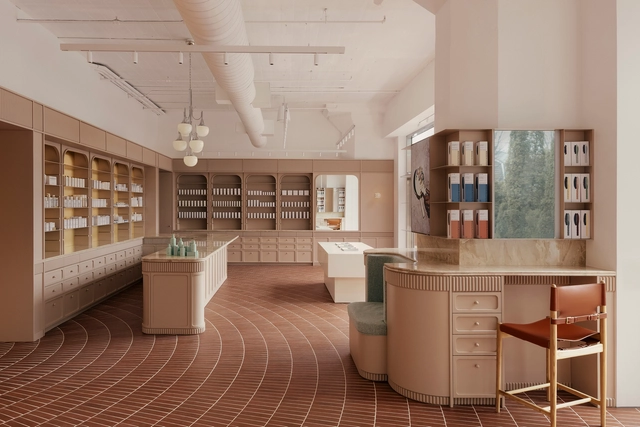
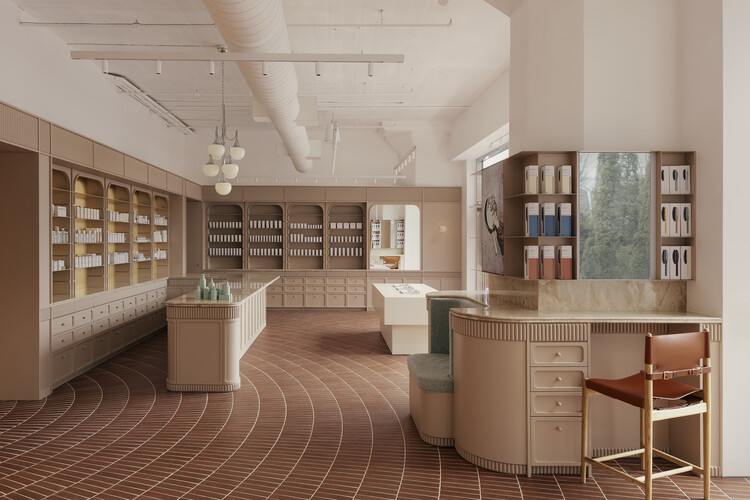
Living Beauty Retail Shop / Odami - Interior Photography, Retail Interiors, KitchenLiving Beauty Retail Shop / Odami - Interior Photography, Retail Interiors, CountertopLiving Beauty Retail Shop / Odami - Interior Photography, Retail Interiors, LightingLiving Beauty Retail Shop / Odami - Interior Photography, Retail InteriorsLiving Beauty Retail Shop / Odami - More Images+ 17

  • Architects: Odami
  • Area Area of this architecture project Area:  2500 ft²
  • Year Completion year of this architecture project Year:  2025
  • Manufacturers Brands with products used in this architecture project
    Manufacturers:  Kohler, Centura, Farrow and Ball

Junction Semi House / StudioAC

Junction Semi House / StudioAC - Exterior Photography, HousingJunction Semi House / StudioAC - Interior Photography, Housing, ChairJunction Semi House / StudioAC - Interior Photography, HousingJunction Semi House / StudioAC - Interior Photography, Housing, KitchenJunction Semi House / StudioAC - More Images+ 30

•
Toronto, Canada
  • Architects: StudioAC
  • Area Area of this architecture project Area:  6250 m²
  • Year Completion year of this architecture project Year:  2024
  • Professionals: SteinRegency

From Abu Dhabi to Oklahoma City: Architecture Now and New Announcements by Heatherwick Studio, MANICA, Kengo Kuma, and More

Subscriber Access | 

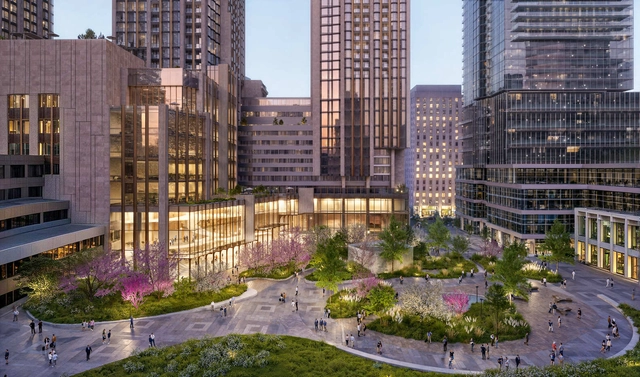
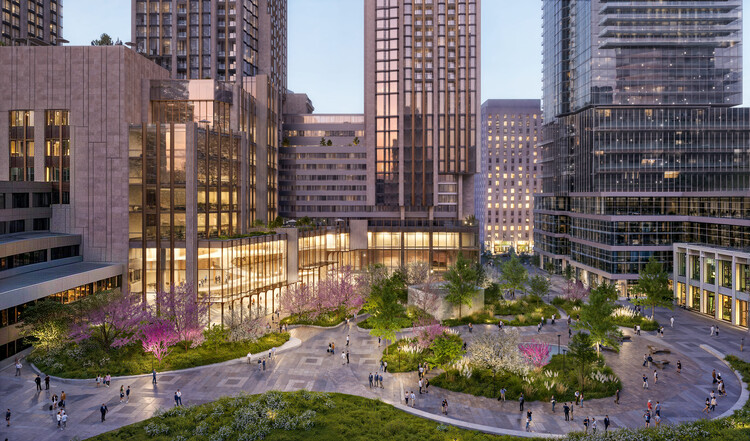
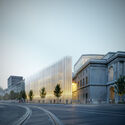
As cities around the world respond to shifting environmental, cultural, and social dynamics, new architectural proposals are reshaping how we think about public life, community engagement, and the built environment. From Aldar's coastal wellness destination on Fahid Island in Abu Dhabi, to a flexible scaffolding-based office concept in Athens by Georges Batzios Architects, this edition of Architecture Now features diverse projects that reinterpret architecture as both infrastructure and interface. In Seoul, Heatherwick Studio is leading a resident-initiated redevelopment model for a housing complex near the Han River, while Toronto's College Park is set for a major transformation balancing heritage restoration with vertical intensification. In Oklahoma City, MANICA and TVS are designing a new sports arena that anchors an emerging entertainment district through material, landscape, and civic gestures. Together, these diverse yet interconnected efforts signal a broader shift toward integrated, future-oriented urban design.

From Abu Dhabi to Oklahoma City: Architecture Now and New Announcements by Heatherwick Studio, MANICA, Kengo Kuma, and More - 1 的图像 4From Abu Dhabi to Oklahoma City: Architecture Now and New Announcements by Heatherwick Studio, MANICA, Kengo Kuma, and More - 2 的图像 4From Abu Dhabi to Oklahoma City: Architecture Now and New Announcements by Heatherwick Studio, MANICA, Kengo Kuma, and More - 3 的图像 4From Abu Dhabi to Oklahoma City: Architecture Now and New Announcements by Heatherwick Studio, MANICA, Kengo Kuma, and More - 4 的图像 4From Abu Dhabi to Oklahoma City: Architecture Now and New Announcements by Heatherwick Studio, MANICA, Kengo Kuma, and More - More Images+ 14

From Thessaloniki to Augsburg: Architecture Now and New Project Announcements by Populous, HENN, SLA, and More

Subscriber Access | 

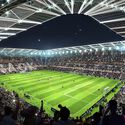
As cities worldwide navigate evolving social, environmental, and cultural priorities, recent project announcements showcase how architecture is increasingly conceived as both civic infrastructure and a catalyst for collective identity. From Populous' new stadium design in Thessaloniki that blurs the lines between sport and urban life, to HENN's transparent cultural stage in Augsburg that invites community participation, these projects illustrate architecture's expanding role beyond its immediate function. In Luxembourg, Schmidt Hammer Lassen's work for the European Investment Bank reimagines institutional spaces through sustainability and heritage, while SLA and GHD's new island community in Toronto pushes forward nature-based, climate-adaptive urbanism. This edition of Architecture Now brings together diverse yet interconnected efforts to shape how architecture can support long-term ecological, cultural, and civic impact.

From Thessaloniki to Augsburg: Architecture Now and New Project Announcements by Populous, HENN, SLA, and More - Imagen 1 de 4From Thessaloniki to Augsburg: Architecture Now and New Project Announcements by Populous, HENN, SLA, and More - Imagen 2 de 4From Thessaloniki to Augsburg: Architecture Now and New Project Announcements by Populous, HENN, SLA, and More - Imagen 3 de 4From Thessaloniki to Augsburg: Architecture Now and New Project Announcements by Populous, HENN, SLA, and More - Imagen 4 de 4From Thessaloniki to Augsburg: Architecture Now and New Project Announcements by Populous, HENN, SLA, and More - More Images+ 8

Westminster Residence / Batay-Csorba Architects

Westminster Residence / Batay-Csorba Architects - Interior Photography, Houses, Kitchen, CountertopWestminster Residence / Batay-Csorba Architects - Interior Photography, HousesWestminster Residence / Batay-Csorba Architects - HousesWestminster Residence / Batay-Csorba Architects - Exterior Photography, HousesWestminster Residence / Batay-Csorba Architects - More Images+ 35

•
Toronto, Canada

West Don Ravine Passive House / Poiesis Architecture

West Don Ravine Passive House / Poiesis Architecture - Interior Photography, Sustainability, Table, ChairWest Don Ravine Passive House / Poiesis Architecture - Interior Photography, Sustainability, Bedroom, BedWest Don Ravine Passive House / Poiesis Architecture - Interior Photography, Sustainability, Table, ChairWest Don Ravine Passive House / Poiesis Architecture - SustainabilityWest Don Ravine Passive House / Poiesis Architecture - More Images+ 24

ABC K-Town / Steven Fong Architect

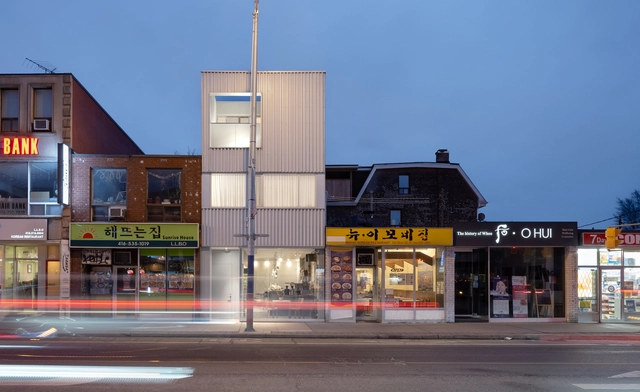
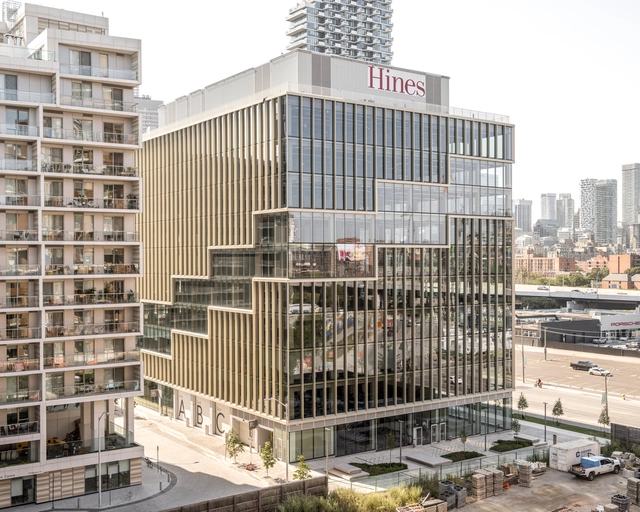
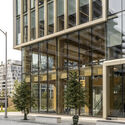
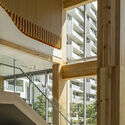
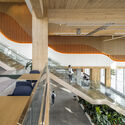
ABC K-Town / Steven Fong Architect - Exterior Photography, Commercial ArchitectureABC K-Town / Steven Fong Architect - Commercial ArchitectureABC K-Town / Steven Fong Architect - Interior Photography, Commercial Architecture, Handrail, Stairs, Balcony, LightingABC K-Town / Steven Fong Architect - Exterior Photography, Commercial ArchitectureABC K-Town / Steven Fong Architect - More Images+ 20

The 2025 Architectural League Prize for Young Architects + Designers Announces the Winners

The Architectural League of New York has announced the winners of its 44th cycle of the Architectural League Prize for Young Architects + Designers. Each year, the competition centers around a theme developed by a committee of past winners. This year's theme, Plot, invited participants to explore the role of plot in architecture, whether understood as land, drawing, or scheme, and consider how these frameworks shape design narratives and processes. Established in 1981, the annual competition recognizes early-career architects and designers in North America.

This year's programming follows a hybrid model. A virtual lecture series will launch on June 11 and feature presentations by the winners alongside moderated discussions. Installations by the winners will be presented either onsite or in digital formats and showcased in an online exhibition.

The 2025 Architectural League Prize for Young Architects + Designers Announces the Winners - Image 1 of 4The 2025 Architectural League Prize for Young Architects + Designers Announces the Winners - Image 2 of 4The 2025 Architectural League Prize for Young Architects + Designers Announces the Winners - Image 3 of 4The 2025 Architectural League Prize for Young Architects + Designers Announces the Winners - Image 4 of 4The 2025 Architectural League Prize for Young Architects + Designers Announces the Winners - More Images+ 7

House in High Park / Ian MacDonald Architect Inc.
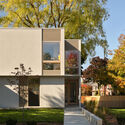
House in High Park / Ian MacDonald Architect Inc. - Interior Photography, Houses, Kitchen, Countertop, ChairHouse in High Park / Ian MacDonald Architect Inc. - Interior Photography, Houses, Kitchen, Lighting, Countertop, Table, ChairHouse in High Park / Ian MacDonald Architect Inc. - HousesHouse in High Park / Ian MacDonald Architect Inc. - Exterior Photography, Houses, BalconyHouse in High Park / Ian MacDonald Architect Inc. - More Images+ 22
•
Toronto, Canada

T3 Bayside / 3XN

T3 Bayside / 3XN - Exterior Photography, Office BuildingsT3 Bayside / 3XN - Exterior Photography, Office Buildings, FacadeT3 Bayside / 3XN - Office BuildingsT3 Bayside / 3XN - Office BuildingsT3 Bayside / 3XN - More Images+ 7

•
261 Queens Quay W, Toronto, Ontario, Canada