1. ArchDaily
  2. Tbilisi

Tbilisi: The Latest Architecture and News

Antalya Prepares to Host COP31 and Foster + Partners Unveils World Trade Center Yerevan: This Week’s Review

Audio available

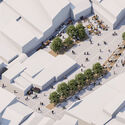
This week's architecture news covers a range of projects addressing the changing needs of cities, from the adaptation of existing sites to the development of new cultural and public spaces. As Antalya prepares to host COP31, projects in Rotterdam and Pittsburgh focus on the renovation of established cultural institutions, while developments in Copenhagen, Chicago, and Tbilisi explore new approaches to recreation, public access, and urban regeneration. Elsewhere, Foster + Partners has revealed plans for a mixed-use development in Yerevan, VG13 Architects has won the competition for a new stadium and sports district in Zagreb, and Aria Property Group has unveiled a residential and public precinct in Brisbane ahead of the 2032 Olympic and Paralympic Games.

Antalya Prepares to Host COP31 and Foster + Partners Unveils World Trade Center Yerevan: This Week’s Review - Imagen 1 de 4Antalya Prepares to Host COP31 and Foster + Partners Unveils World Trade Center Yerevan: This Week’s Review - Imagen 2 de 4Antalya Prepares to Host COP31 and Foster + Partners Unveils World Trade Center Yerevan: This Week’s Review - Imagen 3 de 4Antalya Prepares to Host COP31 and Foster + Partners Unveils World Trade Center Yerevan: This Week’s Review - Imagen 4 de 4Antalya Prepares to Host COP31 and Foster + Partners Unveils World Trade Center Yerevan: This Week’s Review - More Images+ 1

Stefano Boeri Architetti Selected to Transform Former Locomotive Factory into Green Neighbourhood in Tbilisi

Audio available

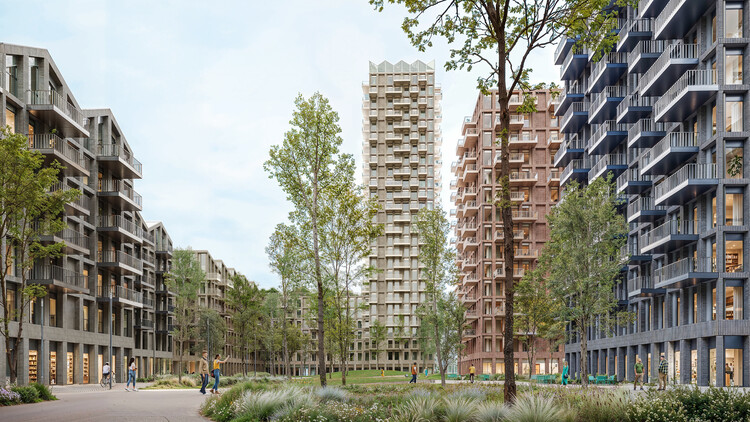
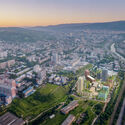
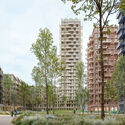
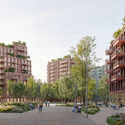
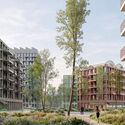
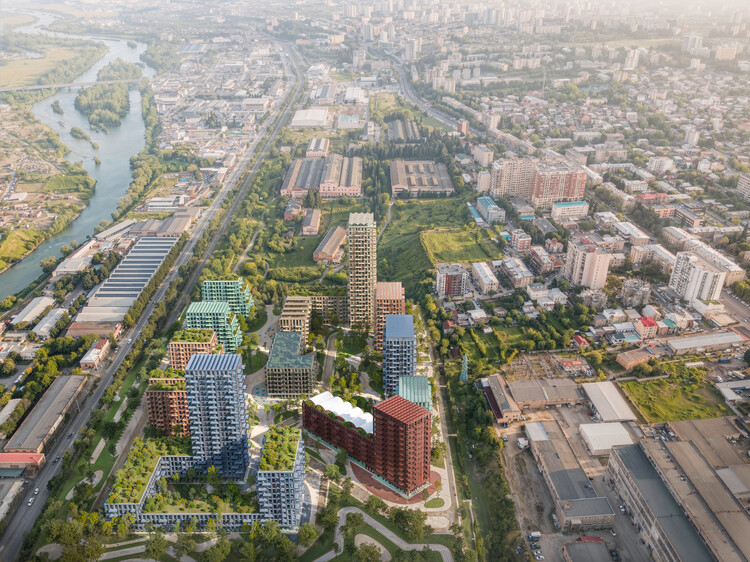
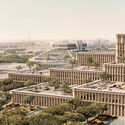
The LOCO Alliance architectural competition in Tbilisi, Georgia, was organized to transform a 73,600 m² brownfield site, the former Soviet-era Tbilisi Electric Locomotive Manufacturing Plant in the "Temka" residential area, into a new green neighborhood and cultural destination called Loco Park. On October 18, 2026, LOCO Alliance officially announced Stefano Boeri Architetti's design as the selected project for the site's transformation, with the official masterplan images unveiled on October 23. The selected masterplan is designed to integrate the industrial heritage of the factory with contemporary architecture, dense green public spaces and community recreation hubs. The site is already hosting large-scale cultural events, organized in parallel with the formal masterplan competition.

Stefano Boeri Architetti Selected to Transform Former Locomotive Factory into Green Neighbourhood in Tbilisi - 1 的图像 4Stefano Boeri Architetti Selected to Transform Former Locomotive Factory into Green Neighbourhood in Tbilisi - 2 的图像 4Stefano Boeri Architetti Selected to Transform Former Locomotive Factory into Green Neighbourhood in Tbilisi - 3 的图像 4Stefano Boeri Architetti Selected to Transform Former Locomotive Factory into Green Neighbourhood in Tbilisi - 4 的图像 4Stefano Boeri Architetti Selected to Transform Former Locomotive Factory into Green Neighbourhood in Tbilisi - More Images+ 1

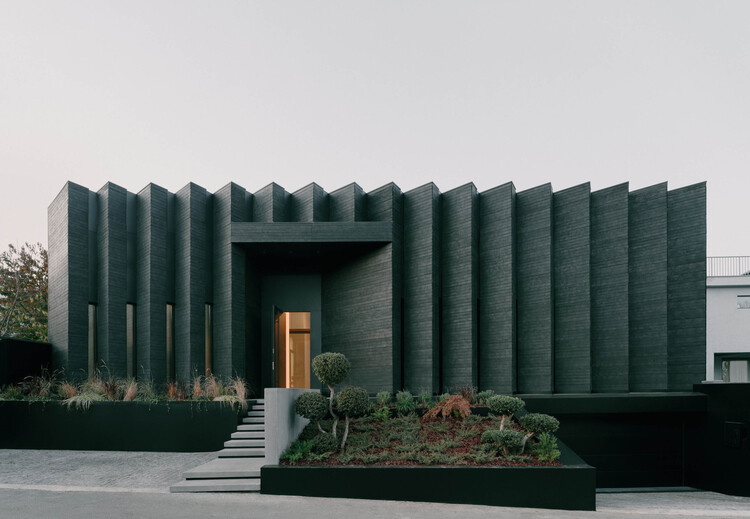
Tskneti Residences / MUA

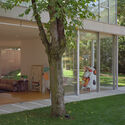
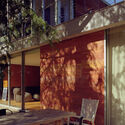
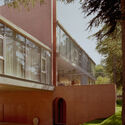
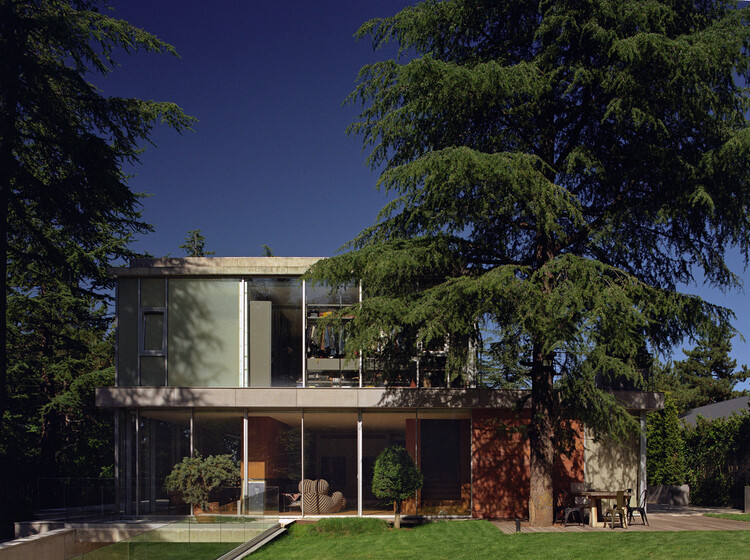
Tskneti Residences  / MUA - Exterior Photography, Houses, GardenTskneti Residences  / MUA - Interior Photography, HousesTskneti Residences  / MUA - Interior Photography, HousesTskneti Residences  / MUA - Interior Photography, HousesTskneti Residences  / MUA - More Images+ 13

  • Architects: MUA
  • Area Area of this architecture project Area:  1700 m²
  • Year Completion year of this architecture project Year:  2022

Rike Park Music Theater in Tbilisi and CRA's Residential Tower in Seoul: This Week's Review

Audio available

This week in architecture, discussions around the lifespan of buildings, the evolution of cultural institutions, and climate-responsive design highlighted how contemporary practice increasingly extends beyond the moment of construction. From debates over demolition and adaptive reuse to new museums that integrate landscape and environmental performance, the week's developments reflect shifting priorities around permanence, transformation, and public value. Alongside these projects, major institutional announcements, from the RIBA Stirling Prize shortlist to the election of a new UIA leadership, offer insight into the architectural agendas shaping the profession across different scales and geographies.

Rike Park Music Theater in Tbilisi and CRA's Residential Tower in Seoul: This Week's Review - 1 的图像 4Rike Park Music Theater in Tbilisi and CRA's Residential Tower in Seoul: This Week's Review - 2 的图像 4Rike Park Music Theater in Tbilisi and CRA's Residential Tower in Seoul: This Week's Review - 4 的图像 4Rike Park Music Theater in Tbilisi and CRA's Residential Tower in Seoul: This Week's Review - 3 的图像 4Rike Park Music Theater in Tbilisi and CRA's Residential Tower in Seoul: This Week's Review - More Images+ 2

Studio Fuksas' Rike Park Cultural Complex Approved for Demolition by Tbilisi City Hall

Audio available

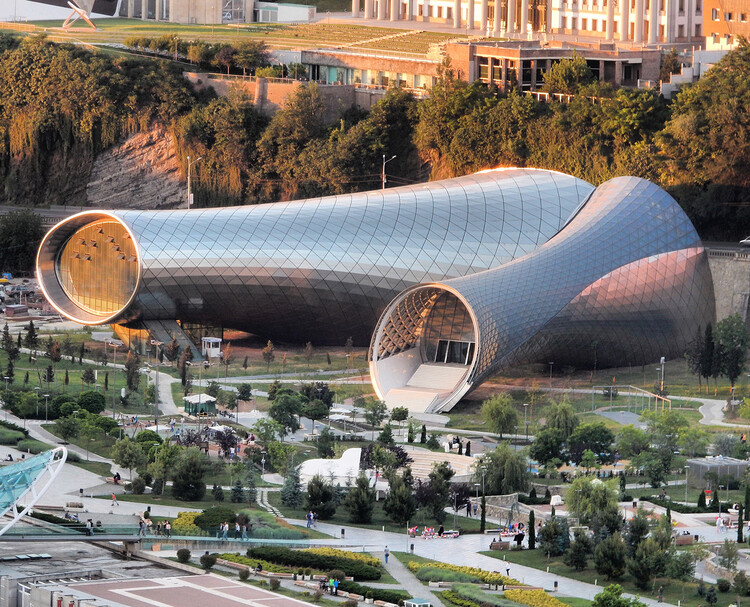
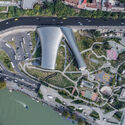
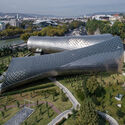
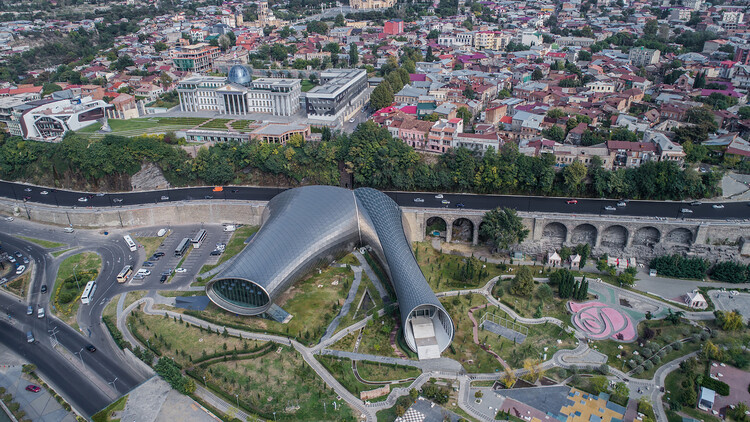
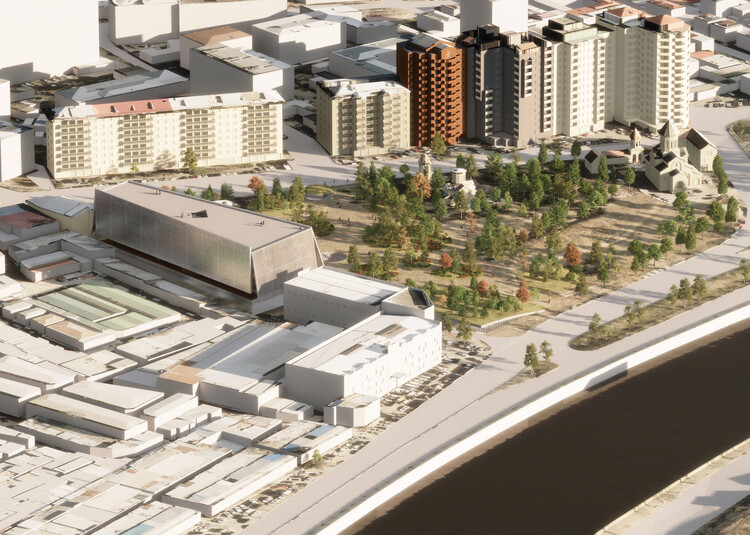
On July 13, 2026, Tbilisi City Hall issued a permit to dismantle Rike Park's tube-shaped Music Theater & Exhibition Hall. The complex, designed by the Italian firm Studio Fuksas, was never officially opened since its completion in 2012, around the same time as the firm's Tbilisi Public Service Hall. The design has been a source of controversy between authorities and citizens since its commission in 2011, when it was built during the government of the United National Movement (UNM), and was suspended after the change of government in 2012. The two structures, often referred to as the "Rike Tubes," were originally intended to house a music theater and exhibition space but remain to this day without any official use.

Studio Fuksas' Rike Park Cultural Complex Approved for Demolition by Tbilisi City Hall - Imagem 1 de 4Studio Fuksas' Rike Park Cultural Complex Approved for Demolition by Tbilisi City Hall - Imagem 2 de 4Studio Fuksas' Rike Park Cultural Complex Approved for Demolition by Tbilisi City Hall - Imagem 3 de 4Studio Fuksas' Rike Park Cultural Complex Approved for Demolition by Tbilisi City Hall - Imagem 4 de 4Studio Fuksas' Rike Park Cultural Complex Approved for Demolition by Tbilisi City Hall - More Images+ 1

Unfinished House / David Brodsky + Alexander Brodsky

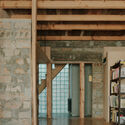
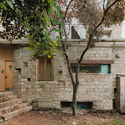
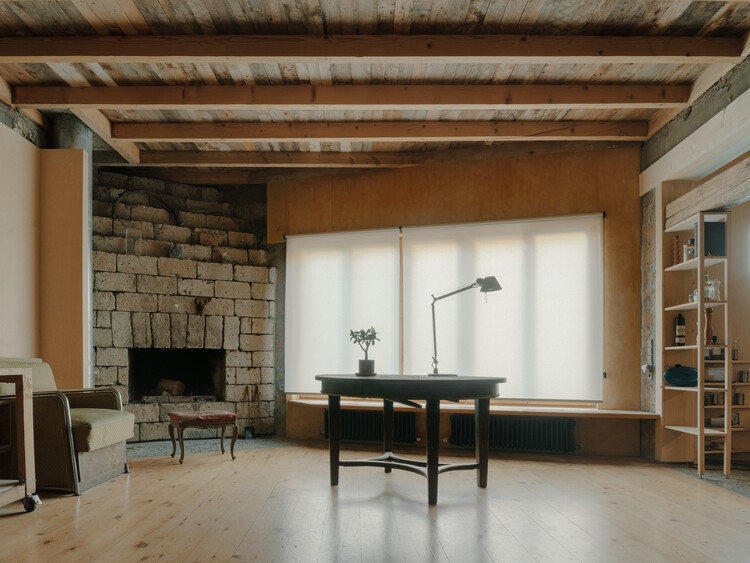
Unfinished House / David Brodsky + Alexander Brodsky - Interior Photography, RefurbishmentUnfinished House / David Brodsky + Alexander Brodsky - RefurbishmentUnfinished House / David Brodsky + Alexander Brodsky - Interior Photography, Refurbishment, BeamUnfinished House / David Brodsky + Alexander Brodsky - Exterior Photography, Refurbishment, StairsUnfinished House / David Brodsky + Alexander Brodsky - More Images+ 18

Seturi Studio / Pito Seturi

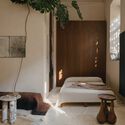
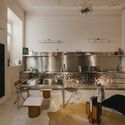
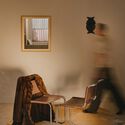
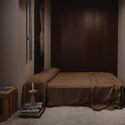
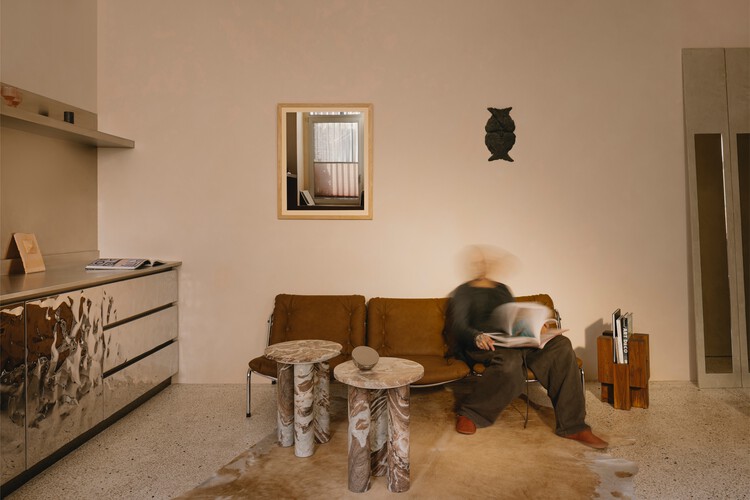
Seturi Studio / Pito Seturi - Interior Photography, Interior Design, Bedroom, Lighting, BedSeturi Studio / Pito Seturi - Interior Photography, Interior Design, Kitchen, Lighting, Countertop, ChairSeturi Studio / Pito Seturi - Interior Photography, Interior Design, ChairSeturi Studio / Pito Seturi - Interior Photography, Interior Design, Bedroom, Bed, LightingSeturi Studio / Pito Seturi - More Images+ 15

  • Designers: Pito Seturi
  • Area Area of this architecture project Area:  42 m²
  • Year Completion year of this architecture project Year:  2024
  • Manufacturers Brands with products used in this architecture project
    Manufacturers:  Roll & Hill

Unit 20 / studio2AM

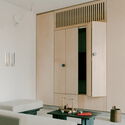
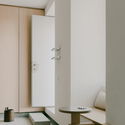
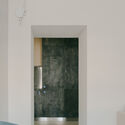
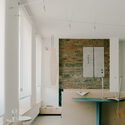
Unit 20 / studio2AM - Interior Photography, Apartment Interiors, Lighting, Table, ChairUnit 20 / studio2AM - Interior Photography, Apartment Interiors, DoorUnit 20 / studio2AM - Interior Photography, Apartment InteriorsUnit 20 / studio2AM - Apartment InteriorsUnit 20 / studio2AM - More Images+ 17

  • Architects: studio2AM
  • Area Area of this architecture project Area:  38 m²
  • Year Completion year of this architecture project Year:  2025
  • Manufacturers Brands with products used in this architecture project
    Manufacturers:  Palet, UKU, studio2AM

Inverted House / TIMM

Inverted House / TIMM - HousesInverted House / TIMM - Interior Photography, Houses, ChairInverted House / TIMM - Interior Photography, Houses, Table, ChairInverted House / TIMM - Interior Photography, Houses, CourtyardInverted House / TIMM - More Images+ 13

  • Architects: TIMM
  • Area Area of this architecture project Area:  1010 m²
  • Year Completion year of this architecture project Year:  2025
  • Manufacturers Brands with products used in this architecture project
    Manufacturers:  Louis Poulsen, Porro

The Telegraph Hotel / Neri&Hu Design and Research Office

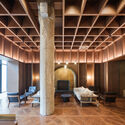
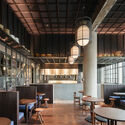
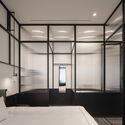
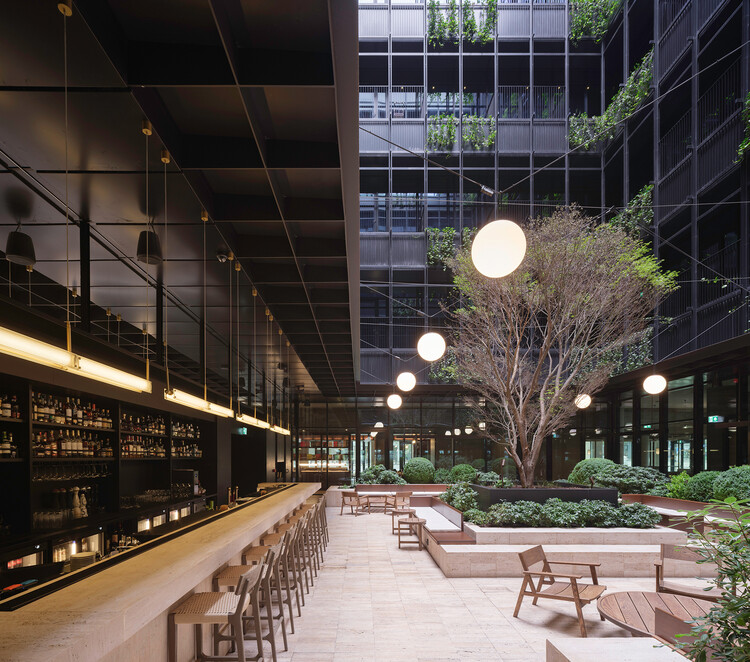
The Telegraph Hotel / Neri&Hu Design and Research Office - Hotels InteriorsThe Telegraph Hotel / Neri&Hu Design and Research Office - Interior Photography, Hotels Interiors, ChairThe Telegraph Hotel / Neri&Hu Design and Research Office - Interior Photography, Hotels Interiors, ChairThe Telegraph Hotel / Neri&Hu Design and Research Office - Interior Photography, Hotels Interiors, Bedroom, Lighting, BedThe Telegraph Hotel / Neri&Hu Design and Research Office - More Images+ 41

Remembering Frank Gehry and Looking Toward Architecture in 2026: This Week’s Review

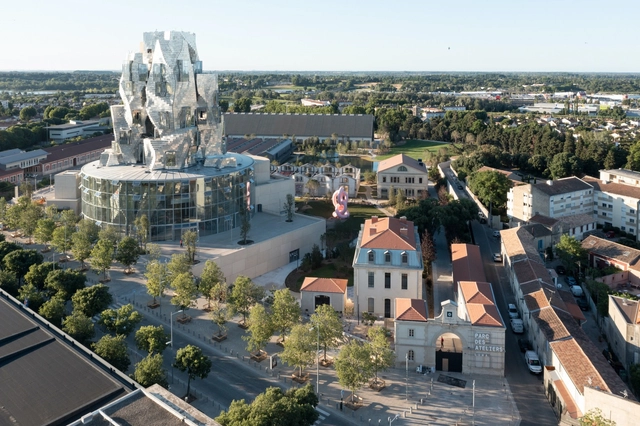
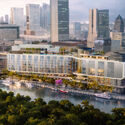
This week's news reflects architecture's simultaneous engagement with cultural reflection, professional legacy, and the material realities of building cities. The passing of Frank Gehry prompted a broader reassessment of late 20th- and early 21st-century architectural practice, while Shigeru Ban's selection as the recipient of the 2026 AIA Gold Medal brought renewed attention to socially driven design and the profession's public responsibilities. These milestones unfolded alongside wider conversations sparked by Human Rights Day, examining architecture's role in equity, housing access, and safety worldwide, and forward-looking discussions setting the architectural agenda for 2026 through major international events and cultural programs. At the scale of the built environment, these themes are echoed in three projects shaping future urban conditions: Powerhouse Company's transformation of a former limestone quarry into a mixed-use neighbourhood in Bærum, near Oslo; the groundbreaking of Riverside Wharf, a hospitality-led development contributing to the regeneration of Miami's River District; and Foster + Partners' approved retrofit of 1 St James's Square in London, focused on structural retention and long-term urban resilience.

Remembering Frank Gehry and Looking Toward Architecture in 2026: This Week’s Review - 1 的图像 4Remembering Frank Gehry and Looking Toward Architecture in 2026: This Week’s Review - 2 的图像 4Remembering Frank Gehry and Looking Toward Architecture in 2026: This Week’s Review - 3 的图像 4Remembering Frank Gehry and Looking Toward Architecture in 2026: This Week’s Review - 4 的图像 4Remembering Frank Gehry and Looking Toward Architecture in 2026: This Week’s Review - More Images+ 6

Ubani Publishes First Volume of the Guide to Tbilisi Districts, Focusing on Kala

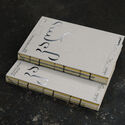
Ubani — Tbilisi Cityscape Research Center has released "Kala," the first publication in its new Guide to Tbilisi Districts series, offering an in-depth look at one of the Georgian capital's oldest urban areas. As a non-profit organization dedicated to researching and promoting Tbilisi's architectural heritage and landscape, Ubani develops public programs, exhibitions, workshops, and events aimed at making the city's built environment more widely understood. This inaugural guidebook continues that broader mission, situating Kala within the long-term evolution of Tbilisi's urban fabric.

Ubani Publishes First Volume of the Guide to Tbilisi Districts, Focusing on Kala - 1 的图像 4Ubani Publishes First Volume of the Guide to Tbilisi Districts, Focusing on Kala - 2 的图像 4Ubani Publishes First Volume of the Guide to Tbilisi Districts, Focusing on Kala - 3 的图像 4Ubani Publishes First Volume of the Guide to Tbilisi Districts, Focusing on Kala - 4 的图像 4Ubani Publishes First Volume of the Guide to Tbilisi Districts, Focusing on Kala - More Images+ 9

Apartment in the Center of Tbilisi / Numero Design Studio

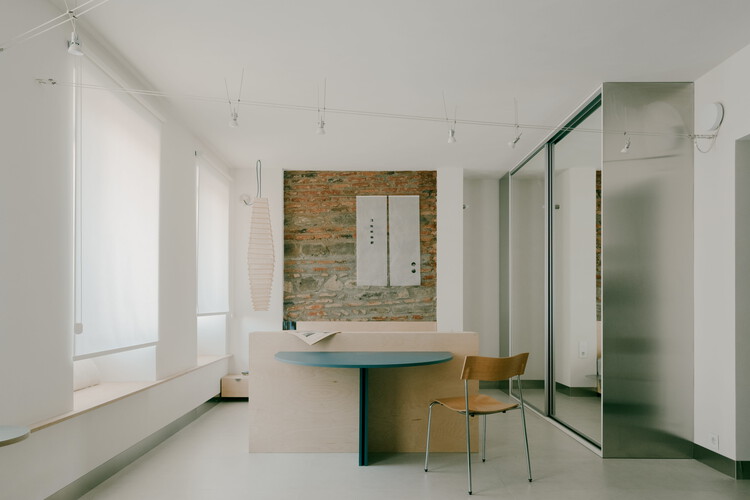
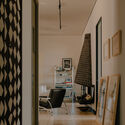
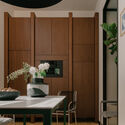
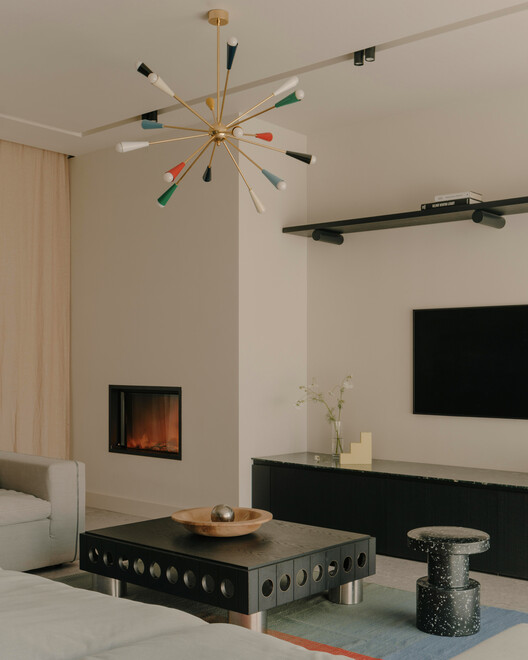
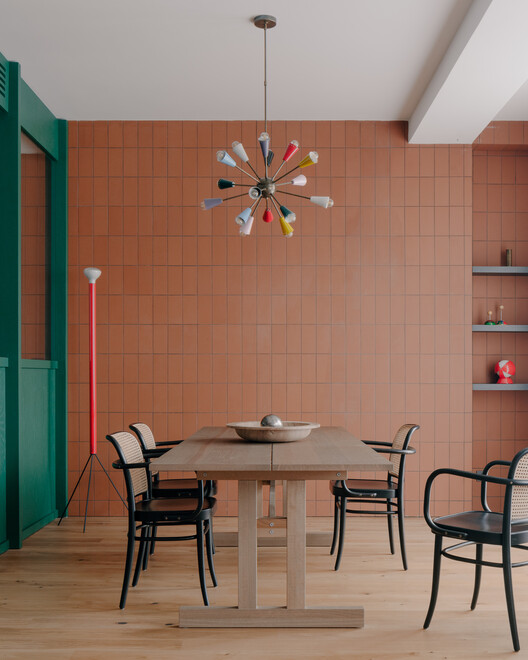
Apartment in the Center of Tbilisi / Numero Design Studio - Interior Photography, Apartment Interiors, Lighting, ChairApartment in the Center of Tbilisi / Numero Design Studio - Interior Photography, Apartment Interiors, Lighting, ChairApartment in the Center of Tbilisi / Numero Design Studio - Interior Photography, Apartment Interiors, Table, ChairApartment in the Center of Tbilisi / Numero Design Studio - Interior Photography, Apartment Interiors, Lighting, ChairApartment in the Center of Tbilisi / Numero Design Studio - More Images+ 20

  • Area Area of this architecture project Area:  130 m²
  • Year Completion year of this architecture project Year:  2025
  • Manufacturers Brands with products used in this architecture project
    Manufacturers:  &Tradition, Adorno, Antonangeli Illuminazione, BANG & OLUFSEN, Catellani & Smith, +17

Detached House in Tskneti / Wunderwerk

Detached House in Tskneti / Wunderwerk - Exterior Photography, HousesDetached House in Tskneti / Wunderwerk - Interior Photography, Houses, Kitchen, Beam, ChairDetached House in Tskneti / Wunderwerk - Interior Photography, Houses, Beam, ChairDetached House in Tskneti / Wunderwerk - Interior Photography, HousesDetached House in Tskneti / Wunderwerk - More Images+ 22

  • Architects: Wunderwerk
  • Area Area of this architecture project Area:  300 m²
  • Year Completion year of this architecture project Year:  2025

Lisi Garden House / Architects of Invention

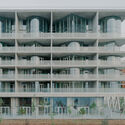
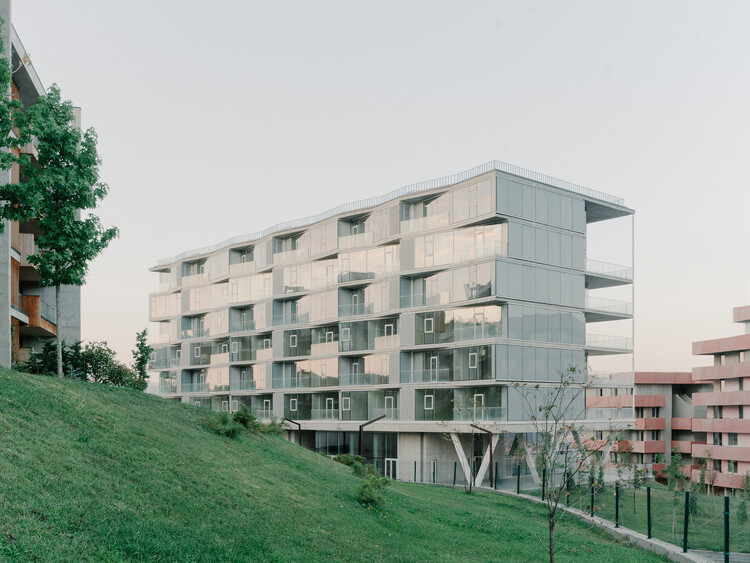
Lisi Garden House / Architects of Invention - Exterior Photography, Residential ArchitectureLisi Garden House / Architects of Invention - Exterior Photography, Residential Architecture, BalconyLisi Garden House / Architects of Invention - Residential ArchitectureLisi Garden House / Architects of Invention - Residential ArchitectureLisi Garden House / Architects of Invention - More Images+ 17

  • Area Area of this architecture project Area:  11500 m²
  • Year Completion year of this architecture project Year:  2025
  • Manufacturers Brands with products used in this architecture project
    Manufacturers:  Reynaers Aluminium
Subscriber Access

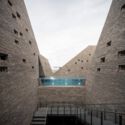
From Bangkok to Florence: 6 Unbuilt Public Space Projects Rethinking Community, Ecology, and Urban Identity

Public spaces remain some of the most dynamic sites for unbuilt architectural experimentation, revealing how cities and architects can imagine accessibility, gathering, and civic identity. In this curated Unbuilt edition, submitted by the ArchDaily community, the selected proposals examine parks, pedestrian corridors, cultural landscapes, and open-access urban environments that invite people to meet, move, rest, and participate in collective life. Rather than treating public space as leftover terrain, these projects position it as essential infrastructure—shaping urban health, memory, and social interaction.

From Bangkok to Florence: 6 Unbuilt Public Space Projects Rethinking Community, Ecology, and Urban Identity - 19 的图像 4From Bangkok to Florence: 6 Unbuilt Public Space Projects Rethinking Community, Ecology, and Urban Identity - 22 的图像 4From Bangkok to Florence: 6 Unbuilt Public Space Projects Rethinking Community, Ecology, and Urban Identity - 32 的图像 4From Bangkok to Florence: 6 Unbuilt Public Space Projects Rethinking Community, Ecology, and Urban Identity - 26 的图像 4From Bangkok to Florence: 6 Unbuilt Public Space Projects Rethinking Community, Ecology, and Urban Identity - More Images+ 30

Private House in Tskneti / NS Studio

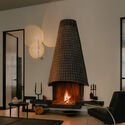
Private House in Tskneti  / NS Studio - Interior Photography, House Interiors, LightingPrivate House in Tskneti  / NS Studio - Interior Photography, House Interiors, Lighting, ChairPrivate House in Tskneti  / NS Studio - Interior Photography, House Interiors, Kitchen, Chair, CountertopPrivate House in Tskneti  / NS Studio - Interior Photography, House Interiors, BedroomPrivate House in Tskneti  / NS Studio - More Images+ 15

  • Architects: NS Studio
  • Year Completion year of this architecture project Year:  2024
  • Manufacturers Brands with products used in this architecture project
    Manufacturers:  Nemo, TON, Vibia, Dune, nanimarquina, +9

Apartment 31 / NS Studio

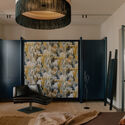
Apartment 31  / NS Studio - Interior Photography, Apartment InteriorsApartment 31  / NS Studio - Interior Photography, Apartment Interiors, KitchenApartment 31  / NS Studio - Apartment InteriorsApartment 31  / NS Studio - Interior Photography, Apartment InteriorsApartment 31  / NS Studio - More Images+ 7

  • Architects: NS Studio
  • Year Completion year of this architecture project Year:  2023
  • Manufacturers Brands with products used in this architecture project
    Manufacturers:  FLOS, Nemo, TON, AMura, Norman Copennhagen, +3