1. ArchDaily
  2. North America

North America: The Latest Architecture and News

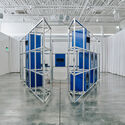
The 2025 Architectural League Prize for Young Architects + Designers Announces the Winners

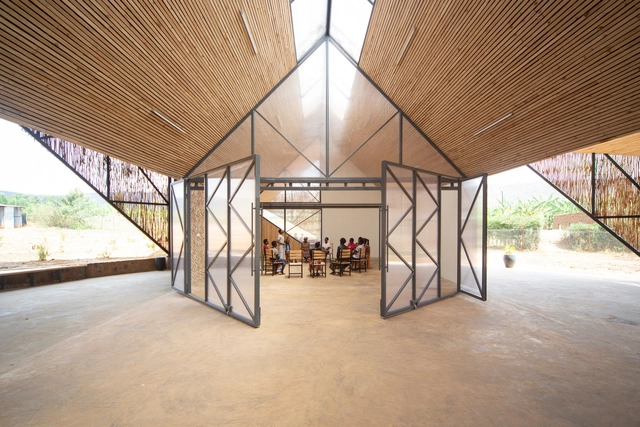
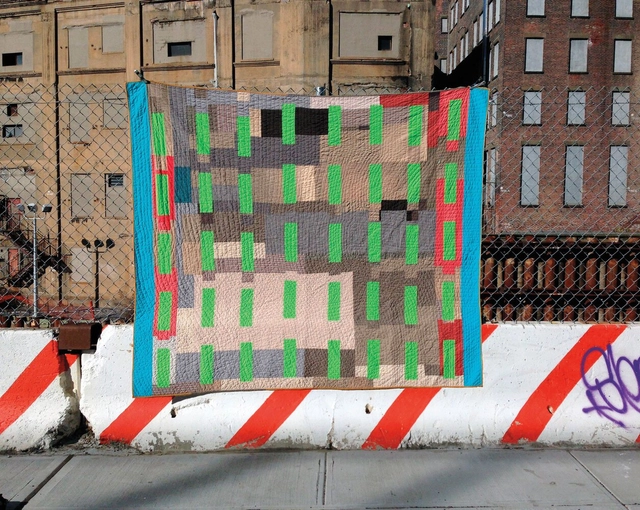
The Architectural League of New York has announced the winners of its 44th cycle of the Architectural League Prize for Young Architects + Designers. Each year, the competition centers around a theme developed by a committee of past winners. This year's theme, Plot, invited participants to explore the role of plot in architecture, whether understood as land, drawing, or scheme, and consider how these frameworks shape design narratives and processes. Established in 1981, the annual competition recognizes early-career architects and designers in North America.

This year's programming follows a hybrid model. A virtual lecture series will launch on June 11 and feature presentations by the winners alongside moderated discussions. Installations by the winners will be presented either onsite or in digital formats and showcased in an online exhibition.
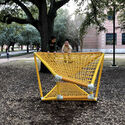

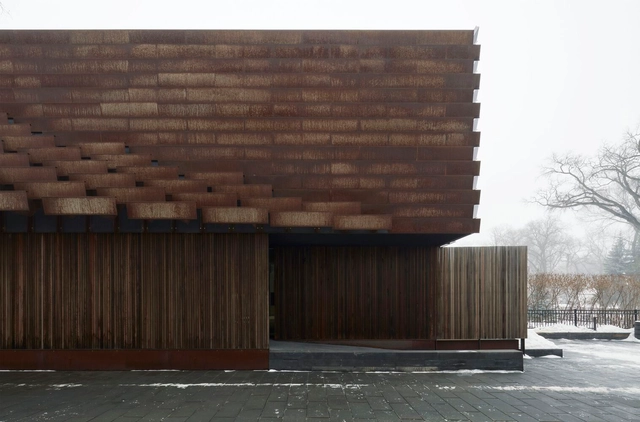
The 2025 Architectural League Prize for Young Architects + Designers Announces the Winners - Image 1 of 4The 2025 Architectural League Prize for Young Architects + Designers Announces the Winners - Image 2 of 4The 2025 Architectural League Prize for Young Architects + Designers Announces the Winners - Image 3 of 4The 2025 Architectural League Prize for Young Architects + Designers Announces the Winners - Image 4 of 4The 2025 Architectural League Prize for Young Architects + Designers Announces the Winners - More Images+ 7

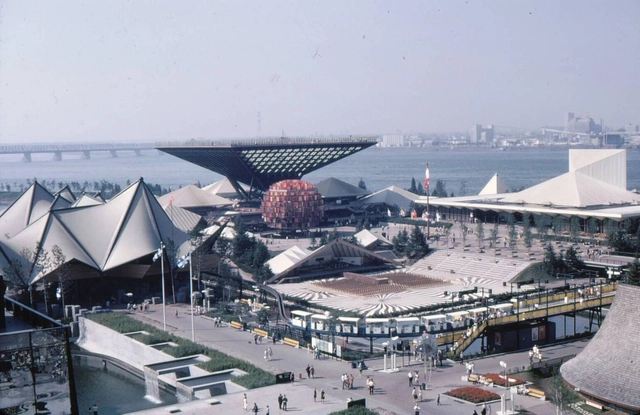
When the World Came to Montreal: The Urban Legacy of Canada’s Expo 67

Subscriber Access | 

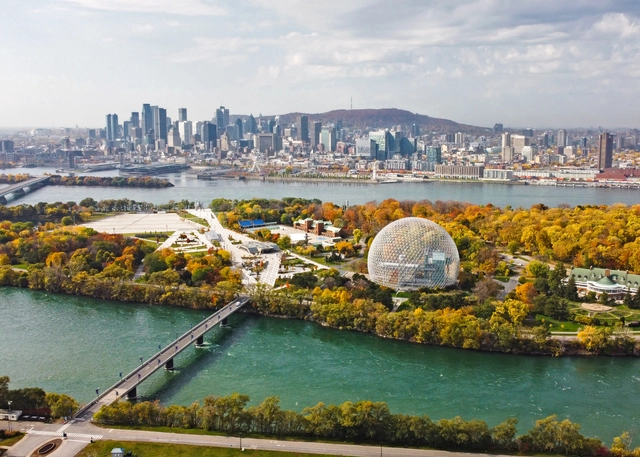
Canada's Expo 67 stands as one of the most successful world expos ever held, setting records and leaving an enduring impact on Montreal's urban landscape. As part of Canada's 100 years celebrations, the event provided an opportunity for the city to showcase its cultural and technological achievements on a global platform. With over 50 million visitors in just six months, it shattered attendance records, including an astonishing 569,500 visitors in a single day. An unprecedented feat for a world fair at the time. Now, 58 years later, and with the Osaka Expo 2025 set to showcase how to design the future society for our lives, it is worth revisiting the legacy of Expo 67 and exploring the urban transformations it brought to Montreal.

When the World Came to Montreal: The Urban Legacy of Canada’s Expo 67 - Imagen 1 de 4When the World Came to Montreal: The Urban Legacy of Canada’s Expo 67 - Imagen 2 de 4When the World Came to Montreal: The Urban Legacy of Canada’s Expo 67 - Imagen 3 de 4When the World Came to Montreal: The Urban Legacy of Canada’s Expo 67 - Imagen 4 de 4When the World Came to Montreal: The Urban Legacy of Canada’s Expo 67 - More Images+ 4

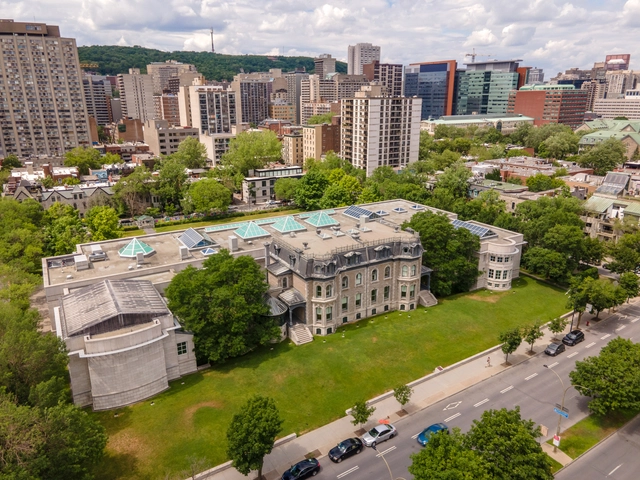
Saving Montreal’s Architectural Heritage: Phyllis Lambert’s Legacy of Community-Driven Change

Subscriber Access | 

Phyllis Lambert has been a key figure in the preservation of Canada's cultural heritage. As an architect and advocate for heritage conservation, Lambert has left an indelible mark in Montreal and other cities worldwide. Her contributions to Montreal's architectural scene can't really be judged in terms of individual buildings, but rather in terms of the city as a whole. She not only cofounded the Canadian Center for Architecture (CCA), but also helped reshape the way cities like Montreal think about heritage and the importance of community voices in urban planning.

Saving Montreal’s Architectural Heritage: Phyllis Lambert’s Legacy of Community-Driven Change - Imagem 3 de 4Saving Montreal’s Architectural Heritage: Phyllis Lambert’s Legacy of Community-Driven Change - Imagem 1 de 4Saving Montreal’s Architectural Heritage: Phyllis Lambert’s Legacy of Community-Driven Change - Imagem 4 de 4Saving Montreal’s Architectural Heritage: Phyllis Lambert’s Legacy of Community-Driven Change - Featured ImageSaving Montreal’s Architectural Heritage: Phyllis Lambert’s Legacy of Community-Driven Change - More Images+ 5

Designing Bombardier’s Aerospace Campus in Toronto, Canada: Insights from Lilia Koleva of NEUF architect(e)s

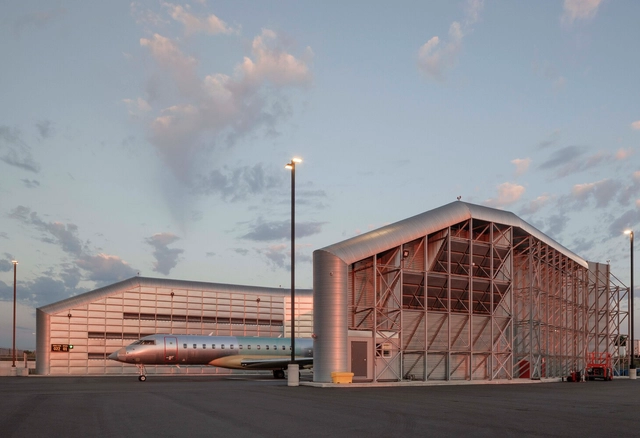
Adjacent to Toronto's Pearson International Airport, the Bombardier Aircraft Assembly Center represents a landmark project in Canadian aerospace design. Located next to Canada's largest airport, it blends 70,000 m2 (750,000 ft2) of technical precision with a focus on people. ArchDaily's editor Moises Carrasco had the opportunity to speak with Lilia Koleva, partner at NEUF architect(e)s and founder of the firm's Toronto office, which led this project. Koleva shared insights into her professional journey and reflected on the challenges of building and growing NEUF's Toronto-based office. She also discusses the Bombardier Campus, describing it as a defining project in her career, and how it showcases NEUF's ability to tackle large-scale, technically demanding projects while maintaining a focus on the people who use the space. This project builds on the office's prior expertise in industrial design and expands its portfolio of human-centered architectural solutions. Koleva also reflects on the importance of fostering collaboration, adaptability, and a clear understanding of client needs; qualities that have defined her approach to architecture and leadership at NEUF.

Designing Bombardier’s Aerospace Campus in Toronto, Canada: Insights from Lilia Koleva of NEUF architect(e)s - Image 1 of 4Designing Bombardier’s Aerospace Campus in Toronto, Canada: Insights from Lilia Koleva of NEUF architect(e)s - Image 2 of 4Designing Bombardier’s Aerospace Campus in Toronto, Canada: Insights from Lilia Koleva of NEUF architect(e)s - Image 3 of 4Designing Bombardier’s Aerospace Campus in Toronto, Canada: Insights from Lilia Koleva of NEUF architect(e)s - Image 4 of 4Designing Bombardier’s Aerospace Campus in Toronto, Canada: Insights from Lilia Koleva of NEUF architect(e)s - More Images+ 13

Canada’s Wilderness Retreats: Exploring The Nation's Tradition of Nature-Bound Cabins

Subscriber Access | 

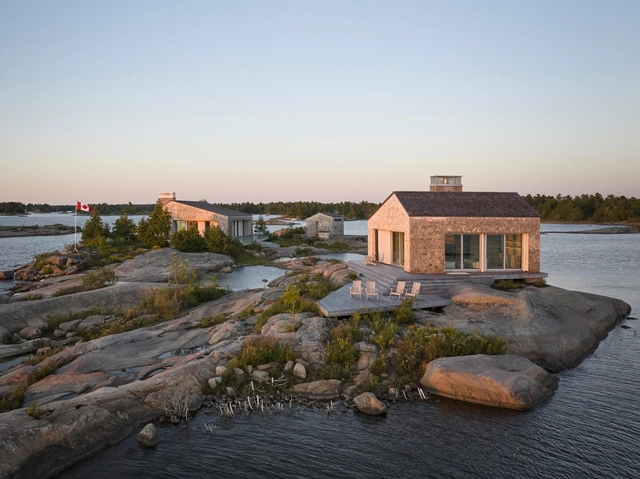
In Canada, the tradition of owning a secondary home in the countryside is a deeply rooted aspect of the national culture. In Ontario and parts of the Maritimes, these nature-surrounded secondary homes are often called "cottages". In British Columbia, Alberta, and Saskatchewan, the term "cabin" is more common, while in Quebec, they are known as "chalets." Regardless of what they are called, these rural retreats offer Canadians an escape from urban life, a place to gather with friends and family, reconnect with nature and enjoy outdoor activities throughout the year.

Canada’s Wilderness Retreats: Exploring The Nation's Tradition of Nature-Bound Cabins - Image 1 of 4Canada’s Wilderness Retreats: Exploring The Nation's Tradition of Nature-Bound Cabins - Image 2 of 4Canada’s Wilderness Retreats: Exploring The Nation's Tradition of Nature-Bound Cabins - Image 3 of 4Canada’s Wilderness Retreats: Exploring The Nation's Tradition of Nature-Bound Cabins - Featured ImageCanada’s Wilderness Retreats: Exploring The Nation's Tradition of Nature-Bound Cabins - More Images+ 23

The Craft of Brick Bonding: 4 Projects That Explore Textural Designs Adapted to Canada's Winter Conditions

Subscriber Access | 

Canada's climate is known for its dramatic contrasts, ranging from frigid winters to hot summers. Large metropolitan areas such as Toronto, Montreal, and Vancouver experience a variety of extreme weather conditions: heavy snowfall, ice storms, and freezing temperatures are common. In some cases, temperatures can plummet to below -30 degrees Celsius, especially in cities like Montreal or Quebec. In turn, this weather creates certain challenges for architects and engineers when designing with certain materials. In this context, brick remains a popular construction material not only because of its relatively low thermal conductivity, making it a good insulator during the winter but also because of its connection to the country's architectural heritage.

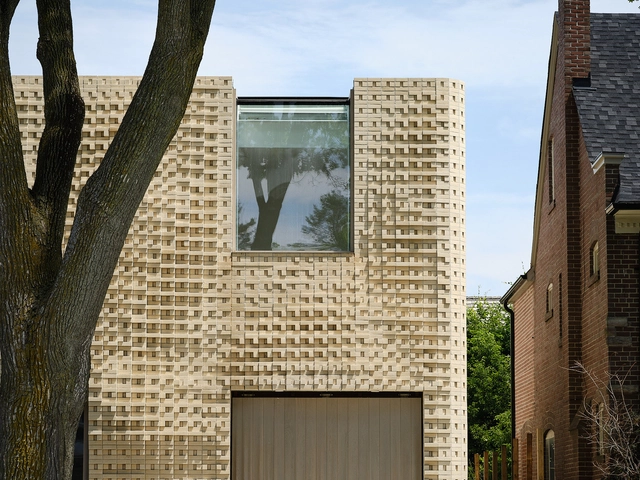
While brick was once a primary load-bearing material, its role has shifted in modern architecture to being used predominantly for non-bearing walls and exterior cladding. This allows architects to experiment with brick as a texture and design feature, rather than focusing on its structural capabilities. Even though the climate does influence material choices, brick's historical significance and its ability to create intricate textures and patterns in facades make it a compelling choice for contemporary projects across Canada. Modern architects are constantly finding new ways to reinterpret this classic material, exploring various bond layouts and surface textures that add aesthetic richness while ensuring the buildings remain resilient to extreme weather conditions.

The Craft of Brick Bonding: 4 Projects That Explore Textural Designs Adapted to Canada's Winter Conditions - Imagen 1 de 4The Craft of Brick Bonding: 4 Projects That Explore Textural Designs Adapted to Canada's Winter Conditions - Imagen 2 de 4The Craft of Brick Bonding: 4 Projects That Explore Textural Designs Adapted to Canada's Winter Conditions - Imagen 3 de 4The Craft of Brick Bonding: 4 Projects That Explore Textural Designs Adapted to Canada's Winter Conditions - Imagen 4 de 4The Craft of Brick Bonding: 4 Projects That Explore Textural Designs Adapted to Canada's Winter Conditions - More Images+ 5

Building Stronger Communities: The Role of Regional Identity in 7 Multi-Purpose Projects

A region's identity is deeply tied to its community spaces. These spaces—whether parks, public squares, or community centers—reflect their users' culture, history, and values. They don't just preserve regional identity; they actively shape how communities engage with their environment, fostering a dynamic relationship between place and people. Community spaces are more than just physical locations; they are vital social hubs that foster engagement, cultural expression, and a sense of belonging. These spaces symbolize a shared identity and purpose.

Building Stronger Communities: The Role of Regional Identity in 7 Multi-Purpose Projects - Image 1 of 4Building Stronger Communities: The Role of Regional Identity in 7 Multi-Purpose Projects - Image 10 of 4Building Stronger Communities: The Role of Regional Identity in 7 Multi-Purpose Projects - Image 22 of 4Building Stronger Communities: The Role of Regional Identity in 7 Multi-Purpose Projects - Image 3 of 4Building Stronger Communities: The Role of Regional Identity in 7 Multi-Purpose Projects - More Images+ 20

Montreal Architecture City Guide: 15 Historic and Contemporary Landmarks in Canada’s Cultural Capital

Subscriber Access | 

Montreal, located along the Saint Laurent River in Southern Quebec, is Canada’s second-largest city. Often renowned for its architectural diversity, its built environment reflects both its colonial past and modern evolution. As a former territory of "Nouvelle France," French language and culture remain dominant, which has in turn influenced the city's architectural character. Notably, Old Montreal features well-preserved buildings from the 18th and 19th centuries, most of which are a testament to the city’s industrial growth after the construction of the Lachine Canal. The area's heritage has been protected and restored through efforts by figures like Phyllis Lambert and organizations such as Heritage Montreal, allowing the city’s rich architectural history to coexist with its modern developments.

Montreal's multiculturalism is evident in neighborhoods like Little Italy and Little Portugal, with its diversity fueling a vibrant cultural scene. The city hosts a multitude of festivals every year, many held in open-air venues like Place des Festivals. Parc Jean-Drapeau, built for the 1967 World Expo, is another popular spot for large events while offering stunning views of the city skyline. Another relevant site is Mont Royal Hill, a park offering panoramic views of downtown and access to hiking trails, Saint Joseph’s Oratory, Beaver’s Lake, and other areas of architectural interest such as the Plateau.

Montreal Architecture City Guide: 15 Historic and Contemporary Landmarks in Canada’s Cultural Capital - Imagen 1 de 4Montreal Architecture City Guide: 15 Historic and Contemporary Landmarks in Canada’s Cultural Capital - Imagen 2 de 4Montreal Architecture City Guide: 15 Historic and Contemporary Landmarks in Canada’s Cultural Capital - Imagen 3 de 4Montreal Architecture City Guide: 15 Historic and Contemporary Landmarks in Canada’s Cultural Capital - Imagen 4 de 4Montreal Architecture City Guide: 15 Historic and Contemporary Landmarks in Canada’s Cultural Capital - More Images+ 12

The 2024 Architectural League Prize for Young Architects + Designers Presents the Winners in Online Exhibition

The Architectural League Prize for Young Architects + Designers is an annual portfolio competition for early-career practitioners in North America. Established in 1981, the competition is entered around a yearly theme. This year, the 2024 Young Architects + Designers Committee proposed the theme “Dirty,” prompting designers to “look beyond their presentations of professionalism, respectability, and expertise” and reject the sanitized ways of working.

The original work of the six winners of the 2024 League Prize for Young Architects + Designers is now on view in an online exhibition. The installations created for this occasion showcase the wide variety of responses and interpretations of the overarching theme. The projects presented online and in some instances also locally on-site, challenge traditional architectural practices and offer an immersive introduction to the works of the winners. In addition to the installations, a diverse program of lectures has been scheduled to develop the theme further.

The 2024 Architectural League Prize for Young Architects + Designers Presents the Winners in Online Exhibition - Image 1 of 4The 2024 Architectural League Prize for Young Architects + Designers Presents the Winners in Online Exhibition - Image 2 of 4The 2024 Architectural League Prize for Young Architects + Designers Presents the Winners in Online Exhibition - Image 3 of 4The 2024 Architectural League Prize for Young Architects + Designers Presents the Winners in Online Exhibition - Image 4 of 4The 2024 Architectural League Prize for Young Architects + Designers Presents the Winners in Online Exhibition - More Images+ 6

World Habitat Awards 2024 Recognize Housing Initiatives that Empower Communities

International non-profit organization World Habitat, in partnership with UN-Habitat, has announced the World Habitat Awards 2024. The prizes strive to highlight projects that demonstrate novel and transformative approaches to housing that incorporate principles of climate change adaptation and community-driven solutions. This year, 8 projects have been selected, out of which 2 projects were recognized with the Gold World Habitat Award.

World Habitat Awards 2024 Recognize Housing Initiatives that Empower Communities - Imagem 1 de 4World Habitat Awards 2024 Recognize Housing Initiatives that Empower Communities - Imagem 2 de 4World Habitat Awards 2024 Recognize Housing Initiatives that Empower Communities - Imagem 3 de 4World Habitat Awards 2024 Recognize Housing Initiatives that Empower Communities - Imagem 4 de 4World Habitat Awards 2024 Recognize Housing Initiatives that Empower Communities - More Images+ 10

“An Architect’s Traditional Lane is Pretty Limiting”: In Conversation with Johanna Hurme of 5468796 Architecture

Subscriber Access | 

What about architecture in North America – its history, policies, but also building codes – makes it particularly vulnerable to the global housing crisis? And how can those inherent flaws be counteracted with purposeful residential design and a more inclusive approach to the architecture discipline?

In a presentation at World Architecture Festival 2023 under the programme theme 'Catalyst', Johanna Hurme and Sasa Radulovic, Co-Founders of Winnipeg-based 5468796 Architecture, showcased how these and other questions are key to their building style and also addressed in their forthcoming book platform.MIDDLE: Architecture for Housing the 99%.

“An Architect’s Traditional Lane is Pretty Limiting”: In Conversation with Johanna Hurme of 5468796 Architecture - Image 1 of 4“An Architect’s Traditional Lane is Pretty Limiting”: In Conversation with Johanna Hurme of 5468796 Architecture - Image 2 of 4“An Architect’s Traditional Lane is Pretty Limiting”: In Conversation with Johanna Hurme of 5468796 Architecture - Image 3 of 4“An Architect’s Traditional Lane is Pretty Limiting”: In Conversation with Johanna Hurme of 5468796 Architecture - Image 4 of 4“An Architect’s Traditional Lane is Pretty Limiting”: In Conversation with Johanna Hurme of 5468796 Architecture - More Images+ 5

Embodied Carbon in Real Estate: The Hidden Contributor to Climate Change

Subscriber Access | 

The window for solving climate change is narrowing; any solution must include embodied carbon. The Sixth Assessment Report published by the IPCC (Intergovernmental Panel on Climate Change) concludes that the world can emit just 500 gigatonnes more of carbon dioxide, starting in January 2020, if we want a 50 percent chance of staying below 1.5 degrees. In 2021 alone, the world emitted about 36.3 gigatonnes of carbon, the highest amount ever recorded. We’re on track to blow through our carbon budget in the next several years. To quote the IPCC directly: “The choices and actions implemented in this decade will have impacts now and for thousands of years (high confidence).”

What Primitive Huts Teach Us About Architecture

This article was originally published on Common Edge.

Origin myths,” “founding myths,” and “creation legends” provide a way for us to see into and imagine the distant past in metaphorical, poetic, and compelling ways. The oldest origin myths help us understand how a people or a place (such as the universe) were believed to have come into existence. Anthropologists describe these as creation myths or “cosmogonic” myths. They might explain how the world came to be. For example, Native North American peoples such as the Cherokee, Ojibwe, and Aztecs share an origin myth that land was first created on top of a great ocean. One of the most common Western origin myths is the creation of Adam and Eve. But founding stories exist for all kinds of social conditions, historical customs, and objects, as well as places—think of the myth of the brothers Romulus and Remus, suckled as babies by a wolf, who survive to found the city of Rome (after Romulus got rid of his brother).
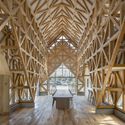

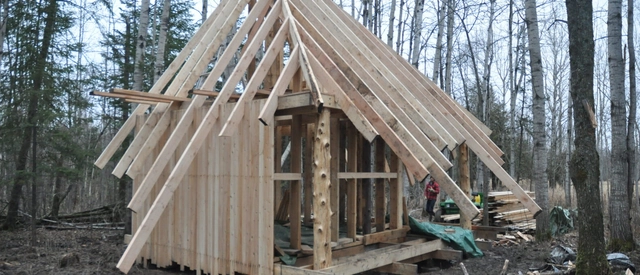
What Primitive Huts Teach Us About Architecture - Imagem 1 de 4What Primitive Huts Teach Us About Architecture - Imagem 2 de 4What Primitive Huts Teach Us About Architecture - Imagem 3 de 4What Primitive Huts Teach Us About Architecture - Imagem 4 de 4What Primitive Huts Teach Us About Architecture - More Images+ 1

BIG Releases First Photographs of The Vancouver House and Telus Sky in Canada

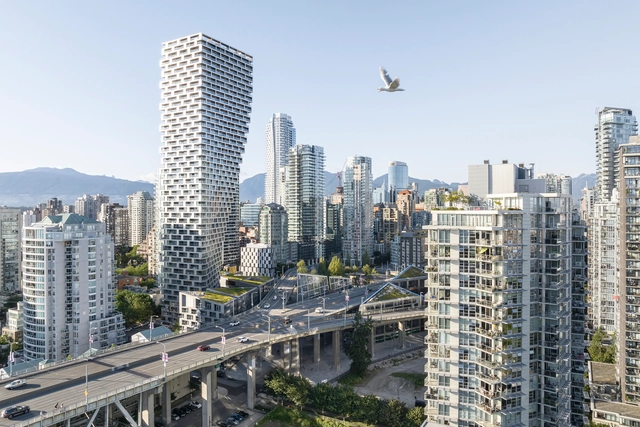
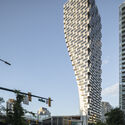
BIG – Bjarke Ingels Group has released a photo series of the Vancouver House and the Telus Sky towers, captured for the first time since their opening in 2020 during the pandemic. In a sort of "yin and yang," both skyscrapers are shaped by a curvilinear silhouette that involves the surrounding like a giant curtain revealing the building to the skyline.

The 220-meter-tall Telus Sky tower, and the 149 meters high Vancouver House, accommodate mixed-use offices and residential spaces, with connections to cycling and pedestrian pathways in their platforms. Moreover, both hold the highest level of Energy and Environmental Design. Vancouver House is the city's first LEED Platinum building, and TELUS in Calgary now occupies the largest LEED Platinum footprint in North America, with 70,725 square meters.

BIG Releases First Photographs of The Vancouver House and Telus Sky in Canada - Image 1 of 4BIG Releases First Photographs of The Vancouver House and Telus Sky in Canada - Image 2 of 4BIG Releases First Photographs of The Vancouver House and Telus Sky in Canada - Image 3 of 4BIG Releases First Photographs of The Vancouver House and Telus Sky in Canada - Image 4 of 4BIG Releases First Photographs of The Vancouver House and Telus Sky in Canada - More Images+ 40

Icon Architects Designs North America's Tallest Timber Building in Toronto, Canada

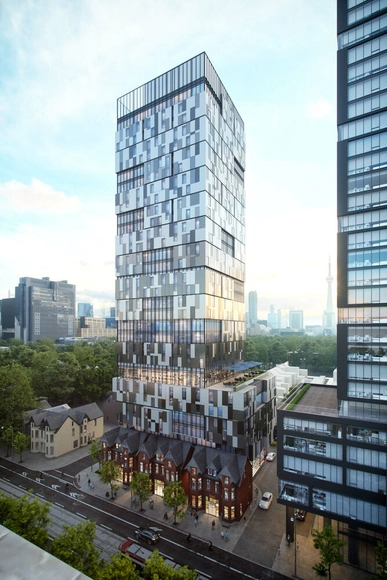
Icon Architects unveiled the design of a 90 meters tall timber tower in Toronto, Canada, which would become, once completed, North America's tallest building made of wood. Named the "191-199 College Street," the project is aligned with the master plan led by Alison Brooks Architects, Adjaye Associates, Henning Larsen, and SLA to develop Toronto's Waterfront that seeks to turn the Canadian city into a hub of affordable housing, robust public spaces, and new business opportunities. The construction of the CLT tower will cut over 3,300 metric tons of greenhouse gas emissions and accommodate around 400 affordable rental units.

The Future of American Design Is Reinvention, Reuse, and Renewal

Subscriber Access | 

Reinvention is one of the founding myths of the United States of America. For those lucky enough to come here on the decks of ships rather than chained in the hold, this country offered a chance to be someone else, somewhere else. For them and generations of immigrants who followed, America seemed to put a safe distance between their pasts and a boundless future.

But the illusion was eventually flipped on its head. Around the turn of the millennium, reinvention was a prevailing theme for movie characters intent on getting out of small-town America; in architecture, that sentiment took the form of building dream cities anywhere but here. In Dubai and Shanghai our brightest design minds conjured up hermetically sealed towers, malls, and museums largely disconnected from history, community, and climate.

The Mies Crown Hall Americas Prize Announces 2022 MCHAP Outstanding Projects

The Mies Crown Hall Americas Prize (MCHAP) announced the 48 outstanding projects selected by the MCHAP 2022 jury. From the body of nominated projects, the jury elected 38 entries in MCHAP as outstanding among other submissions. The fourth prize cycle considers built works completed in the Americas between January 2018 to December 2021, nominated by an anonymous network of international experts and professionals.

The Mies Crown Hall Americas Prize Announces 2022 MCHAP Outstanding Projects - Image 1 of 4The Mies Crown Hall Americas Prize Announces 2022 MCHAP Outstanding Projects - Image 2 of 4The Mies Crown Hall Americas Prize Announces 2022 MCHAP Outstanding Projects - Image 3 of 4The Mies Crown Hall Americas Prize Announces 2022 MCHAP Outstanding Projects - Image 4 of 4The Mies Crown Hall Americas Prize Announces 2022 MCHAP Outstanding Projects - More Images+ 1

The Mies Crown Hall Americas Prize Announces Nominated Projects and Jury for its 2022 Cycle

Mies Crown Hall Americas Prize announced the full list of jurors for its fourth edition, chaired by Sandra Barclay of Barclay and Crousse Architecture, and just released the nominated projects comprising 200 built works in North and South America, for MCHAP 2022 and 50 projects for MCHAP.emerge 2022.

The Mies Crown Hall Americas Prize Announces Nominated Projects and Jury for its 2022 Cycle - 2 的图像 4The Mies Crown Hall Americas Prize Announces Nominated Projects and Jury for its 2022 Cycle - 3 的图像 4The Mies Crown Hall Americas Prize Announces Nominated Projects and Jury for its 2022 Cycle - 5 的图像 4The Mies Crown Hall Americas Prize Announces Nominated Projects and Jury for its 2022 Cycle - 4 的图像 4The Mies Crown Hall Americas Prize Announces Nominated Projects and Jury for its 2022 Cycle - More Images+ 7