1. ArchDaily
  2. Museum

Museum: The Latest Architecture and News

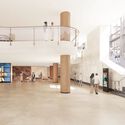
SOM and Selldorf Architects Appointed to Revitalize Smithsonian’s Hirshhorn Museum

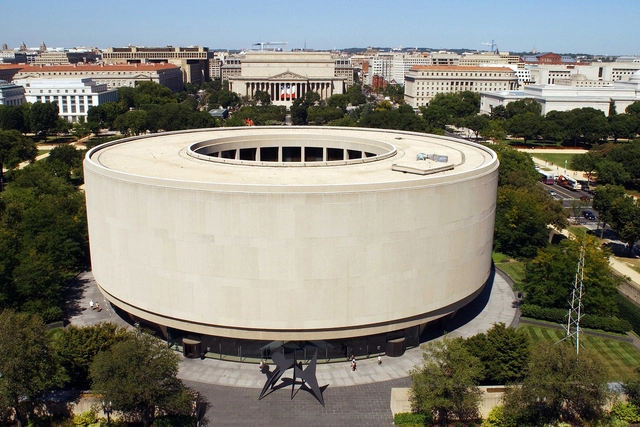
The Smithsonian’s Hirshhorn Museum and Sculpture Garden has selected Skidmore, Owings & Merrill and Selldorf Architects to jointly develop the modernization plan for the Hirshhorn Museum’s interior and plaza. As the first renovation in the last fifty years, the museum plans to upgrade its galleries and public spaces in order to fit the contemporary requirements of a public museum of modern art. It also represents a response to the increased attendance during the past five years. The federal contract was awarded following a competitive process by Smithsonian Facilities in consultation with the Hirshhorn. The concept design, to be submitted in 2023, will be subject to a public consultation process.

SOM and Selldorf Architects Appointed to Revitalize Smithsonian’s Hirshhorn Museum - Image 1 of 4SOM and Selldorf Architects Appointed to Revitalize Smithsonian’s Hirshhorn Museum - Image 2 of 4SOM and Selldorf Architects Appointed to Revitalize Smithsonian’s Hirshhorn Museum - Image 3 of 4SOM and Selldorf Architects Appointed to Revitalize Smithsonian’s Hirshhorn Museum - Image 4 of 4SOM and Selldorf Architects Appointed to Revitalize Smithsonian’s Hirshhorn Museum - More Images+ 1

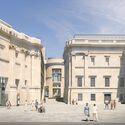
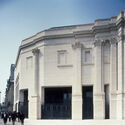
Renovation Plans for Venturi Scott Brown’s National Gallery Wing Are Revised After Widespread Criticism

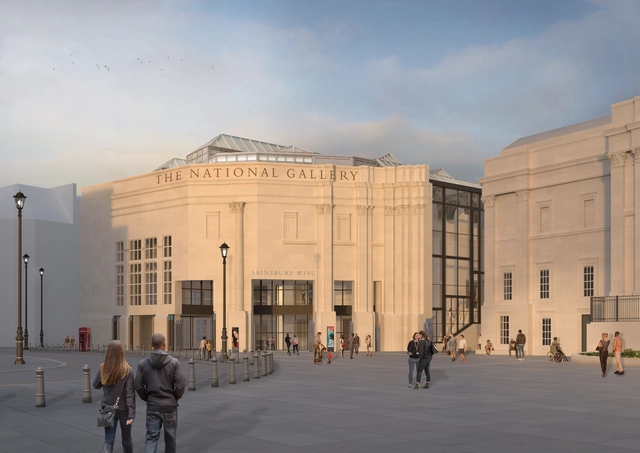
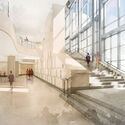
Selldorf Architects have released a revised version of the plans to remodel the National Gallery and the Sainsbury Wing, both classified as Grade-I-listed monuments. Sainsbury Wing is also the recipient of the 2019 AIA Twenty-five Year Award. The plans for the Sainsbury Wing, designed by Robert Venturi and Denise Scott Brown and opened in 1991, have faced intense criticism, with former RIBA Journal editor Hugh Pearman calling the remodeling plans “unnecessarily destructive”. The plans to remodel were first revealed earlier this year as part of the NG200 Project to celebrate the National Gallery’s bicentennial in 2024. The project proposes the remodeling of the Sainsbury Wing’s front gates, ground-floor entrance sequence, lobby, and first-floor spaces.

Renovation Plans for Venturi Scott Brown’s National Gallery Wing Are Revised After Widespread Criticism - Image 6 of 4Renovation Plans for Venturi Scott Brown’s National Gallery Wing Are Revised After Widespread Criticism - Image 7 of 4Renovation Plans for Venturi Scott Brown’s National Gallery Wing Are Revised After Widespread Criticism - Image 1 of 4Renovation Plans for Venturi Scott Brown’s National Gallery Wing Are Revised After Widespread Criticism - Image 2 of 4Renovation Plans for Venturi Scott Brown’s National Gallery Wing Are Revised After Widespread Criticism - More Images+ 9

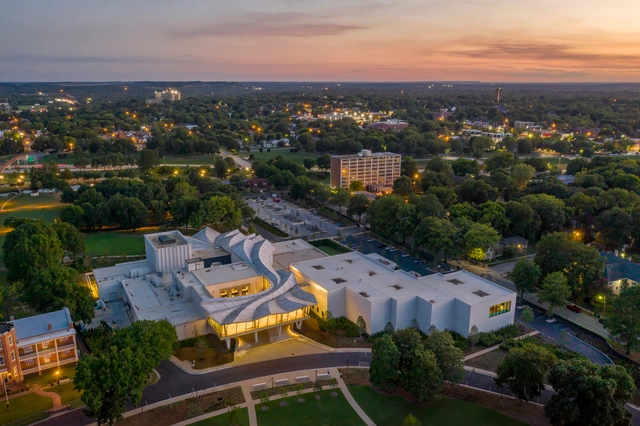
Studio Gang’s Redesigned Arkansas Museum of Fine Arts in Little Rock, US, is Set to Open to the Public

The newly transformed Arkansas Museum of Fine Arts in Little Rock, US, is ready to open to the public on April 22, 2023. Designed by architecture practice Studio Gang in collaboration with Polk Stanley Wilcox and landscape architecture and urban design practice SCAPE, The Museum’s new architectural identity aims to signify its role as a leading arts institution in the region. One of the Museum’s most recognizable features, the folded plate concrete roof, is now complete. The new roofline spans the length of the building, connecting the new construction and the renovated spaces to create a coherent architectural character for the cultural institution.

Studio Gang’s Redesigned Arkansas Museum of Fine Arts in Little Rock, US, is Set to Open to the Public - Image 1 of 4Studio Gang’s Redesigned Arkansas Museum of Fine Arts in Little Rock, US, is Set to Open to the Public - Image 2 of 4Studio Gang’s Redesigned Arkansas Museum of Fine Arts in Little Rock, US, is Set to Open to the Public - Image 3 of 4Studio Gang’s Redesigned Arkansas Museum of Fine Arts in Little Rock, US, is Set to Open to the Public - Image 4 of 4Studio Gang’s Redesigned Arkansas Museum of Fine Arts in Little Rock, US, is Set to Open to the Public - More Images+ 1

Herzog & de Meuron Collaborates with Piet Oudolf to Design the Calder Gardens in Philadephia

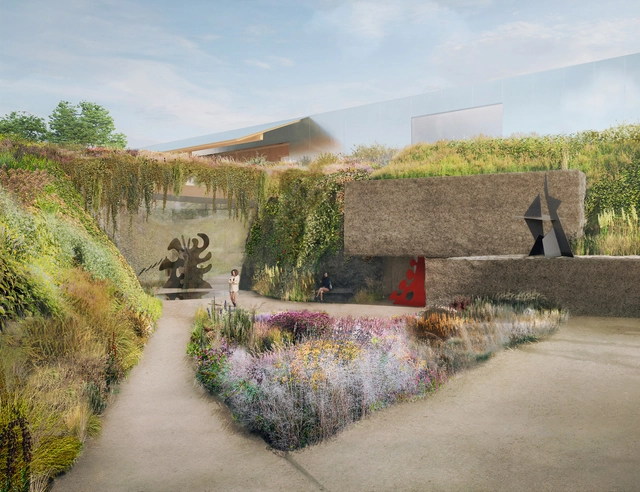
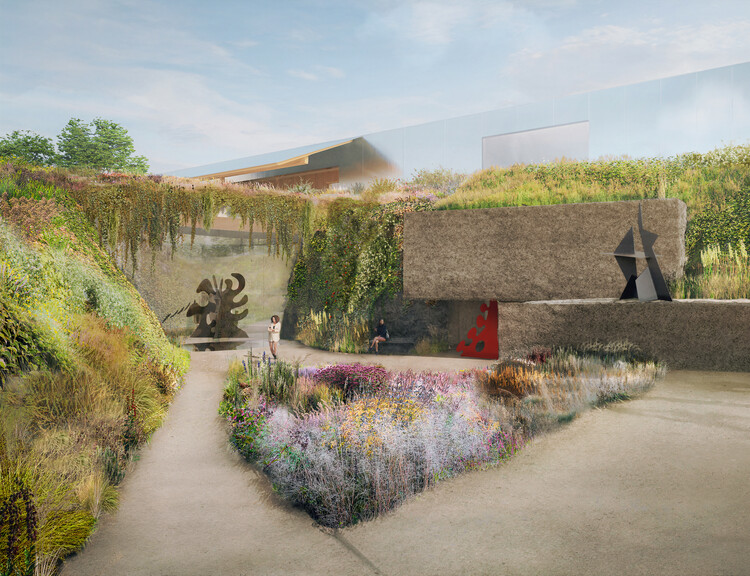
Herzog & de Meuron and landscape designer Piet Oudolf are collaborating to create Calder Gardens, which will house and display artworks by American sculptor Alexander Calder. Located between Vine Street and Benjamin Franklin Parkway in Philadelphia, the 6,500 square meter site will house a two-story building, half of which is developed underground. Instead of developing the site as a typical museum, the team decided to transform it into a garden as an attractive alternative for the people of Philadelphia.

Herzog & de Meuron Collaborates with Piet Oudolf to Design the Calder Gardens in Philadephia - Image 1 of 4Herzog & de Meuron Collaborates with Piet Oudolf to Design the Calder Gardens in Philadephia - Image 2 of 4Herzog & de Meuron Collaborates with Piet Oudolf to Design the Calder Gardens in Philadephia - Image 3 of 4Herzog & de Meuron Collaborates with Piet Oudolf to Design the Calder Gardens in Philadephia - Image 4 of 4Herzog & de Meuron Collaborates with Piet Oudolf to Design the Calder Gardens in Philadephia - More Images+ 1

Virgil Abloh's Architecture and Design Legacy is on Display at the Brooklyn Museum

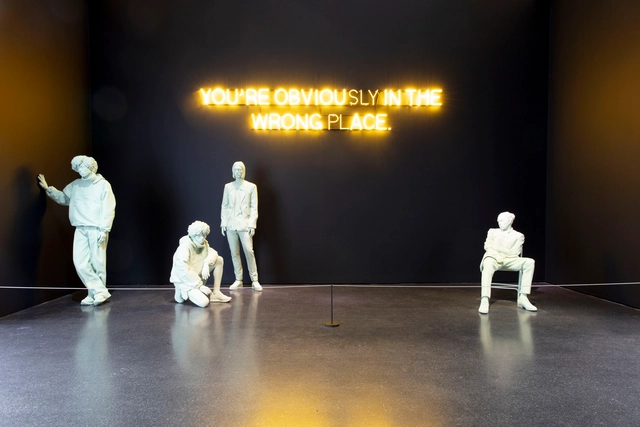
In honor of Virgil Abloh's prolific legacy in the fields of architecture and design, the Brooklyn Museum has put together "Figures of Speech", an exhibition that offers visitors an unprecedented look into the artist’s work of over nearly two decades. Running from July 1st, 2022 until January 29th, 2023, the artist's prototypes are presented alongside finished works of art, products, and fashion designs, along with his myriad inspiration, from centuries-old paintings to contemporary signage at construction sites.

Virgil Abloh's Architecture and Design Legacy is on Display at the Brooklyn Museum - Image 1 of 4Virgil Abloh's Architecture and Design Legacy is on Display at the Brooklyn Museum - Image 2 of 4Virgil Abloh's Architecture and Design Legacy is on Display at the Brooklyn Museum - Image 3 of 4Virgil Abloh's Architecture and Design Legacy is on Display at the Brooklyn Museum - Image 4 of 4Virgil Abloh's Architecture and Design Legacy is on Display at the Brooklyn Museum - More Images+ 22

Aires Mateus' Light-Sculpted Arts and Photography Museum in Lausanne Captured by Paul Clemence

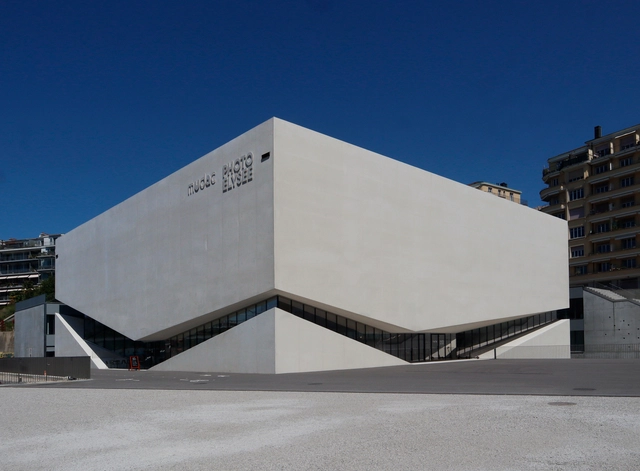
Following five years of construction, Portuguese architecture firm Aires Mateus has completed its awaited mudac: museum of Contemporary Design and Applied Arts in Lausanne, Switzerland. The sculptural building is part of a new cultural district and urban regeneration plan promoted by the Canton of Vaud, the City of Lausanne, and the CFF (Swiss Federal Railways), which features three art museums that translate the memory of the site, echoing its former industrial status with prismatic geometric forms, concrete surfaces, and sharp lines.

During his latest esplanade in Switzerland, architectural photographer Paul Clemence captured the newly inaugurated museum, highlighting its unique concrete geometry, play of shadow and light, and how the architecture complements its surroundings.

Aires Mateus' Light-Sculpted Arts and Photography Museum in Lausanne Captured by Paul Clemence - Image 1 of 4Aires Mateus' Light-Sculpted Arts and Photography Museum in Lausanne Captured by Paul Clemence - Image 2 of 4Aires Mateus' Light-Sculpted Arts and Photography Museum in Lausanne Captured by Paul Clemence - Image 3 of 4Aires Mateus' Light-Sculpted Arts and Photography Museum in Lausanne Captured by Paul Clemence - Image 4 of 4Aires Mateus' Light-Sculpted Arts and Photography Museum in Lausanne Captured by Paul Clemence - More Images+ 37

Nieto Sobejano and Richard Faure Design the New Vannes Museum of Fine Arts

The jury's verdict for the competition for the new Museum of Fine Arts in the city of Vannes, Brittany, France, was recently revealed, and the winner of the first prize was the renowned Nieto Sobejano studio (based in Madrid and Berlin), with French architect Richard Faure as associate.

Steven Holl Architects and SKUPINA Win First Place in Czech Republic's Terezin Ghetto Museum Competition

Steven Holl Architects, in collaboration with Marcela Steinbachová and SKUPINA Studio, have won first place in the international competition of the Terezín Ghetto Museum in Czech Republic. Founded in 1780 as a military fortress, Terezín served as a Jewish Ghetto during World War II where an estimated 33,000 people died. The existing Terezín Ghetto Museum honors individuals who have lost their lives with a new design that is set to serve as a memorial of hope and light.

 Steven Holl Architects and SKUPINA Win First Place in Czech Republic's Terezin Ghetto Museum Competition - Image 1 of 4 Steven Holl Architects and SKUPINA Win First Place in Czech Republic's Terezin Ghetto Museum Competition - Image 2 of 4 Steven Holl Architects and SKUPINA Win First Place in Czech Republic's Terezin Ghetto Museum Competition - Image 3 of 4 Steven Holl Architects and SKUPINA Win First Place in Czech Republic's Terezin Ghetto Museum Competition - Image 4 of 4 Steven Holl Architects and SKUPINA Win First Place in Czech Republic's Terezin Ghetto Museum Competition - More Images+ 15

The Transformation of the Museum: From Curiosity Room to Exhibition

Subscriber Access | 

Housing objects of artistic, cultural, historical and scientific importance, the term ‘museum’ is derived from the Latin language. In regards to classical antiquity, in Ancient Greek ‘mouseion’, meaning ‘set of muses’ was a philosophical institution, a place for contemplation and thought. These muses refer to the 9 muses in Greek mythology, the goddesses of the arts and sciences, and patrons of knowledge. Early museums’ origins stem from private collections of wealthy families, individuals or institutions, displayed in ‘cabinets of curiosities’ and often temples and places of worship. Yet these ‘collections’ are predecessors of the modern museum, they did not seek to rationally categorize and exhibit their collections like the exhibitions we see today.

In definition, the modern museum is either a building or institution that cares for or displays a collection of numerous artifacts of cultural, historical, scientific or artistic importance. Through both permanent and temporary exhibits, most public museums make these artifacts available for viewing and often seek to conserve and document their collection, to serve both research and the general public. In essence, museums house collections of significance, whether these be on a small or large scale.

The Transformation of the Museum: From Curiosity Room to Exhibition  - Image 1 of 4The Transformation of the Museum: From Curiosity Room to Exhibition  - Image 2 of 4The Transformation of the Museum: From Curiosity Room to Exhibition  - Image 3 of 4The Transformation of the Museum: From Curiosity Room to Exhibition  - Image 4 of 4The Transformation of the Museum: From Curiosity Room to Exhibition  - More Images+ 6

A Monolithic Museum in Portugal and a Digital Heritage Centre in South Korea: 10 Unbuilt Cultural Projects Submitted to ArchDaily

Subscriber Access | 
A Monolithic Museum in Portugal and a Digital Heritage Centre in South Korea: 10 Unbuilt Cultural Projects Submitted to ArchDaily - Featured Image
The Library of SONGDO International City BY DROO Da Costa Mahindroo Architect. Image © Visual Depiction

This week’s curated selection of Best Unbuilt Architecture highlights educational and cultural projects submitted by the ArchDaily community. Through examples from all around the world, the article explores how these spaces of knowledge and discovery are designed to inspire and inform.

Featuring a monolithic museum in Portugal, a digital heritage centre with a media facade in Korea and a mobility research centre in Turkey, the round-up spans various kinds of educational and cultural spaces, as well as different attitudes towards the built or natural environment. The following projects reveal the ideas that shape spaces of knowledge in different contexts, illustrating diverse approaches toward what constitutes an institution of culture.

A Monolithic Museum in Portugal and a Digital Heritage Centre in South Korea: 10 Unbuilt Cultural Projects Submitted to ArchDaily - Image 1 of 4A Monolithic Museum in Portugal and a Digital Heritage Centre in South Korea: 10 Unbuilt Cultural Projects Submitted to ArchDaily - Image 2 of 4A Monolithic Museum in Portugal and a Digital Heritage Centre in South Korea: 10 Unbuilt Cultural Projects Submitted to ArchDaily - Image 3 of 4A Monolithic Museum in Portugal and a Digital Heritage Centre in South Korea: 10 Unbuilt Cultural Projects Submitted to ArchDaily - Image 4 of 4A Monolithic Museum in Portugal and a Digital Heritage Centre in South Korea: 10 Unbuilt Cultural Projects Submitted to ArchDaily - More Images+ 52

Concrete Barrel Vaults Applied in 10 Projects of Contemporary Architecture

Subscriber Access | 

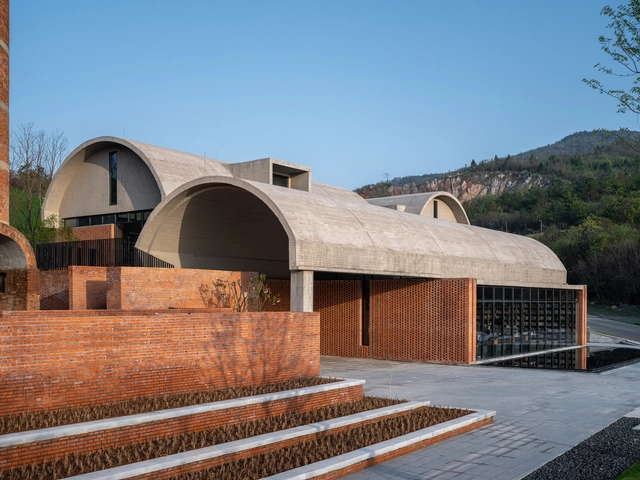
The oldest record of barrel vaults is estimated to date back to 4000 BC. These provided the spans in the Sumerian ziggurat at Nippur in Babylonia, built from fired bricks amalgamated with clay mortar. This type of vault was built as a continuous round arch and became a characteristic architectural element of Roman architecture, later used also in Renaissance architecture.

Concrete Barrel Vaults Applied in 10 Projects of Contemporary Architecture  - Image 1 of 4Concrete Barrel Vaults Applied in 10 Projects of Contemporary Architecture  - Image 2 of 4Concrete Barrel Vaults Applied in 10 Projects of Contemporary Architecture  - Image 3 of 4Concrete Barrel Vaults Applied in 10 Projects of Contemporary Architecture  - Image 4 of 4Concrete Barrel Vaults Applied in 10 Projects of Contemporary Architecture  - More Images+ 20

Mecanoo Designs Natural History Museum in Abu Dhabi

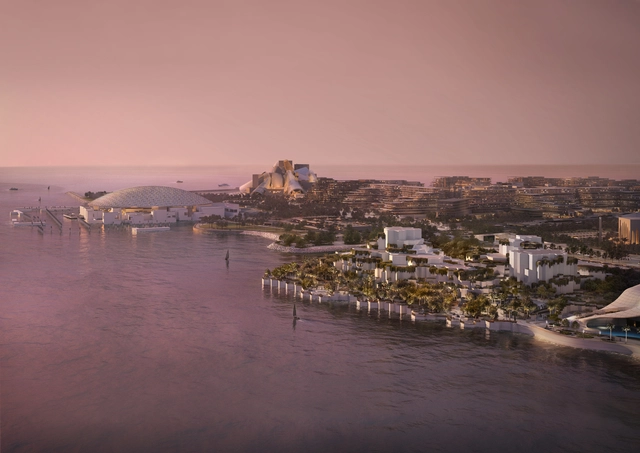
Abu Dhabi unveiled plans for a Natural History Museum designed by Dutch practice Mecanoo. The project resembles natural rock formations, and geometric shapes are present across all design elements, accompanied by the presence of water and vegetation. The 35,000 square-meter venue will feature gallery display areas, temporary exhibition spaces and theatre spaces, as well as an innovative research facility for the study of zoology, palaeontology, marine biology, molecular research and earth sciences. The new institution is intended as a space for education and, at the same time, as a think-tank for future innovation in these respective fields.

Nakagin Capsule Tower to be Demolished Mid-April

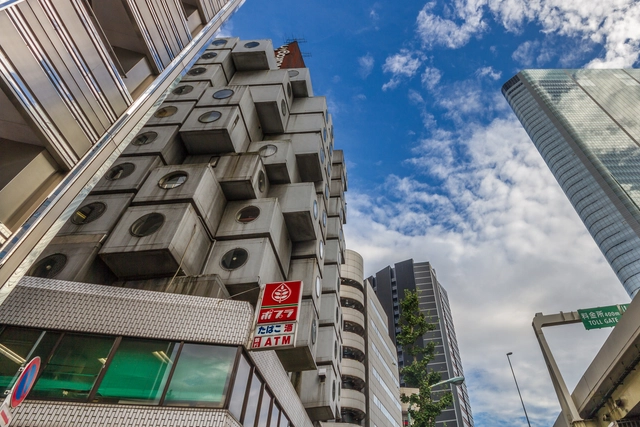
Following months of uncertainties and preservation attempts, Kisho Kurokawa's iconic Nakagin Capsule Tower will be demolished on April 12th of this year. Tatsuyuki Maeda, one of the current owners of the tower, explained that a team will try to preserve some of the capsules, and regenerate them as accommodation units and museum installations across the world.

Nakagin Capsule Tower to be Demolished Mid-April  - Image 1 of 4Nakagin Capsule Tower to be Demolished Mid-April  - Image 2 of 4Nakagin Capsule Tower to be Demolished Mid-April  - Image 3 of 4Nakagin Capsule Tower to be Demolished Mid-April  - Image 4 of 4Nakagin Capsule Tower to be Demolished Mid-April  - More Images

OMA, Herzog & de Meuron, and ELEMENTAL to Design Three New Museums in Qatar

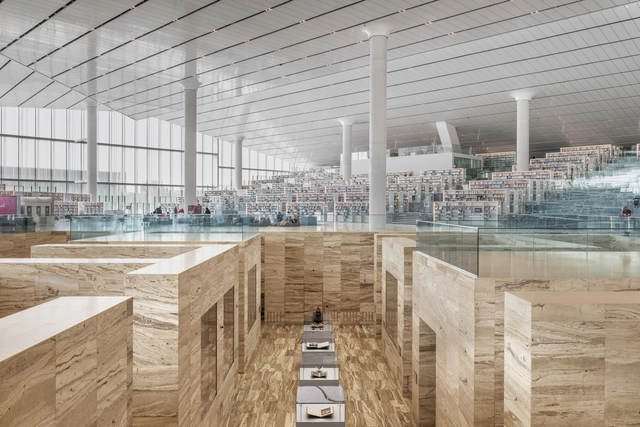
Following Qatar's ambitious museum-building project to further promote cultural institutes in the country, Her Excellency Sheikha Al Mayassa bint Hamad bin Khalifa Al Thani, Chairperson of Qatar Museums has announced that OMA, Herzog & de Meuron, and ELEMENTAL will be designing three new museums in Doha that explore the themes of Islamic art, contemporary art, and evolution of the automobile industry respectively.

OMA, Herzog & de Meuron, and ELEMENTAL to Design Three New Museums in Qatar - Image 1 of 4OMA, Herzog & de Meuron, and ELEMENTAL to Design Three New Museums in Qatar - Image 2 of 4OMA, Herzog & de Meuron, and ELEMENTAL to Design Three New Museums in Qatar - Image 3 of 4OMA, Herzog & de Meuron, and ELEMENTAL to Design Three New Museums in Qatar - Image 4 of 4OMA, Herzog & de Meuron, and ELEMENTAL to Design Three New Museums in Qatar - More Images

First Images of Killa Design's Museum of the Future in Dubai Unveiled Ahead of Opening

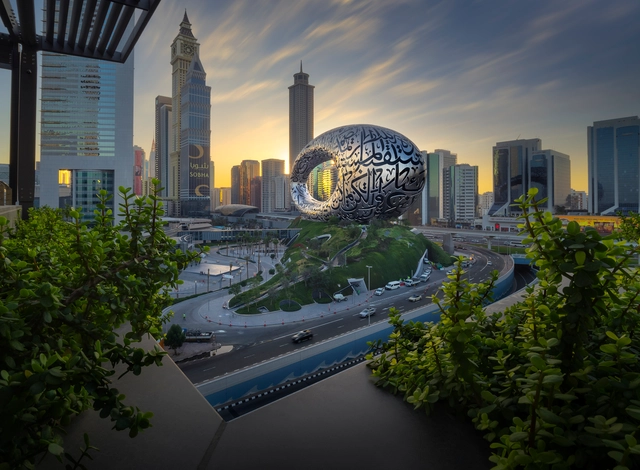
New images of Dubai's Museum of the Future by Killa Design and Buro Happold have been unveiled ahead of its official opening on February 22nd, 2022. The museum promises a one-of-a-kind experience that merges science, technology, and the environment through distinct themes and immersive environments that tap into all five senses. The project aims to "transform the very perception of the future as we know it", showcasing a world that is imaginable 50 years from now.

First Images of Killa Design's Museum of the Future in Dubai Unveiled Ahead of Opening  - Image 1 of 4First Images of Killa Design's Museum of the Future in Dubai Unveiled Ahead of Opening  - Image 2 of 4First Images of Killa Design's Museum of the Future in Dubai Unveiled Ahead of Opening  - Image 3 of 4First Images of Killa Design's Museum of the Future in Dubai Unveiled Ahead of Opening  - Image 4 of 4First Images of Killa Design's Museum of the Future in Dubai Unveiled Ahead of Opening  - More Images+ 1

Kengo Kuma Experiments with Materials at Manggha Museum Exhibition in Poland

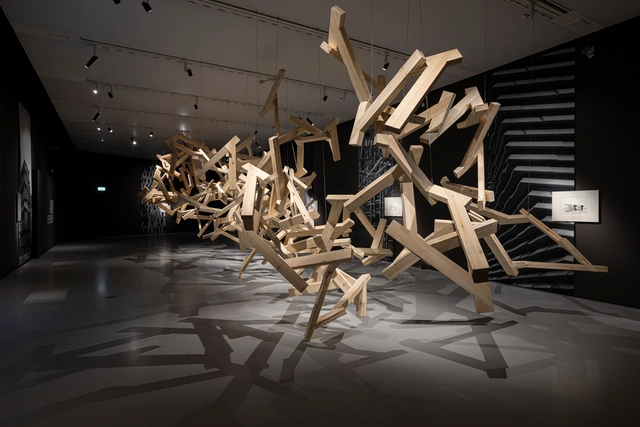
The Manggha Museum of Japanese Art and Technology in Cracow, Poland, is holding an exhibition titled “Kengo Kuma, Experimenting with Materials”, which features a selection of Kengo Kuma & Associates projects, mock-ups, and installations shipped from the firm's office in Tokyo, along with a large "cloud-like" wooden pavilion designed by the architecture office and the Faculty of Architecture and Fine Arts of the Andrzej Frycz Modrzewski Krakow University. The exhibition is open to visitors until May 2022.

Kengo Kuma Experiments with Materials at Manggha Museum Exhibition in Poland - Image 1 of 4Kengo Kuma Experiments with Materials at Manggha Museum Exhibition in Poland - Image 2 of 4Kengo Kuma Experiments with Materials at Manggha Museum Exhibition in Poland - Image 3 of 4Kengo Kuma Experiments with Materials at Manggha Museum Exhibition in Poland - Image 4 of 4Kengo Kuma Experiments with Materials at Manggha Museum Exhibition in Poland - More Images+ 23

The Architecture of Museums: The Evolution of Curatorial Spaces

Subscriber Access | 

Across the globe, museums function as cultural landmarks – spaces of significance that quite often become defining symbols of a city’s architectural landscape. Historical examples such as the Museum de Fundatie in the Netherlands and The Louvre Museum in France continue to attract millions of visitors, with contemporary architectural interventions to them redefining their spatial contribution to their local context.

The Architecture of Museums: The Evolution of Curatorial Spaces - Image 1 of 4The Architecture of Museums: The Evolution of Curatorial Spaces - Image 2 of 4The Architecture of Museums: The Evolution of Curatorial Spaces - Image 3 of 4The Architecture of Museums: The Evolution of Curatorial Spaces - Image 4 of 4The Architecture of Museums: The Evolution of Curatorial Spaces - More Images+ 7

9 Newly Opened Museums Enriching the Arts and Culture Scene

9 Newly Opened Museums Enriching the Arts and Culture Scene - Featured Image
© Staatliche Museen zu Berlin, Nationalgalerie / Reinhard Friedrich

Last year, a series of new museums, expansions and several museum renovations have opened their doors to the public, adding a new dimension to the cultural landscape around the world. From the long-awaited re-opening of the Neue Nationalgalerie in Berlin, to Ryue Nishizawa's Jining Art Museum merging with the landscape, and MVRDV's reflective Art Depot, discover the architecture of the latest venues of art and culture.

9 Newly Opened Museums Enriching the Arts and Culture Scene - Image 1 of 49 Newly Opened Museums Enriching the Arts and Culture Scene - Image 2 of 49 Newly Opened Museums Enriching the Arts and Culture Scene - Image 3 of 49 Newly Opened Museums Enriching the Arts and Culture Scene - Image 4 of 49 Newly Opened Museums Enriching the Arts and Culture Scene - More Images+ 5