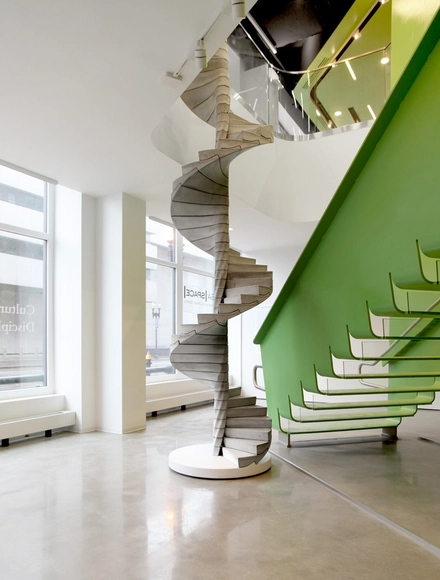
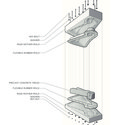
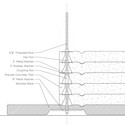
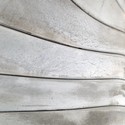
Exhibited at the BSA Space as part of the Boston Design Biennial in 2013, Matter Design's Helix is a concrete spiral staircase that is full of surprises. Chief among these is its size - the stair was built at half-size to address the practical issues of weight, liability and access - but more important are the details of its assembly. While the steps of most spiral staircases are supported from either the stair's perimeter or a central column, Helix transfers loads directly through the steps below to its base which, rather than resting on the floor as it appears, is in fact suspended from a beam in the ceiling.
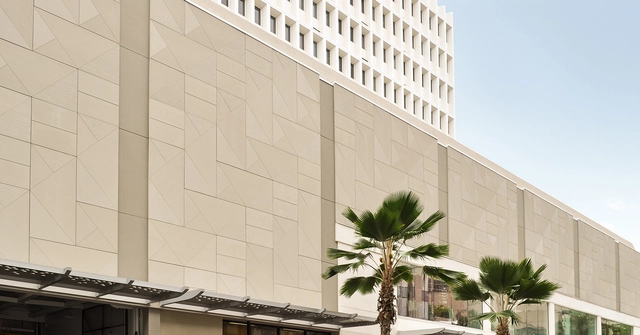
Waikiki Business Plaza / MGA Architecture. Image Courtesy of TAKTL
Since the beginning of the Modernist era a century ago, concrete has been appreciated by architects for its strength, versatility and sculptural potential. For many countries, concrete played a key role in their recovery from the Second World War, and in their continued modernization during the second half of the 20th century. But in recent years - while it is still as widely-used as ever - concrete has fallen on something of an image problem, with criticisms of its environmental impact and its aesthetic appearance becoming commonplace.
That hasn't stopped some companies continuing to innovate with concrete. Among these companies is TAKTL, a facade panel designer and manufacturer that works exclusively with Ultra High Performance Concrete (UHPC). To find out what UHPC can offer to architecture, ArchDaily spoke to TAKTL about the potential of this material, and the future of concrete construction.
Since its creation in the first half of the 20th century, the LEGO brick has come to be used for much more than its original purpose as a children’s toy.
We’ve seen LEGOs used to create replicas of classic architecture, urban interventions, virtual games and even an entire house. Now, a new video highlights the bricks’ potential as a formwork for creating furniture. The bricks' ability to be easily assembled and disassembled makes for an efficient and easy-to-create formwork, which when filled with concrete and left to set creates these incredible, textured nesting tables.
Watch the video above for a tutorial on making the tables -- does anyone dare try it themselves?
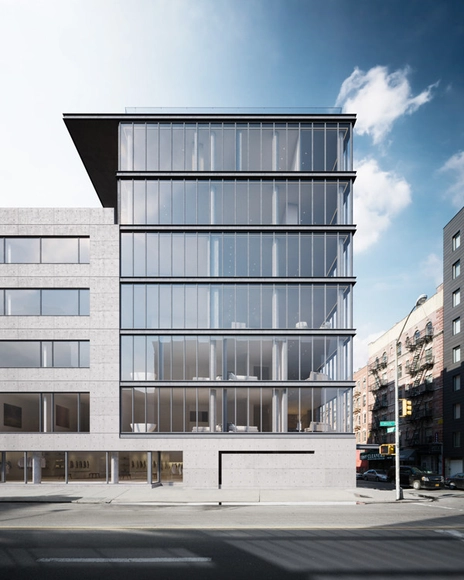
Tadao Ando has unveiled his first New York building. An “ultra-luxury” condominium project known as 152 Elizabeth Street, the 32,000-square-foot building will replace an existing parking lot with a concrete structure comprised of seven residences - all of which will be “treated as custom homes” and “individually configured.”
“Part concrete, part jewel box, the building makes a strong yet quiet statement with a façade comprised of voluminous glass, galvanized steel and flanked by poured in-place concrete and a living green wall that rises the height of the building,” says the architects. The green wall, measuring 55-feet-high and 99-feet-wide and spanning the entire southern façade, is expected to be one of the largest in New York and will be designed by landscaping firm M. Paul Friedberg and Partners.
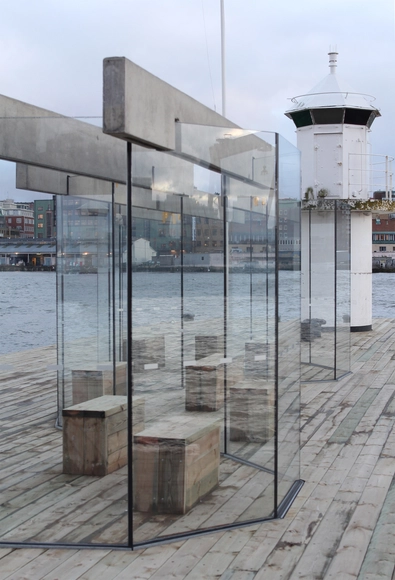
In the the former shipbuilding city of Gothenburg on Sweden's west coast stands Daniel Ellis Karlsson and Pauine Algeröd's "Bärande Möte," a glass and concrete wind shelter and pavilion.
Concrete beams are suspended in midair by load-bearing glass walls, inverting the traditional structural hierarchy between the two materials and allowing uninterrupted river views. Read more about the project and view selected images after the break.
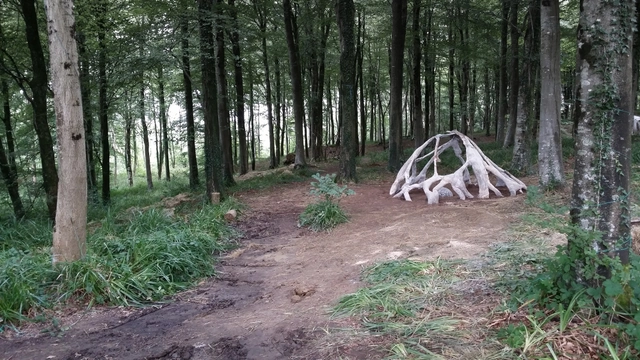
Created for AA DLAB 2014 - the annual summer workshop undertaken by the Architectural Association at their Hooke Park facility - the 4.4 metre wide "CALLIPOD" pavilion blends perfectly into the wooded surroundings, appearing as though the roots of nearby trees have sprung from the ground to create a dome in the depths of the Dorset woodland. However, despite its natural outward appearance, the process of creating CALLIPOD was highly technical, combining a detailed algorithmic exploration of form and structure with both digital and traditional methods of fabrication.
Concrete construction has been an important part of architectural practice since the Roman Empire. Extremely malleable, fluid concrete is capable of being poured into almost any conceivable form. In theory, this makes it an ideal building material. In practice, however, creating complex forms out of concrete is extremely inefficient. Pouring on sight requires formwork that is painstakingly made by hand, and precast concrete is usually limited by orthogonal molds. Concrete has become restricted to a few simple forms that are easy and cheap to produce when, in many cases, a building would benefit from concrete casting that is optimized for its structural and economical needs. How do we make such optimization feasible? This is the question that the EU sponsored TailorCrete has attempted to answer. A research consortium lasting for four years, TailorCrete is exploring new technologies that could make non-standard concrete structures commonplace.
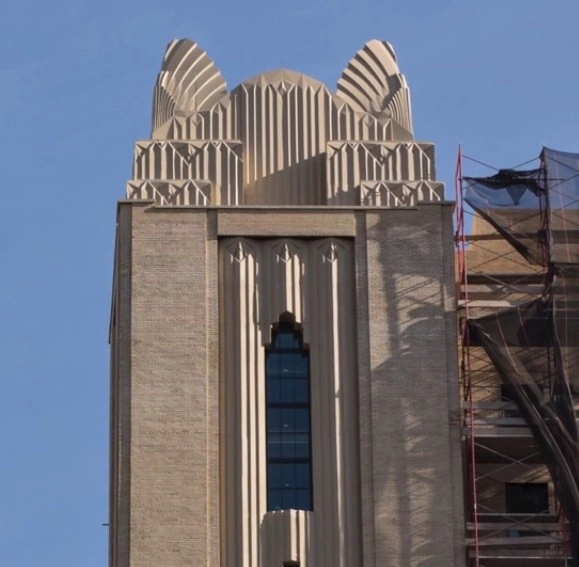
In some projects, preservation isn't just about retaining what's there, but also about putting back an element that has been forgotten to history (not always, though). This was the case at the Stella Tower in Manhattan, where as part of the building's recently completed condo conversion, JDS Development Groupand Property Markets Group, along with architects CetraRuddy have reinstated the dramatic Art Deco crown of Ralph Walker's 1927 design.
To celebrate the first anniversary of our US Materials Catalog, this week ArchDaily is presenting a three-part series on "Material Masters," showing how certain materials have helped to inspire some of the world's greatest architects.
Le Corbusier's love affair with concrete, evident in a number of his nearly 75 projects, began early. Having already designed his first house, the Villa Fallet, at the age of just 17, in 1907 the young architect embarked on a series of travels throughout central Europe on a mission of artistic education. In Paris, he apprenticed at the office of Auguste Perret, a structural rationalist and pioneer of reinforced concrete, followed in 1910 by a short stint at Peter Behrens' practice in Berlin. These formative experiences initiated a life-long exploration of concrete in Le Corbusier’s work.
Global construction company Skanska is teaming up with Foster + Partners and the engineers at Loughborough University (LU) to create the world’s first commercial 3D concrete printing robot. The company has signed an agreement with LU, who has been working on the project since 2007, to partake in an 18-month initiative with a consortium of partners focused on developing a robot capable of printing complex structural components with concrete.
A video about LU's research on 3D concrete printing and Foster + Partner's involvement, after the break.
Chile is recognized internationally for the quality of its architecture, even though its most lauded projects are not often found in urban areas. At a time when the true potential of Chilean architecture seems absent from the South American country's cities, Alejandro Aravena | ELEMENTAL has designed a conceptually - and physically - dense project in Santiago.
https://www.archdaily.com/547935/exclusive-video-innovation-center-uc-anacleto-angelini-by-alejandro-aravena-elementalAD Editorial Team
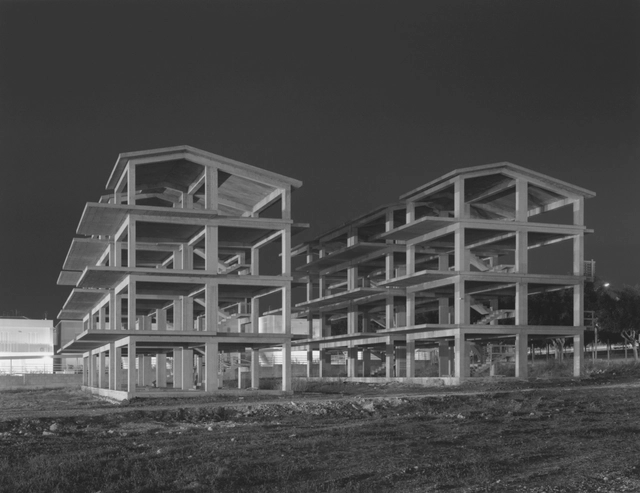
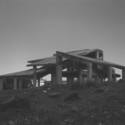
Europe's ancient ruins are numerous: Pompeii, the Parthenon, the Colosseum - but what about new ruins? Skeletons of incomplete buildings now litter the skylines of European cities. A form of memento mori, these abandoned constructions prove that no structure is permanent or impervious to the changing desires of a society in flux. EnglishphotographerSam Laughlin documents the creation of these 'ruins' in his series Frameworks, a contemporary dissection of the aging built environment.
Enter the abandoned world in Frameworks with more photos and info after the break.
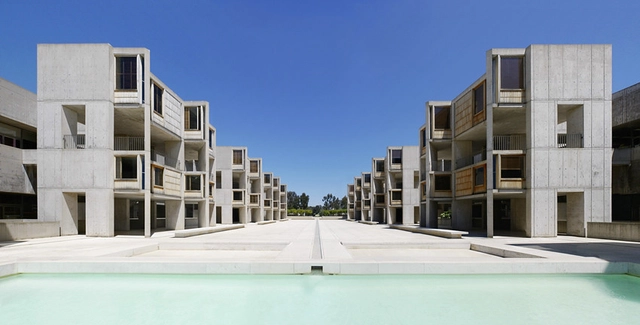
The Getty Conservation Institute (GCI) is partnering with the Salk Institute to help develop techniques for conserving one of Louis Kahn’s finest works. Overlooking the Pacific coast in La Jolla, California, Kahn took advantage of the peaceful surroundings and natural light when he designed the Salk Institute site. However, these same marine elements also provide unique conservation challenges for the concrete and wood structure, particularly for its teak window walls, the Getty Trust reports.
Part of the GCI’s Conserving Modern Architecture Initiative, the project will determine the condition of the teak and develop recommendations for its treatment and long-term conservation. “Partnering with the Salk Institute on this conservation challenge will assist in developing new approaches for practitioners in conserving other icons of modern architecture, which makes it a terrific project for us,” said Susan Macdonald, Head of Field Projects at the GCI.
Read on after the break to learn more about the conservation initiative.
Developed by Hannah Ahlblad, a recent graduate of Wellesley College cross-registered at MIT's School of Architecture + Planning, this article explores the potential of merging bamboo and concrete, harnessing the strengths of both materials to create a sustainable, durable and affordable material for use in developing countries. Hannah’s project was created in conclusion to the semester-long emergent materials elective taught by Professor John E. Fernández, Director of MIT’s Building Technology Program.
In the rapidly developing economies of East Asia and Latin America, urban architecture often seeks to combine the local heritage with the prestige of Western contemporary form and practices. The materials used in urban areas of these growing cities follow the steel, glass, and concrete technology used elsewhere. Usually, emerging materials research looks at the structural properties and applications of materials under scientific development. Less consideration has been given to ancient building materials and their interaction with today’s engineering.
In a cultural capital like Berlin, where ‘pop-up’ stores appear in abandoned warehouses, local brands emerge from stores over-run with squatters, and nightclubs rave in power plants, it is only appropriate that an art gallery would find its home in a nearly indestructible concrete vessel. Such is the case with the “Berlin Bunker” in the heart of the fashionable “Mitte” district.
Monolithic and symmetrical, decorated only by thin strips of vertical windows on its four identical facades, this former Nazi air-raid shelter stands as a relic of Germany’s past. Yet a closer look beyond its sharp-edged cornice reveals something unexpected: luscious green gardens and a luxurious penthouse, completed in 2007. This is the home of Christian Boros, the art collector whose private collection is stored and exhibited in the depths of the fortified bunker below.
Material Minds, presented by ArchDaily Materials, is our new series of short interviews with architects, designers, scientists, and others who use architectural materials in innovative ways. Enjoy!
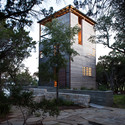
Arthur Andersson of Andersson-Wise Architects wants to build ruins. He wants things to be timeless - to look good now and 2000 years from now. He wants buildings to fit within a place and time. To do that he has a various set of philosophies, processes and some great influences. Read our full in-depth interview with Mr. Andersson, another revolutionary "Material Mind," after the break.