1. ArchDaily
  2. Horenychi

Horenychi: The Latest Architecture and News

Flying Panels – How Concrete Panels Changed the World

Subscriber Access | 

Flying Panels - How Concrete Panels Changed the World is a new ArkDes exhibition designed by Note Design Studio and curated by Pedro Ignacio Alonso and Hugo Palmarola - authors of the Monolith Controversies exhibition, the winner of the Silver Lion award at the 14th Venice Architecture Biennale in 2014.

It brings together a series models and material as posters, paintings, films, toys, cartoons and opera sets are gathered to reflect on how concrete panels influenced culture for the construction of a new society.
What is the Future of Concrete in Architecture?

Concrete is the second-most used material on earth. It is also the second-largest emitter of CO2, with cement manufacturing accounting for 5 to 7 percent of annual emissions. The continued popularity of concrete as a material of choice in the design and construction industry, coupled with increasing unease of the environmental consequences, has put concrete firmly in the spotlight of innovation and experimentation. As a result, designers, architects, and researchers around the world are generating multiple visions for what the future of concrete in architecture could look like.

Antony Gibbon Twists Concrete in Twine: Series One

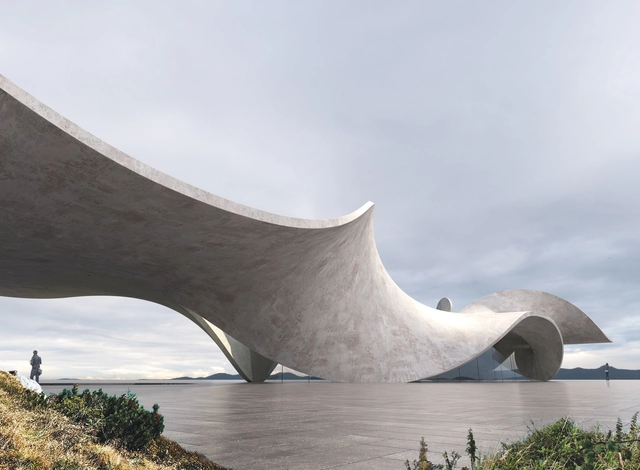
Experimenting with a very rigid material, Antony Gibbon imagines a residential project where the outer concrete shell twists and turns, in order to create livable spaces. With a very basic function, the proposal is an invitation to push technical boundaries and unleash the imagination.

How to Choose Kitchen Countertops: Advantages, Disadvantages and Inspiration

Subscriber Access | 

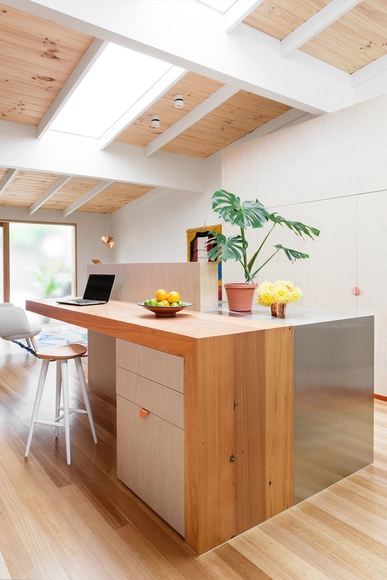
One of the most practical and functional spaces of any residential project is the kitchen. Its artificial surfaces – be it countertops, kitchen benches, or coverings – contain most of the space's equipment. Thus, it’s essential to build kitchens with the most resistant and hygienic materials. Aside from these requirements, it's also important to pay attention to aesthetics and profitability, while adapting the space to the dynamics of each family. 

How to Choose Kitchen Countertops: Advantages, Disadvantages and Inspiration - Image 1 of 4How to Choose Kitchen Countertops: Advantages, Disadvantages and Inspiration - Image 2 of 4How to Choose Kitchen Countertops: Advantages, Disadvantages and Inspiration - Image 3 of 4How to Choose Kitchen Countertops: Advantages, Disadvantages and Inspiration - Image 4 of 4How to Choose Kitchen Countertops: Advantages, Disadvantages and Inspiration - More Images+ 33

Gothic Construction Techniques Inspire ETH Zurich's Lightweight Concrete Floor Slabs

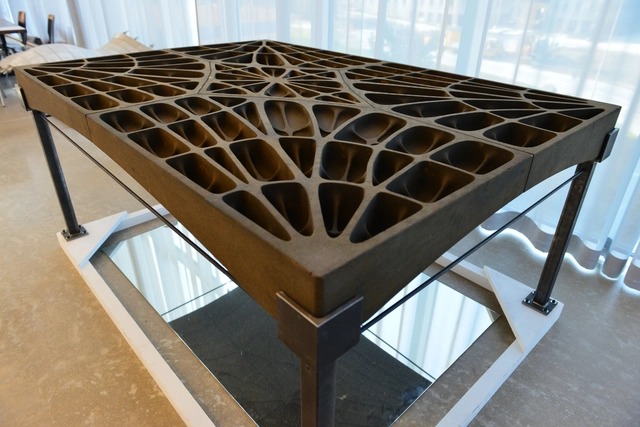
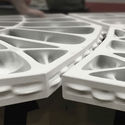
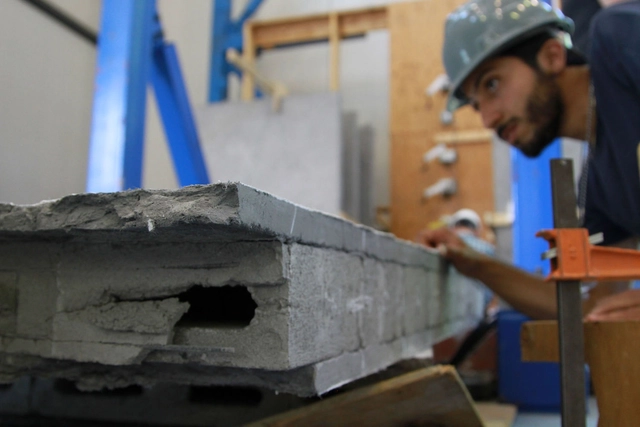
With the intention of maximizing available space and avoiding steep construction costs, researchers from ETH Zurich’s Department of Architecture have devised a concrete floor slab that with a thickness of a mere 2cm, remains load bearing and simultaneously sustainable. Inspired by the construction of Catalan vaults, this new floor system swaps reinforced steel bars for narrow vertical ribs, thus significantly reducing the weight of construction and ensuring stability to counter uneven distributions on its surface.

As opposed to traditional concrete floors that are evidently flat, these slabs are designed to arch to support major loads, reminiscent of the vaulted ceilings found in Gothic cathedrals. Without the need for steel reinforcing and with less concrete, the production of CO2 is minimized and the resulting 2cm floors are 70% lighter than their typical concrete counterparts.

Gothic Construction Techniques Inspire ETH Zurich's Lightweight Concrete Floor Slabs  - Image 1 of 4Gothic Construction Techniques Inspire ETH Zurich's Lightweight Concrete Floor Slabs  - Image 2 of 4Gothic Construction Techniques Inspire ETH Zurich's Lightweight Concrete Floor Slabs  - Image 3 of 4Gothic Construction Techniques Inspire ETH Zurich's Lightweight Concrete Floor Slabs  - Image 4 of 4Gothic Construction Techniques Inspire ETH Zurich's Lightweight Concrete Floor Slabs  - More Images

What Materials Keep Buildings Cool?

Air-conditioning isn’t just expensive; it’s also terrible for the environment. Accounting for 10% of global energy consumption today, space cooling in 2016 alone was responsible for 1045 metric tons of CO2 emissions. This number is only expected to increase, with the International Energy Agency estimating that cooling will reach 37% of the world’s total energy demand by 2050.

What Materials Keep Buildings Cool? - SustainabilityWhat Materials Keep Buildings Cool? - SustainabilityWhat Materials Keep Buildings Cool? - SustainabilityWhat Materials Keep Buildings Cool? - SustainabilityWhat Materials Keep Buildings Cool? - More Images+ 5

What Do The Cracks in Concrete Structures Mean?

Subscriber Access | 

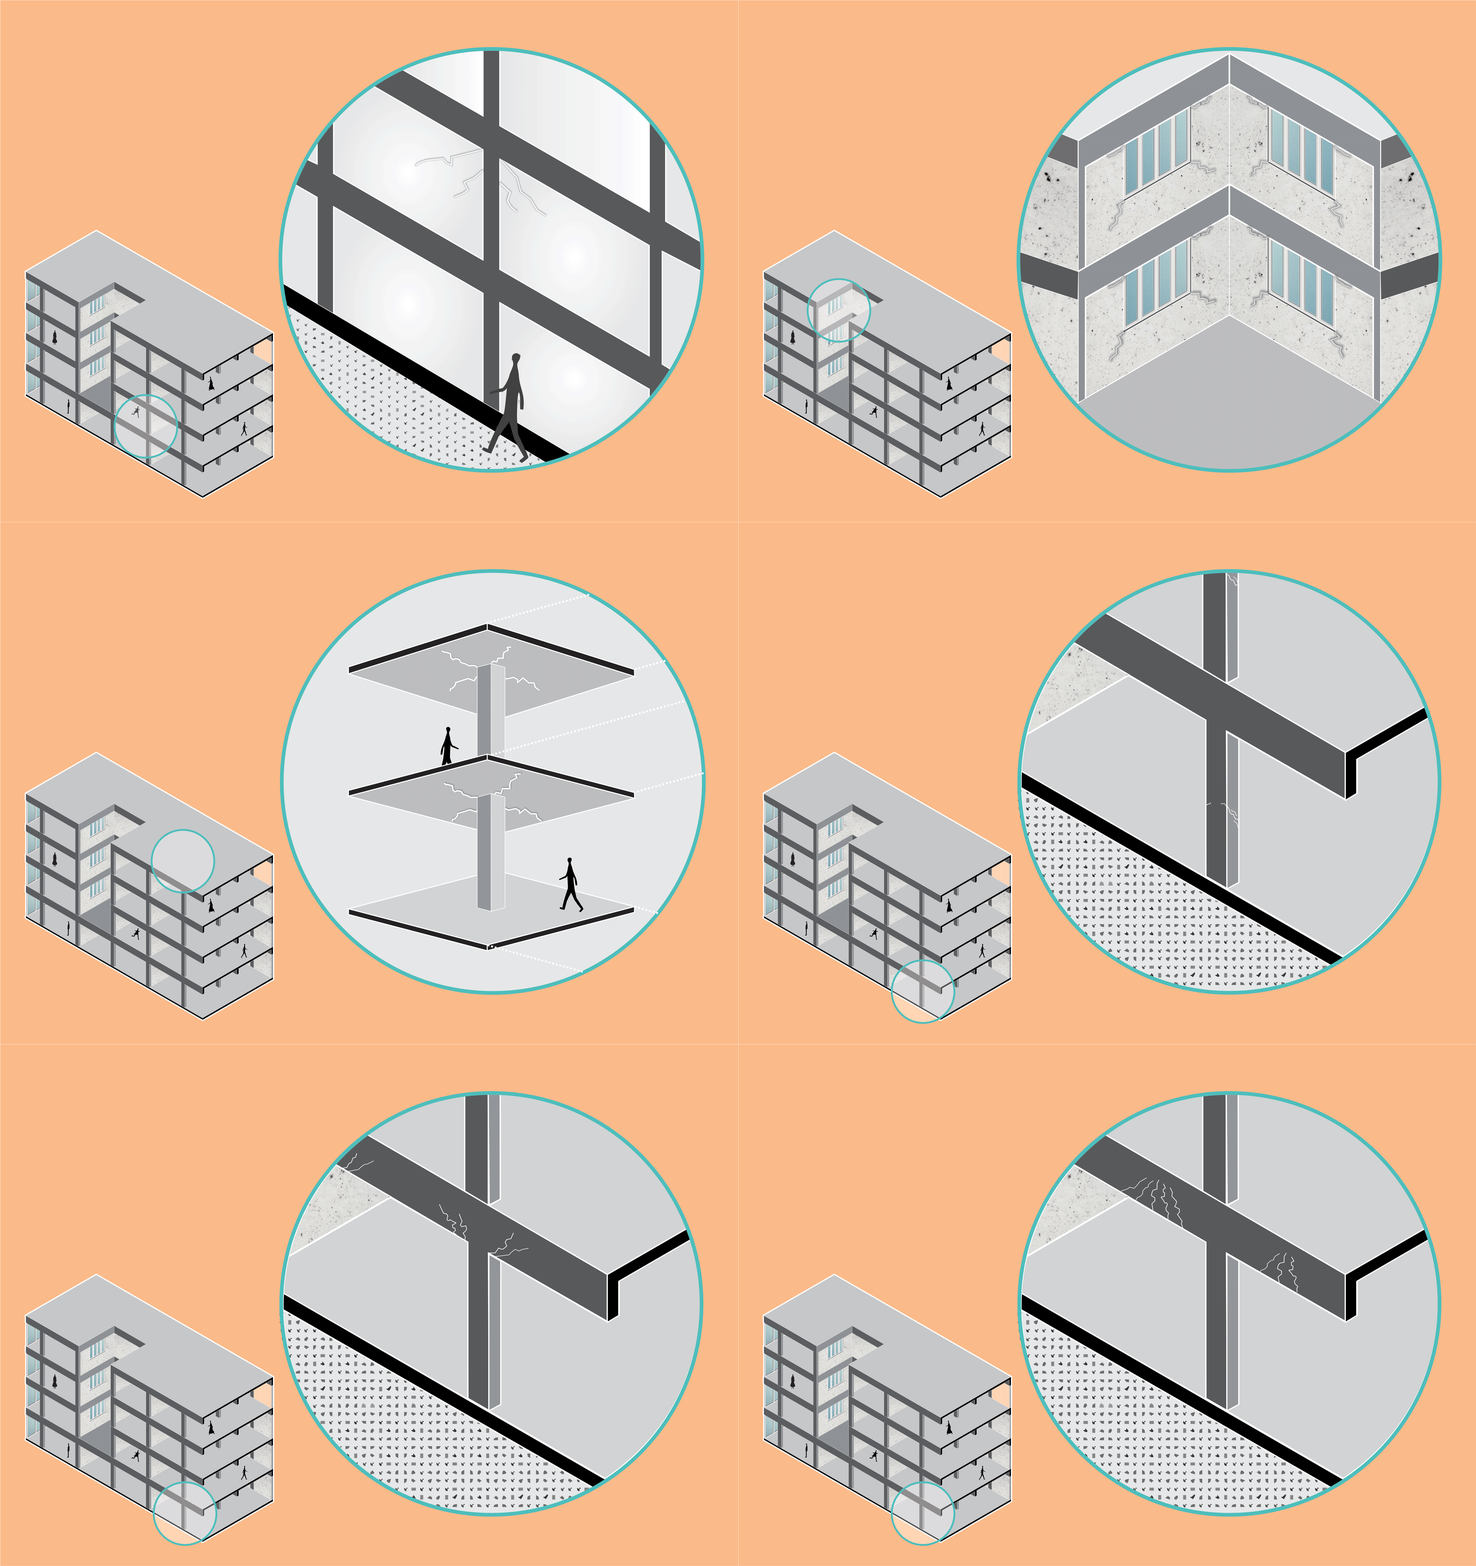
Cracks, which could be classified according to their thickness as fissures or fractures, are serious problems in the construction industry that can negatively affect aesthetics, durability and, most importantly, the structural characteristics of a project. They can happen anywhere, but occur especially in walls, beams, columns, and slabs, and usually, are caused by strains not considered in the design.

How Fiber-Reinforced Concrete Can Make for More Resistant and Lighter Architecture

Subscriber Access | 

The history of concrete dates back to ancient Rome, approximately 2,000 years ago. The so-called “Roman Concrete” is composed of limestone, volcanic ash, and seawater and it permitted the construction of aqueducts, highways, and temples; many of them still stand to this day. Some time ago, this original mix was discovered to form a mineral called aluminum tobermorite, which gets stronger as time goes by.

How Fiber-Reinforced Concrete Can Make for More Resistant and Lighter Architecture - Image 1 of 4How Fiber-Reinforced Concrete Can Make for More Resistant and Lighter Architecture - Image 2 of 4How Fiber-Reinforced Concrete Can Make for More Resistant and Lighter Architecture - Image 3 of 4How Fiber-Reinforced Concrete Can Make for More Resistant and Lighter Architecture - Image 4 of 4How Fiber-Reinforced Concrete Can Make for More Resistant and Lighter Architecture - More Images+ 5

What is Autoclaved Aerated Concrete (AAC)?

Subscriber Access | 

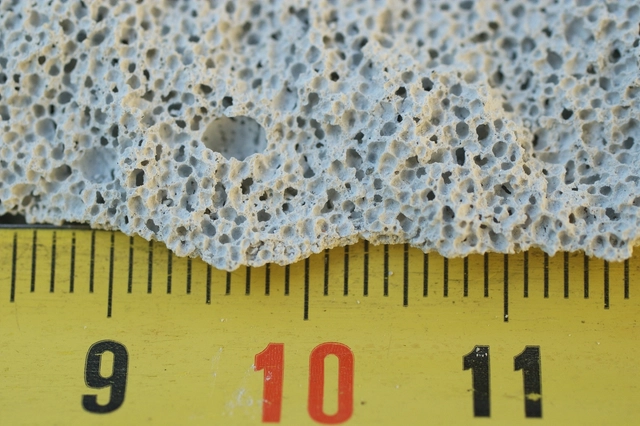
Since its invention in 1920, cellular concrete tackled the search for an industrial material that had similar characteristics to wood. It was lightweight, could be cut or perforated, and avoided some of its disadvantages; for instance, its water absorption and need for maintenance. Nowadays, Autoclaved Aerated Concrete (AAC) blocks are actively present in the marketplace by manufacturers like Hebel or Retak, which are building an easy to use and efficient constructive system. If you ever wondered about how to build with these masonry ingredients, it is pertinent to dig a bit deeper into the advantages of this material.

Cement Sinks: Color and Texture of Pigmented Concrete in Bathroom Space

Subscriber Access | 

British company Kast has launched a new version of its traditional pigmented concrete sinks. Since concrete is an extremely versatile material, which combines the characteristics of natural stone with the ability to be molded in different forms, the products show carved surfaces with highly defined textures. The exploration of their linear patterns ranges from smooth horizontal ripples to diagonal folds or 'sharp' and vertical grooves. The organic variations in the colors and textures of the surfaces create a different aesthetic that comes directly from the character of the material.

Cement Sinks: Color and Texture of Pigmented Concrete in Bathroom Space - Image 1 of 4Cement Sinks: Color and Texture of Pigmented Concrete in Bathroom Space - Image 2 of 4Cement Sinks: Color and Texture of Pigmented Concrete in Bathroom Space - Image 3 of 4Cement Sinks: Color and Texture of Pigmented Concrete in Bathroom Space - Image 4 of 4Cement Sinks: Color and Texture of Pigmented Concrete in Bathroom Space - More Images+ 19

ETH Zurich Develops 3D-Printed Concrete Columns

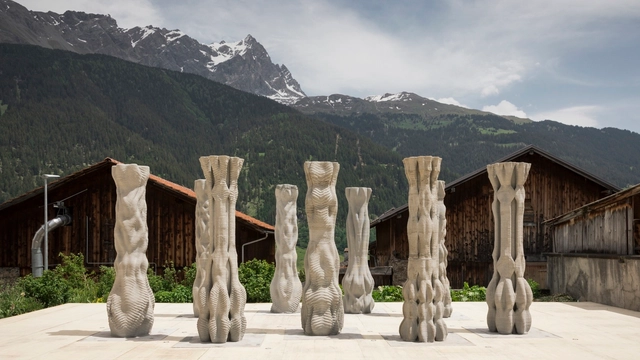
ETH Zurich has unveiled details of “Concrete Choreography,” an installation recently inaugurated in Riom, Switzerland. The installation presents the first robotically 3D printed concrete stage, consisting of columns fabricated without formwork, and printed to their full height in 2.5 hours. The process is expected to greatly improve the efficiency of concrete construction while achieving the fabrication of complex components.

10 Ideas for Presenting Your Project With Concrete Models

Subscriber Access | 

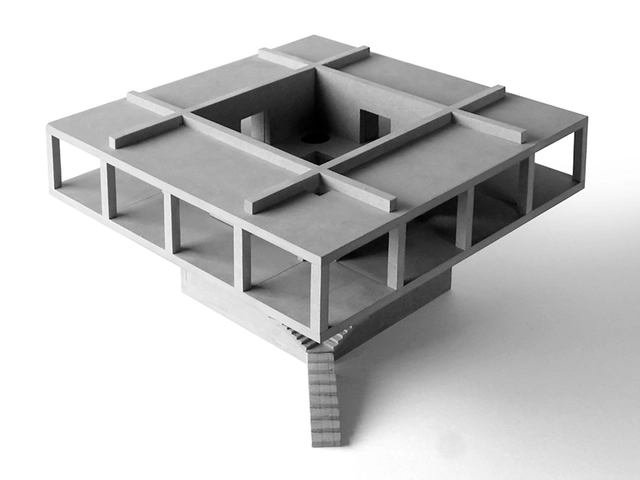
Physical models have, for centuries, been a highly-effective way of explaining an architectural idea, allowing the audience to experience a concept in a plan, section, elevation and perspective all at once. However, a model can communicate so much more if you deviate from traditional cardboard materiality. If you want to express the monolithic massing of your latest scheme, or its expressive texture, then a model of plaster or cement may capture so much more than a digital rendering ever could.
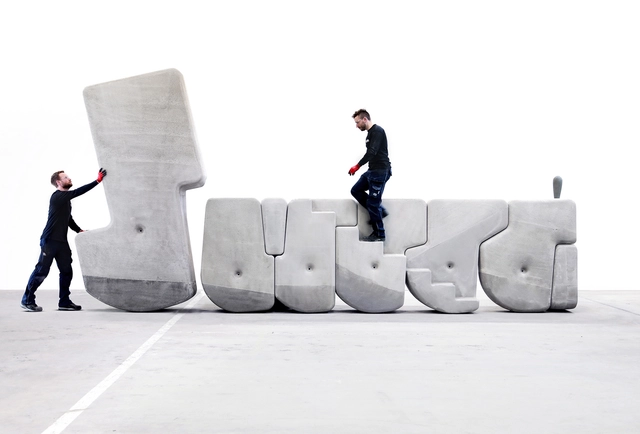
Creating a concrete model is profoundly engaging, as it forces us to follow a methodology similar to that of large-scale construction: make a mold / formwork, mix the cement or plaster with water, and then pour. When done correctly, the resulting model could stand as an architectural sculpture in its own right. 

Below, we have rounded up concrete models from the ArchDaily archives, giving you the inspiration to set your concrete model ideas in stone. 

These Smart Megalithic Stones Are Moved And Assembled Easily With The Hands

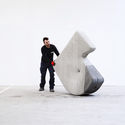
Matter Design Studio has partnered with CEMEX Global R&D to challenge the relationship between the mass of materials and the physical effort of contemporary construction practices, exploring the movement and assembly of heavy objects on a real scale, manufactured using advanced computing. The objective of Walking Assembly is to eliminate the crane from the constructive equation, transferring the effort from people to objects, freeing them to play with the mass.

These Smart Megalithic Stones Are Moved And Assembled Easily With The Hands - Image 1 of 4These Smart Megalithic Stones Are Moved And Assembled Easily With The Hands - Image 2 of 4These Smart Megalithic Stones Are Moved And Assembled Easily With The Hands - Image 3 of 4These Smart Megalithic Stones Are Moved And Assembled Easily With The Hands - Image 4 of 4These Smart Megalithic Stones Are Moved And Assembled Easily With The Hands - More Images+ 20

Béton Brut Bathrooms: The Beauty of Concrete in Intimate Spaces

Subscriber Access | 

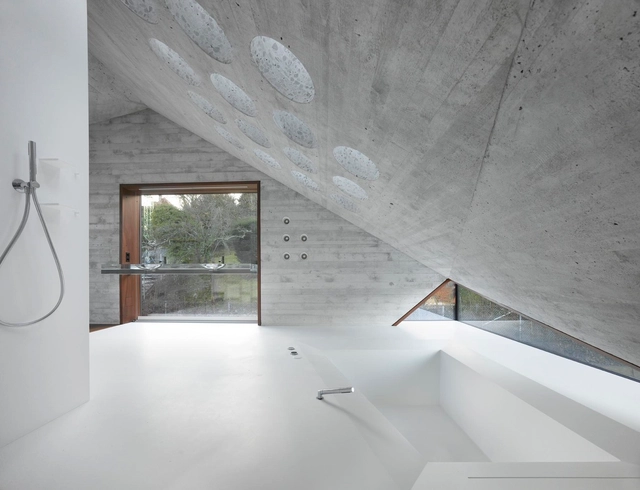
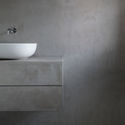
Béton Brut Bathrooms: The Beauty of Concrete in Intimate Spaces - Image 1 of 4Béton Brut Bathrooms: The Beauty of Concrete in Intimate Spaces - Image 4 of 4Béton Brut Bathrooms: The Beauty of Concrete in Intimate Spaces - Image 2 of 4Béton Brut Bathrooms: The Beauty of Concrete in Intimate Spaces - Image 3 of 4Béton Brut Bathrooms: The Beauty of Concrete in Intimate Spaces - More Images+ 26

Why use concrete in bathrooms?

Béton brut or "raw concrete" is a naturally porous material that provides many advantages for the design and build of a bathroom. As a waterproof and pressure-resistant material, it is easy to clean, doesn't deteriorate, prevents bathroom fungus and is low maintenance. Attractive as it is functional, concrete is versatile for both on-site furniture and wall coatings, floors and even shower trays. In addition, due to its thermal mass, concrete is an excellent material for floor heating.

Pro Tip: There are a variety of concrete finishes, but for the safety of daily bathroom users, you must add a surface sealer and a certain percentage of traction to avoid slippage.

Below, we've compiled 26 concrete bathrooms that find intimacy in béton brut.

This collection is one of many interesting content groupings made by our registered users. Remember you can save and manage what inspires you on ArchDaily account. Create yours here.

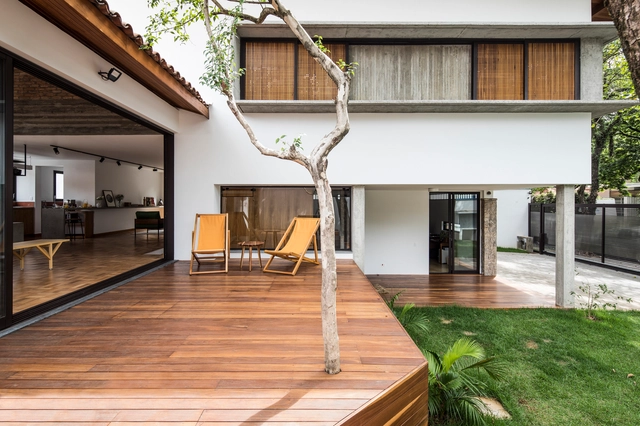
Eaves House / Zoom Urbanismo Arquitetura e Design

São Paulo, Brazil
  • Architects: Zoom Urbanismo, Arquitetura e Design
  • Area Area of this architecture project Area:  4843 ft²
  • Year Completion year of this architecture project Year:  2017
  • Manufacturers Brands with products used in this architecture project
    Manufacturers:  AF Vidros, Bosch, Carpintería, Empreiteira NJL, Granitorre, +11

Lins Arquitetos Associados Office / Lins Arquitetos Associados

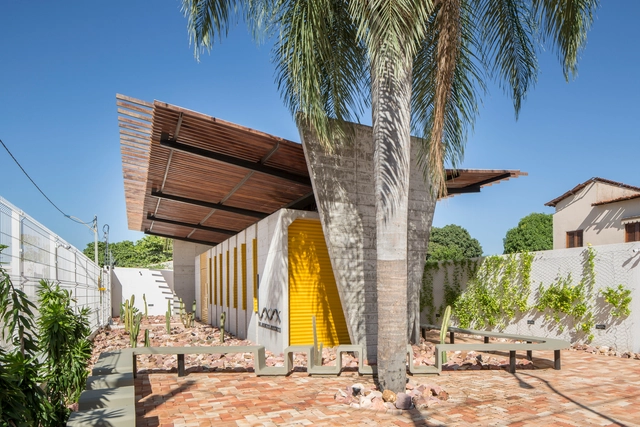
Lins Arquitetos Associados Office / Lins Arquitetos Associados - OfficesLins Arquitetos Associados Office / Lins Arquitetos Associados - OfficesLins Arquitetos Associados Office / Lins Arquitetos Associados - OfficesLins Arquitetos Associados Office / Lins Arquitetos Associados - OfficesLins Arquitetos Associados Office / Lins Arquitetos Associados - More Images+ 67

José Geraldo da Cruz, Brazil
  • Area Area of this architecture project Area:  592 ft²
  • Year Completion year of this architecture project Year:  2018
  • Manufacturers Brands with products used in this architecture project
    Manufacturers:  Bendermix, Madereira Beira Rio, Mestre seu Jaime, Olaria Campina Grande, Plazlux

Call for Entries : Architectural, programming, engineering and planning services framework agreement for the central residual volumes in the La Défense business district

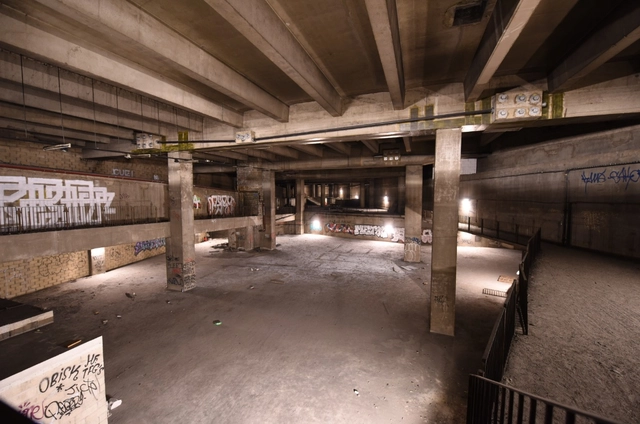
Paris La Défense is seeking to vitalise the ‘interstitial volumes’ that lie beneath its central esplanade, interlocked with underground infrastructures. Located at the heart of La Défense, those spaces are very close to public transport and offer high potential due to their distinctive size and morphology. The aim is to use them to develop a new offering of activities accessible to the public – and see a lively and unusual destination emerge as a result. Paris La Défense, as the urban planner, developer and manager of the business district, is launching a competitive dialogue process. The purpose to this process is to award an architectural, programming, engineering and planning services framework agreement for the vitalisation of the central residual volumes. A bonus of 200 000 € will be given to the selected candidates who will complete the procedure.
Bahia Rodin Museum / Brasil Arquitetura

Bahia Rodin Museum / Brasil Arquitetura - Historic Preservation
© Nelson Kon

Bahia Rodin Museum / Brasil Arquitetura - Historic PreservationBahia Rodin Museum / Brasil Arquitetura - Historic PreservationBahia Rodin Museum / Brasil Arquitetura - Historic PreservationBahia Rodin Museum / Brasil Arquitetura - Historic PreservationBahia Rodin Museum / Brasil Arquitetura - More Images+ 31

  • Architects: Brasil Arquitetura
  • Area Area of this architecture project Area:  3055
  • Year Completion year of this architecture project Year:  2002