.jpg?1548249340&format=webp&width=640&height=580)
Horenychi: The Latest Architecture and News
C+C House / Studio MK27 - Marcio Kogan + Samanta Cafardo
.jpg?1548250668 "© Fernando Guerra | FG+SG")
.jpg?1548250696 "© Fernando Guerra | FG+SG")
.jpg?1548249391 "© Fernando Guerra | FG+SG")
.jpg?1548251417 "© Fernando Guerra | FG+SG")
.jpg?1548249340)
https://www.archdaily.com/910896/c-plus-c-house-studio-mk27-marcio-kogan-plus-samanta-cafardoPilar Caballero
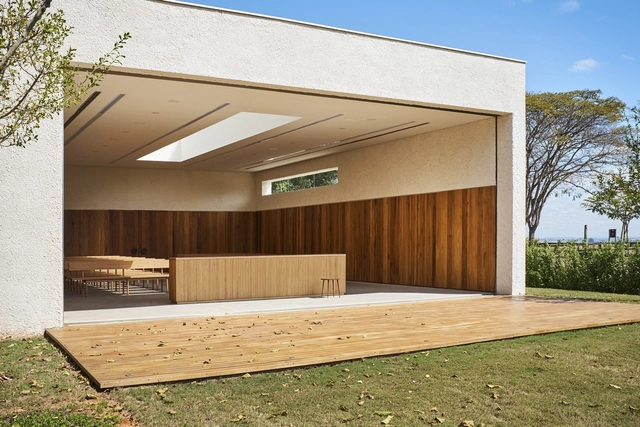
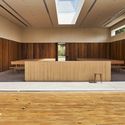
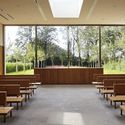
Ecumenical Center / Carolina Maluhy



-
Architects: Carolina Maluhy
- Year: 2017
-
Manufacturers: Coral, Deca, Marcenaria Paulinho, Padrão Móveis
https://www.archdaily.com/910875/ecumenical-center-carolina-maluhyMatheus Pereira
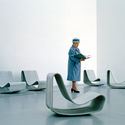
The Unbearable Lightness of Fiber-Cement Furniture

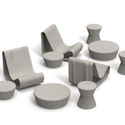
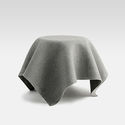
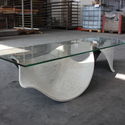
The idea of turning cold, raw materials into elegant shapes has always fascinated artists, architects, and designers. In the Carrara marble sculptures of Lorenzo Berdini and Michelangelo, human forms were carved from heavy blocks of stones with great detail and precision. There is no difference in architecture: from taking a light volume off the floor, to leaving a small indentation between a structure and a fence, to altering the lining of a block, there are several devices to make buildings visually lighter.

https://www.archdaily.com/909856/the-unbearable-lightness-of-fiber-cement-furnitureEduardo Souza
The Golden Age of 3D Printing: Innovations Changing the Industry
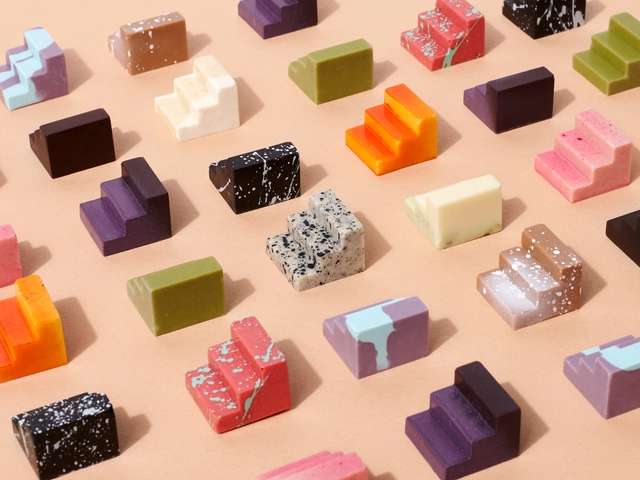
3D printing itself is no longer a new technology, but that hasn’t stopped researchers and innovators around the world from coming up with new applications and opportunities. Some experiments with new materials have been driven by sustainability concerns and others are simply the result of imagination and creativity. Others have chosen to invest their time utilizing more traditional materials in new ways. Materials, however, are just the beginning. Researchers have developed new processes that allow the creation of objects that were previously impossible to print and, on a larger scale, new building typologies are being tested - including a Mars habitat!
https://www.archdaily.com/909306/the-golden-age-of-3d-printing-innovations-changing-the-industryMegan Schires
Anthony Saroufim Captures the Skeletal Materiality of Santiago Calatrava's City of Arts and Sciences

The architectural and engineering feats of Spanish architect Santiago Calatrava can be admired around the world, but his City of Arts and Sciences, designed alongside Felix Candela, has remained a modern architectural marvel. Like many international visitors, Lebanese photographer Anthony Saroufim found himself inherently attracted to the highly publicized building complex with a specific, tailored angle - unraveling the relationship between the built reality and the people interacting with it.
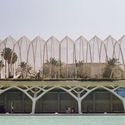
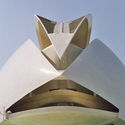
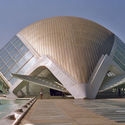
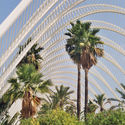

https://www.archdaily.com/907550/anthony-saroufim-captures-the-skeletal-materiality-of-santiago-calatravas-city-of-arts-and-sciencesLindsay Duddy
Alvaro Siza's Iberê Camargo Foundation Through the Lens of Ronaldo Azambuja
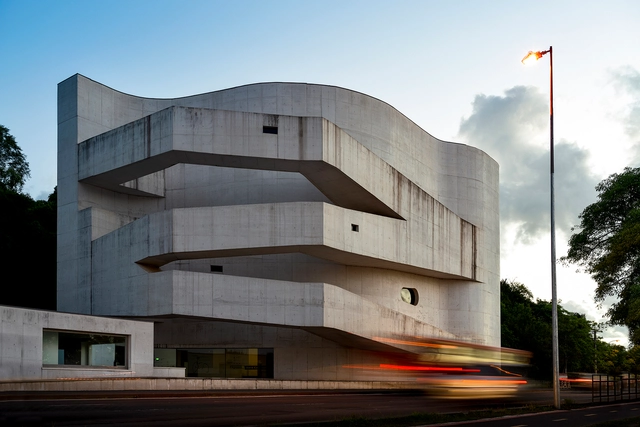
Alvaro Siza orchestrates, like no other, the experience of the visitor in his works. By means of compressions and decompression, openings and closings, volumes, voids and light, the Portuguese architect marks the paths, points of view, and perspective of the passage of time. In this photo essay, Ronaldo Azambuja photographed the Iberê Camargo Foundation ten years after its inauguration.
https://www.archdaily.com/907089/alvaro-sizas-ibere-camargo-foundation-through-the-lens-of-ronaldo-azambujaEduardo Souza
Prefabricated Public Schools: 7 Brazilian Projects in Plan and Section

Great school design is more than just a good piece of architecture. Particularly in vulnerable areas with poor public infrastructure, schools symbolize the role of the state and education as a transforming agent for social improvement. They can also become areas for community life, sports, courses, among other uses. Unfortunately, these projects do not always receive the attention they deserve.
Schools require diverse and complex programs and flows, therefore, developing an educational project is one of the greatest challenges for architects. Due to the economy, rationalization, and speed of work, Brazil's largest portion of school projects are designed from prefabricated concrete elements with rigid modulations and, in rare cases, steel. But what may seem to limit at first, can actually become an exercise in structural creativity.
In an attempt to elucidate the systems used to materialize these projects, we've selected a compilation of seven prefabricated schools in plan and section to create incredible spaces for learning.
https://www.archdaily.com/906367/prefabricated-public-schools-7-brazilian-projects-in-plan-and-sectionMatheus Pereira
Brazilian Houses: 20 Concrete Projects in Plan and Section
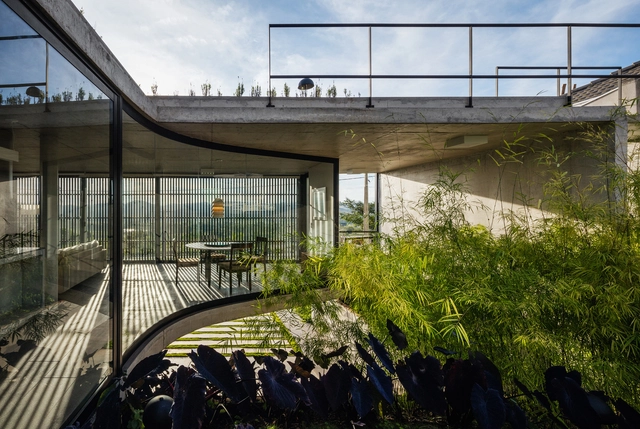
Concrete may be the material most associated with modern Brazilian architecture; high resistance to compression and, when armed, capable of assuming various forms. Its plasticity has made it a favorite material for some of Brazil's most expressive architects of the last century.
Today, it is still widely explored in the architectural production of Brazil, either for its structural robustness, ease of maintenance, or aesthetic value.
https://www.archdaily.com/905602/brazilian-houses-20-concrete-projects-in-plan-and-sectionRomullo Baratto
Zaha Hadid Architects and ETH Zurich Create 3D Knitted Concrete Pavilion Transportable via Suitcase
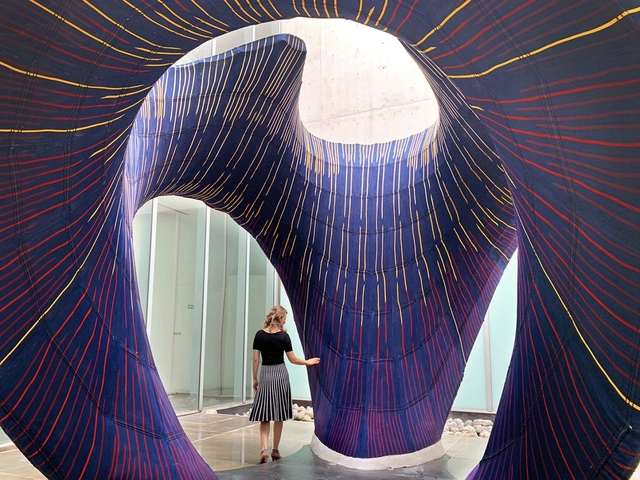
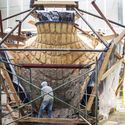
ETH Zurich, working in collaboration with Zaha Hadid Architects Computation and Design Group (ZHCODE) and Architecture Extrapolated (R-Ex) have unveiled a 3D-knitted shell serving as the primary shaping element for curved concrete structures.
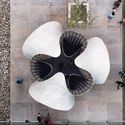
The “KnitCandela” prototype represents the first application of this technology at an architectural scale, a five-tonne concrete structure on display at the Museo Universitario Arte Contemporaneo in Mexico City.



https://www.archdaily.com/905231/zaha-hadid-architects-and-eth-zurich-create-3d-knitted-concrete-pavilion-transportable-via-suitcaseNiall Patrick Walsh
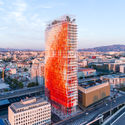
Jean Nouvel's Vibrant La Marseillaise is Completed with 27 Shades of Red, White, and Blue
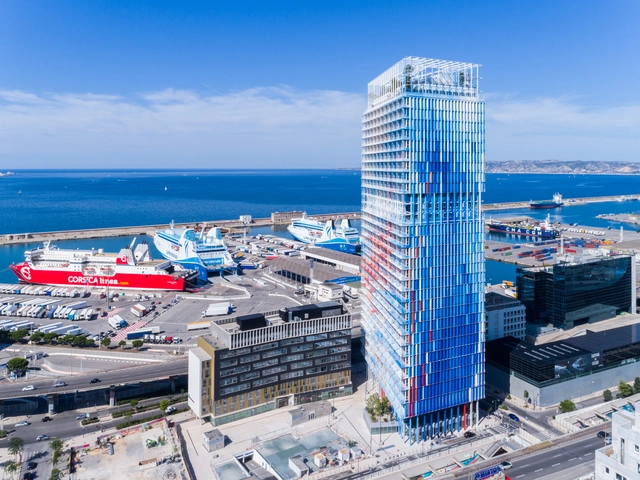
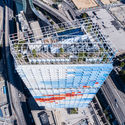
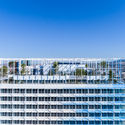
The Jean Nouvel-designed La Marseillaise has been completed, decorating the skyline of Marseille, France with 27 shades of red, white, and blue concrete. Standing at 135 meters, the 31-story office tower contains a business restaurant, nursery, and retail.
The scheme sits in proximity to the CMA CGM Headquarters, which was the first Zaha Hadid Architects-designed tower to be built.


https://www.archdaily.com/905126/jean-nouvels-vibrant-la-marseillaise-is-completed-with-27-shades-of-red-white-and-blueNiall Patrick Walsh
Peter Zumthor's Rammed Concrete Retreat for Living Architecture Nears Completion in England
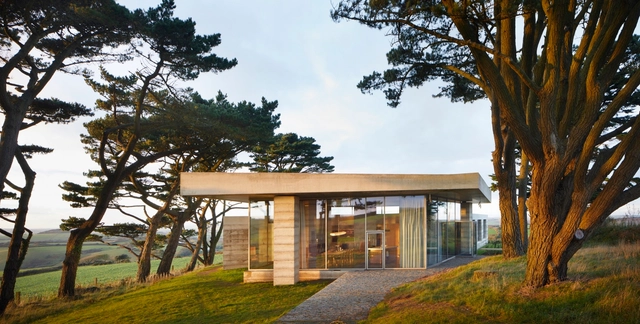
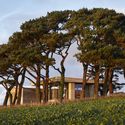
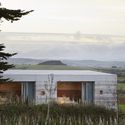
Living Architecture has published photographs of the Peter Zumthor-designed “Secular Retreat” as it nears completion in Chivelstone, Devon. The retreat will be the Pritzker Prize-winning architect’s first permanent building in the UK.
The dramatic, layered concrete and glass retreat is the seventh commission in the Living Architecture series, “designed by leading artists and architects in distinctive, unique sites across England.


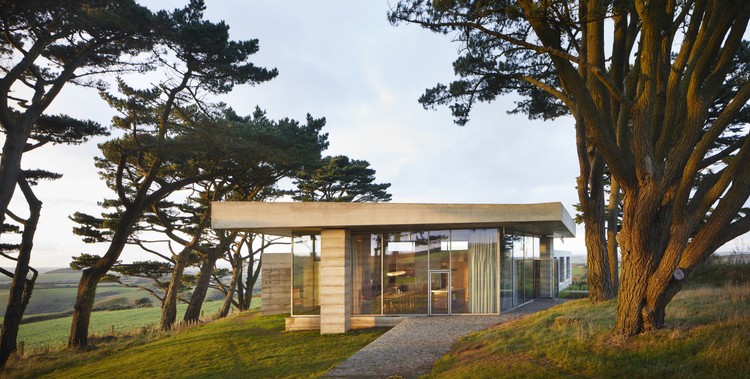
https://www.archdaily.com/904931/peter-zumthors-rammed-concrete-retreat-for-living-architecture-nears-completion-in-englandNiall Patrick Walsh
The Best Materials for Architectural Models
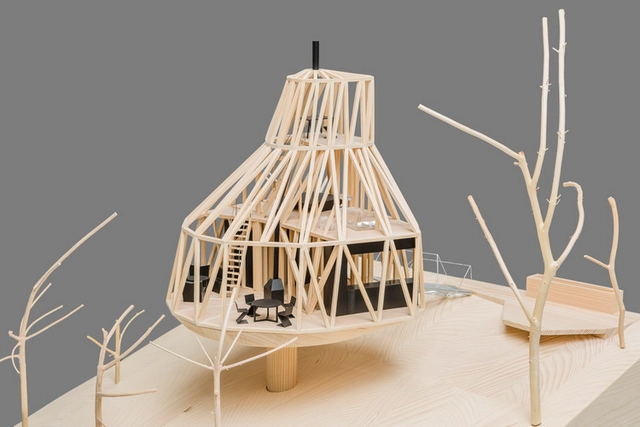
For centuries, physical modeling has been a staple of architectural education and practice. Allowing the designer and client to explore a scheme in plan, elevation, and perspective all at once, the physical model aims to simulate the spatial relationship between volumes and to understand constructive systems.
Even in an age of ultra-high quality rendering, and virtual reality, physical material models represent a beloved, tried and tested method of conveying ideas both during the design process and at presentation stage. Whether through a rapid, five-minute volumetric test of paper models, or a carefully sculpted timber construction detail, careful choice of material can greatly assist the modeling process, allowing designers to remain abstract, or test physical properties of structural systems.
https://www.archdaily.com/904379/best-materials-for-architectural-modelsMatheus Pereira
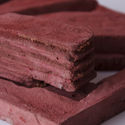
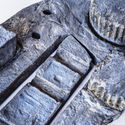
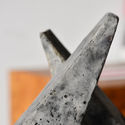
Experimenting with Concrete Models: More Mass Doesn't Mean Less Light
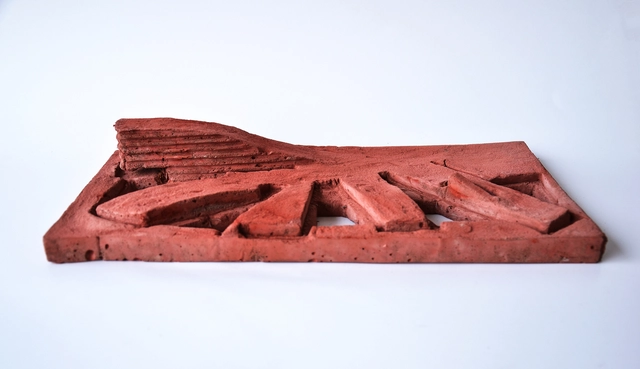
The contact between hands and models should never be lost. Going into this experience provokes silence, forcing us to think about the care that goes into concrete models. Few words are needed, as models often tell us everything we need to know through the beauty and simplicity that goes into their creation and the importance of the manual process in an architect's work.

https://www.archdaily.com/904070/experimenting-with-concrete-models-more-mass-doesnt-mean-less-lightDelia Bayona
AD Classics: Bergisel Ski Jump / Zaha Hadid Architects
This article was originally published on May 9, 2016. To read the stories behind other celebrated architecture projects, visit our AD Classics section.
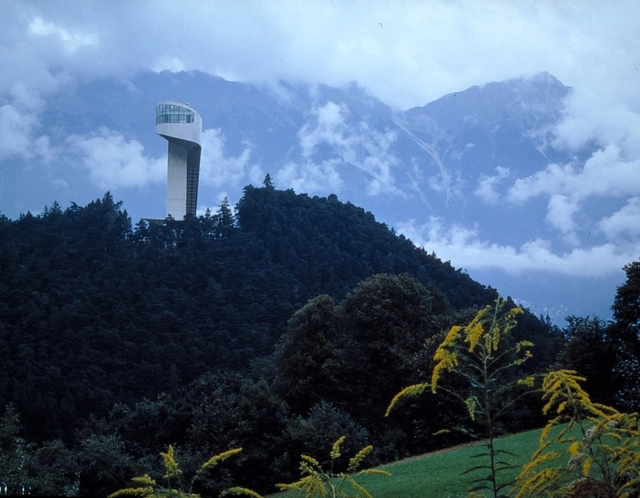
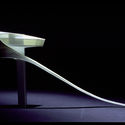
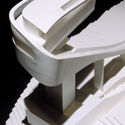
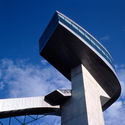
Situated on the peak of Bergisel Mountain above the picturesque alpine city of Innsbruck, Austria, the Bergisel Ski Jump represents the contemporary incarnation of a historic landmark. Designed by Zaha Hadid between 1999 and 2002, the Ski Jump is a study in formal expression: its sweeping lines and minimalist aesthetic create a sense of graceful, high-speed motion, reflecting the dynamic sensation of a ski jump in a monumental structure that stands above the historic center of Innsbruck and the mountain slopes around.


https://www.archdaily.com/786967/ad-classics-bergisel-ski-jump-zaha-hadid-architects-innsbruck-austriaLuke Fiederer
Wood and Concrete: Impressive Examples in Indian Architecture
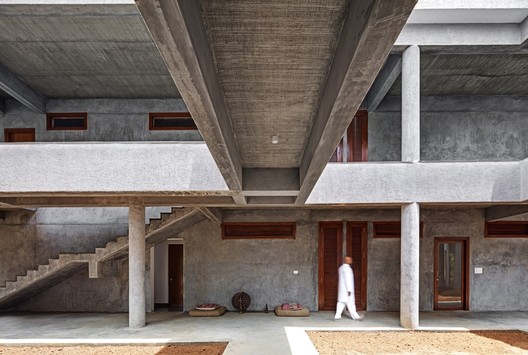
Greatly influenced by the modern movement--and in particular the presence of Le Corbusier--contemporary Indian architecture reflects a mixture of traditional and western references. Using mainly local materials such as brick, concrete and stone, Indian buildings stand out with their high visual impact and a assertive heaviness.
Because of its scarcity, wood is mostly used in details and finishes rather than as main structures. Some of the most successful architects in India have managed to gracefully balance the use of concrete and wood in a gentle gesture that evokes elegance and rough textures.
Here we present some of the best examples of contemporary Indian architecture that have used both concrete and wood in a harmonious and attractive way.
https://www.archdaily.com/903783/wood-and-concrete-impressive-examples-in-indian-architectureFernanda Castro
This Sound-Proof Installation was Built by Compressing Concrete and Bubble Wrap
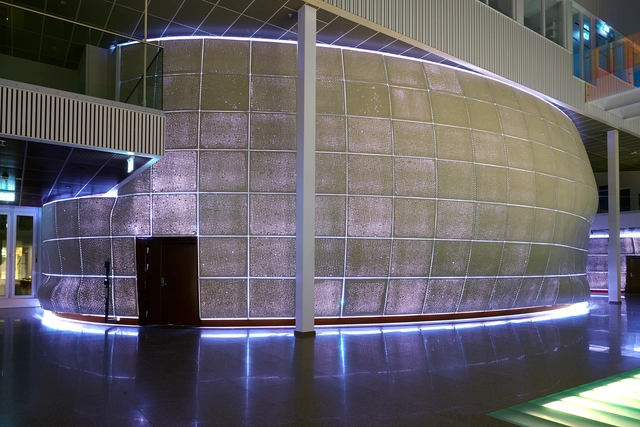

An installation at the Karolinska Institutet in Sweden is made entirely of translucent concrete panels. Composed of concrete and bubble wrap, the site blends both high and low technology processes. This high-tech lecture hall is an amorphous space with unique acoustic qualities.
The panels were created by compressing High-Performance Concrete between two layers of Bubble-Wrap. With 262,500 cavities and 1,000,000 membrane-perforations, the material creates a diffused echo-free ambiance.
https://www.archdaily.com/901174/this-sound-proof-installation-was-built-using-compressed-concrete-and-bubble-wrapEduardo Souza
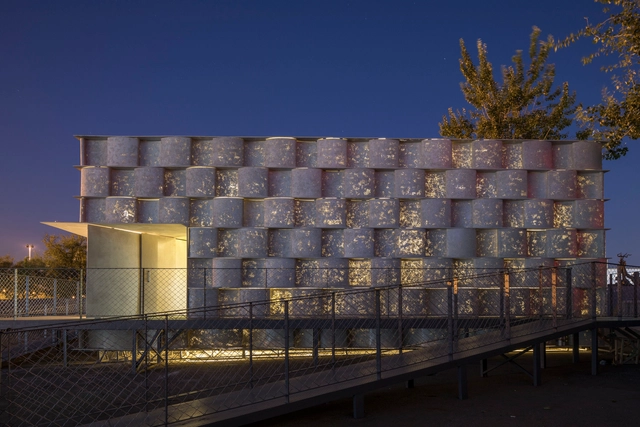
Concrete Vessel / Atelier FCJZ
-%E4%B8%AD%E5%BA%AD%E5%8F%8A%E7%BB%BF%E6%A4%8D.jpg?1538737025 "Atrium and Green Plant. Image © Fangfang Tian")
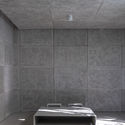

-
Architects: Atelier FCJZ
- Area: 184 m²
- Year: 2018
-
Professionals: Original Ecology Landscape Co.Ltd.
https://www.archdaily.com/903315/concrete-vessel-atelier-fcjz舒岳康 - SHU Yuekang
The Modernist Skopje Map, A Pocket Guide to Brutalist Architecture in Macedonia’s Capital
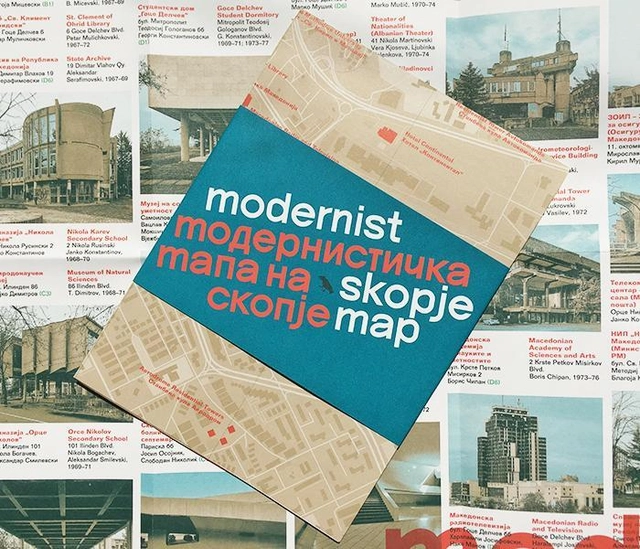
Skopje, the capital city of the Republic of Macedonia, is home to many of the best international examples of Brutalist architecture. Once a part of the former Yugoslavia, the city features the work of architectural visionaries such as Kenzo Tange, Janko Konstantinov, and Marko Mušič. The “Modernist Skopje Map” is Blue Crow Media’s most recent map in a series of publications covering architectural history in former Yugoslavia.


https://www.archdaily.com/902759/the-modernist-skopje-map-a-pocket-guide-to-brutalist-architecture-in-macedonias-capitalLindsay Duddy