1. ArchDaily
  2. Horenychi

Horenychi: The Latest Architecture and News

10 Interior Design Trends of 2021

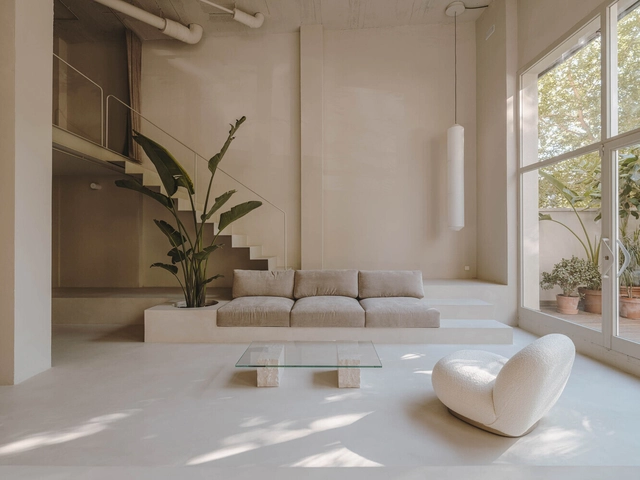
As 2021 comes to an end, we look back at how this year introduced new normals and raised questions about what the future of the built environment could look like. In retrospect, not much has changed in regards to where people are spending most of their time. Following constant changes in commuting restrictions and the continuation of the pandemic, people acknowledged that most of their time will be spent indoors, so they adapted their living and working spaces accordingly.

These sudden lifestyle changes forced people to become well aware of the fact that the space they inhabit has great influence on their physical and mental wellbeing, so they began opting for features that promote sensitivity, calmness, optimism, and playfulness, emotions that counter the inconsistent and troublesome events taking place in the outside world and offer an implied sense of escapism. 

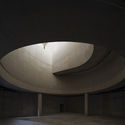
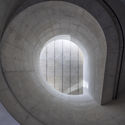
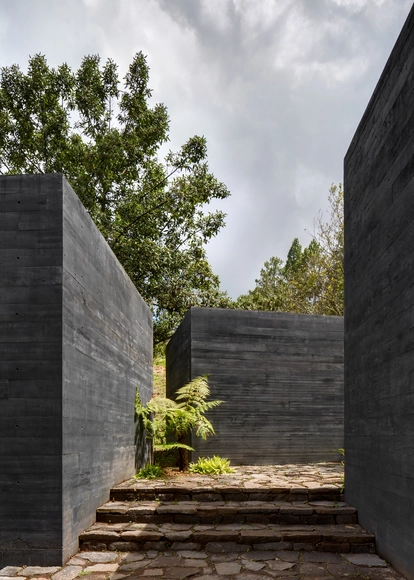
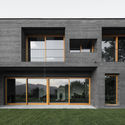
10 Interior Design Trends of 2021 - Image 1 of 410 Interior Design Trends of 2021 - Image 2 of 410 Interior Design Trends of 2021 - Image 3 of 410 Interior Design Trends of 2021 - Image 4 of 410 Interior Design Trends of 2021 - More Images+ 53

How Can Concrete Construction and Sustainability Truly Coexist?

 | Sponsored Content

Concrete and sustainability are two words that are often considered incompatible. Used as early as the Roman era, concrete has shaped much of our built environment, being the most widely used manufactured material in the planet thanks to its resistance, versatility, cost-effectiveness, and accessibility, among other inherent benefits. Its popular use in buildings and infrastructure forms the foundations of cities, connects communities, and will continue to play a vital role in providing solutions to the challenges of the future – especially as cities must respond to a growing global population. But with cement as its key ingredient, it also comes with several environmental costs, being responsible for at least 8% of the world’s carbon emissions in a climate-change context. However, it doesn’t necessarily have to be that way. With the rise of innovative technologies and products, there are many ways to make concrete greener.

Modular Ceramics that Reproduce the Beauty of Stone, Marble, Cement and Metal

Subscriber Access | 

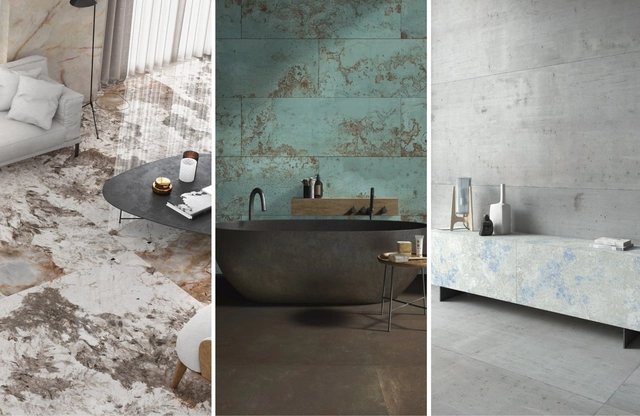
A rock like marble is usually light in color when formed through a process involving the heat and pressure of limestone. Carrara marble, for example, became famous for having good workability for sculptures, but also for its extremely uniform appearance. Under skillful hands, rough stone could become works of art such as Michelangelo's Pietá or David, among many others. But if during the rock formation process there are impurities such as clay minerals and iron oxides, the resulting stone may acquire bluish, gray, pink and black hues. Something that would make its use in a sculpture unfeasible can be seen as the real beauty of the piece, and how the passage of time was printed on it. Likewise, it is very difficult to predict exactly how zinc or copper will oxidize over time, and its patina effect takes on beautiful greenish, reddish or grayish tones, depending on the conditions to which they were exposed.

Admiring the unpredictability of materials and observing the beauty of the unexpected can bring surprising results to architectural projects. Through constant research, Apavisa has been able to develop modular ceramic pieces that combine strength and versatility, reproducing in detail the materials that our environment gives us. The strength of stone and metal with their oxidative processes, the roughness and timelessness of cement or the beauty of marble with its different veins, shades and patterns.  

10 Houses With Concrete Pergolas in Argentina

Subscriber Access | 

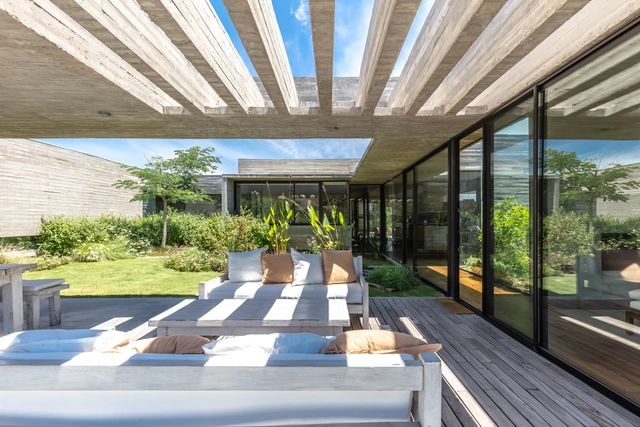
Argentina is positioned in the extreme south and southwest of South America and given its extension, it has a multiplicity of climates and differences in the incidence of sunlight. These conditions led many architecture professionals to think about pergolas to generate transitional spaces between the interior and exterior of the homes that allow meeting the needs of its inhabitants by creating shaded, meeting and resting spaces in the open air.

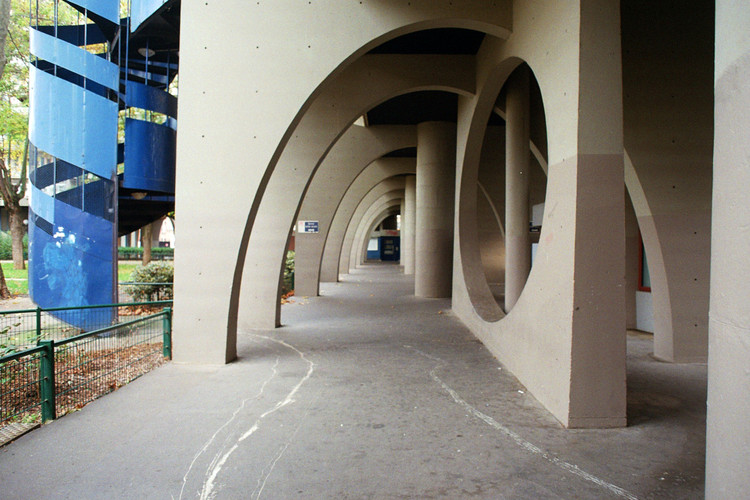
Renée Gailhoustet's Cité Spinoza Through the Lens of Anthony Saroufim

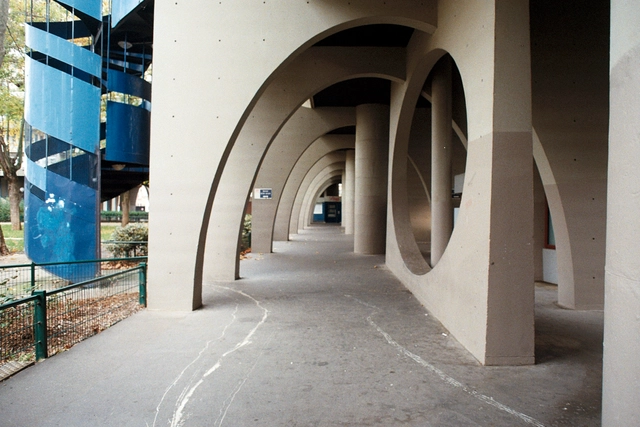
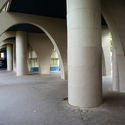
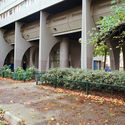
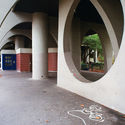
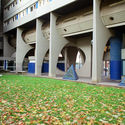
Designed by architect Renée Gailhoustet in 1972, the Cité Spinoza residential complex is part of the master plan created for downtown Ivry-sur-Seine, France. The project is a rendition of the Unité d'Habitation de Marseille by Le Corbusier, a major architectural reference for architects at that time. Architectural photographer Anthony Saroufim took the streets of the Parisian Banlieue and captured the modernist architecture's distinct concrete geometry.

Renée Gailhoustet's Cité Spinoza Through the Lens of Anthony Saroufim  - Image 1 of 4Renée Gailhoustet's Cité Spinoza Through the Lens of Anthony Saroufim  - Image 2 of 4Renée Gailhoustet's Cité Spinoza Through the Lens of Anthony Saroufim  - Image 3 of 4Renée Gailhoustet's Cité Spinoza Through the Lens of Anthony Saroufim  - Image 4 of 4Renée Gailhoustet's Cité Spinoza Through the Lens of Anthony Saroufim  - More Images+ 6

What Are The Most Used Materials in Social Housing? 15 Diverse Applications and Construction Styles

Choice of building materials and the inherent continuous reflection about the reach and capabilities of architecture are an interesting alternative way to approach this issue. The materials used in social housing should address local and economic possibilities and the real needs for access to housing in the contemporary context.

In this article, we analyze different projects published on our site to identify some of the predominant materials used in social housing, both for the formation of structures or enclosures. The intentions of this are two-fold: firstly, to create a worldwide panorama of different case studies with different construction styles from a range of geographical locations, and secondly, to provide inspiration and tools to architects to make better social housing.

Below we present 15 social housing projects and their diverse materials and construction styles.

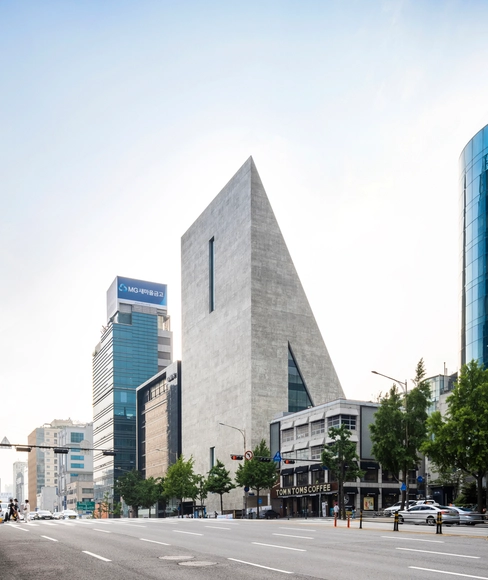
Herzog & de Meuron Completes its Concrete ST / Songeun Building in Korea

Herzog & de Meuron’s first realized project in Korea is completed and is set to open to the public in September 2021. Situated in the heart of Cheongdam Dong, one of the most commercial areas of Seoul, the ST International HQ and SongEun Art Space will offer non-commercial art spaces, a variety of new exhibition spaces, and offices for ST International both above and below ground, creating an inviting space for the public to engage with contemporary art. The first inaugural exhibition is expected to be on the 28th of September, and will be curated by the Swiss architecture firm in collaboration with SongEun Art and Cultural Foundation.

Herzog & de Meuron Completes its Concrete ST / Songeun Building in Korea  - Image 1 of 4Herzog & de Meuron Completes its Concrete ST / Songeun Building in Korea  - Image 2 of 4Herzog & de Meuron Completes its Concrete ST / Songeun Building in Korea  - Image 3 of 4Herzog & de Meuron Completes its Concrete ST / Songeun Building in Korea  - Image 4 of 4Herzog & de Meuron Completes its Concrete ST / Songeun Building in Korea  - More Images

3D Printing and Robotic Construction: HANNAH Office on their Experimental Prototype Ashen Cabin

HANNAH office, founded by Leslie Lok and Sasa Zivkovic, is a US-based architecture and research practice that has been experimenting with digital design and fabrication techniques across all types of projects ranging from furniture to urbanism. Both professors at Cornell University College of Architecture, Art, and Planning, Leslie and Sasa lead a studio with a focus on innovative design, where technology plays a crucial role in their work, combined with a sharp study of materials, new applications, and construction techniques, resulting in highly creative projects.

3D Printing and Robotic Construction: HANNAH Office on their Experimental Prototype Ashen Cabin - Image 1 of 43D Printing and Robotic Construction: HANNAH Office on their Experimental Prototype Ashen Cabin - Image 2 of 43D Printing and Robotic Construction: HANNAH Office on their Experimental Prototype Ashen Cabin - Image 3 of 43D Printing and Robotic Construction: HANNAH Office on their Experimental Prototype Ashen Cabin - Image 4 of 43D Printing and Robotic Construction: HANNAH Office on their Experimental Prototype Ashen Cabin - More Images+ 21

How Black Concrete is Made (and its Application in 7 Projects)
As cliché as it may sound, there are two things that architects really like: exposed concrete and the color black. While concrete offers a distinctive rough aesthetic, emphasizing the tones, textures, and surfaces that shape the concrete mixture, the sobriety that the color black provides allows the architect to highlight specific characteristics precisely. Combining the two seems natural. But black pigmented concrete is not as common as we might imagine. Below we talk a little about the black concrete production process and some projects that use it.

How Black Concrete is Made (and its Application in 7 Projects) - Image 1 of 4How Black Concrete is Made (and its Application in 7 Projects) - Image 2 of 4How Black Concrete is Made (and its Application in 7 Projects) - Image 3 of 4How Black Concrete is Made (and its Application in 7 Projects) - Image 4 of 4How Black Concrete is Made (and its Application in 7 Projects) - More Images+ 6

Cyclopean Concrete and Its Many Diverse Uses and Applications in Architecture

Subscriber Access | 

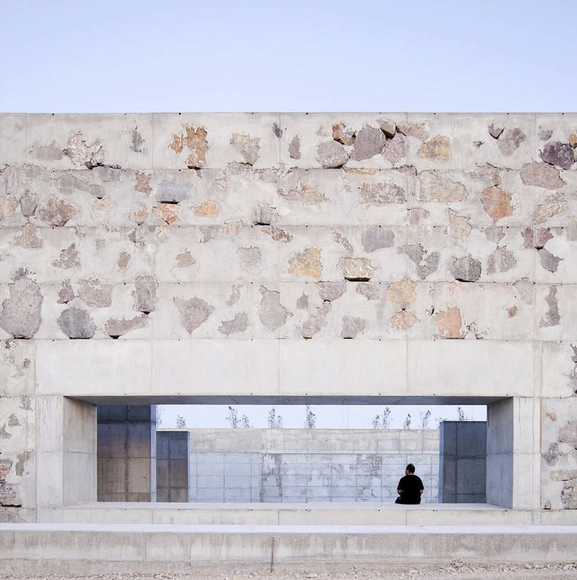
Historically, "cyclopean" referred to a building technique that superimposed large stone blocks together without any mortar. This allowed for a diverse array of structures across various civilizations, including defensive walls, talayots, navetas, nuraghes, temples, tombs, and forts. Nowadays, the term applies to any ancient structure consisting of large stones superimposed to form a polygonal shape.

Vaulted and Arched Ceilings in Argentine Houses: Examples Using Brick, Wood, and Concrete

Subscriber Access | 
Vaulted and Arched Ceilings in Argentine Houses: Examples Using Brick, Wood, and Concrete - Featured Image
Monopoli House / Fabrizio Pugliese. Image

Vaulted and Arched Ceilings in Argentine Houses: Examples Using Brick, Wood, and Concrete - Image 1 of 4Vaulted and Arched Ceilings in Argentine Houses: Examples Using Brick, Wood, and Concrete - Image 2 of 4Vaulted and Arched Ceilings in Argentine Houses: Examples Using Brick, Wood, and Concrete - Image 3 of 4Vaulted and Arched Ceilings in Argentine Houses: Examples Using Brick, Wood, and Concrete - Image 4 of 4Vaulted and Arched Ceilings in Argentine Houses: Examples Using Brick, Wood, and Concrete - More Images+ 6

A vault is a constructive technique that is achieved by compressing the materials forming it together. While this technique has existed since the time of the ancient Romans, certain types of vaulted ceilings, such as the Catalan or Valencian timbral vault, only reached popularity in some areas of the world at the start of the 19th century thanks to their lost cost and ready availability. With the ability to span over 30 meters and add substantial height to structures, vaulted ceilings became a go-to for the construction of industrial spaces such as workshops, factories, and warehouses.

I.M. Pei & Partners' Herbert F. Johnson Museum of Art Captured by Nipun Prabhakar

Subscriber Access | 

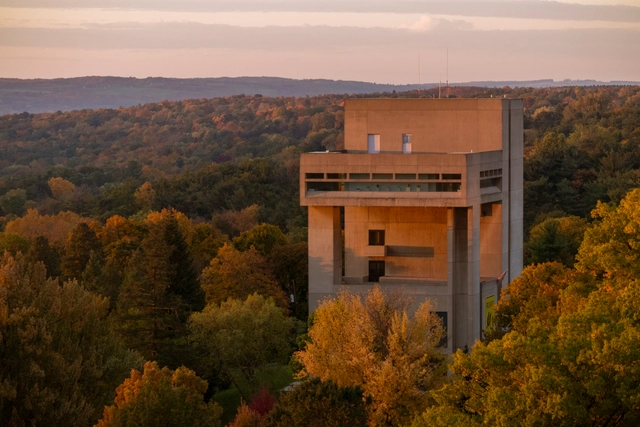
On the week commemorating American-Chinese architect I.M Pei’s birthday, Delhi-based photographer and photojournalist, Nipun Prabhakar, has shared with us a series of images of I.M Pei & Partners’ building, the Herbert F. Johnson Museum of Art. The firm was commissioned in 1968 by Cornell University to build the university’s museum that would also serve as a teaching facility and cultural center for the educational community. The building was completed in 1973 and was awarded the American Institute of Architects Honor Award in 1975.

I.M. Pei & Partners' Herbert F. Johnson Museum of Art Captured by Nipun Prabhakar - Image 1 of 4I.M. Pei & Partners' Herbert F. Johnson Museum of Art Captured by Nipun Prabhakar - Image 2 of 4I.M. Pei & Partners' Herbert F. Johnson Museum of Art Captured by Nipun Prabhakar - Image 3 of 4I.M. Pei & Partners' Herbert F. Johnson Museum of Art Captured by Nipun Prabhakar - Image 4 of 4I.M. Pei & Partners' Herbert F. Johnson Museum of Art Captured by Nipun Prabhakar - More Images+ 16

Ricciotti's Manufacture de la Mode Houses Chanel's Community of Creative Professionals

Subscriber Access | 

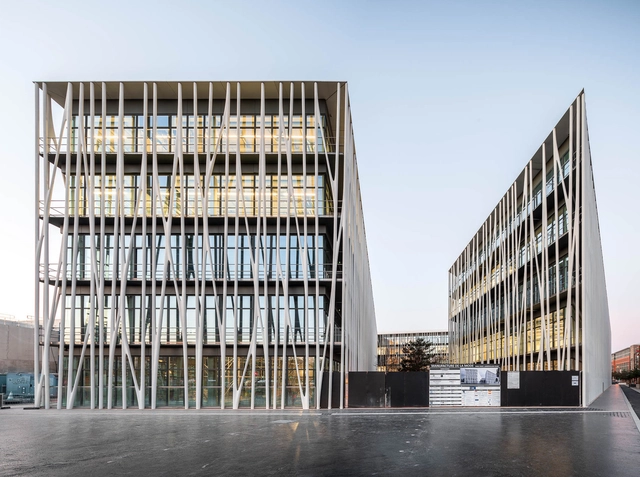
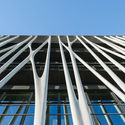
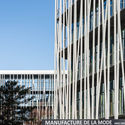
Designed by award-winning architect Rudy Ricciotti, the designer of the MuCEM in Marseille, the Jean-Boutin Stadium in Paris, and the Islamic Arts Exhibition in the Louvre Museum, the Manufacture de la Mode reintroduces Chanel's intricate craftsmanship in an architectural and urban context. Architectural photographer Simon Garcia uncovers the newly-inaugurated fashion community in a series of photographs.

Ricciotti's Manufacture de la Mode Houses Chanel's Community of Creative Professionals - Image 1 of 4Ricciotti's Manufacture de la Mode Houses Chanel's Community of Creative Professionals - Image 2 of 4Ricciotti's Manufacture de la Mode Houses Chanel's Community of Creative Professionals - Image 3 of 4Ricciotti's Manufacture de la Mode Houses Chanel's Community of Creative Professionals - Image 4 of 4Ricciotti's Manufacture de la Mode Houses Chanel's Community of Creative Professionals - More Images+ 3

The Psycho-Geography of the Cretto di Burri

Subscriber Access | 

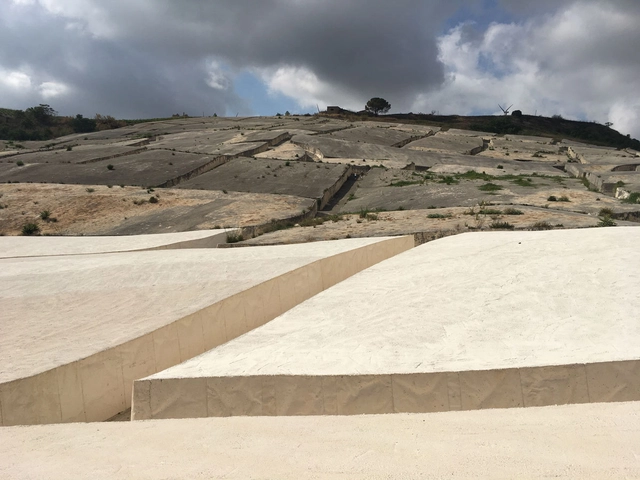
In 1968, the small town of Gibellina in Sicily was flattened by the colossal Belice earthquake, a magnitude 5.5 quake that killed hundreds and left 100,000 homeless. Planners were unable to rebuild Gibellina at its original site, so the new city—Gibellina Nuova—was constructed 11 kilometers (7 miles) away instead. In anticipation of the design and construction of Gibellina Nuova, and in the wake of the Belice earthquake tragedy, the mayor of Gibellina called on several artists to submit proposals for projects to decorate the new city. One of the artists was the prolific “polymaterialist” Italian painter and sculptor Alberto Burri (1915-1995).

The Possibilities of Pigmented Concrete: 20 Buildings Infused With Color

Subscriber Access | 

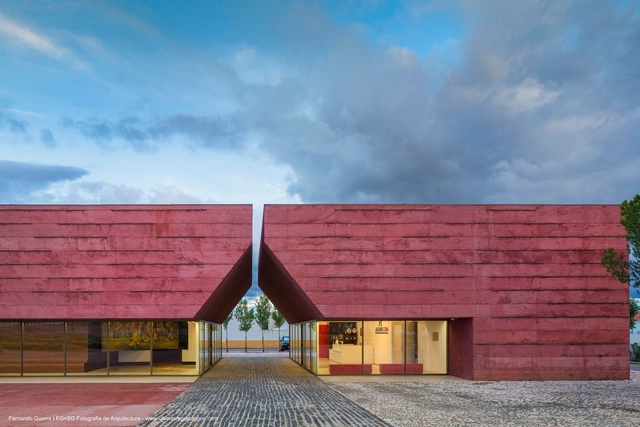
When we think of concrete, the color gray generally comes to mind. The traditional mixture of concrete, which comprises cement, gravel, sand, and water may vary in color depending on elements and admixtures but naturally varies from light to dark gray. However, compounds that add pigment to the mixture are becoming increasingly prevalent and popular,  as they infuse the concrete with hues more stable than paint. These shades result from the addition of oxides:  yellow, red and their derivations (eg. brown) are obtained with the addition of iron oxide; chromium and cobalt oxide create the greens and blues, respectively. For black concrete, it is common to use black iron oxide and carbon oxide combined with pozzolanic cement.

The Possibilities of Pigmented Concrete: 20 Buildings Infused With Color - Image 1 of 4The Possibilities of Pigmented Concrete: 20 Buildings Infused With Color - Image 2 of 4The Possibilities of Pigmented Concrete: 20 Buildings Infused With Color - Image 3 of 4The Possibilities of Pigmented Concrete: 20 Buildings Infused With Color - Image 4 of 4The Possibilities of Pigmented Concrete: 20 Buildings Infused With Color - More Images+ 16

MAD Architects' Wormhole Library Tops Out in Haikou, China

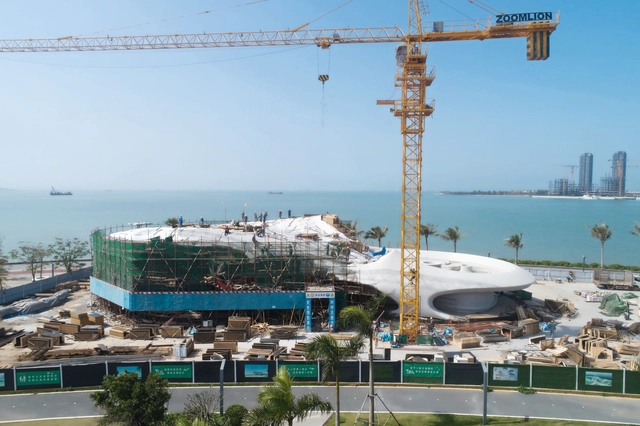
MAD Architects has unveiled that the Wormhole Library, had topped-out in the city of Haikou, China at the end of January 2021. The curved multi-functional structure, cast of white concrete, is scheduled to be completed and operational in the Spring of 2021. Once ready, the project will allow visitors to read, enjoy the sea views and attend open-air performances.

MAD Architects' Wormhole Library Tops Out in Haikou, China - Image 1 of 4MAD Architects' Wormhole Library Tops Out in Haikou, China - Image 2 of 4MAD Architects' Wormhole Library Tops Out in Haikou, China - Image 3 of 4MAD Architects' Wormhole Library Tops Out in Haikou, China - Image 4 of 4MAD Architects' Wormhole Library Tops Out in Haikou, China - More Images+ 16

Concrete Pipes Transformed Into Architectural Elements and Living Spaces

Subscriber Access | 

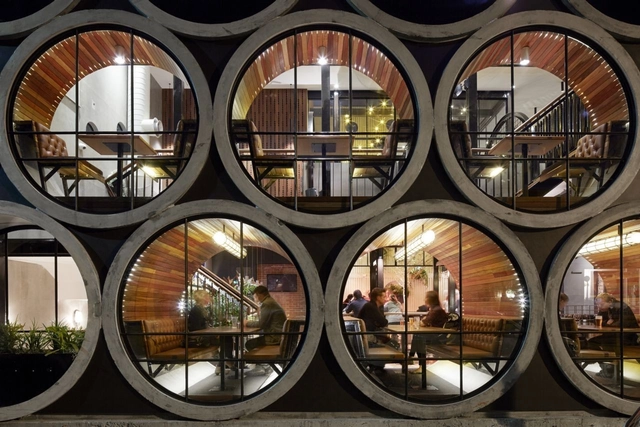
Urban infrastructures provide comfort to inhabitants and mitigate the risks of disasters such as flooding. Underground systems specifically conceal urban infrastructures from public view and are configured as real mazes under the streets. The distribution of drinking water, urban drainage, sewage, and even electrical wiring and fiber optics in some cases, pass under our feet without us noticing. To this end, the industry developed precast concrete parts for about 100 years that provided construction speed, adequate resistance to force, and durability against time. Concrete pipes with circular sections, in many diverse diameters, are perhaps the most used conduits and are ubiquitous around the world. But there are also those who use these apparently functional elements in creative architectural contexts as well.

Creating Complex Concrete Structures with Augmented Reality and PVC Pipes

Subscriber Access | 

The reBENT project, developed by the Research Group 9 of the March 2019-20 Program of the Bartlett School of Architecture (UCL), explores the interactive relationship between augmented reality (AR) and manual construction processes using PVC pipes –highly resistant and cheap– as a base research material. In addition to taking advantage of its active bending properties to interact with AR, this material provides a fast and affordable system for the creation of complex concrete structures made by weaving together a series of bent PVC pipes and reinforcing bars, which are then used as formwork for glass fiber reinforced concrete (GFRC).

So far, the exploration of this hybrid approach –neither purely analog nor purely automated– has led to the design of prototypes, architectural elements, and habitable structures. In addition, the team developed an augmented reality platform for Microsoft Hololens in order to guide the construction and customization process through holograms.