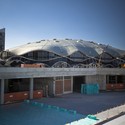
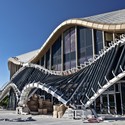
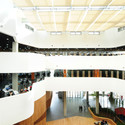
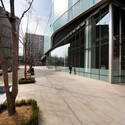
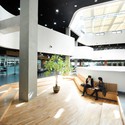
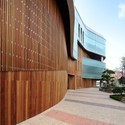
Architects: Hans Scharoun Location: Berlin, Germany Architect: Hans Scharoun References: greatbuildings.com, wikiarquitectura.com Year: 1963 Photographs: Courtesy of Wikimedia Commons, Photographs of Architecture
Architects: Hans Scharoun Location: Berlin, Germany Architect: Hans Scharoun References: greatbuildings.com, wikiarquitectura.com Year: 1963 Photographs: Courtesy of Wikimedia Commons, Photographs of Architecture

Turning an element synonymous with security in Iraq into a method for constructing affordable housing, New World Design LLC has shared with us their T-Wall Housing proposal for Al Qurnah, Basrah, Iraq. Follow after the jump for further images and a description from the architects.

“In order to design buildings with a sensuous connection to life, one must think in a way that goes far beyond form and construction.” This quote from Peter Zumthor rings true in his design of Bruder Klaus Field Chapel, where a mystical and thought-proving interior is masked by a very rigid rectangular exterior.
More on Bruder Klaus Field Chapel and Peter Zumthor after the break.
Once again, Vítor Gabriel shared with us this beautiful video of the Musealization of the Archaeological Site of Praça Nova of São Jorge Castle designed by portuguese architect João Luís Carrilho da Graça to preserve some archaeological discoveries – Iron Age settlement, Mediaeval Muslim occupation and a Fifteenth Century Palace – found in 1996. You can check the complete project material on our previous article, over here.

Architects: Aedes Studio / Plamen Bratkov Location: Sofia, Bulgaria Project Year: 2010-2011 Photographs: Aedes Studio

If you are a regular ArchDaily reader you know that we have been providing ongoing coverage of Eli Broad’s Broad Museum in Los Angeles. Nearly 120,000 sqf and $130 million dollars, invitations were given to six top architects to submit designs for the new museum. Rem Koolhaas, Herzog and de Meuron, Christian de Portzamparc, Ryue Nishizawa and Kazuyo Sejima, Diller Scofidio + Renfro and Foreign Office Architects competed and in August we informed you that Diller Scofidio + Renfro garnered the commission.
Today, the design for the Broad Museum has been released. Situated adjacent to Frank Gehry’s Walt Disney Concert Hall and Arata Isozaki’s Museum of Contemporary Art, the museum has become a key part of the Grand Avenue redevelopment project that has been losing steam.

Architects: Atelier 11 Location: Tianjin, China Director: Xu Lei Design Team: Xu Lei, Li Han, Meng Haigang Construction Drawing: Li Han, Tang Xiaoxi Project area: 1,732 sqm Project year: 2009 – 2011 Photographs: Courtesy of Atelier 11

Architects: LAR / Fernando Romero y Mauricio Ceballos Location: Mexico City, Mexico Project Team: Ana Medina, Herminio Gonzalez, Omar Gerala Félix, Sergio Rebelo, Ana Paula Herrera, Mario Mora, Juan Pedro López, Guillermo Mena, Libia Castilla, Raúl García, Manuel Díaz, Alan Aurioles, Ana Gabriela Alcocer, Luis Ricardo García, Ivan Ortiz, Tiago Pinto, Laura Dominguez, Juan Andres Lopez, Olga Gomez, Hugo Fernandez, Jason Sidelko, Eddy Slim, Nicola, Davolio, Lee Warren, Alexander Pena, Jacqueline Hernan- dez, Kosuke Osawa, Francisco Javier de la Vega, David Hernandez, Jorge Hernandez, Joaquín Collado, Mariana Tafoya, Eduardo Benítez, Pe- dro Lechuga, Thorsten Englert, Luís Fuentes, Luís Flores, Rodolfo Rueda, Víctor Chávez, Max Betancourt, Wonne Icks, Dolores Robles-Martínez, Sappho Van Laer, Ophelie Chassin, Elena Haller, Abril Tobar, Diego Eumir Jasso, Albert Beele, Homero Yánez, Cynthia Meléndez, Hugo Vela, Susana Hernández, Gerardo Galicia, Alberto Duran, Camilo Mendoza, Dafne Zvi Zaldívar, Cecilia Jiménez, Ángel Ortiz, Raúl Antonio Hernández, Alma Delfina Rosas, Wendy Guillen, Raúl Flores, Daniel Alejandro Farías, Jesús Monroy, Saúl Miguel Kelly, Iván Javier Avilés, Cesar Pérez Client: Grupo Carso / Museo Soumaya Façade: Gehry Technologies Engineer concept: ARUP Los Angeles Project Regency: Inpros Civil Constructor: PC Constructores Project Area: 17,000 sqm Project Year: 2010
Currently under construction, the Film Theatre of Catalonia is a new building for the Cinematheque of Catalunya in the Raval, Barcelona. Mateo Arquitectura won first prize in 2004 for their design proposal and they were kind enough to share their construction photographs with us. Follow the break for more photographs and an extract of the meeting between Josep Lluís Mateo and José Luis Guerín about the Raval district in Barcelona.
Architects: Mateo Arquitectura Location: Raval, Barcelona Client: Generalitat de Catalunya Project Area: 7,515 sqm Photographs: Adrià Goula

Slovenia-based OFIS arhitekti shared with us their football stadium for FC Bate Borisov, of Belarus. Construction is expected to begin next year. More images and architect’s description after the break.

Architect: Jesus Davila arquitectos Location: Aguascalientes, Mexico Client: Karla Judith Medina Design Year: 2009 Construction Year: 2010-2011 Project Area: 125 sqm (25 sqm each floor) Photographs: Ignacio Herrera

Architect: SADAR + VUGA Location: Ljubljana, Slovenia Consultant: KSS – London Structural engineers: Atelier One – London, Gradis, Elea iC Mechanical engineers: Lenassi, Jelen & Završnik Electrical services: Elprojekt, Utris, Genera Fire engineers: EKOsystem Traffic & Site engineers: LUZ Building area: 14,100 sqm Total floor area: 35,500 sqm Project Year: 2010 Photographs: Ziga Cebasek, Barbara Jakse Jersic

“You do not have to look at it for long before you realize that this is as sensual a building as New York has seen in a very long time,” stated Pulitzer-prize winning architecture critic Paul Goldberger of the American Folk Art Museum. Completed by architects Tod Williams and Billie Tsien in 2001 the museum is 40 feet wide and 100 feet long and is surrounded by the Museum of Modern Art on three sides. It was the first new museum built in New York in over three decades.
More on the American Folk Art Museum after the break.

Architect: Gansam Architects & Associates Location: Seoul, Korea Project Architect: Taijip Kim Design team: Kiyoung Han, Mijung Kim, Myunghee Jang, Sun A Park, Kyungsu Jeong Project Year: 2007-2010 Photographs: Gansam Architects & Associates

Architects: Arhitektid Muru & Pere Location: Viimsi Peninsula, Estonia Project Team: Urmas Muru, Peeter Pere, Janek Maat, Doris Orasi Site Area: 1,694 sqm Project Area: 300 sqm Images: Courtesy of Arhitektid Muru & Pere
The Rolex Learning Center at the Ecole Polytechnique Fédérale de Lausanne in Switzerland will open its doors on Feb 22th.
The building, designed by the acclaimed Japanese firm SANAA, features one of the most impressive concrete surfaces I have ever seen, creating a fluid space for students to enjoy. Interesting comments by Ryue Nishizawa on the relation between organic forms in architecture and human life. While the building is a perfect rectangle when seen in a plan view, the curves and slopes which define the interior space give the building a totally organic look.
More photos after the break.

wHY Architecture has shown us their expertise on cultural projects at different scales: the Grand Rapids Art Museum (the first LEED Gold certified museum) on the large scale in one side and the Royal/T Gallery on a smaller scale, among other cultural projects shown on their website.
And now they share with us a cultural project on the infrastructure scale that I had the chance to see when I visited their office early this year, which got green light and enters construction phase in 2010: the Art Bridge.
The project is located over the Los Angeles river and it’s very related to it, as most of its structure will be built from trash salvaged from the river itself. This project will achieve what many have been looking for, and that is to reconnect with the river that crosses LA. And I think that it will make it.
You can also watch our interview with Yo-ichiro Hakomori from whY Architecture, filmed at Postopolis! LA earlier this year.
Project description and more images after the break:

This villa is located in plot ORDOS project.
Architects: Mass Studies Project Team: Minsuk Cho, Kisu Park, Joungwon Lee, Hyunseok Jung, Sanghoon Lee, Cheonkang Park, Joonhee Lee, Kyungmok Park Location: Ordos, Inner Mongolia, China Design year: 2008 Construction year: 2009-2010 Curator: Ai Weiwei, Beijing, China Client: Jiang Yuan Water Engineering Ltd, Inner Mongolia, China Constructed Area: 1,000 sqm aprox