1. ArchDaily
  2. Exhibitions

Exhibitions: The Latest Architecture and News

"The Unfolding Village" Exhibition Celebrates Vanishing Cultures of Gossip and Eavesdropping

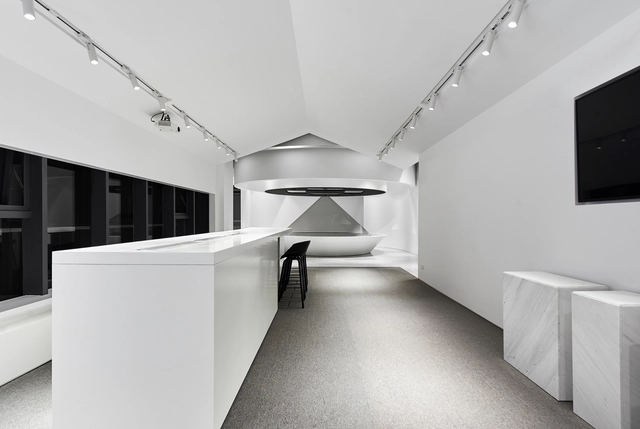
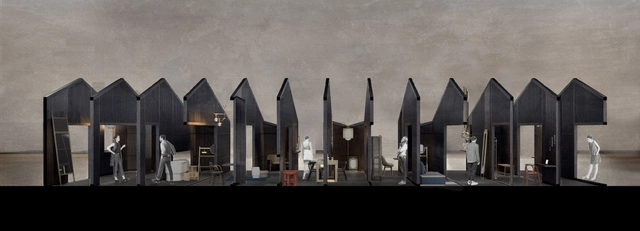
Shanghai/London-based firm Neri&Hu has published details of their “Unfolding Village” installation, set to take center stage at the Stockholm Furniture & Light Fair 2019. The exhibition, taking place in February, will see Neri&Hu depart from the traditional convention of furniture fairs, often purely focused on product design, and instead actively engage with pressing social issues unique to their base country of China.

Having recently studied the issue of disappearing villages and village cultures in China, the designers were alarmed by the impact of such a disappearance on community, family, and cultural roots. With many products centered on the ideas of nostalgia, dwelling, and “the individual’s relationship within a collective,” the firm created the “Unfolding Village” exhibition to capture the essence of traditional Chinese villages.

"The Unfolding Village" Exhibition Celebrates Vanishing Cultures of Gossip and Eavesdropping - Imagem 1 de 4"The Unfolding Village" Exhibition Celebrates Vanishing Cultures of Gossip and Eavesdropping - Imagem 2 de 4"The Unfolding Village" Exhibition Celebrates Vanishing Cultures of Gossip and Eavesdropping - Imagem 3 de 4"The Unfolding Village" Exhibition Celebrates Vanishing Cultures of Gossip and Eavesdropping - Imagem 4 de 4The Unfolding Village Exhibition Celebrates Vanishing Cultures of Gossip and Eavesdropping - More Images

EMTEK / ZONES DESIGN

EMTEK / ZONES DESIGN - Interior Photography, Gallery, Facade, Table, ChairEMTEK / ZONES DESIGN - Interior Photography, Gallery, BathroomEMTEK / ZONES DESIGN - Interior Photography, Gallery, Kitchen, Facade, Chair, TableEMTEK / ZONES DESIGN - GalleryEMTEK / ZONES DESIGN - More Images+ 15

  • Interior Designers: ZONES DESIGN
  • Area Area of this architecture project Area:  566 m²
  • Year Completion year of this architecture project Year:  2017
  • Manufacturers Brands with products used in this architecture project
    Manufacturers:  CR9

Exhibition Images explore how Coding can Impact Architectural Representation

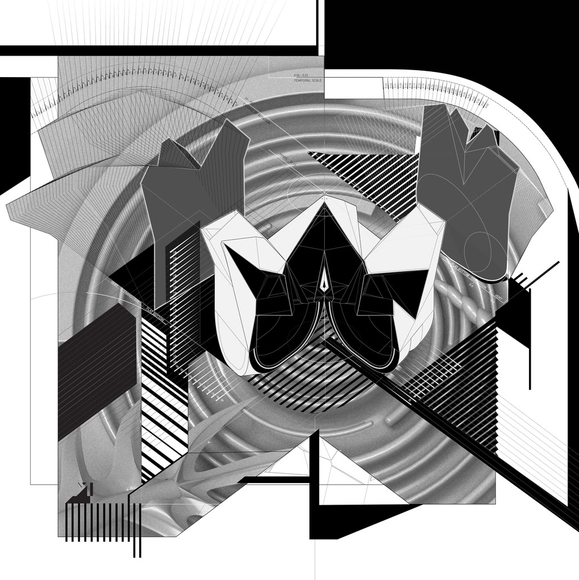
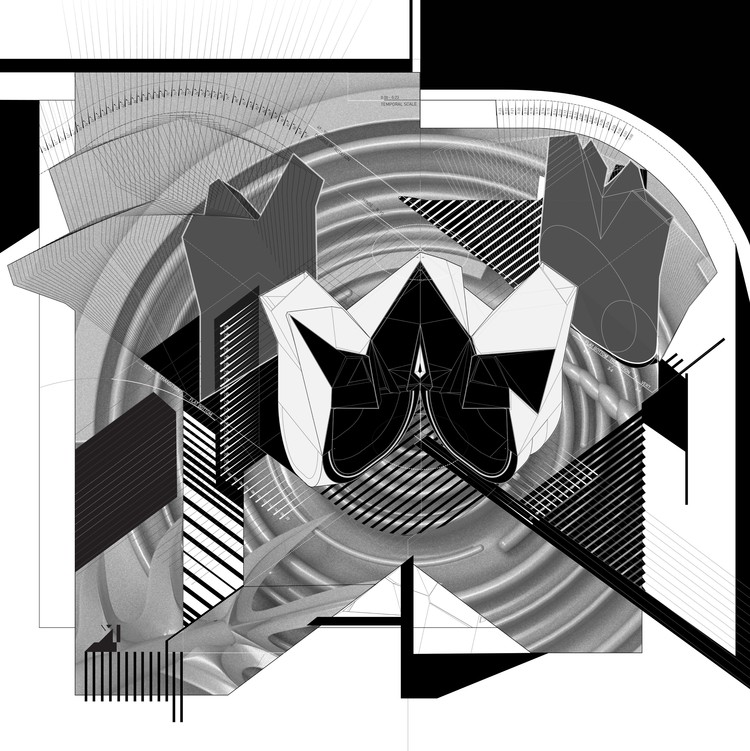
The Cooper Union is to host a new exhibition showcasing the impact of technology on architectural drawing. “Drawing Codes: Experimental Protocols of Architectural Representation: Volume II” will examine how “emerging design and production technologies impact the ways in which architects engage with traditional practices of architectural drawing and how rules inform the ways the built environment is documented, analyzed, represented, and designed."

The exhibition will feature 24 experimental drawings by firms such as Aranda\Lasch, Höweler + Yoon, and Outpost Office. The artists were challenged by the curators to consider at least one concept that expands on the notion of “code” in design and representation. A strict set of rules was enforced, including black and white media, and limiting the drawing to two dimensions.

Exhibition Images explore how Coding can Impact Architectural Representation  - Image 1 of 4Exhibition Images explore how Coding can Impact Architectural Representation  - Image 2 of 4Exhibition Images explore how Coding can Impact Architectural Representation  - Image 3 of 4Exhibition Images explore how Coding can Impact Architectural Representation  - Image 4 of 4Exhibition Images explore how Coding can Impact Architectural Representation  - More Images+ 19

Subscriber Access

Why do Beautiful Things Make us Happy - And Why Does Modernism Make us Sad?

A recent exhibition at the MAK Vienna - Austrian Museum of Applied Arts / Contemporary Art, is showcasing the works of Sagmeister & Walsh, a NYC-based design firm investigating what makes beauty so appealing.

Titled "Beauty," the exhibition explores the notion that beauty operates as an independent function, and that in itself, it can be the primary motive for architecture: form is a function. In collaboration with the YouTube channel and design studio Kurzgesagt (In A Nutshell), this video released along with the exhibition explains why beautiful things make us happy.

Why do Beautiful Things Make us Happy - And Why Does Modernism Make us Sad? - Imagen 1 de 4Why do Beautiful Things Make us Happy - And Why Does Modernism Make us Sad? - Imagen 2 de 4Why do Beautiful Things Make us Happy - And Why Does Modernism Make us Sad? - Imagen 3 de 4Why do Beautiful Things Make us Happy - And Why Does Modernism Make us Sad? - Imagen 4 de 4Why do Beautiful Things Make us Happy - And Why Does Modernism Make us Sad? - More Images+ 1

Treasuring History: Photographs of Tadao Ando's First European Villa Restoration

Treasuring History: Photographs of Tadao Ando's First European Villa Restoration - Imagen 5 de 4
Courtesy of Karina Castro / Courtesy of FABRICA

Inducing a surreal physical experience through minimal maneuvers, buildings with smooth concrete panels and simple geometric volumes instinctively hint at the work of Japanese architect Tadao Ando. At an ongoing exhibition at the Centre Pompidou, photographs of the headquarters of Fabrica, Ando's first European commission in 1992, are showcased. Located near the city of Treviso, the building was an old villa restored to become a thriving creative research center.

Villa Pastega Manera, built on an area of 51,000 square meters, went through a rigorous study of traditional construction techniques and material sampling to commence the redesign. The photographs feature the harmonious integration between the historical structure and seamless renovations. 

Treasuring History: Photographs of Tadao Ando's First European Villa Restoration - Imagen 1 de 4Treasuring History: Photographs of Tadao Ando's First European Villa Restoration - Imagen 2 de 4Treasuring History: Photographs of Tadao Ando's First European Villa Restoration - Featured ImageTreasuring History: Photographs of Tadao Ando's First European Villa Restoration - Imagen 3 de 4Treasuring History: Photographs of Tadao Ando's First European Villa Restoration - More Images+ 28

New York City Pop-up Celebrates 40 Years of Zaha Hadid's Design Innovations

From city master plans to pocket-sized products, Zaha Hadid Architects (ZHA) have explored architectural formalism through innovative digital design methods. In 2006, the collaboration with furniture-makers and fashion houses led to the creation of Zaha Hadid Design that served both as an iterative process for and a resultant of ongoing architectural design.

A pop-up exhibition, located suitably on the ground floor of ZHA's renowned condominium along the High Line in New York City, features a scale model of the building itself on display. To honor and present the work produced by the firm in the last four decades, the Zaha Hadid Gallery showcases a series of projects in a wide range of mediums including the six 'Silver Models' that represent eight of the firm's key works.

New York City Pop-up Celebrates 40 Years of Zaha Hadid's Design Innovations - Image 1 of 4New York City Pop-up Celebrates 40 Years of Zaha Hadid's Design Innovations - Image 2 of 4New York City Pop-up Celebrates 40 Years of Zaha Hadid's Design Innovations - Image 3 of 4New York City Pop-up Celebrates 40 Years of Zaha Hadid's Design Innovations - Image 4 of 4New York City Pop-up Celebrates 40 Years of Zaha Hadid's Design Innovations - More Images+ 17

Snarkitecture's "Fun House" Opens at the National Building Museum in Washington DC

Snarkitecture’s “Fun House” has opened at the National Building Museum in Washington DC, an interactive exhibition forming part of the museum’s Summer Block Party series of temporary structures created inside its historic Great Hall.

More than 1500 people visited Fun House at its July 4th opening day, which comes three years after Snarkitecture’s installation at the 2015 Summer Block Party, titled "The BEACH." Other noted collaborations for Summer Block Party include Studio Gang in 2017, James Corner Field Operations in 2016, and Bjarke Ingels Group in 2014.

Snarkitecture's "Fun House" Opens at the National Building Museum in Washington DC - Imagen 1 de 4Snarkitecture's "Fun House" Opens at the National Building Museum in Washington DC - Imagen 2 de 4Snarkitecture's "Fun House" Opens at the National Building Museum in Washington DC - Imagen 3 de 4Snarkitecture's "Fun House" Opens at the National Building Museum in Washington DC - Imagen 4 de 4Snarkitecture's Fun House Opens at the National Building Museum in Washington DC - More Images+ 9

2018 Young Architects Program Exhibition Opens at MoMA PS1 in New York

The Museum of Modern Art (MoMA) has opened its exhibition of the Young Architects Program 2018 at its MoMA PS1 location in Long Island City, New York. Now in its 19th edition, the Young Architects Program offers emerging talent in the architectural world the opportunity to “design and present innovative projects, challenging each year’s winners to develop creative designs for a temporary, outdoor installation that provides shade, seating, and water.”

The winning project this year was “Hide & Seek” by Jennifer Newsom and Tom Carruthers of Dream The Combine, working on collaboration with Clayton Binkey of ARUP.

2018 Young Architects Program Exhibition Opens at MoMA PS1 in New York - 1 的图像 42018 Young Architects Program Exhibition Opens at MoMA PS1 in New York - 2 的图像 42018 Young Architects Program Exhibition Opens at MoMA PS1 in New York - 3 的图像 42018 Young Architects Program Exhibition Opens at MoMA PS1 in New York - 4 的图像 42018 Young Architects Program Exhibition Opens at MoMA PS1 in New York - More Images+ 1

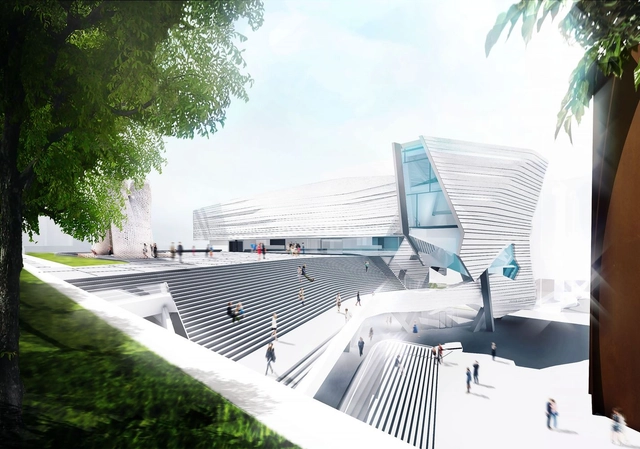
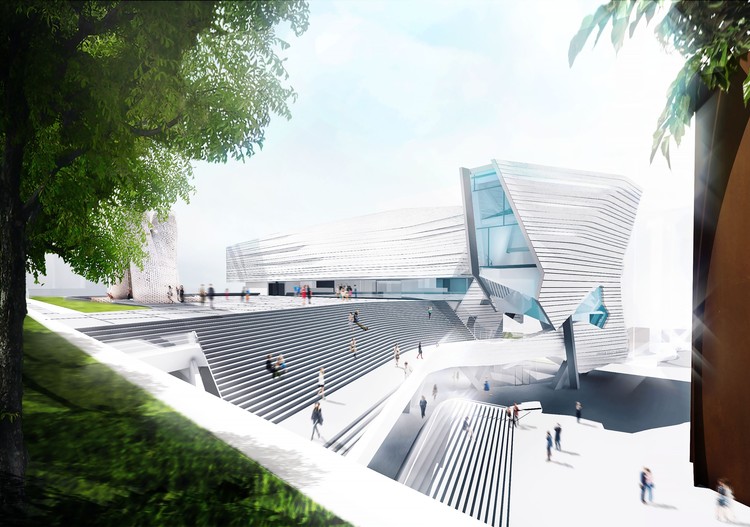
Morphosis Releases Images of Proposed Orange County Museum of Art in California

Morphosis has released images of its proposed Orange County Museum of Art (OCMA) in California. The scheme hopes to create an “open and engaging urban presence within Orange County’s largest center for arts and culture” when it opens in 2021.

At 52,000 square feet, the museum will allow OCMA to organize major temporary exhibitions alongside spacious installations. The museum will contain nearly 25,000 square feet of exhibition galleries, representing a 50% increase on their current location in Newport Beach.

Morphosis Releases Images of Proposed Orange County Museum of Art in California - Imagen 1 de 4Morphosis Releases Images of Proposed Orange County Museum of Art in California - Imagen 2 de 4Morphosis Releases Images of Proposed Orange County Museum of Art in California - Imagen 3 de 4Morphosis Releases Images of Proposed Orange County Museum of Art in California - Imagen 4 de 4Morphosis Releases Images of Proposed Orange County Museum of Art in California - More Images+ 2

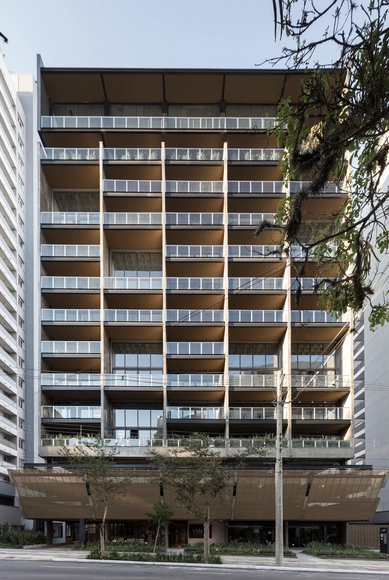
VINT / Hype Studio

VINT / Hype Studio - Commercial ArchitectureVINT / Hype Studio - Commercial ArchitectureVINT / Hype Studio - Commercial ArchitectureVINT / Hype Studio - Commercial ArchitectureVINT / Hype Studio - More Images+ 36

  • Architects: Hype Studio
  • Area Area of this architecture project Area:  8754 m²
  • Year Completion year of this architecture project Year:  2017
  • Manufacturers Brands with products used in this architecture project
    Manufacturers:  Bontempo Móveis, Deca, Doca, Imab, Itaci Ilian, +2

Florence Experiment To Show How Watching Movies Impacts Plant Growth

Florence Experiment To Show How Watching Movies Impacts Plant Growth - 5 的图像 4
Courtesy of Michele Giuseppe Onali

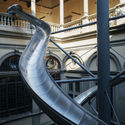
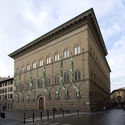
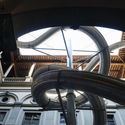
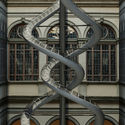
Throughout the spring and summer of 2018, the Palazzo Strozzi in Florence, Italy will host a new site-specific project seeking to further our understanding of ecology, and the relationship between humans and the natural world. “The Florence Experiment” will connect internal and external spaces of the famed Renaissance palace through two separate experiences: an intertwined set of 65-foot-high (20-meter-high) slides, and a “live analysis” of the impact of human emotion on plant growth.

The Florence Experiment has been devised by German artist Carsten Höller and plant neurobiologist Stefano Mancuso, with the vision of turning the Palazzo Strozzi’s façade and courtyard into engaging areas of scientific and artistic experiment. Inspired by the Renaissance alliance between art and science, the project aims to create a new awareness of the way we see, understand, and interact with plant life.

Florence Experiment To Show How Watching Movies Impacts Plant Growth - 1 的图像 4Florence Experiment To Show How Watching Movies Impacts Plant Growth - 2 的图像 4Florence Experiment To Show How Watching Movies Impacts Plant Growth - 3 的图像 4Florence Experiment To Show How Watching Movies Impacts Plant Growth - 4 的图像 4Florence Experiment To Show How Watching Movies Impacts Plant Growth - More Images+ 3

Venice Biennale 2018: Collateral Events Announced

The Venice Biennale has released a list of 13 Collateral Events that will take place alongside the 16th International Architecture Exhibition, FREESPACE, curated by Yvonne Farrell and Shelley McNamara and chaired by Paolo Baratta. Previews of the main event begin May 24th and 25th, with the exhibition open to the public from May 26th to November 25th, 2018.

The collateral events, each promoted by a non-profit sponsor, will take place across the city in an attempt to enrich the diversity of voices that characterize the Biennale. 

The complete list of events can be found below, and make sure to follow ArchDaily's complete coverage of the Venice Biennale.

Discovering Taiwan / Studio TING

Discovering Taiwan / Studio TING - Museums & Exhibit Discovering Taiwan / Studio TING - Museums & Exhibit Discovering Taiwan / Studio TING - Interior Photography, Museums & Exhibit Discovering Taiwan / Studio TING - Interior Photography, Museums & Exhibit Discovering Taiwan / Studio TING - More Images+ 33

•
Taipei City, Taiwan

The Vatican Releases Details of First Ever Venice Biennale Entry

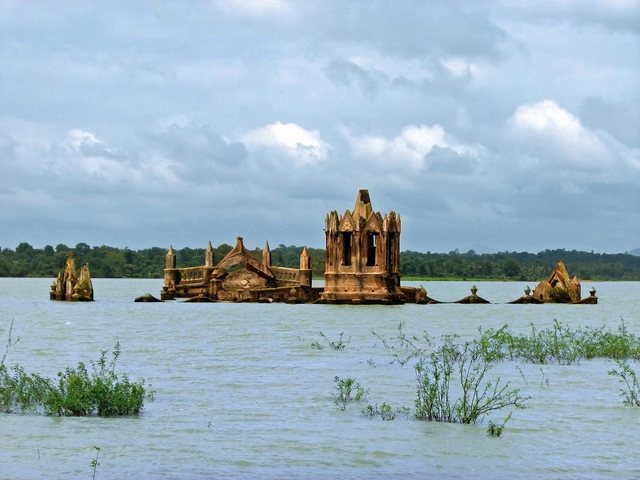
The Vatican has released details of the Holy See Pavilion for the 2018 Venice Biennale, marking the Vatican’s first ever entry to the architectural exhibition. Situated on the Island of San Giorgio Maggiore, the Holy See Pavilion will lead visitors on a journey through ten chapels designed by ten architects.

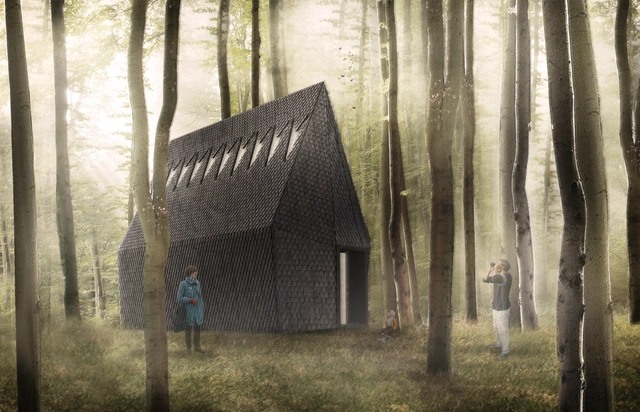
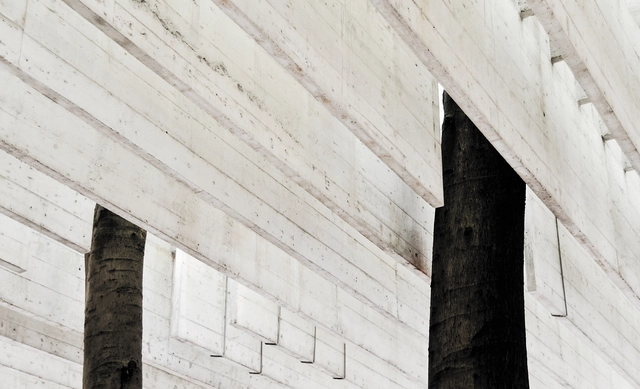
The beginning of the journey will be marked by the Asplund Chapel, designed by MAP Studio and built by ALPI, drawing inspiration from the “Woodland Chapel” built in 1920 by Gunnar Asplund at the Woodland Cemetery in Stockholm.

Nordic Pavilion at the 2018 Venice Biennale to Explore Nature's Relationship to the Built Environment

As part of our 2018 Venice Architecture Biennale coverage we present the proposal for the Nordic Pavilion. Below, the participants describe their contribution in their own words.

Finnish architect Lundén Architecture Company has been chosen to design the Nordic contribution to the 2018 International Architecture Exhibition in Venice. Eero Lundén’s proposal, entitled Another Generosity, explores the relationship between nature and the built environment.

The goal is to explore new ways of making buildings that emphasise the delicate but often invisible interactions between the built and natural worlds.

Caruso St. John to Construct Public Piazza on the Roof of the British Pavilion for 2018 Venice Biennale

As part of our 2018 Venice Architecture Biennale coverage we present the proposal for the British Pavilion. Find the curator statement below.

The British Pavilion for the 2018 Venice Biennale, entitled 'Island', was curated by Stirling Prize-winning Carusco St John Architects, working in collaboration with artist Marcus Taylor. Responding to the Biennale theme of ‘Freespace’ set by curators Yvonne Farrell and Shelley McNamara of Grafton Architects, ‘Island’ sees the construction of a new public piazza on the roof of the British Pavilion, leaving the building below empty of exhibits.

At the piazza's centre, the Pavilion’s roof protrudes upwards through the floor to represent both an island, and an undiscovered world beneath. The programme for the British Pavilion sees a series of events including poetry, performance, film and debate, all interpreting interpretations of ‘Island’ and ‘Freespace’.

Yesomi Umolu Selected as Artistic Director of the 2019 Chicago Architecture Biennial

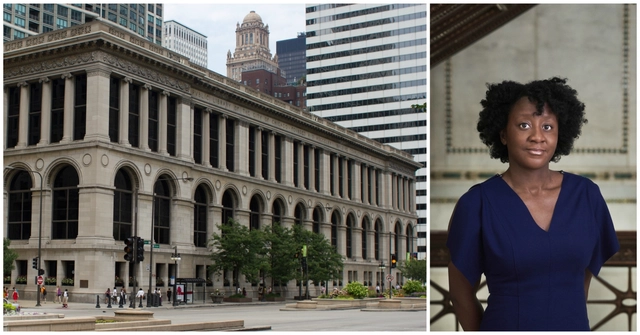
The Chicago Architecture Biennial has announced the selection of writer and curator Yesomi Umolu as Artistic Director for the event’s 2019 edition.

Currently holding the position of Exhibitions Curator at the Reva and David Logan Center for the Arts at the University of Chicago, Umolu draws from her background in architectural design and curatorial studies in creating exhibitions that explore the politics of the built environment. Recent projects include Kapwani Kiwanga: The sum and its parts, The Land Grant: Forest Law, and The Museum of Non Participation: The New Deal.

UAE Pavilion at the 2018 Venice Biennale to Explore Human-scale Landscapes and Social Spaces

As part of our 2018 Venice Architecture Biennale coverage we present the proposal for the UAE Pavilion. Below, the participants describe their contribution in their own words.

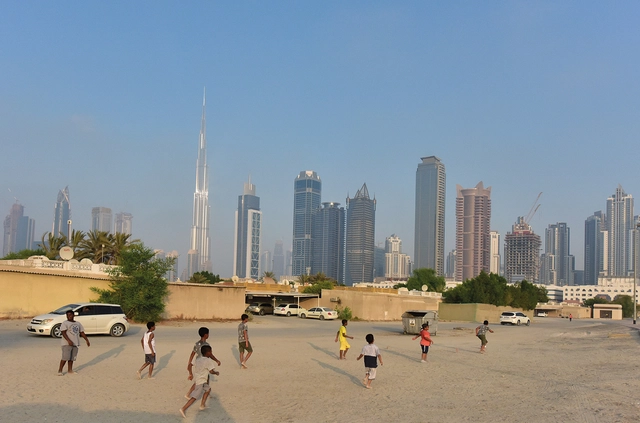
The National Pavilion UAE will present “Lifescapes Beyond Bigness,” an exhibition exploring human-scale architectural landscapes, at the 2018 Venice Biennale. The exhibition aims to highlight the role of architecture and urban design in forming the choreography of people’s daily routines. It particularly investigates the role of ‘quotidian’ (every day) landscapes in accommodating, enhancing, and facilitating social activities across different places in the UAE.