1. ArchDaily
  2. Europe

Europe: The Latest Architecture and News

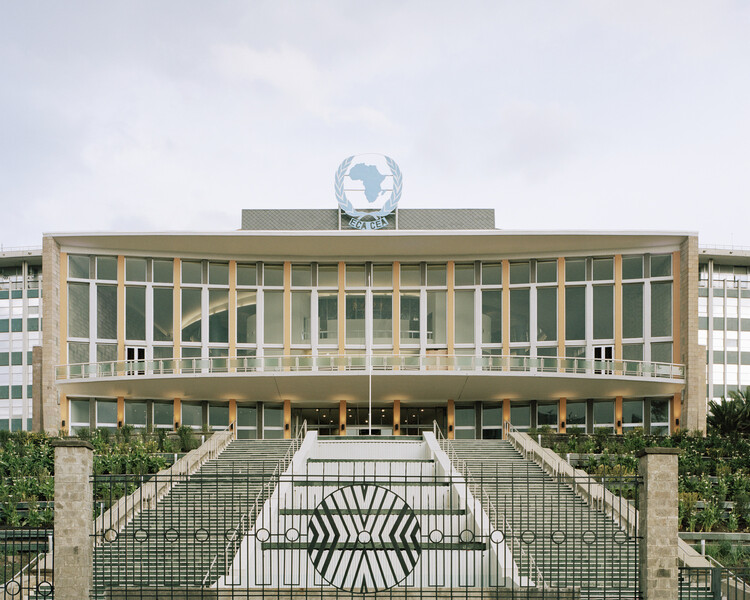
UN-Habitat Recognizes Five Approaches to Adequate Housing With 2026 Scroll of Honour

Audio available

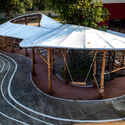
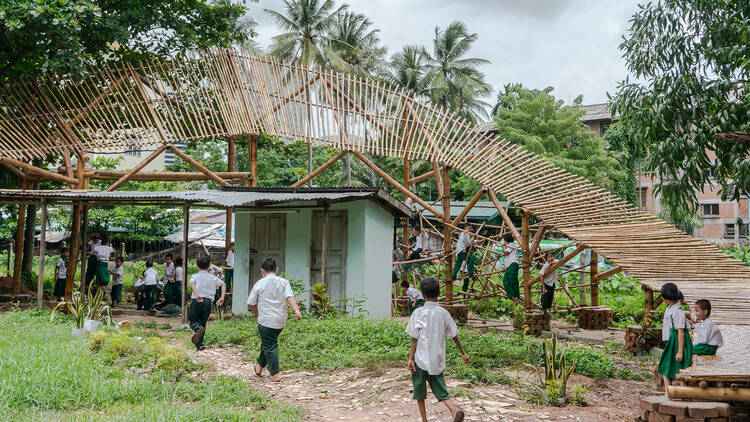
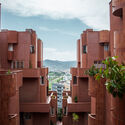
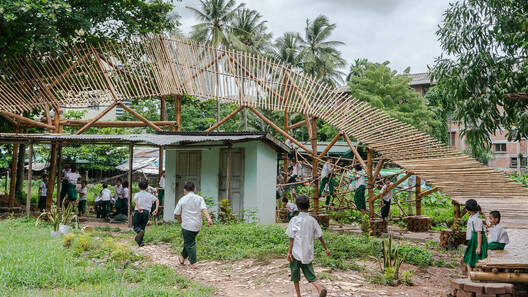
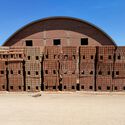
UN-Habitat has announced the five recipients of the 2026 Scroll of Honour Award, recognizing contributions to adequate housing and sustainable urban development in Brazil, Myanmar, Pakistan, Tunisia, and the United Kingdom. This year's winners include a housing organization working with communities affected by conflict and displacement, a researcher developing building materials from local and mining residues, an Indigenous village in Brazil, a public housing agency in Pakistan, and London Mayor Sadiq Khan. Selected from 101 nominations submitted across Africa, Asia, Europe, and the Americas, the recipients represent a range of approaches to addressing housing and urban development challenges.

UN-Habitat Recognizes Five Approaches to Adequate Housing With 2026 Scroll of Honour - Image 1 of 4UN-Habitat Recognizes Five Approaches to Adequate Housing With 2026 Scroll of Honour - Image 2 of 4UN-Habitat Recognizes Five Approaches to Adequate Housing With 2026 Scroll of Honour - Image 3 of 4UN-Habitat Recognizes Five Approaches to Adequate Housing With 2026 Scroll of Honour - Image 4 of 4UN-Habitat Recognizes Five Approaches to Adequate Housing With 2026 Scroll of Honour - More Images+ 1

Subscriber Access

Designing the In-Between: From Tactical Interventions to Urban Policy in Barcelona

Audio available

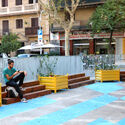
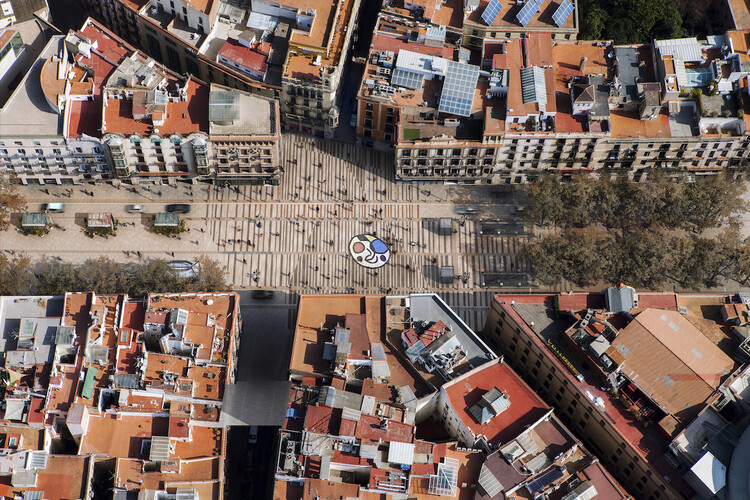
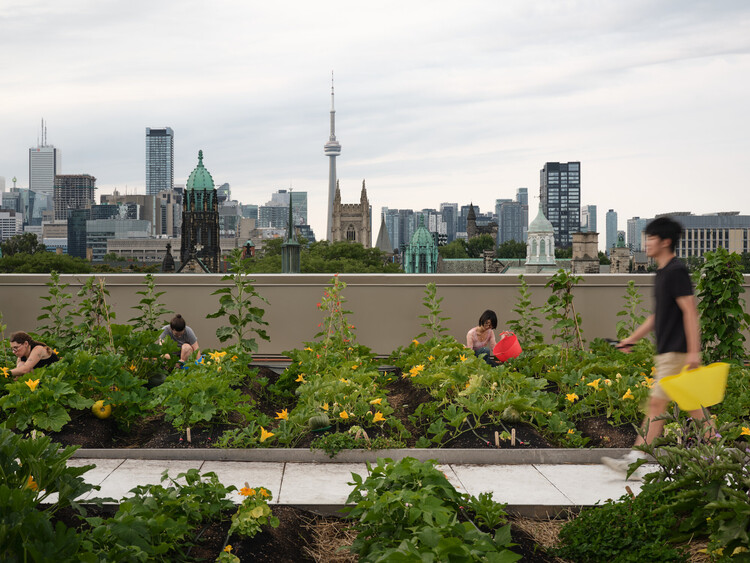
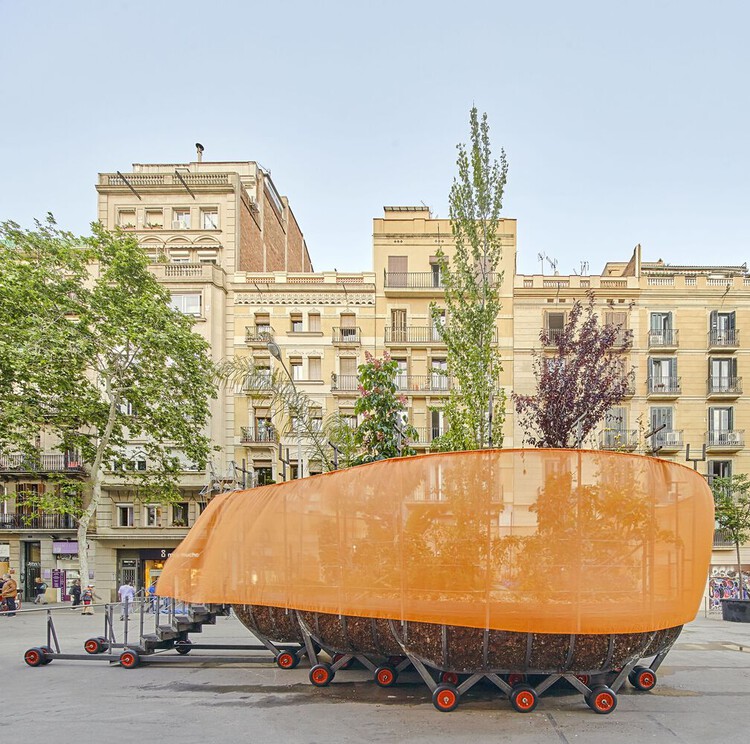
In Europe, cities are confronting the challenge of adapting existing urban conditions to a changing climate and warming summers while improving access to nature, quality public spaces, and the resources of everyday routines. ReGreeneration, a Horizon Europe initiative working across nine European cities, approaches this challenge through urban renaturing at the neighborhood scale. Combining strategies for complete neighborhoods, communal spaces, and nature-based solutions for cities, the Barcelona project examines how climate adaptation is embedded within residual, peripheral spaces of daily life. As part of a series following ReGreeneration across the participating cities, this article turns to Barcelona, where the project is working in the Trinitat Nova neighborhood to explore how small, often overlooked, urban spaces contribute to broader models of regeneration.
Designing the In-Between: From Tactical Interventions to Urban Policy in Barcelona - Image 1 of 4Designing the In-Between: From Tactical Interventions to Urban Policy in Barcelona - Image 2 of 4Designing the In-Between: From Tactical Interventions to Urban Policy in Barcelona - Image 3 of 4Designing the In-Between: From Tactical Interventions to Urban Policy in Barcelona - Image 4 of 4Designing the In-Between: From Tactical Interventions to Urban Policy in Barcelona - More Images+ 17

A New Lens on Modern Heritage: ArchDaily Partners with World Monuments Fund

Audio available

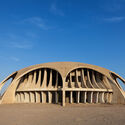
What makes a building worth preserving? Age is the most common answer, but not always the best one. A building from the 1950s or 70s may carry as much historical significance as a medieval cathedral; it simply demands a different framework, one that weighs political context, cultural meaning, and architectural innovation over the mere passage of time. This is especially true for modernist architecture across the so-called Global South, where the movement took on unique forms of expression.

It is precisely this conversation that ArchDaily and World Monuments Fund are now opening together. WMF brings on-the-ground conservation expertise across the world, and ArchDaily brings the editorial capacity to contextualize that work and connect it to a global audience. The goal is to do both at once: preserve places and tell their stories, shaping how modernist heritage is understood far beyond the field of preservation itself.

A New Lens on Modern Heritage: ArchDaily Partners with World Monuments Fund - Imagen 1 de 4A New Lens on Modern Heritage: ArchDaily Partners with World Monuments Fund - Imagen 2 de 4A New Lens on Modern Heritage: ArchDaily Partners with World Monuments Fund - Imagen 3 de 4A New Lens on Modern Heritage: ArchDaily Partners with World Monuments Fund - Imagen 4 de 4A New Lens on Modern Heritage: ArchDaily Partners with World Monuments Fund - More Images+ 14

Subscriber Access

Necessity as Invention: Ireland's Laboratory of Renovation

Audio available

The landscape and scattered settlements of Ireland carry a reputation for wildness. Rugged cliffs meet the Atlantic, green fields roll across the interior, and rain and wind change the scene by the hour. A closer look reveals a worked terrain as historic stone walls divide agricultural fields, roads and paths connect towns to the coast, and castle ruins alongside cottages record centuries of occupation. Change is the expected condition of the island, shaped as much by human hands as by geology and weather, and the practice of treating the existing context as material to adapt and modify runs deep.
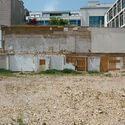
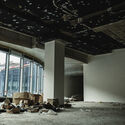
Ireland has a large inherited building stock, from vernacular cottages and farm compounds to Georgian and Victorian urban terraces, while a growing share of it sits vacant or derelict as housing remains scarce and expensive. Planning and heritage protections shape what can be altered, while growing attention to embodied carbon makes demolition increasingly difficult to justify. Under these pressures, design strategies for renovation are one of the most inventive areas of contemporary Irish design. Architects cut into old structures to admit light, set new materials against aged ones, and redesign buildings for contemporary lives and routines.
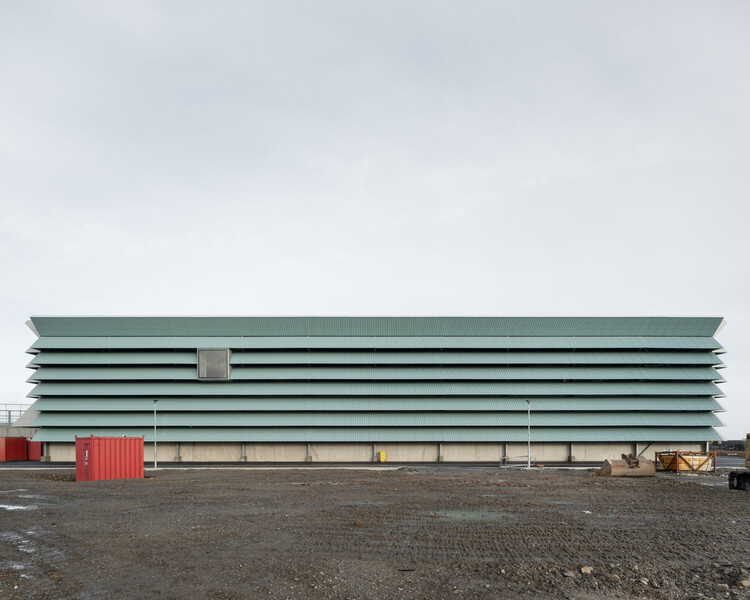
Necessity as Invention: Ireland's Laboratory of Renovation - Image 1 of 4Necessity as Invention: Ireland's Laboratory of Renovation - Image 2 of 4Necessity as Invention: Ireland's Laboratory of Renovation - Image 3 of 4Necessity as Invention: Ireland's Laboratory of Renovation - Image 4 of 4Necessity as Invention: Ireland's Laboratory of Renovation - More Images+ 32

Subscriber Access

Freedom and Architecture: Anneke Abhelakh on "The Albanian Files"

Audio available

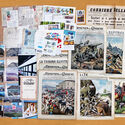
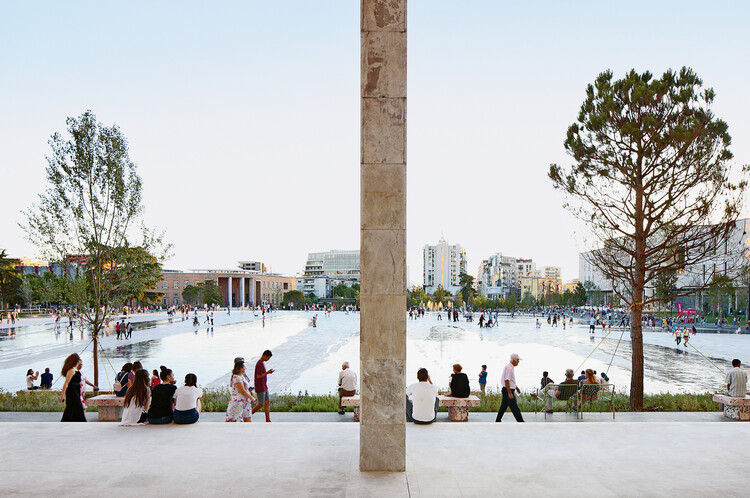
For the past twenty years, Albania has been one of the most active construction territories in Europe. Dozens of international architects have been working there on projects that promise to alter the drawing, the structure, and the cities of a country still recovering from the regimes of the last century. To acknowledge that growth, and those changes in the landscape, is also to acknowledge that behind every form there is a story, and that there are files that tell us more than architecture itself.

Edited by Anneke Abhelakh and published by Lars Müller Publishers, with a foreword by Prime Minister Edi Rama, The Albanian Files has compiled two decades of work of sixty international architecture offices working in Albania into a dense publication whose format, color, and sheer presence amount to a statement in the reading of the country's recent history. The publication works as an extended document, a cartography of what these processes left behind. Much of what takes shape across its pages describes structures of power, patterns of commissioning, and positions whose consequences have proved controversial. Revealing is a sign of transparency, but it is also a sign that some things should never have been hidden in the first place. Albania, more than ever, with its aspirations to open a territory and its growing wish to engage with the world (through tourism and the prospect of EU membership), needs this clarity.

Freedom and Architecture: Anneke Abhelakh on "The Albanian Files" - Image 1 of 4Freedom and Architecture: Anneke Abhelakh on "The Albanian Files" - Image 2 of 4Freedom and Architecture: Anneke Abhelakh on "The Albanian Files" - Image 3 of 4Freedom and Architecture: Anneke Abhelakh on "The Albanian Files" - Image 4 of 4Freedom and Architecture: Anneke Abhelakh on The Albanian Files - More Images+ 4

A New Initiative for the Right to Housing in Europe and Two Competition Shortlists: This Week's Review

Audio available

This week began with the United Nations' commemoration of the International Day of Peace, an invitation to ask what conditions are needed to cultivate nonviolence, social stability, and respect for human dignity. Against a backdrop of growing individual isolation, authoritarianism, and a multidimensional material crisis, we've gathered articles in which architecture mediates between conflict and coexistence through the construction of spaces for encounter and memory. Other news this week highlights a disciplinary tool that brings those two concepts together: the transformation of what we have already built to bring it up to date with our needs and aspirations, while another group of high-profile, large-scale projects opens in the Global North. On our radar, we also take a look at new projects in Dubai, Oxford, Portland and Paris, from major international firms.

A New Initiative for the Right to Housing in Europe and Two Competition Shortlists: This Week's Review - Image 1 of 4A New Initiative for the Right to Housing in Europe and Two Competition Shortlists: This Week's Review - Image 2 of 4A New Initiative for the Right to Housing in Europe and Two Competition Shortlists: This Week's Review - Image 3 of 4A New Initiative for the Right to Housing in Europe and Two Competition Shortlists: This Week's Review - Image 4 of 4A New Initiative for the Right to Housing in Europe and Two Competition Shortlists: This Week's Review - More Images+ 11

"The Homes of Tomorrow Are Already Built": European Citizens' Initiative for the Right to Housing Opens Signature Collection

Audio available

"Right to Housing! Now and Forever" is an official European Citizens' Initiative (ECI) to demand affordable, sustainable, and fair housing across the European Union. The ECI is a governance tool that allows citizens to propose new laws for the European Commission to consider. Initiatives must be organized by a group of at least seven EU citizens living in seven different countries and must gather 1 million valid signatures within one year of receiving official approval. The signature collection for "Right to Housing! Now and Forever" launched on September 14, 2026, and aims to collect 1.2 million signatures across the EU to require the European Commission to formally respond to and address the proposal. The project builds on the HouseEurope! European Citizens' Initiative, which focused strictly on building renovation and closed unsuccessfully on January 31, 2026. This new proposal, put forward by a broader coalition, encompasses not only renovation but also financing tools and measures to ensure access.

"The Homes of Tomorrow Are Already Built": European Citizens' Initiative for the Right to Housing Opens Signature Collection - Imagem 1 de 4"The Homes of Tomorrow Are Already Built": European Citizens' Initiative for the Right to Housing Opens Signature Collection - Imagem 2 de 4"The Homes of Tomorrow Are Already Built": European Citizens' Initiative for the Right to Housing Opens Signature Collection - Imagem 3 de 4"The Homes of Tomorrow Are Already Built": European Citizens' Initiative for the Right to Housing Opens Signature Collection - Imagem 4 de 4The Homes of Tomorrow Are Already Built: European Citizens' Initiative for the Right to Housing Opens Signature Collection - More Images+ 13

SAGA Space Architects and 3DCP Group Complete 36-Unit 3D-Printed Student Village in Denmark

Audio available

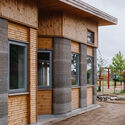
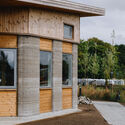
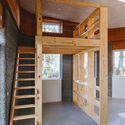
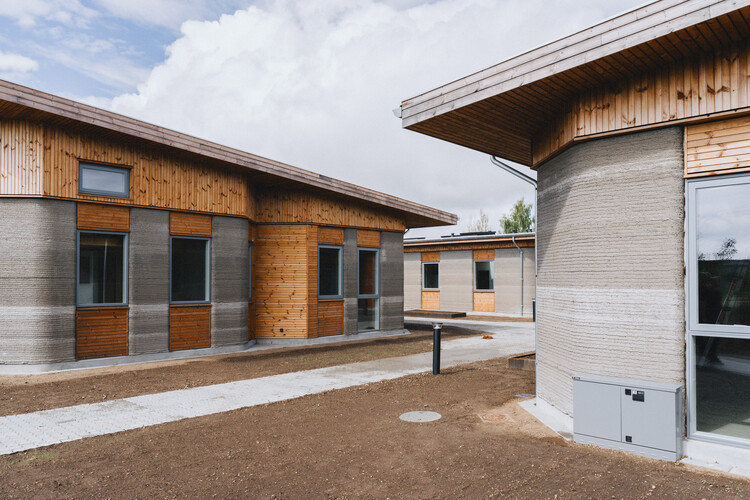
3DCP Group has completed Skovsporet, a 3D-printed student housing development in Holstebro, Denmark, designed by SAGA Space Architects in collaboration with MS+. Located near VIA University College, the project comprises 36 ground-level apartments distributed across six building clusters, covering a total area of 1,650 square meters. Constructed over 12 months, Skovsporet applies large-scale 3D concrete printing at the scale of a residential development, combining printed structural elements with conventional construction methods. The project was developed for NordVestBO and is scheduled to receive its first students this month.

SAGA Space Architects and 3DCP Group Complete 36-Unit 3D-Printed Student Village in Denmark - Image 1 of 4SAGA Space Architects and 3DCP Group Complete 36-Unit 3D-Printed Student Village in Denmark - Image 2 of 4SAGA Space Architects and 3DCP Group Complete 36-Unit 3D-Printed Student Village in Denmark - Image 3 of 4SAGA Space Architects and 3DCP Group Complete 36-Unit 3D-Printed Student Village in Denmark - Image 4 of 4SAGA Space Architects and 3DCP Group Complete 36-Unit 3D-Printed Student Village in Denmark - More Images+ 11

Subscriber Access

Oslo Architecture City Guide: 12 Buildings Contrasting Historic and Contemporary Design

Audio available

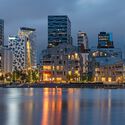
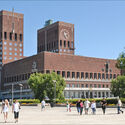
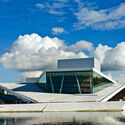
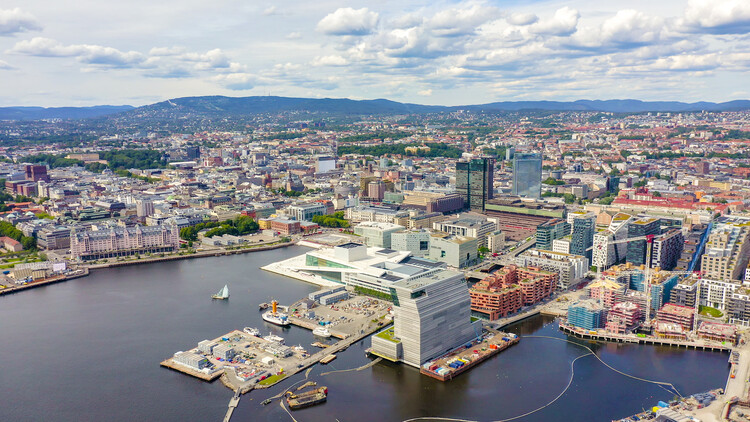
Oslo is the capital of Norway as well as its largest city, serving as the country's political, economic, and cultural center. Nestled at the head of the Oslofjord and surrounded by forested hills, it's home to roughly 700,000 people in the city, with over a million living in the greater metropolitan area. Founded around a thousand years ago, Oslo has a long history as a trading post and administrative seat. However, much of its modern character was shaped after a major fire in the seventeenth century led to a full rebuilding under Danish rule, when it was briefly renamed Christiania. Today it consistently ranks among the world's most livable cities, prized for its blend of urban life and easy access to nature.

Oslo Architecture City Guide: 12 Buildings Contrasting Historic and Contemporary Design - Image 1 of 4Oslo Architecture City Guide: 12 Buildings Contrasting Historic and Contemporary Design - Image 2 of 4Oslo Architecture City Guide: 12 Buildings Contrasting Historic and Contemporary Design - Image 3 of 4Oslo Architecture City Guide: 12 Buildings Contrasting Historic and Contemporary Design - Image 4 of 4Oslo Architecture City Guide: 12 Buildings Contrasting Historic and Contemporary Design - More Images+ 10

City Governments Transform Industrial Buildings into Circular Construction Hubs in New York, London, and Brussels

Audio available

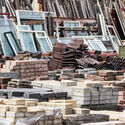
During the last week of August, the New York City government announced a new project for the MADE Bush Terminal in Sunset Park, Brooklyn. It involves the transformation of the old industrial building into a center for the recovery, storage, sorting, and redistribution of construction materials during a one-year pilot program. The initiative echoes a wave of similar circular construction hubs recently launched or announced across Europe: a converted warehouse in Brussels, an industrial site adaptation in East London's Royal Docks, and a cross-border network supported by CirCoFin spanning Munich, Copenhagen, Lisbon, and Scotland, each repurposing industrial buildings and infrastructure to support the reuse of construction materials.

City Governments Transform Industrial Buildings into Circular Construction Hubs in New York, London, and Brussels - Image 1 of 4City Governments Transform Industrial Buildings into Circular Construction Hubs in New York, London, and Brussels - Image 2 of 4City Governments Transform Industrial Buildings into Circular Construction Hubs in New York, London, and Brussels - Image 3 of 4City Governments Transform Industrial Buildings into Circular Construction Hubs in New York, London, and Brussels - Image 4 of 4City Governments Transform Industrial Buildings into Circular Construction Hubs in New York, London, and Brussels - More Images+ 1

The Right to Be Naive: How Architecture Turned Innocence into a Position

Audio available

Since the 2008 crash, a scatter of small practices (none more than fifteen years old and none large enough to need a manifesto in the traditional sense) have arrived, independently of one another, at some version of the same refusal: to sound too certain, too soon, in a discipline that had spent the previous decade selling confidence as a finish. They would probably resist being filed under one heading, but the coincidence itself is that something about practising architecture after 2008 made innocence look like the only posture worth trying.

At least from 2019 onwards, Fala has circulated a two-word description of itself, repeated verbatim across dozens of architecture outlets: a "naïve architecture practice." No footnote, no irony, just an office, founded in 2013, that built a decade of houses, birdhouses and institutional commissions on a term architecture had spent a century trying to outgrow. The question the phrase raises is not whether the buildings are any good (as they generally are) but what it means for a practice to choose innocence as a public position. Where does post-irony end and marketing begin?

The Right to Be Naive: How Architecture Turned Innocence into a Position - Image 1 of 4The Right to Be Naive: How Architecture Turned Innocence into a Position - Image 2 of 4The Right to Be Naive: How Architecture Turned Innocence into a Position - Image 3 of 4The Right to Be Naive: How Architecture Turned Innocence into a Position - Image 4 of 4The Right to Be Naive: How Architecture Turned Innocence into a Position - More Images+ 15

Thinking Through the Hand: Atelier CRAFT on Design and Making

Audio available

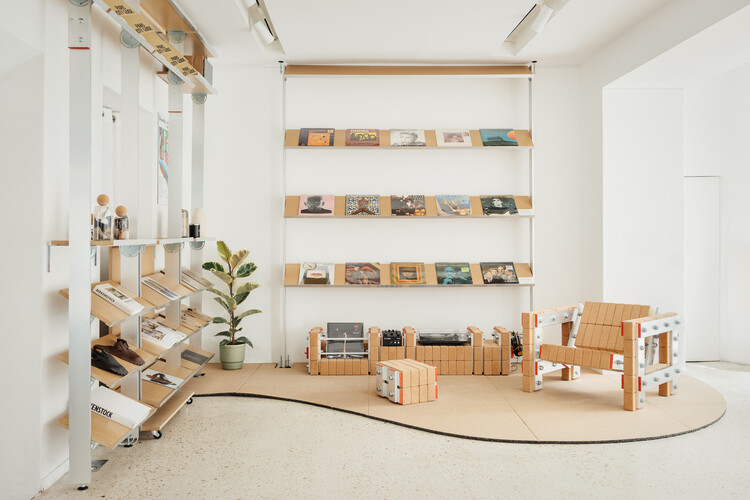
What narratives do materials carry, and how can the visible "traces" of artisans engage in a dialogue with manufacturing processes and industrialization? Between design and construction, the act of thinking through making can become a guiding principle for a design philosophy. Combining wood, industrial materials, and reused objects, Atelier CRAFT's approach is rooted in reversible architecture, guided by its manifesto: "Transform design through making." Based in Saint-Ouen, Paris, the practice explores the relationships between humans and materials, the act of making, and manufacturing processes.

Thinking Through the Hand: Atelier CRAFT on Design and Making - Imagen 1 de 4Thinking Through the Hand: Atelier CRAFT on Design and Making - Imagen 2 de 4Thinking Through the Hand: Atelier CRAFT on Design and Making - Imagen 3 de 4Thinking Through the Hand: Atelier CRAFT on Design and Making - Imagen 4 de 4Thinking Through the Hand: Atelier CRAFT on Design and Making - More Images+ 23

Subscriber Access

Elia Zenghelis, Co-Founder of OMA and Architectural Educator, Passes Away at 89

Audio available

Elia Zenghelis, Greek architect, co-founder of the Office for Metropolitan Architecture (OMA), and one of the most influential architectural educators of the late twentieth century, died on August 30, 2026, at the age of 89. His death marks the passing of a figure whose influence on architectural thought extended far beyond the buildings he designed, shaping the intellectual formation of several generations of architects through decades of teaching across Europe and the United States.

Born in Athens in 1937, Zenghelis studied architecture at the Architectural Association School of Architecture in London, completing his studies in 1961. He joined the practice of Douglas Stephen and Partners, where he worked until 1971, while simultaneously beginning to teach at the AA in 1963. At the school, he became a prominent voice for a more radical, avant-garde architectural discourse, helping to transform the AA into a fertile ground for radical ideas.

Subscriber Access

Alcatraz on the Hill: The Rise and Afterlife of Trieste's Rozzol Melara

Audio available

The courtyard at Rozzol Melara measures two hundred meters on each side, which makes it larger than any square in Trieste. Two L-shaped blocks of exposed concrete enclose it, one of them twice the height of the other, climbing from seven to fifteen stories as the ridge falls away toward the gulf four kilometers below. Concrete pylons spaced every fifteen meters carry the blocks down to a slope they never quite touch, opening porticoes deep enough to walk through, and above them the facades resolve into loggias at the scale of a single room. Seen from the coastal road, none of that is legible; one can only see a gray line drawn across the hills.

Inside the enclosure, the Istituto Autonomo Case Popolari of Trieste built the rest of a city. The 648 apartments account for less of the plan than the schools, the post office, the health center, the parish hall, the twenty-odd shops and the two-level garage, all reached through covered streets that run the length of the blocks and cross the court in a raised walkway, so that the route from a front door to a grocery or a classroom passes through collective space without ever going outdoors. Twenty-nine architects worked on it under the coordination of Carlo Celli, drawing on sociological studies commissioned before the project.

From Selecting to Making: When Architects Become Material Producers

Audio available

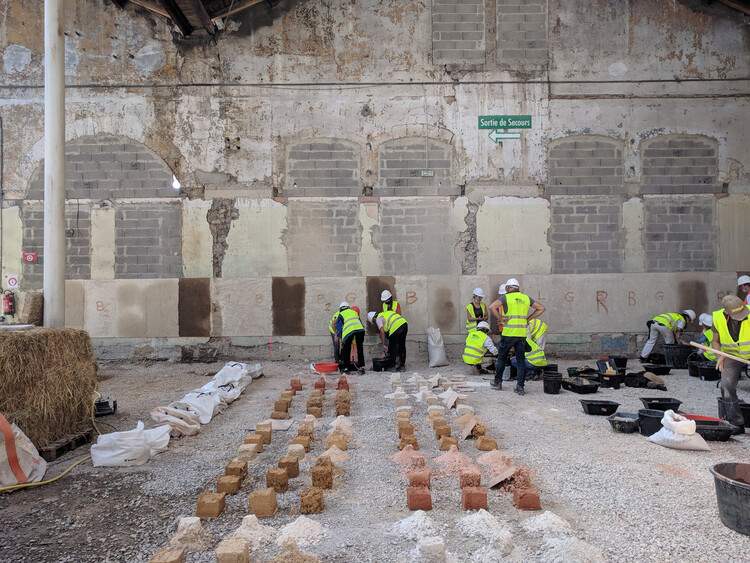
Architects are trained to choose materials, compare their properties, and decide how they should be used. Some practices are taking on a different task: developing the material itself.

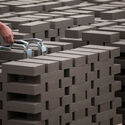
For Material Cultures, BC architects, and Studio Ossidiana, this can begin with hemp grown for construction, earth excavated from building sites, or mixtures of concrete, pigment, stone, and shells. Their work connects material research with processing, fabrication, and construction.

From Selecting to Making: When Architects Become Material Producers - Image 1 of 4From Selecting to Making: When Architects Become Material Producers - Image 2 of 4From Selecting to Making: When Architects Become Material Producers - Image 3 of 4From Selecting to Making: When Architects Become Material Producers - Image 4 of 4From Selecting to Making: When Architects Become Material Producers - More Images+ 25

The Prototype as a Method: TAKK, salazarsequeromedina, and Ensamble Studio

Audio available

Architectural prototypes are often used to test decisions before construction begins. But in some practices, prototyping begins while those decisions are still taking shape. Moving an idea from drawing into matter introduces questions that depend on making itself: how a material can be cut or joined, how much a piece weighs, how an assembly comes together, whether parts can be reused, or even what form the project should take.

TAKK, salazarsequeromedina, and Ensamble Studio each make physical experimentation part of their design process, but they ask different things of it. For TAKK, prototypes help test how materials and components come together as a construction system. For salazarsequeromedina, models and built systems remain open to dismantling, recombination, and later uses. Ensamble Studio uses physical experiments to generate geometry and construction knowledge that can move into engineering and full-scale building. What distinguishes these approaches is not simply that they prototype, but what each practice expects to learn through the prototype.

The Prototype as a Method: TAKK, salazarsequeromedina, and Ensamble Studio - 1 的图像 4The Prototype as a Method: TAKK, salazarsequeromedina, and Ensamble Studio - 2 的图像 4The Prototype as a Method: TAKK, salazarsequeromedina, and Ensamble Studio - 3 的图像 4The Prototype as a Method: TAKK, salazarsequeromedina, and Ensamble Studio - 4 的图像 4The Prototype as a Method: TAKK, salazarsequeromedina, and Ensamble Studio - More Images+ 54

Subscriber Access

Birmingham Architecture City Guide: Industrial Splendor and Modern Experimentation

Audio available

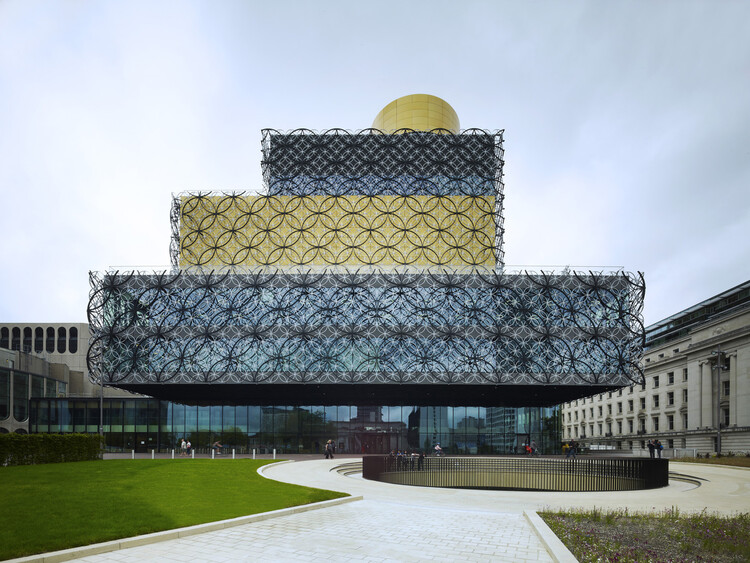
The architecture of Birmingham reflects the city's history as one of the first industrial centers of England. The wealth generated in the city and the surrounding region led to the grandeur of the Victorian era in the nineteenth century. Heavy bombardment during the Second World War caused widespread destruction. This was followed by rapid reconstruction in the 1950s-70s, introducing rational modernism and brutalist ambition, which characterizes large parts of the city center today. A few decades later, erasure returned to Birmingham, with reconsideration of some of the decisions of the mid-twentieth century. Famously, the Bullring Centre and the Birmingham Library were torn down to make way for twenty-first-century redevelopments, adding new layers of richness to the city's built environment.

Birmingham Architecture City Guide: Industrial Splendor and Modern Experimentation - Imagen 1 de 4Birmingham Architecture City Guide: Industrial Splendor and Modern Experimentation - Imagen 2 de 4Birmingham Architecture City Guide: Industrial Splendor and Modern Experimentation - Imagen 3 de 4Birmingham Architecture City Guide: Industrial Splendor and Modern Experimentation - Imagen 4 de 4Birmingham Architecture City Guide: Industrial Splendor and Modern Experimentation - More Images+ 16

Subscriber Access

What Is Metamodern Architecture? Between Postmodern Irony and a New Sincerity

Audio available

In a slim volume with a yellow-edged cover, recently published by the Porto-based imprint Circo de Ideias, the architect Paulo Martins Barata (a founding partner of Promontório) makes a deceptively bold claim that the architecture produced in Europe since the Great Recession belongs to neither of the two camps that structured the twentieth century's fiercest disciplinary debate.

The Language of Metamodern Architecture borrows its title, with evident irony, from Charles Jencks' 1977 The Language of Post-Modern Architecture, the book that famously declared modern architecture dead at 3:32 pm on July 15, 1972, with the demolition of Pruitt-Igoe. His wager is that another death, never officially certified, occurred somewhere around 2008, and that architecture has been living, mostly unaware, in what grew up around the grave.

What Is Metamodern Architecture? Between Postmodern Irony and a New Sincerity - Imagen 1 de 4What Is Metamodern Architecture? Between Postmodern Irony and a New Sincerity - Imagen 2 de 4What Is Metamodern Architecture? Between Postmodern Irony and a New Sincerity - Imagen 3 de 4What Is Metamodern Architecture? Between Postmodern Irony and a New Sincerity - Imagen 4 de 4What Is Metamodern Architecture? Between Postmodern Irony and a New Sincerity - More Images+ 13