1. ArchDaily
  2. Drawings

Drawings: The Latest Architecture and News

Understanding and Using Architectural Scales

Subscriber Access | 

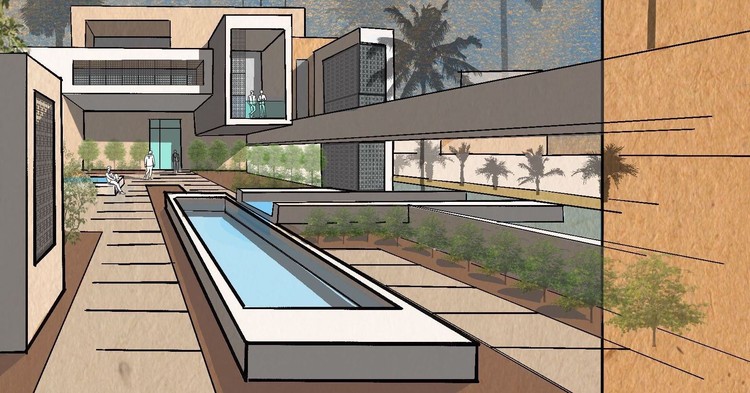
The work of an architect and urban planner can take on many forms thanks to the diverse curricular composition of most graduate courses, with subjects that deal with designing in different scales and contexts. From great urban plans to home renovations, and the metropolis to furniture design, these branches deal with different objects, however, all in common are the use of drawing and models as a tool for representation.

Whatever the project may be, drawing is the way to represent reality, ideas, speculations, and conceptions. Scale, a factor that establishes the level of reading one must make of these representations, determines the link between the real world and the dimensions of the drawing or model. For instance, the scale 1:1 is also known as “full size.”

Understanding and Using Architectural Scales - Image 1 of 4Understanding and Using Architectural Scales - Image 2 of 4Understanding and Using Architectural Scales - Image 3 of 4Understanding and Using Architectural Scales - Image 4 of 4Understanding and Using Architectural Scales - More Images+ 11

This Week in Architecture: More than Visual

Architecture is a profession deeply dependent on the visual. It’s imagined, sold, critiqued and consumed almost entirely on the strength (or lack thereof) of drawings. We pick and prod at images presented at angles we’ll never be able to see, admiring the architectonic qualities of elements we’ll never actually experience.
Split-Level Homes: 50 Floor Plan Examples

Subscriber Access | 

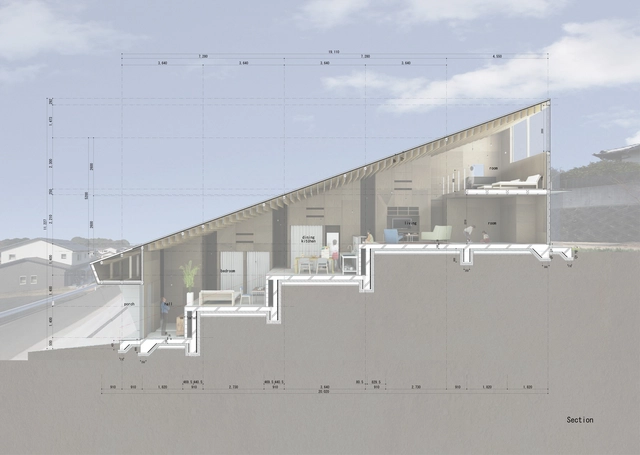
Faced with the challenge of designing homes on terrains with steep slopes - or in compact urban contexts that do not allow much variation in plan - several architects have experimented and proposed split-level homes to enhance the use of space, allowing, among other things, interesting visual perspectives.

These variations can be seen in numerous examples published on our site. Below, we have selected 50 examples that can help you in your next project. 

Hospitals and Health Centers: 50 Floor Plan Examples

Subscriber Access | 

A floor plan is an interesting way to represent and approach the functional program of hospitals and health centers, where the complexity of the system implies the need for specific studies of the distribution and spatial organization for proper health care.

From our published projects, we have found numerous solutions and possibilities for health centers and hospitals depending on the site's specific needs.

Below, we have selected 50 on-site floor plan examples that can help you better understand how architects design hospitals and health care centers.

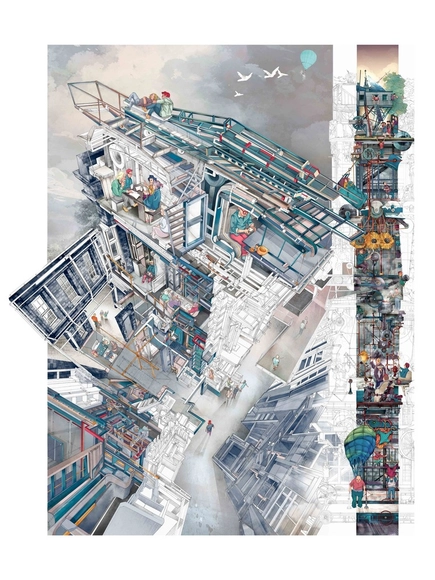
"Post-Digital" Drawing Valorizes the Ordinary and Renders it to Look Like the Past

This article was originally published by Metropolis Magazine as "Can’t Be Bothered: The Chic Indifference of Post-Digital Drawing."

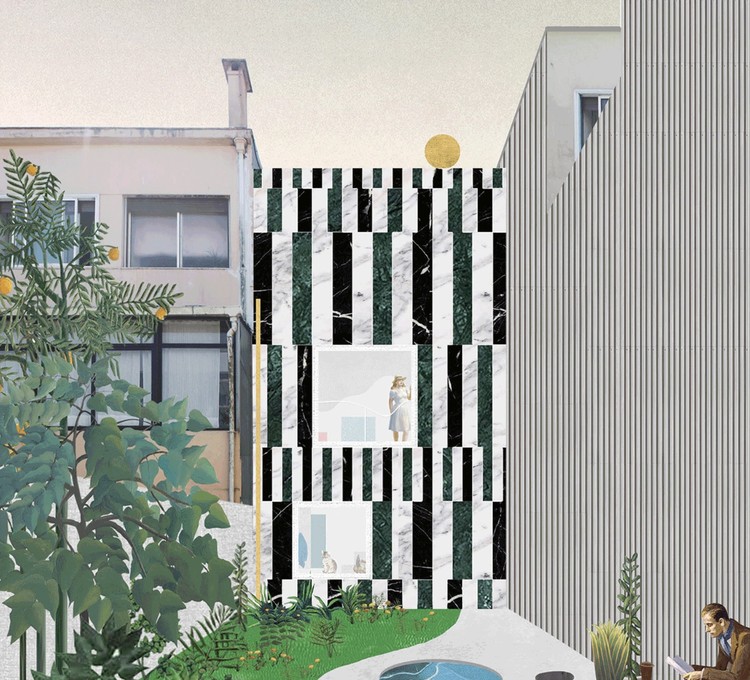
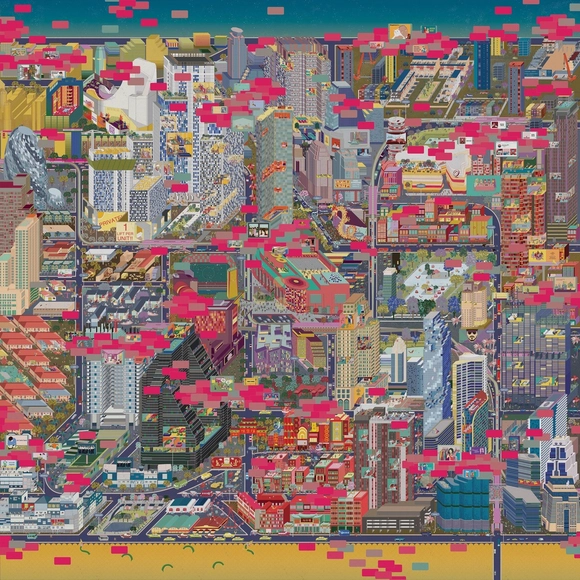
In architectural circles, the appellation “post-digital” has come to mean many things to many people. Some have used it as a shorthand descriptor for the trendy style of rendering that has become popular among students and, increasingly, architectural offices. Others have used it to describe a more profound shift in architectural production that is at once inoculated against the novelty of digital technique and attuned to the sheer ubiquity of “the digital” in contemporary life.

"Post-Digital" Drawing Valorizes the Ordinary and Renders it to Look Like the Past - Image 1 of 4"Post-Digital" Drawing Valorizes the Ordinary and Renders it to Look Like the Past - Image 2 of 4"Post-Digital" Drawing Valorizes the Ordinary and Renders it to Look Like the Past - Image 3 of 4"Post-Digital" Drawing Valorizes the Ordinary and Renders it to Look Like the Past - Image 4 of 4Post-Digital Drawing Valorizes the Ordinary and Renders it to Look Like the Past - More Images+ 2

World Architecture Festival Calls for Entries for 2018 Architecture Drawing Prize

In partnership with Make Architects and Sir John Soane’s Museum, the World Architecture Festival (WAF) has announced the call for entries for the second edition of The Architecture Drawing Prize. Launched in 2017, the prize is conceived to celebrate and showcase the significance of drawing as a tool in capturing and communicating architectural ideas.

The Architecture Drawing Prize embraces the creative use of digital tools and digitally-produced renderings, while recognising the enduring importance of hand drawing. The organisers invite entries of all types and forms: from technical or construction drawings to cutaway or perspective views – and anything in between. Drawings may, by varying degrees, be entirely speculative or relate to real projects.

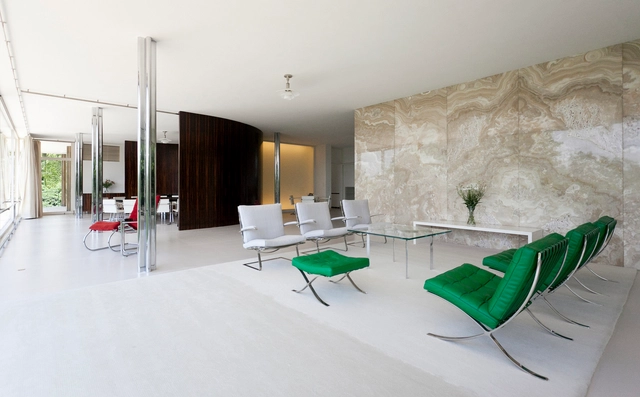
Learn About Open Floor Plans Via These 6 Iconic Residences

Subscriber Access | 

Le Corbusier's "Five Points of Architecture" functioned in the twentieth century as the go-to guide for architectural production; it is also a significant work in understanding the legacy of modern architecture. Horizontal windows, free design of the facade, pilotis, roof gardens, and perhaps the most significant point, free design of the ground plan form the Franco-Swiss architect's manifesto. In terms of design practice, this last point means distinguishing structure and wrapper, which allows the free disposal of dividing walls that no longer fulfill a structural function.

Residential projects were once characterized by a clear division of environments linked to domestic dynamics, now filtered by modern discourse, the house became flexible and capable of new spatial articulations.

To better understand the modern domestic space, we gathered some of the most emblematic examples of residences and their floor plans.

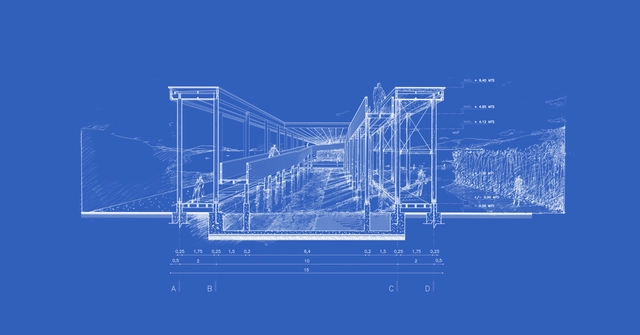
The Importance of the Section in Architectural Representation and Practice

Subscriber Access | 

Architectural comprehension as a field deals with representation as a synthesis of varied efforts —constructive, compositional, spatial, and technical qualities— which are then articulated in the constructed building. For this purpose, it is essential to think about the graphic representation that presupposes all these efforts, since it is both a procedure and a product of architectural design.

Award-Winning Sketching App 'Concepts' Releases New Update Including Customized Brushes

Award-Winning Sketching App 'Concepts' Releases New Update Including Customized Brushes - Image 14 of 4
ArchDaily Exclusive

Being a 21st-century designer is not always a walk in the park, but it certainly has its perks. Fortunately, innovative product and software designers have created numerous programs that transform our ideas and visions into visual and tangible reality.

Concepts, the “next-generation design platform” is an iOS application, suitable for all design and engineering fields. Accommodating almost 80% of all design tasks, product designers, fashion designers, game designers, and industrial engineers can benefit from what the application has to offer. The TopHatch creation - which is trusted by leading designers at Disney, Apple, Nike, PlayStation, Unity, and several other leading corporations - was initiated as a simple prototype, and gradually built on feedback and innovative updates.

Following our Top Apps for Architects article, the award-winning vector-based app, is launching a brand new update, with exclusive features that enable a limitless, customized, and more precise creative experience, exclusively shared with ArchDaily readers.

What’s New?

Award-Winning Sketching App 'Concepts' Releases New Update Including Customized Brushes - Image 1 of 4Award-Winning Sketching App 'Concepts' Releases New Update Including Customized Brushes - Image 2 of 4Award-Winning Sketching App 'Concepts' Releases New Update Including Customized Brushes - Image 3 of 4Award-Winning Sketching App 'Concepts' Releases New Update Including Customized Brushes - Image 4 of 4Award-Winning Sketching App 'Concepts' Releases New Update Including Customized Brushes - More Images+ 11

These Competition-Winning Drawings Explore the Meaning of Island Utopias

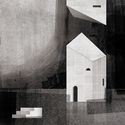
Architectural print studio Desplans in collaboration with Library Illustrazioni have published the results of their architectural drawing competition titled “The Island: Between Utopia and Metaphor for Reality.” The competition asked participants to submit drawings and text interpreting the meaning of islands and utopias, considering “the double value inherent in the utopia” between aspiration and limitation.

The entries were judged by a jury of figures from Library and Desplans, with one winner and 12 honorable mentions selected. The winning entries were chosen with attention given to the relevance of the theme, dialogue between text and image, graphic research, and quality of reflection.

These Competition-Winning Drawings Explore the Meaning of Island Utopias - Image 1 of 4These Competition-Winning Drawings Explore the Meaning of Island Utopias - Image 2 of 4These Competition-Winning Drawings Explore the Meaning of Island Utopias - Image 3 of 4These Competition-Winning Drawings Explore the Meaning of Island Utopias - Image 4 of 4These Competition-Winning Drawings Explore the Meaning of Island Utopias - More Images+ 9

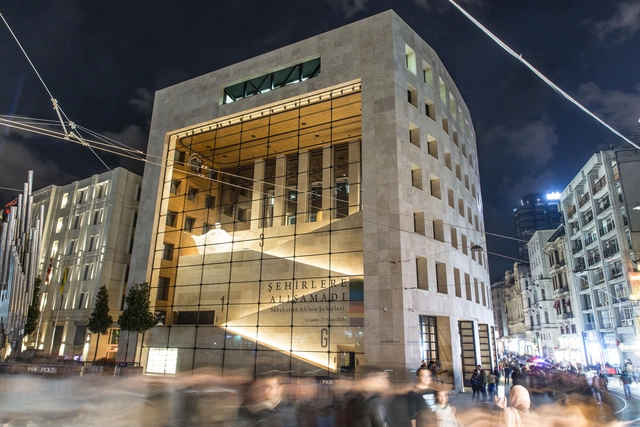
Jan Boelen and Deniz Ova, Curators of the 2018 Istanbul Design Biennial, Discuss the Future of Design Education

“Today, design has become a form of inquiry, power, and agency,” say Jan Boelen and Deniz Ova, curator and director of the 2018 Istanbul Design Biennial. “It has become vaster than the world itself, permeating all layers of everyday life.” Their curatorial statement for the 4th Istanbul Design Biennial, which opens later this year themed with the title “A School of Schools,” seeks to explore how design education, and education in general, can evolve and adapt in a new age of artificial intelligence.

The team is determined that the Biennial should not read as a two-year scheduled event, but should “reinvent itself and become a productive, process-orientated platform for education and design to research, experiment, and learn in.” The team is undoubtedly well equipped for the challenge.

Tishk Barzanji's Illustrations Envision Complex Universes Inspired By Surrealism And Modern Architecture

Subscriber Access | 

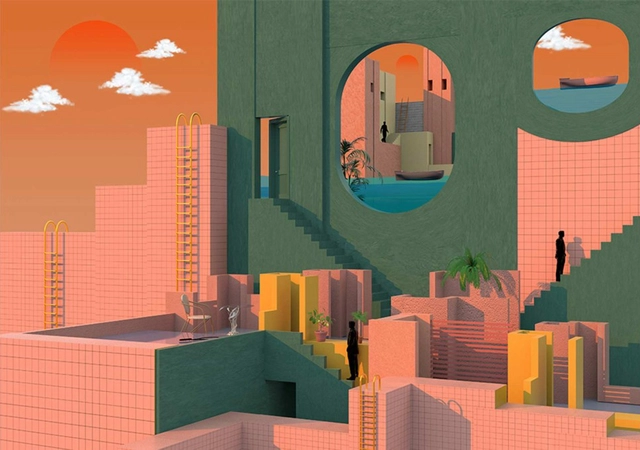
It is rare to find artists who can instigate critical reflection on architecture by combining references such as 'The Red Wall' (La Muralla Roja) by Ricardo Boffil, with the complex illustrations of Giovanni Battista Piranesi and pop culture icons. But Tishk Barzanji, a London artist, is one who does.

Through his digital illustrations, he explores elements of modern architecture from a filtered view by using references that create a dreamlike and surreal universe, producing compositions that express an austere and somewhat disturbing atmosphere.

Kenneth Frampton Awarded Golden Lion for Lifetime Achievement at 2018 Venice Biennale

Kenneth Frampton Awarded Golden Lion for Lifetime Achievement at 2018 Venice Biennale - Image 1 of 4
Kenneth Frampton. Image Courtesy of The Venice Biennale

British architect, historian, critic and educator Kenneth Frampton has been announced as this year’s recipient of the Golden Lion for Lifetime Achievement at the 2018 Venice Biennale. The decision was made by the Board of The Venice Biennale chaired by Paolo Baratta, upon recommendation from the Biennale’s curators, Yvonne Farrell and Shelley McNamara of Grafton Architects.

Having studied at the Architectural Association in London, Frampton has taught at the Graduate School of Architecture, Planning, and Preservation at Columbia University, New York since 1972. He has also lectured at several leading institutions, including ETH Zurich, the Royal College of Art in London, and the Berlage Institute in Amsterdam. Perhaps his most influential work, “Modern Architecture: A Critical History,” was described by Biennale President Paulo Baratta as a book which “no student of the faculties of architecture is unfamiliar with.”

Florence Experiment To Show How Watching Movies Impacts Plant Growth

Florence Experiment To Show How Watching Movies Impacts Plant Growth - Image 5 of 4
Courtesy of Michele Giuseppe Onali

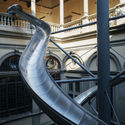
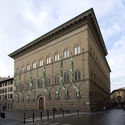
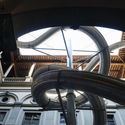
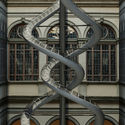
Throughout the spring and summer of 2018, the Palazzo Strozzi in Florence, Italy will host a new site-specific project seeking to further our understanding of ecology, and the relationship between humans and the natural world. “The Florence Experiment” will connect internal and external spaces of the famed Renaissance palace through two separate experiences: an intertwined set of 65-foot-high (20-meter-high) slides, and a “live analysis” of the impact of human emotion on plant growth.

The Florence Experiment has been devised by German artist Carsten Höller and plant neurobiologist Stefano Mancuso, with the vision of turning the Palazzo Strozzi’s façade and courtyard into engaging areas of scientific and artistic experiment. Inspired by the Renaissance alliance between art and science, the project aims to create a new awareness of the way we see, understand, and interact with plant life.

Florence Experiment To Show How Watching Movies Impacts Plant Growth - Image 1 of 4Florence Experiment To Show How Watching Movies Impacts Plant Growth - Image 2 of 4Florence Experiment To Show How Watching Movies Impacts Plant Growth - Image 3 of 4Florence Experiment To Show How Watching Movies Impacts Plant Growth - Image 4 of 4Florence Experiment To Show How Watching Movies Impacts Plant Growth - More Images+ 3

Foster + Partners Reveal "Sanctuary" Chapel for Vatican Pavilion at Venice Biennale

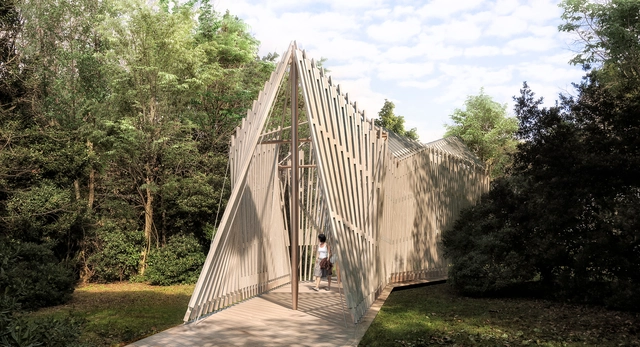
Foster + Partners has released details of their proposed chapel to form part of the Vatican’s inaugural entry to the Venice Biennale. The Holy See Pavilion will comprise ten chapels designed by ten architects, to be situated on the Venetian Island of San Giorgio Maggiore. Among the architects contributing to the circuit of chapels are Foster + Partners, Eduardo Souto de Mourao, and Francesco Cellini.

Foster + Partners Reveal "Sanctuary" Chapel for Vatican Pavilion at Venice Biennale - Image 1 of 4Foster + Partners Reveal "Sanctuary" Chapel for Vatican Pavilion at Venice Biennale - Image 2 of 4Foster + Partners Reveal "Sanctuary" Chapel for Vatican Pavilion at Venice Biennale - Image 3 of 4Foster + Partners Reveal "Sanctuary" Chapel for Vatican Pavilion at Venice Biennale - Image 4 of 4Foster + Partners Reveal Sanctuary Chapel for Vatican Pavilion at Venice Biennale - More Images+ 1

Nordic Pavilion at the 2018 Venice Biennale to Explore Nature's Relationship to the Built Environment

As part of our 2018 Venice Architecture Biennale coverage we present the proposal for the Nordic Pavilion. Below, the participants describe their contribution in their own words.

Finnish architect Lundén Architecture Company has been chosen to design the Nordic contribution to the 2018 International Architecture Exhibition in Venice. Eero Lundén’s proposal, entitled Another Generosity, explores the relationship between nature and the built environment.

The goal is to explore new ways of making buildings that emphasise the delicate but often invisible interactions between the built and natural worlds.

B.V. Doshi's Drawings Reveal the Identity of His Work

B.V. Doshi's Drawings Reveal the Identity of His Work - Image 5 of 4
Concept Drawing for Vidhyadhar Nagar Masterplan . Image Courtesy of Pritzker Architecture Prize

Balkrishna Doshi, also known as B.V. Doshi or simply Doshi, has been named this year’s Pritzker Prize Laureate. His extensive portfolio of educational, cultural, public administration, and residential projects is matched only by his contribution to architectural culture—from founding The School of Architecture at Ahmedabad (now known as the Centre for Environmental Planning and Technology) to co-authoring the Habitat Bill of Rights, among others. Yet, his vividly illustrated conceptual drawings reveal as much, if not more, of the architect’s relationship with building, history, tradition, culture, and modernism.

B.V. Doshi's Drawings Reveal the Identity of His Work - Image 1 of 4B.V. Doshi's Drawings Reveal the Identity of His Work - Image 2 of 4B.V. Doshi's Drawings Reveal the Identity of His Work - Image 3 of 4B.V. Doshi's Drawings Reveal the Identity of His Work - Image 4 of 4B.V. Doshi's Drawings Reveal the Identity of His Work - More Images+ 6

Caruso St. John to Construct Public Piazza on the Roof of the British Pavilion for 2018 Venice Biennale

As part of our 2018 Venice Architecture Biennale coverage we present the proposal for the British Pavilion. Find the curator statement below.

The British Pavilion for the 2018 Venice Biennale, entitled 'Island', was curated by Stirling Prize-winning Carusco St John Architects, working in collaboration with artist Marcus Taylor. Responding to the Biennale theme of ‘Freespace’ set by curators Yvonne Farrell and Shelley McNamara of Grafton Architects, ‘Island’ sees the construction of a new public piazza on the roof of the British Pavilion, leaving the building below empty of exhibits.

At the piazza's centre, the Pavilion’s roof protrudes upwards through the floor to represent both an island, and an undiscovered world beneath. The programme for the British Pavilion sees a series of events including poetry, performance, film and debate, all interpreting interpretations of ‘Island’ and ‘Freespace’.