1. ArchDaily
  2. BIG

BIG: The Latest Architecture and News

Paul Clemence Captures BIG's Hôtel des Horlogers in Le Brassus, Switzerland

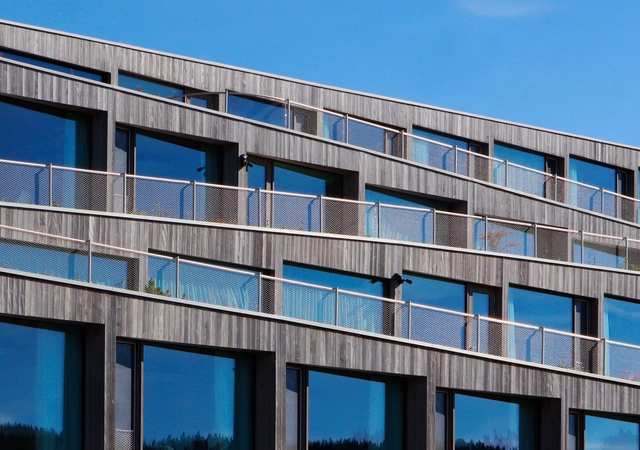
In a recent photo series, Paul Clemence turns his lens toward Bjarke Ingels Group's (BIG) Hôtel des Horlogers, located in the Swiss Village of Le Brassus in Switzerland. Previously known as Hôtel de France, which opened in 1857, Audemars Piguet reimagined the project. BIG, an international studio known for avant-garde architecture and experimentation, continues to see this claim to its end through the design of a compact structure made up of five floors, with its rooms connected in a single zig-zag path. Designed in collaboration with the Swiss design firm, CCHE, a futuristic structural form featuring layers of long ramps was assembled for Audemars Piguet's vision of a luxury hotel.
Paul Clemence Captures BIG's Hôtel des Horlogers in Le Brassus, Switzerland - Image 1 of 4Paul Clemence Captures BIG's Hôtel des Horlogers in Le Brassus, Switzerland - Image 2 of 4Paul Clemence Captures BIG's Hôtel des Horlogers in Le Brassus, Switzerland - Image 3 of 4Paul Clemence Captures BIG's Hôtel des Horlogers in Le Brassus, Switzerland - Image 4 of 4Paul Clemence Captures BIG's Hôtel des Horlogers in Le Brassus, Switzerland - More Images+ 48

BIG Unveils Design for New Education Campus on the Island of Esbjerg, Denmark

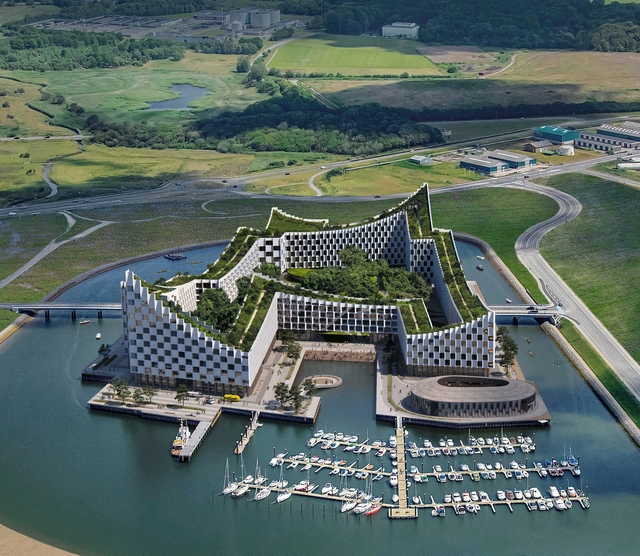
Bjarke Ingels Group has unveiled the vision for the Masterplan Esbjerg Strand, which will form the framework for a campus environment that aims to bring a new approach to education. The Education Esbjerg project will accommodate an innovative educational platform that rethinks the traditional education system in the country. BIG’s concept is to recreate an entire city in one building. Education and development will create a frame of life for the new communities, while the island will welcome a varied array of functions to create a sustainable, human-centered ecosystem.

BIG Unveils Design for New Education Campus on the Island of Esbjerg, Denmark - Image 1 of 4BIG Unveils Design for New Education Campus on the Island of Esbjerg, Denmark - Image 2 of 4BIG Unveils Design for New Education Campus on the Island of Esbjerg, Denmark - Image 3 of 4BIG Unveils Design for New Education Campus on the Island of Esbjerg, Denmark - Image 4 of 4BIG Unveils Design for New Education Campus on the Island of Esbjerg, Denmark - More Images+ 7

BIG Honors the Legacy and Freedom of African Americans with a National Juneteenth Museum in Texas

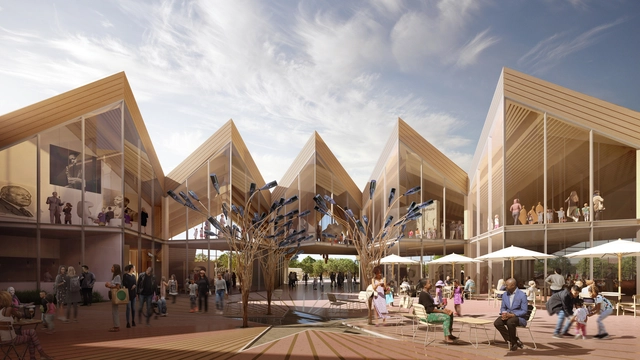
BIG-Bjarke Ingels Group alongside the architect-of-record, African American-owned design firm, KAI Enterprises, have unveiled their design of a new Texas-based museum dedicated to preserving the history of Juneteenth and the legacy of freedom. Located in the historic southside of Fort Worth, Texas, one of the area's most underserved communities, the National Juneteenth Museum will serve as a focal point for education, preservation, and celebration of Juneteenth nationally and globally, hosting exhibitions and events about the significance of African American freedom. The new 50,00 sq.ft. building will include immersive galleries, a business incubator, food hall for local vendors, Black Box flex space, and a theater, and is expected to break ground in 2023.

BIG Honors the Legacy and Freedom of African Americans with a National Juneteenth Museum in Texas  - Image 1 of 4BIG Honors the Legacy and Freedom of African Americans with a National Juneteenth Museum in Texas  - Image 2 of 4BIG Honors the Legacy and Freedom of African Americans with a National Juneteenth Museum in Texas  - Image 3 of 4BIG Honors the Legacy and Freedom of African Americans with a National Juneteenth Museum in Texas  - Image 4 of 4BIG Honors the Legacy and Freedom of African Americans with a National Juneteenth Museum in Texas  - More Images+ 1

BIG and HOK’s Timber Design Wins the Global Zurich Airport Competition

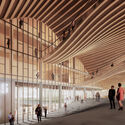
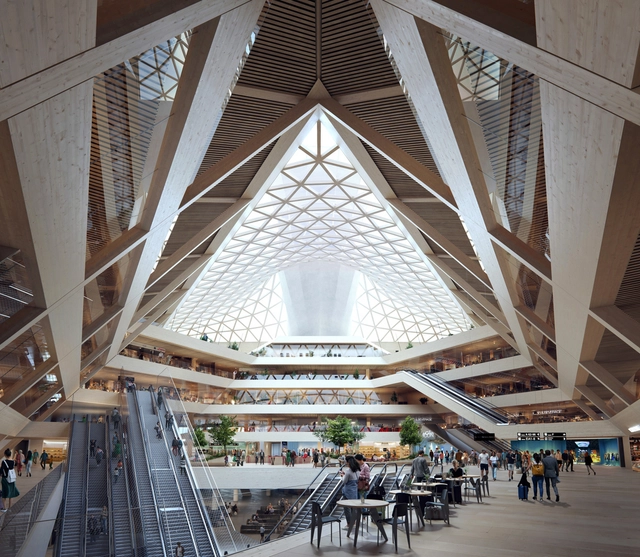
Dock A, the largest dock of the Zurich Airport, was the subject of international competition. BIG forms the winning team as design lead with HOK as aviation architect, 10:8 architects, engineer Buro Happold, timber experts Pirmin Jung, and aviation consultant NACO. Their design proposal centers on passenger experience and movement through the airport. A pared-back material palette reveals the loadbearing system of the building: V-shaped timber columns provide both a structural function and a distinctive identity true to its place and era, according to the jury.

BIG and HOK’s Timber Design Wins the Global Zurich Airport Competition - Image 1 of 4BIG and HOK’s Timber Design Wins the Global Zurich Airport Competition - Image 2 of 4BIG and HOK’s Timber Design Wins the Global Zurich Airport Competition - Image 3 of 4BIG and HOK’s Timber Design Wins the Global Zurich Airport Competition - Image 4 of 4BIG and HOK’s Timber Design Wins the Global Zurich Airport Competition - More Images+ 2

Explore the DAAily Bar's Space at the 2022 Milan Design Week

As the design world prepares for one of the most anticipated events of the year, Designboom, Architonic, and ArchDaily which make up DAAily platforms have put together for the visitors of Milan Design Week 2022, a unique, storytelling-programmed space, designed by architects and designers for architects and designers. This year, DAAily platforms are taking the opportunity to take to the stage together from 7 to 10 June at the Swiss Corner at Piazza Cavour / Via Palestro 2, hosting curated talk series and gathering spots, along with immersive art installations.

Explore the DAAily Bar's Space at the 2022 Milan Design Week  - Imagem 1 de 4Explore the DAAily Bar's Space at the 2022 Milan Design Week  - Imagem 2 de 4Explore the DAAily Bar's Space at the 2022 Milan Design Week  - Imagem 3 de 4Explore the DAAily Bar's Space at the 2022 Milan Design Week  - Imagem 4 de 4Explore the DAAily Bar's Space at the 2022 Milan Design Week  - More Images+ 12

BIG Designs Proposal for Culinary Research and Innovation Hub in San Sebastian, Spain

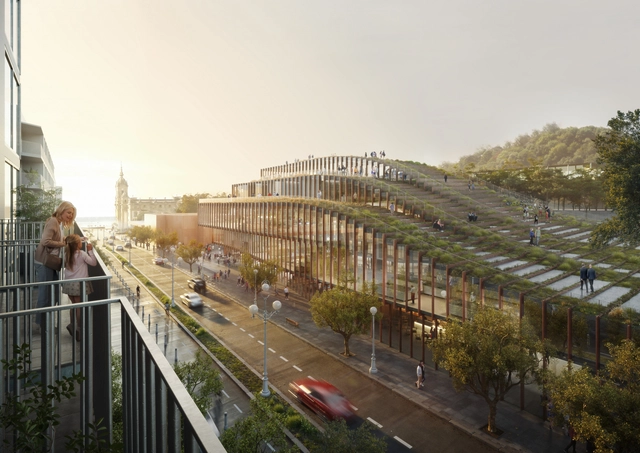
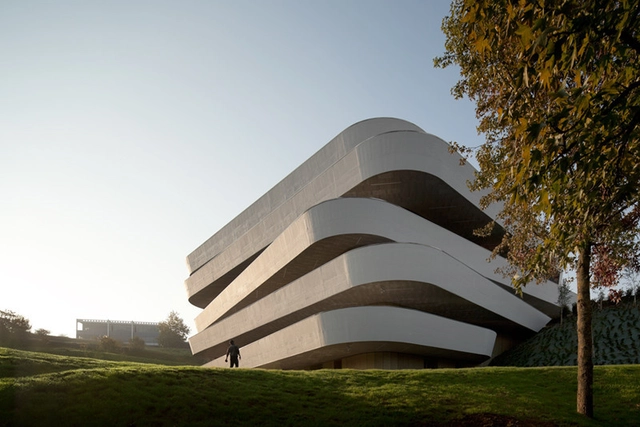
Selected among five invited architects including OMA, Snøhetta, 3XN, and Toyo Ito & Associates., the BIG-designed building for the Basque Culinary Center, is a new food tech hub located in San Sebastian, Spain. TheGastronomy Open Ecosystem (GOe) is in fact a 9,000 m2 project that seeks to push forward the art and science of gastronomic innovation, bringing together food start-ups, researchers, and chefs. Currently in progress, the building will focus on the development of alternative proteins, agricultural robotics, the prevention of food waste, and much more.

BIG Designs Proposal for Culinary Research and Innovation Hub in San Sebastian, Spain - Image 1 of 4BIG Designs Proposal for Culinary Research and Innovation Hub in San Sebastian, Spain - Image 2 of 4BIG Designs Proposal for Culinary Research and Innovation Hub in San Sebastian, Spain - Image 3 of 4BIG Designs Proposal for Culinary Research and Innovation Hub in San Sebastian, Spain - Image 4 of 4BIG Designs Proposal for Culinary Research and Innovation Hub in San Sebastian, Spain - More Images+ 12

BIG Wins International Competition to Design the Vltava Philharmonic Hall in Prague

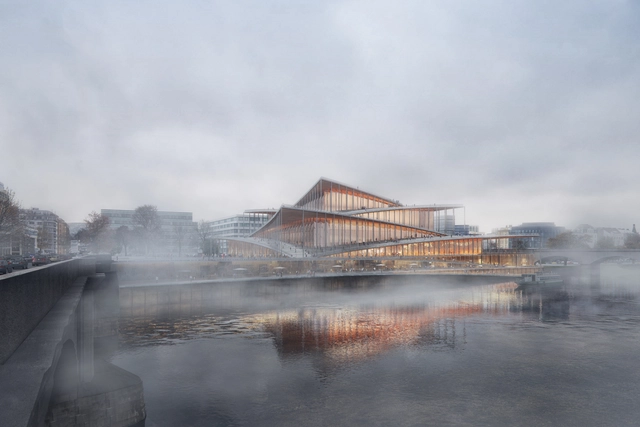
The City of Prague announced the international competition results for the design of the Vltava Philharmonic Hall. The winning project is designed by Danish studio Bjarke Ingels Group – BIG. The new concert hall aims to become a focal point for the city and reinforce Prague's reputation as a European cultural capital. The proposed volume of the new Philharmonic Hall presents a recognizable image while also being well integrated into the complex topography of the Vltava riverbank. Visitors are invited to follow the meandering series of plazas connected by sloping roofs that take them from the riverbank to the rooftop, promising views of the historic city center of Prague. Spanish architecture practice Barozzi Veiga collaborated with local office Atelier M1 and won second place. Bevk Perović Arhitekti and Petr Hájek Architekti won third and fourth place, respectively, while Snøhetta's proposal was declared the fifth winner.

BIG Wins International Competition to Design the Vltava Philharmonic Hall in Prague - Image 1 of 4BIG Wins International Competition to Design the Vltava Philharmonic Hall in Prague - Image 2 of 4BIG Wins International Competition to Design the Vltava Philharmonic Hall in Prague - Image 3 of 4BIG Wins International Competition to Design the Vltava Philharmonic Hall in Prague - Image 5 of 4BIG Wins International Competition to Design the Vltava Philharmonic Hall in Prague - More Images+ 13

Google’s Bay View Campus Designed by BIG and Heatherwick Studio Opens in Silicon Valley, California

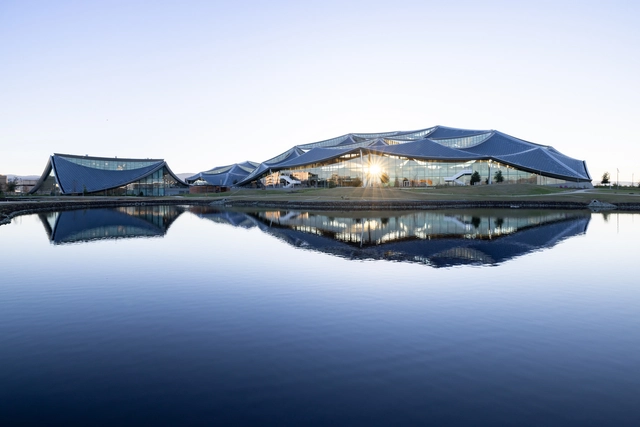
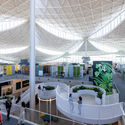
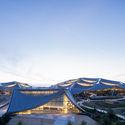
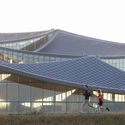
Google’s first ground-up campus, designed by BIG - Bjarke Ingels Group and Heatherwick Studios in collaboration with Google’s design and engineering teams, opened in Silicon Valley. The campus’ mission is to create a human-centric design for the future of Google’s workplace and set new global sustainability standards for construction and office design. The site aims to operate entirely on carbon-free energy by 2030; it integrates the most extensive geothermal pile system in North America and is net-water positive. The campus also includes 17 acres of high-value natural areas, including wet meadows, woodlands, and marsh.

Google’s Bay View Campus Designed by BIG and Heatherwick Studio Opens in Silicon Valley, California - Image 1 of 4Google’s Bay View Campus Designed by BIG and Heatherwick Studio Opens in Silicon Valley, California - Image 2 of 4Google’s Bay View Campus Designed by BIG and Heatherwick Studio Opens in Silicon Valley, California - Image 3 of 4Google’s Bay View Campus Designed by BIG and Heatherwick Studio Opens in Silicon Valley, California - Image 4 of 4Google’s Bay View Campus Designed by BIG and Heatherwick Studio Opens in Silicon Valley, California - More Images+ 6

UN-Habitat and Oceanix Reveal Prototype for the World's First Sustainable Floating City

UN-Habitat and Oceanix Reveal Prototype for the World's First Sustainable Floating City - Featured Image
Courtesy of Oceanix and BIG-Bjarke Ingels Group

UN-Habitat and blue tech firm OCEANIX unveiled the design of the world’s first prototype for a sustainable floating city, to be hosted by Busan. The project is intended to provide a scalable framework of development for coastal cities facing land shortages and rising sea levels. With a population of 3.4 million people, Busan is the second-largest city in the Republic of Korea and, at the same time, one of the most important maritime cities, making it a suitable environment for deploying the floating city prototype.

UN-Habitat and Oceanix Reveal Prototype for the World's First Sustainable Floating City - Image 1 of 4UN-Habitat and Oceanix Reveal Prototype for the World's First Sustainable Floating City - Image 2 of 4UN-Habitat and Oceanix Reveal Prototype for the World's First Sustainable Floating City - Image 3 of 4UN-Habitat and Oceanix Reveal Prototype for the World's First Sustainable Floating City - Image 4 of 4UN-Habitat and Oceanix Reveal Prototype for the World's First Sustainable Floating City - More Images+ 15

The Architecture of Virtual Environments: Designing for the Metaverse

The Architecture of Virtual Environments: Designing for the Metaverse - Featured Image
Zaha Hadid Architects' virtual gallery "NFTism. Image © JOURNEE

For the past couple of years, the metaverse has been gaining prominence, prompting architects to consider its implications for our relationship with the physical environment and how can architecture contribute to this new virtual space. Architecture in the metaverse is no longer a fringe subject, having been embraced by established firms. "The metaverse is where much of the architectural action and innovation will be happening in the coming period," says Patrick Schumacher. Unbound from restraints such as physics, material properties and construction costs, the metaverse unlocked a new realm of architectural expression. The following looks at some of the various ways the profession engages with the expanding field of digital environments.

The Architecture of Virtual Environments: Designing for the Metaverse - Image 1 of 4The Architecture of Virtual Environments: Designing for the Metaverse - Image 2 of 4The Architecture of Virtual Environments: Designing for the Metaverse - Image 3 of 4The Architecture of Virtual Environments: Designing for the Metaverse - Image 4 of 4The Architecture of Virtual Environments: Designing for the Metaverse - More Images

Bjarke Ingels Group Translates Andalusia's Urban Identity with New Joint Research Center in Sevilla

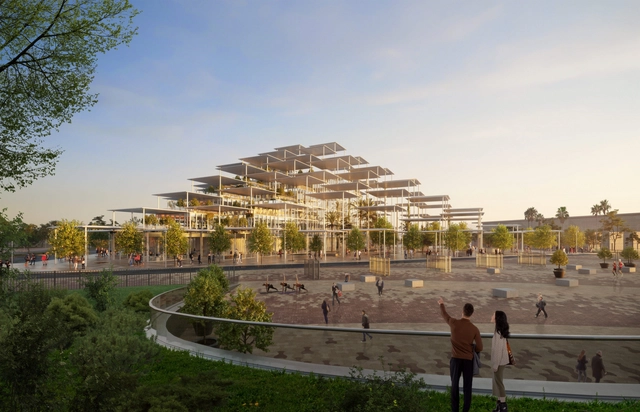
Bjarke Ingels Group, along with Argenia Ingeniería y Arquitectura, Buro Happold, and HCP Arquitectos y Urbanistas, have received the first prize in an international multidisciplinary competition for the design of the new Joint Research Center Site Headquarters in Seville, Spain. A "cloud of pergolas" inspired by the shaded plazas and streets of Sevilla will shelter the entire JRC site, plaza, garden, and the building underneath, supported by a series of columns covered with photovoltaics that contribute positively to the building’s operational footprint.

Bjarke Ingels Group Translates Andalusia's Urban Identity with New Joint Research Center in Sevilla - Image 1 of 4Bjarke Ingels Group Translates Andalusia's Urban Identity with New Joint Research Center in Sevilla - Image 2 of 4Bjarke Ingels Group Translates Andalusia's Urban Identity with New Joint Research Center in Sevilla - Image 3 of 4Bjarke Ingels Group Translates Andalusia's Urban Identity with New Joint Research Center in Sevilla - Image 4 of 4Bjarke Ingels Group Translates Andalusia's Urban Identity with New Joint Research Center in Sevilla - More Images+ 12

Renders vs. Reality, Comparing Recent Project's Original Vizualization to their Built Result

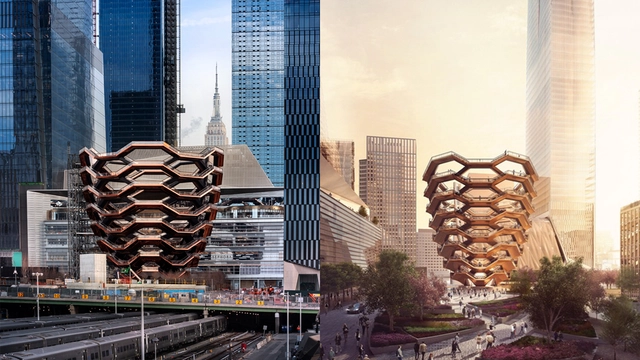
It is nearly impossible nowadays not to present accompanying renders when proposing a new project. No matter the method, software or style that is used, it is a valuable reference that bares more practical weight than one might think. Not only can it be one of the closest possible representations of the architect's vision, if approved, it can also become a promise to clients, investors, and the general public.

When it comes to works from renowned architects, the render becomes a critical reference to the project participants and to the expectant community. A lot of details can be developed and considered when creating the images. In most cases, special attention is brought to the lighting, materials, and context in order to make the most accurate representation possible.

Renders vs. Reality, Comparing Recent Project's Original Vizualization to their Built Result - Image 1 of 4Renders vs. Reality, Comparing Recent Project's Original Vizualization to their Built Result - Image 2 of 4Renders vs. Reality, Comparing Recent Project's Original Vizualization to their Built Result - Image 3 of 4Renders vs. Reality, Comparing Recent Project's Original Vizualization to their Built Result - Image 4 of 4Renders vs. Reality, Comparing Recent Project's Original Vizualization to their Built Result - More Images+ 38

BIG Unveils "First of its Kind" Center for Neuroscience and Psychiatrics in Denmark

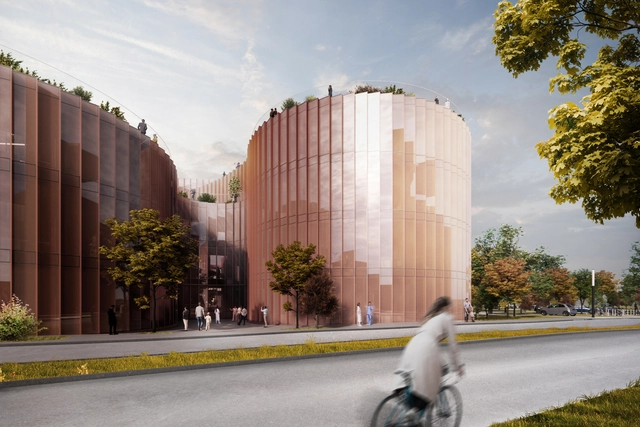
Bjarke Ingels Group has unveiled the design of a new Neuroscience Center building that will bring together psychiatry and neuroscience under one roof, combining research and treatment of physical and mental brain diseases, spinal cord, and nervous systems. The 20,000 sqm facility, which will be a part of the Aarhus University Hospital in Denmark, translates the "gyrification of the human brain" in a spatially-efficient structure that creates synergies between the different disciplines within the hospital.

BIG Unveils "First of its Kind" Center for Neuroscience and Psychiatrics in Denmark - Image 1 of 4BIG Unveils "First of its Kind" Center for Neuroscience and Psychiatrics in Denmark - Image 2 of 4BIG Unveils "First of its Kind" Center for Neuroscience and Psychiatrics in Denmark - Image 3 of 4BIG Unveils "First of its Kind" Center for Neuroscience and Psychiatrics in Denmark - Image 4 of 4BIG Unveils First of its Kind Center for Neuroscience and Psychiatrics in Denmark - More Images+ 16

BIG Reveals Design of Treetop Hotel Room Wrapped in Bird Nests

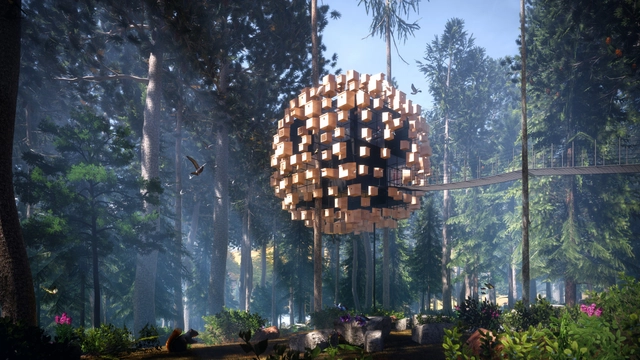
BIG revealed the design for a treetop hotel room wrapped in 350 bird houses created for the Treehotel in Lapland, Sweden. Designed in collaboration with ornithologist Ulf Ohman, the 34 square-metre Biosphere room seeks to enhance the surrounding biosphere by providing a habitat for local birds while allowing guests to be immersed in the surrounding forest. The project is the latest addition to the hotel's series of individually designed rooms created by some of Scandinavia's most renowned architects, such as Snøhetta, Rintala Eggerstsson, and Tham & Videgard.

BIG Reveals Design of Treetop Hotel Room Wrapped in Bird Nests - Image 1 of 4BIG Reveals Design of Treetop Hotel Room Wrapped in Bird Nests - Image 2 of 4BIG Reveals Design of Treetop Hotel Room Wrapped in Bird Nests - Image 3 of 4BIG Reveals Design of Treetop Hotel Room Wrapped in Bird Nests - Image 4 of 4BIG Reveals Design of Treetop Hotel Room Wrapped in Bird Nests - More Images+ 20

On the Ongoing Hostilities: Architectural Institutions Rally in Support of Ukraine

Subscriber Access | 

On the 24th of February 2022, Russia launched a large-scale invasion of Ukraine. Set to become Europe’s largest refugee crisis and armed conflict in this century, so far, this war has mobilized people across the world in order to exert pressure on authorities and put a stop to the armed hostilities. Individuals, as well as institutions in the architectural field, have taken part in these acts of solidarity, issuing statements, condemning actions, and even halting their work in Russia. From the UIA to MVRDV to Russian Institutions such as Strelka, the architecture world is denouncing the acts of violence and supporting an immediate cease of fire.

On the Ongoing Hostilities: Architectural Institutions Rally in Support of Ukraine - Image 1 of 4On the Ongoing Hostilities: Architectural Institutions Rally in Support of Ukraine - Image 2 of 4On the Ongoing Hostilities: Architectural Institutions Rally in Support of Ukraine - Image 3 of 4On the Ongoing Hostilities: Architectural Institutions Rally in Support of Ukraine - Image 4 of 4On the Ongoing Hostilities: Architectural Institutions Rally in Support of Ukraine - More Images

BIG, OMA, 3xn, Snøhetta and Toyo Ito Compete for the New GOe Building in Spain

Last year, the Basque Culinary Center announced the creation of the GOe: Gastronomy Open Ecosystem. A project that seeks to generate a gastronomic ecosystem focused on research, innovation and entrepreneurship. It will have its own building in San Sebastian, Spain, becoming the new headquarters complementary to the previous BCC building designed by VAUMM in 2011.

With the aim of selecting the best proposals for the construction of the GOe building, an international architectural competition was launched in December 2021. After receiving and analysing different proposals, five finalists were selected to move on to the next phase of the award process: 3xn (Denmark), BIG - Bjarke Ingels Group (Denmark), OMA - Office of Metropolitan Architecture (Netherlands), Snøhetta (Norway) and Toyo Ito & Associates, Architects (Japan).

"The Same Technology that Will Allow Us to Address Housing Challenges on Earth, Will Allow Us to Venture Off to Space": Interview with Jason Ballard of ICON

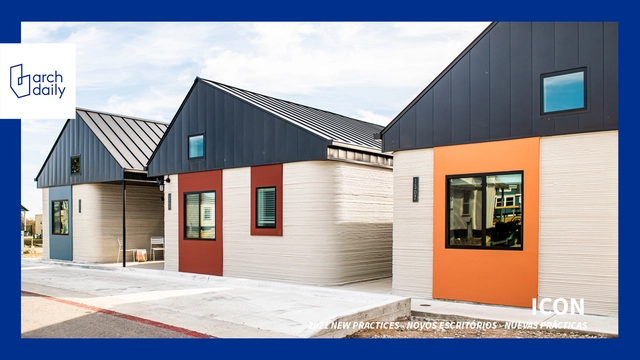
Founded in late 2017, named one of the "Most Innovative Companies in the World" in 2020, and selected as ArchDaily's Best New Practices of 2021, ICON is a construction company that pushed the boundaries of technology, developing tools to advance humanity including robotics, software, and building materials. Relatively young, the Texas-based start-up has been delivering 3D-printed homes across the US and Mexico, trying to address global housing challenges while also developing construction systems to support future exploration of the Moon, with partners BIG and NASA.

Featured on Times' Next 100, as one of the 100 emerging leaders who are shaping the future, Jason Ballard, CEO and Co-Founder of ICON spoke to ArchDaily about the inception of the company, worldwide housing challenges, his ever-evolving 3D printing technology, and process, his partnership with BIG, and the future of the construction field on earth and in space.

"The Same Technology that Will Allow Us to Address Housing Challenges on Earth, Will Allow Us to Venture Off to Space": Interview with Jason Ballard of ICON - Image 1 of 4"The Same Technology that Will Allow Us to Address Housing Challenges on Earth, Will Allow Us to Venture Off to Space": Interview with Jason Ballard of ICON - Image 2 of 4"The Same Technology that Will Allow Us to Address Housing Challenges on Earth, Will Allow Us to Venture Off to Space": Interview with Jason Ballard of ICON - Image 3 of 4"The Same Technology that Will Allow Us to Address Housing Challenges on Earth, Will Allow Us to Venture Off to Space": Interview with Jason Ballard of ICON - Image 4 of 4The Same Technology that Will Allow Us to Address Housing Challenges on Earth, Will Allow Us to Venture Off to Space: Interview with Jason Ballard of ICON - More Images+ 8

LandLAB Selected as the Winner of the Sirius Seafront Promenade Competition

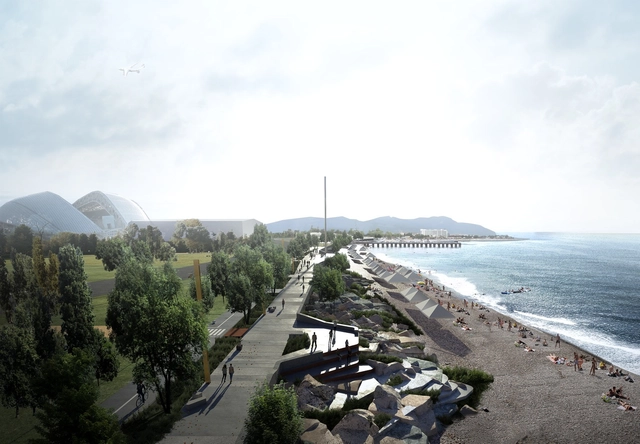
Landscape architects and urban planning team LandLAB was selected as the winner of the international competition for the seafront promenade development in Sirius federal territory. The New Zealand-based team was chosen among 68 practices and 48 countries for offering the most "efficient use of the limited space available and respecting the distinctive features of the area". The winning proposal blends the Olympic heritage with the landscape, and transforms the area into a dynamic interface that provides a stimulating environment for residents and visitors.

LandLAB Selected as the Winner of the Sirius Seafront Promenade Competition - Image 1 of 4LandLAB Selected as the Winner of the Sirius Seafront Promenade Competition - Image 2 of 4LandLAB Selected as the Winner of the Sirius Seafront Promenade Competition - Image 3 of 4LandLAB Selected as the Winner of the Sirius Seafront Promenade Competition - Image 4 of 4LandLAB Selected as the Winner of the Sirius Seafront Promenade Competition - More Images+ 1