1. ArchDaily
  2. Berlin

Berlin: The Latest Architecture and News

DAM Preis 2026 Awarded to Peter Grundmann Architekten for the ZK/U Center for Art and Urbanistics in Berlin

Audio available

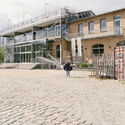
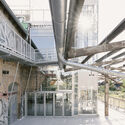
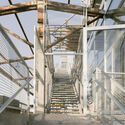
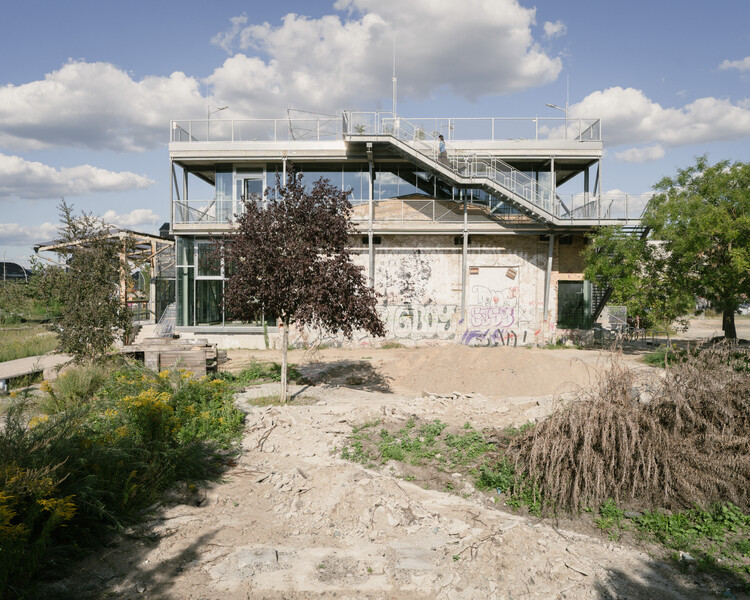
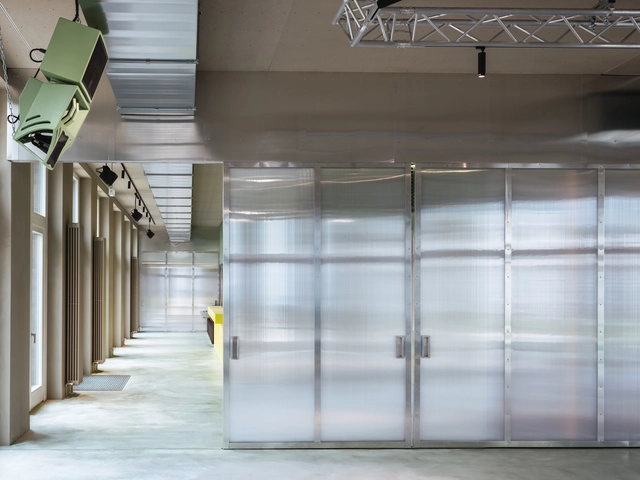
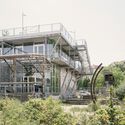
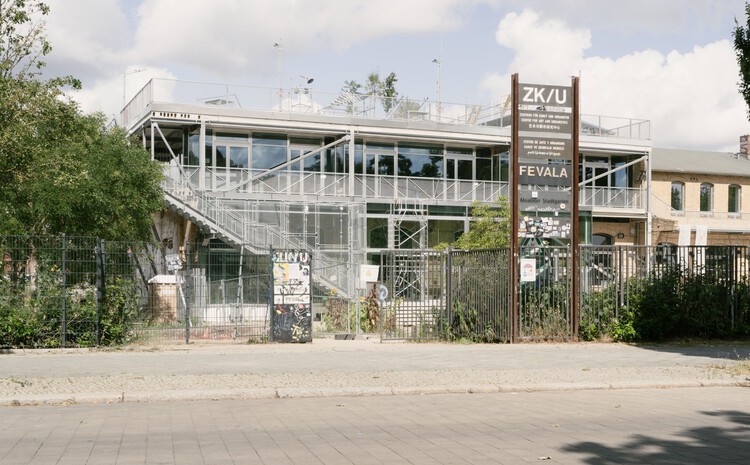
The 20th edition of the DAM Preis 2026 has been awarded to Peter Grundmann Architekten for the ZK/U Center for Art and Urbanistics, an adaptive reuse project in Berlin, Germany. The project transforms a former single-story warehouse at a freight station in Berlin-Moabit into a cultural meeting place. The jury recognized the practice's transformative approach, highlighting the use of an above-average amount of manual labor and a modest budget to encase the existing hall in a lightweight steel-and-glass structure and add an additional floor. Developed in close collaboration with the non-profit association KUNSTrePUBLIK e. V., the project supports a wide-ranging public program established at the former freight station since 2012, including exhibitions, performances, artist residencies, repair workshops, neighborhood markets, and public viewings. Peter Grundmann Architekten was selected through a Europe-wide tender process and commissioned to build the acclaimed extension in 2019.

DAM Preis 2026 Awarded to Peter Grundmann Architekten for the ZK/U Center for Art and Urbanistics in Berlin - Image 1 of 4DAM Preis 2026 Awarded to Peter Grundmann Architekten for the ZK/U Center for Art and Urbanistics in Berlin - Image 2 of 4DAM Preis 2026 Awarded to Peter Grundmann Architekten for the ZK/U Center for Art and Urbanistics in Berlin - Image 3 of 4DAM Preis 2026 Awarded to Peter Grundmann Architekten for the ZK/U Center for Art and Urbanistics in Berlin - Image 4 of 4DAM Preis 2026 Awarded to Peter Grundmann Architekten for the ZK/U Center for Art and Urbanistics in Berlin - More Images+ 6

OneTwoHouse / rundzwei Architekten

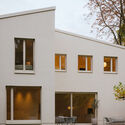
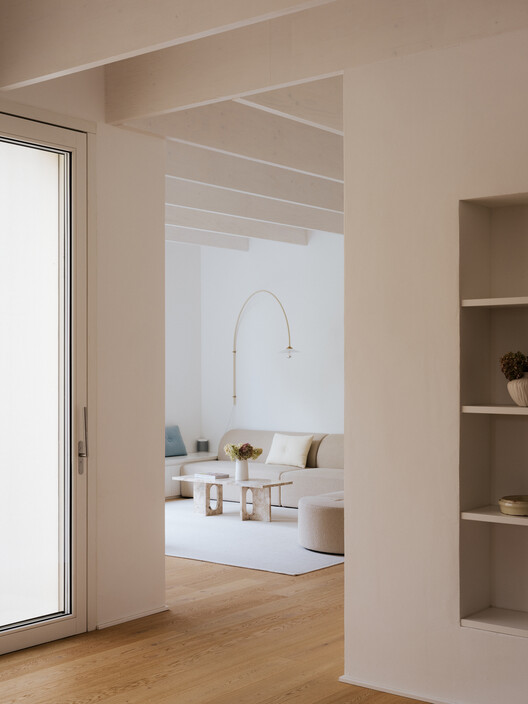
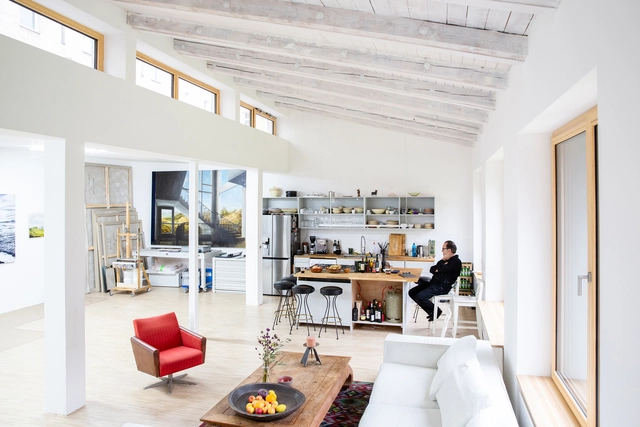
OneTwoHouse / rundzwei Architekten - Exterior Photography, Houses, DoorOneTwoHouse / rundzwei Architekten - Interior Photography, Houses, Table, ChairOneTwoHouse / rundzwei Architekten - Interior Photography, HousesOneTwoHouse / rundzwei Architekten - Exterior Photography, HousesOneTwoHouse / rundzwei Architekten - More Images+ 15

  • Area Area of this architecture project Area:  278 m²
  • Year Completion year of this architecture project Year:  2024
  • Manufacturers Brands with products used in this architecture project
    Manufacturers:  Metsa Woods, Admonter, Claytec, Ennogie GmbH, OPTIGREEN, +2

LES Eventspace / RHO

LES Eventspace / RHO - Interior Photography, Interior Design, Facade, Chair, TableLES Eventspace / RHO - Interior Photography, Interior Design, FacadeLES Eventspace / RHO - Interior Photography, Interior Design, Column, DoorLES Eventspace / RHO - Interior Photography, Interior Design, FacadeLES Eventspace / RHO - More Images+ 14

Conversion of an Old Locksmith Shop / ALAS Alarcon Linde Architects

Conversion of an Old Locksmith Shop / ALAS Alarcon Linde Architects - Exterior Photography, Renovation, Door, FacadeConversion of an Old Locksmith Shop / ALAS Alarcon Linde Architects - Exterior Photography, Renovation, Garden, Facade, DoorConversion of an Old Locksmith Shop / ALAS Alarcon Linde Architects - Interior Photography, Renovation, Kitchen, Door, Table, ChairConversion of an Old Locksmith Shop / ALAS Alarcon Linde Architects - Interior Photography, Renovation, ChairConversion of an Old Locksmith Shop / ALAS Alarcon Linde Architects - More Images+ 14

  • Area Area of this architecture project Area:  690 m²
  • Year Completion year of this architecture project Year:  2023
  • Manufacturers Brands with products used in this architecture project
    Manufacturers:  KEIM, Hand Holz Werk
  • Professionals: Jasminka Becker

The Blue Box / Bruzkus Greenberg

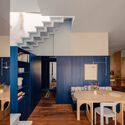
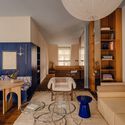
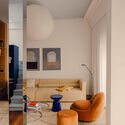
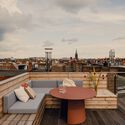
The Blue Box / Bruzkus Greenberg - Interior Photography, Renovation, Stairs, ChairThe Blue Box / Bruzkus Greenberg - Interior Photography, Renovation, Table, Lighting, ChairThe Blue Box / Bruzkus Greenberg - Interior Photography, Renovation, LightingThe Blue Box / Bruzkus Greenberg - Interior Photography, Renovation, Deck, ChairThe Blue Box / Bruzkus Greenberg - More Images+ 17

  • Architects: Bruzkus Greenberg
  • Area Area of this architecture project Area:  75 m²
  • Year Completion year of this architecture project Year:  2025

Greenkamp House / atelier st

Greenkamp House / atelier st - Interior Photography, Refurbishment, Arch, ArcadeGreenkamp House / atelier st - Interior Photography, Refurbishment, KitchenGreenkamp House / atelier st - Interior Photography, Refurbishment, ArchGreenkamp House / atelier st - Interior Photography, RefurbishmentGreenkamp House / atelier st - More Images+ 16

Graftlab / GRAFT

Graftlab / GRAFT - Interior Photography, Office Buildings, KitchenGraftlab / GRAFT - Exterior Photography, Office Buildings, BalconyGraftlab / GRAFT - Interior Photography, Office Buildings, ChairGraftlab / GRAFT - Interior Photography, Office Buildings, Kitchen, Table, ChairGraftlab / GRAFT - More Images+ 30

B-One Office Building / CF Møller

B-One Office Building / CF Møller - Exterior Photography, Office BuildingsB-One Office Building / CF Møller - Exterior Photography, Office BuildingsB-One Office Building / CF Møller - Interior Photography, Office BuildingsB-One Office Building / CF Møller - Office BuildingsB-One Office Building / CF Møller - More Images+ 50

Center for Art and Urbanistics / Peter Grundmann Architekten

Center for Art and Urbanistics / Peter Grundmann Architekten - RefurbishmentCenter for Art and Urbanistics / Peter Grundmann Architekten - Interior Photography, Refurbishment, Beam, LightingCenter for Art and Urbanistics / Peter Grundmann Architekten - Interior Photography, Refurbishment, BeamCenter for Art and Urbanistics / Peter Grundmann Architekten - Exterior Photography, Refurbishment, Stairs, Balcony, HandrailCenter for Art and Urbanistics / Peter Grundmann Architekten - More Images+ 20

  • Area Area of this architecture project Area:  3200 m²
  • Year Completion year of this architecture project Year:  2025
  • Manufacturers Brands with products used in this architecture project
    Manufacturers:  AGC Glass, DW Systembau, MAUER, Refunc, SLAB, +1

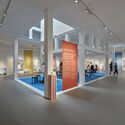
Aedes Architecture Forum in Berlin Presents Exhibition on Helin & Co’s Helsinki Urban Projects

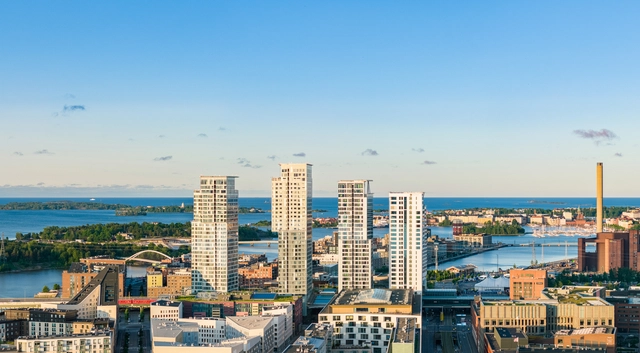
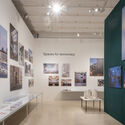
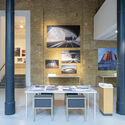
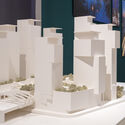
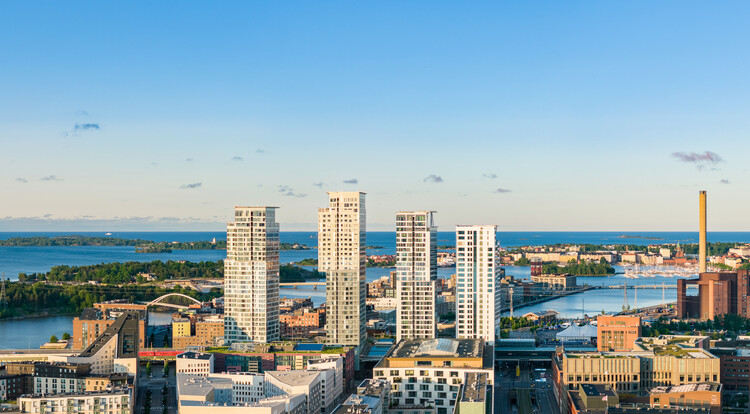
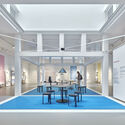
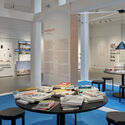
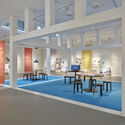
From September 6 to October 15, 2025, the Aedes Architecture Forum in Berlin will host an exhibition on the Finnish architectural firm Helin & Co. The show aims to examine the firm's role in shaping Helsinki over the past two decades. Titled Heart and Horizon, it reflects the practice's approach of combining the human scale ("Heart") with an engagement with urban space along the waterfront ("Horizon"). A central focus is placed on three projects that have been fundamental to Helsinki's transformation: the Kamppi Centre, a networked urban quarter with mobility hubs, cultural and residential areas; the Kalasatama Centre, a new district on the former harbour that combines urban density with views of the sea; and the Sello District Centre in Espoo, a multifunctional complex with a library, music school and concert hall.

Aedes Architecture Forum in Berlin Presents Exhibition on Helin & Co’s Helsinki Urban Projects - Imagem 1 de 4Aedes Architecture Forum in Berlin Presents Exhibition on Helin & Co’s Helsinki Urban Projects - Imagem 2 de 4Aedes Architecture Forum in Berlin Presents Exhibition on Helin & Co’s Helsinki Urban Projects - Imagem 3 de 4Aedes Architecture Forum in Berlin Presents Exhibition on Helin & Co’s Helsinki Urban Projects - Imagem 4 de 4Aedes Architecture Forum in Berlin Presents Exhibition on Helin & Co’s Helsinki Urban Projects - More Images+ 35

Timber Residential Construction Kit / Sehw Architektur

Timber Residential Construction Kit / Sehw Architektur - Exterior Photography, Residential ArchitectureTimber Residential Construction Kit / Sehw Architektur - Exterior Photography, Residential ArchitectureTimber Residential Construction Kit / Sehw Architektur - Interior Photography, Residential Architecture, Kitchen, Lighting, Chair, CountertopTimber Residential Construction Kit / Sehw Architektur - Exterior Photography, Residential ArchitectureTimber Residential Construction Kit / Sehw Architektur - More Images+ 19

  • Architects: Sehw Architektur
  • Area Area of this architecture project Area:  8515 m²
  • Year Completion year of this architecture project Year:  2024

Signa Sports United High-Rise Tower / Allen Kaufmann Architekten

Signa Sports United High-Rise Tower / Allen Kaufmann Architekten - Offices InteriorsSigna Sports United High-Rise Tower / Allen Kaufmann Architekten - Interior Photography, Offices Interiors, ChairSigna Sports United High-Rise Tower / Allen Kaufmann Architekten - Interior Photography, Offices Interiors, ChairSigna Sports United High-Rise Tower / Allen Kaufmann Architekten - Interior Photography, Offices Interiors, Kitchen, ChairSigna Sports United High-Rise Tower / Allen Kaufmann Architekten - More Images+ 27

  • Area Area of this architecture project Area:  1000 m²
  • Year Completion year of this architecture project Year:  2023
  • Manufacturers Brands with products used in this architecture project
    Manufacturers:  Altro, Caparol, Homapal, Object Carpet, XAL

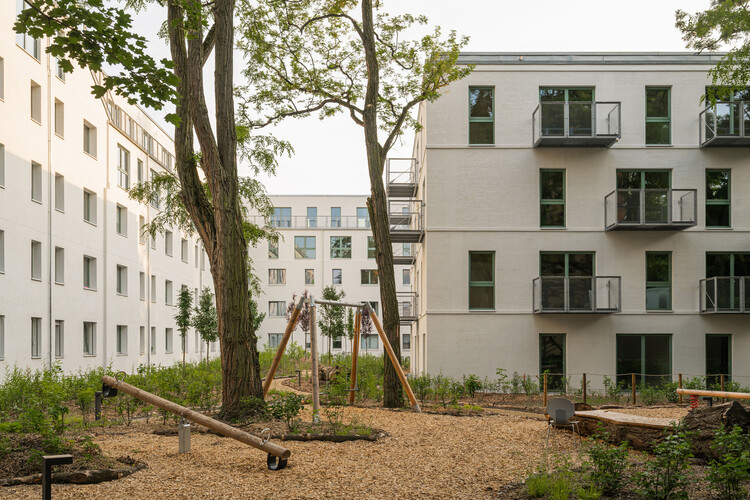
Lion-Feuchtwanger-Strasse Housing Residential Blocks / FAR frohn&rojas

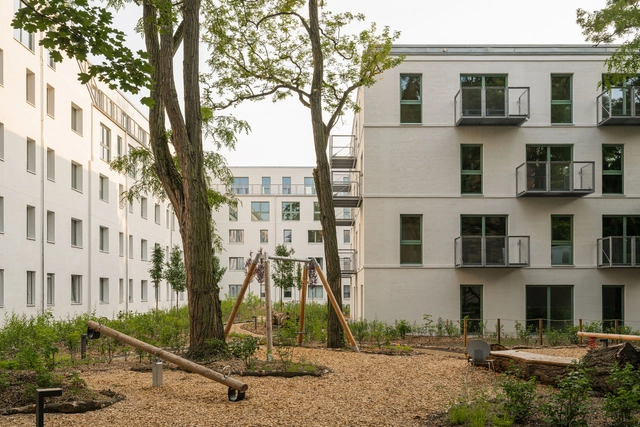
Lion-Feuchtwanger-Strasse Housing Residential Blocks / FAR frohn&rojas - Residential ArchitectureLion-Feuchtwanger-Strasse Housing Residential Blocks / FAR frohn&rojas - Residential ArchitectureLion-Feuchtwanger-Strasse Housing Residential Blocks / FAR frohn&rojas - Interior Photography, Residential Architecture, BalconyLion-Feuchtwanger-Strasse Housing Residential Blocks / FAR frohn&rojas - Residential ArchitectureLion-Feuchtwanger-Strasse Housing Residential Blocks / FAR frohn&rojas - More Images+ 26

  • Architects: FAR frohn&rojas
  • Area Area of this architecture project Area:  12765 m²
  • Year Completion year of this architecture project Year:  2025
  • Manufacturers Brands with products used in this architecture project
    Manufacturers:  Alwitra, HUCK, Herzbach, Schüco, Villeroy & Boch

RPA19 House Transformation / VAUST Studio

RPA19 House Transformation / VAUST Studio - Interior Photography, Refurbishment, Door, Table, ChairRPA19 House Transformation / VAUST Studio - Interior Photography, Refurbishment, Table, Lighting, ChairRPA19 House Transformation / VAUST Studio - Interior Photography, Refurbishment, Kitchen, ChairRPA19 House Transformation / VAUST Studio - Exterior Photography, RefurbishmentRPA19 House Transformation / VAUST Studio - More Images+ 6

  • Architects: VAUST Studio
  • Area Area of this architecture project Area:  200 m²
  • Year Completion year of this architecture project Year:  2025
  • Manufacturers Brands with products used in this architecture project
    Manufacturers:  Acosorb, Aleskander Oniszh, COR, Frama, LS Gomma

Dockyard Hybrid Office Building / Tchoban Voss Architekten

Dockyard Hybrid Office Building / Tchoban Voss Architekten - Sustainability & Green DesignDockyard Hybrid Office Building / Tchoban Voss Architekten - Exterior Photography, Sustainability & Green DesignDockyard Hybrid Office Building / Tchoban Voss Architekten - Interior Photography, Sustainability & Green DesignDockyard Hybrid Office Building / Tchoban Voss Architekten - Sustainability & Green DesignDockyard Hybrid Office Building / Tchoban Voss Architekten - More Images+ 34

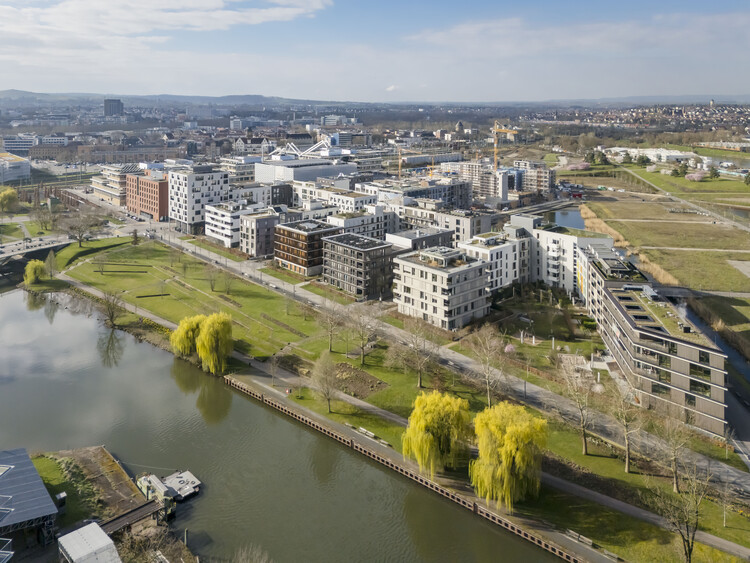
DAM Explores the Challenge of New Urban Neighborhoods in Germany with “Building Cities Today?”

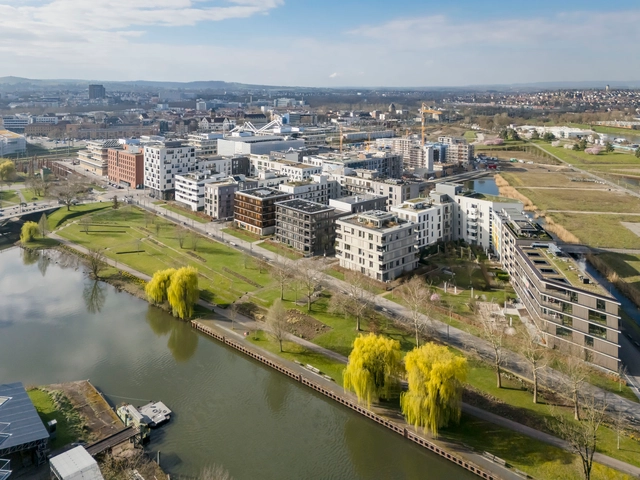
The Deutsches Architekturmuseum (DAM) in Frankfurt has opened a new exhibition titled Building Cities Today?, examining the complexities of developing new urban neighborhoods in Germany. Running from June 28 to November 2, 2025, the exhibition brings together nine projects that reflect diverse approaches to new urban planning, with a focus on sustainability, social integration, and long-term adaptability. Referencing the legacy of the "Neues Frankfurt" housing program of the 1920s, the exhibition opens with the Römerstadt estate, one of Germany's early experiments in functional and standardized housing. From there, it transitions to eight urban developments from the 1990s to the 2020s, presenting case studies that include HafenCity in Hamburg, Bahnstadt in Heidelberg, Neckarbogen in Heilbronn, City of Wood in Bad Aibling, and Messestadt Riem in Munich.

DAM Explores the Challenge of New Urban Neighborhoods in Germany with “Building Cities Today?” - Image 1 of 4DAM Explores the Challenge of New Urban Neighborhoods in Germany with “Building Cities Today?” - Image 2 of 4DAM Explores the Challenge of New Urban Neighborhoods in Germany with “Building Cities Today?” - Image 3 of 4DAM Explores the Challenge of New Urban Neighborhoods in Germany with “Building Cities Today?” - Image 4 of 4DAM Explores the Challenge of New Urban Neighborhoods in Germany with “Building Cities Today?” - More Images+ 23

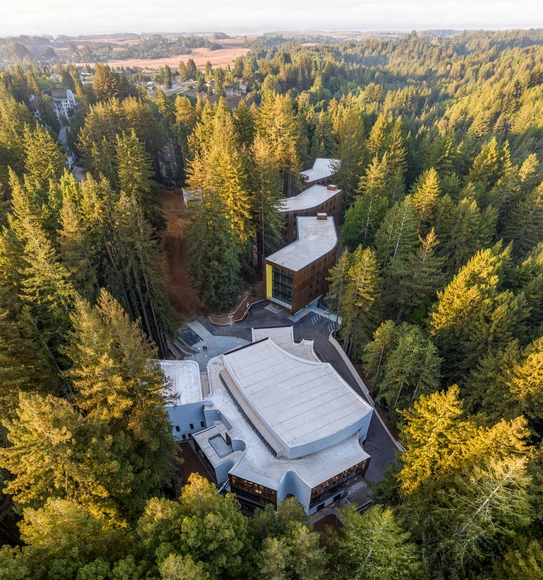
Studio Gang Projects Exhibition Inspired by Horticultural Grafting Opens at Aedes Berlin

Studio Gang is an architecture and urban design practice founded in 1997 by Jeanne Gang and based in Chicago, with additional offices in New York, San Francisco, and Paris. Comprised of over 100 professionals, including architects, designers, and planners, the studio is known for its research-driven approach to design. On Friday, July 11, the Aedes Architecture Forum in Berlin will inaugurate an exhibition on Studio Gang's work, organized in collaboration with AW Architektur & Wohnen magazine. Titled Studio Gang: The Art of Architectural Grafting, the exhibition explores the studio's design methodology through six recent projects.

Studio Gang Projects Exhibition Inspired by Horticultural Grafting Opens at Aedes Berlin - Imagen 1 de 4Studio Gang Projects Exhibition Inspired by Horticultural Grafting Opens at Aedes Berlin - Imagen 2 de 4Studio Gang Projects Exhibition Inspired by Horticultural Grafting Opens at Aedes Berlin - Imagen 3 de 4Studio Gang Projects Exhibition Inspired by Horticultural Grafting Opens at Aedes Berlin - Imagen 4 de 4Studio Gang Projects Exhibition Inspired by Horticultural Grafting Opens at Aedes Berlin - More Images+ 11

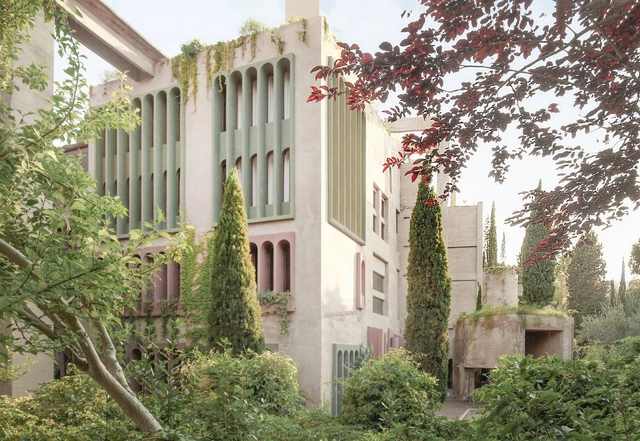
How to Save a Building from Demolition: Emerging Procedures to Uncover the Potential of Existing Structures

The twentieth century marked a definitive shift in the realm of architecture, as the Modernist movement broke from traditional building styles and encouraged experimentation and innovation. With the help of new materials and technologies, these times represent a crucial moment in the history of architecture as both cities and building styles evolved at an unprecedented rate. The structures that stand testament to this day are, however, nearing the age of a hundred years old. Their stark design features are not always embraced by the public, while the functionalist principles often hinder the adaptability of their interior spaces. Given that they also often occupy central positions within the city, there is increasing pressure to demolish these structures and redevelop the area in its entirety.

How to Save a Building from Demolition: Emerging Procedures to Uncover the Potential of Existing Structures - Image 1 of 4How to Save a Building from Demolition: Emerging Procedures to Uncover the Potential of Existing Structures - Image 2 of 4How to Save a Building from Demolition: Emerging Procedures to Uncover the Potential of Existing Structures - Image 3 of 4How to Save a Building from Demolition: Emerging Procedures to Uncover the Potential of Existing Structures - Image 4 of 4How to Save a Building from Demolition: Emerging Procedures to Uncover the Potential of Existing Structures - More Images+ 8