1. ArchDaily
  2. Barcelona

Barcelona: The Latest Architecture and News

Housing Affordability Drives New Limits on Short-Term Rentals Across European Cities

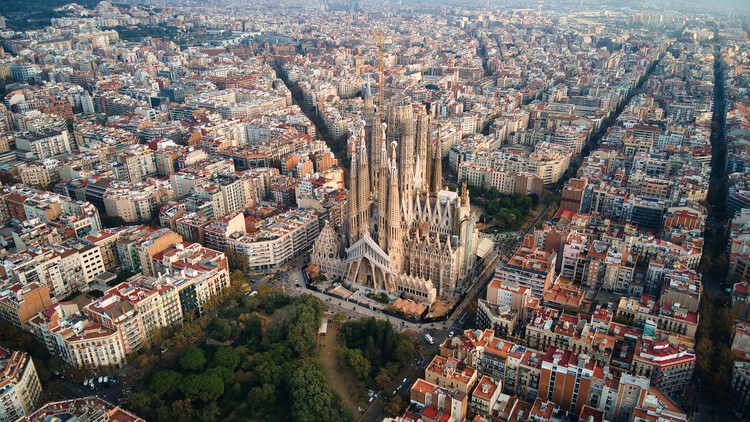
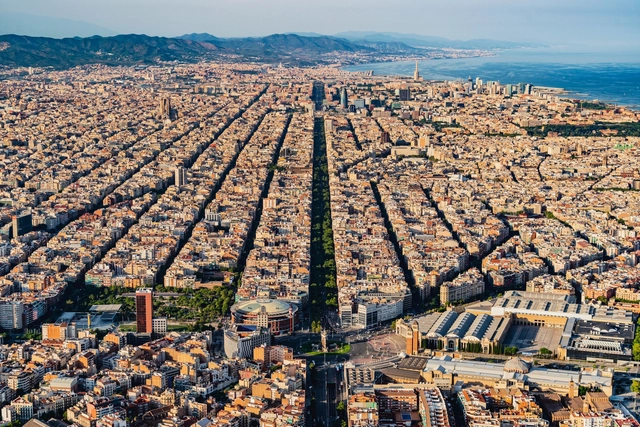
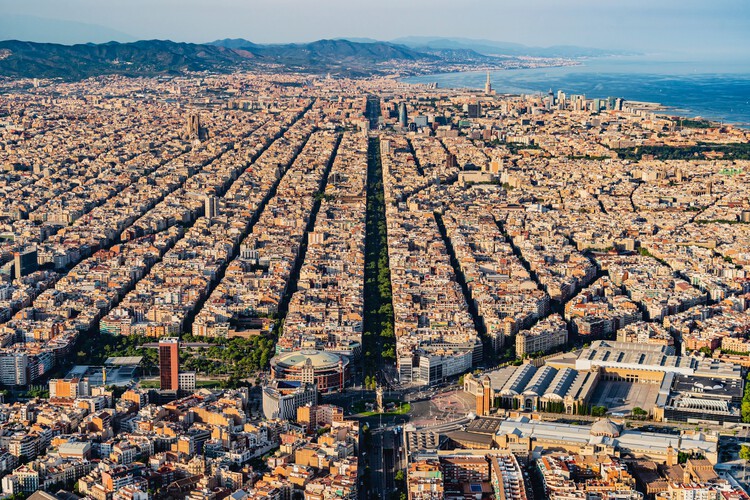
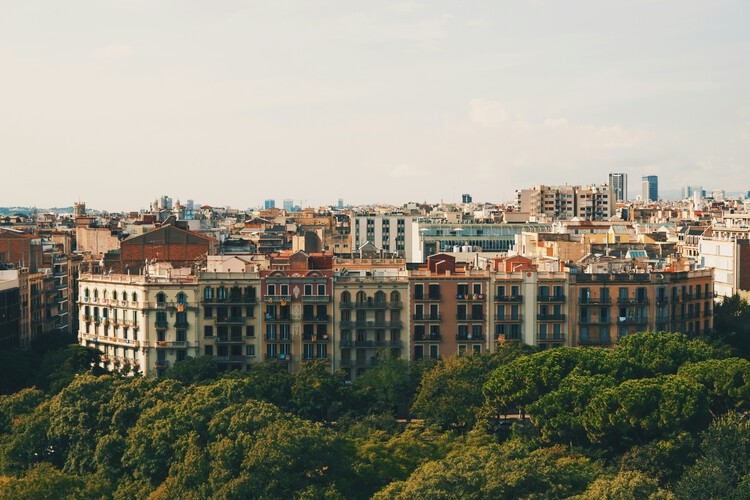
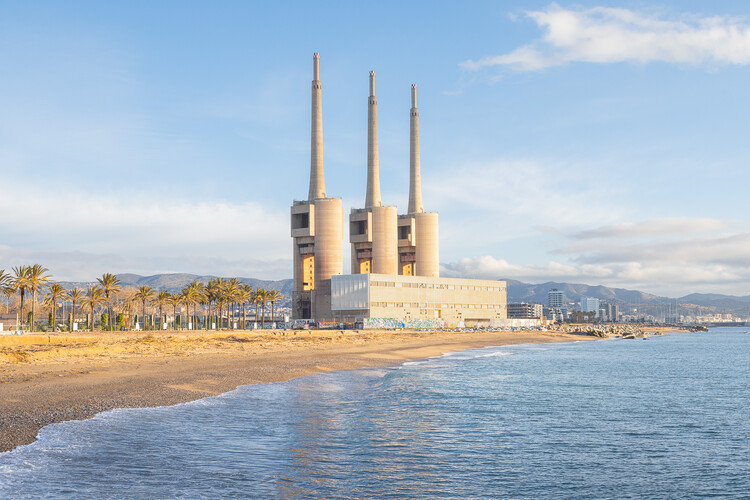
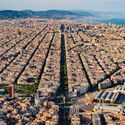
Across Europe's major tourist cities, housing affordability has increasingly emerged as one of the most pressing urban challenges, prompting governments to reassess the role of short-term rentals within residential neighborhoods. In Barcelona, Mayor Jaume Collboni recently announced plans to phase out tourist short-term rentals entirely by 2028, framing the decision as part of a broader effort to protect residents' right to remain in the city. The announcement coincides with a €64 million fine imposed by the Spanish government on Airbnb for advertising unlicensed properties, placing Spain at the center of an intensifying debate over how tourism-driven accommodation models intersect with housing access, inequality, and urban stability.

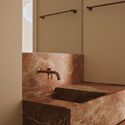
Housing Affordability Drives New Limits on Short-Term Rentals Across European Cities - Imagen 1 de 4Housing Affordability Drives New Limits on Short-Term Rentals Across European Cities - Imagen 2 de 4Housing Affordability Drives New Limits on Short-Term Rentals Across European Cities - Imagen 3 de 4Housing Affordability Drives New Limits on Short-Term Rentals Across European Cities - Imagen 4 de 4Housing Affordability Drives New Limits on Short-Term Rentals Across European Cities - More Images+ 1

The UIA World Congress of Architects 2026 Barcelona Unveils Program and Speakers

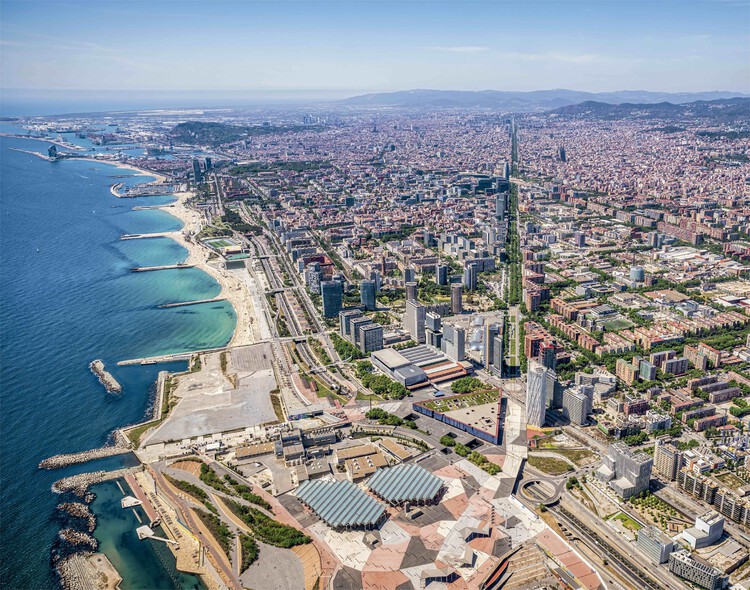
The UIA World Congress of Architects is an international event for architectural dialogue organised by the International Union of Architects (UIA, by its French acronym), a non-governmental organisation that unites national associations of architects from over 100 countries, representing more than one million professionals. The first UIA Congress of Architects, which also marked the institution's founding, was held in Lausanne in 1948 during the post-war reconstruction period. Since then, UIA congresses have been held every three years in a different city within a member country, serving as the organisation's main recurring event. In 2026, the Congress will be held in Barcelona, and UNESCO has consequently designated the city as the World Capital of Architecture 2026. Each Congress focuses on a key topic relevant to the profession, articulated through a central theme. Recent themes include Copenhagen 2023: "Sustainable Futures. Leave no one behind." and Rio 2020–2021: "All the worlds. Just one World." The topic for 2026 is "Becoming. Architectures for a Planet in Transition," welcoming renowned figures in contemporary architectural thought and practice for a broad and critical overview of the possible futures of architecture.

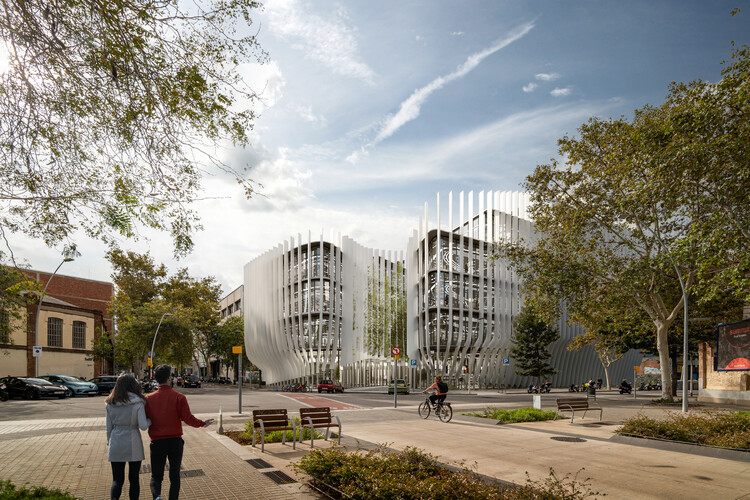
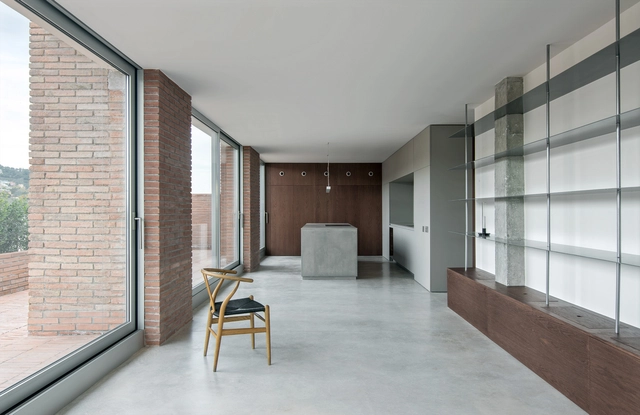
The UIA World Congress of Architects 2026 Barcelona Unveils Program and Speakers - Imagen 1 de 4The UIA World Congress of Architects 2026 Barcelona Unveils Program and Speakers - Imagen 2 de 4The UIA World Congress of Architects 2026 Barcelona Unveils Program and Speakers - Imagen 3 de 4The UIA World Congress of Architects 2026 Barcelona Unveils Program and Speakers - Imagen 4 de 4The UIA World Congress of Architects 2026 Barcelona Unveils Program and Speakers - More Images+ 7

The Architecture Agenda: Inside the Key Events of 2026

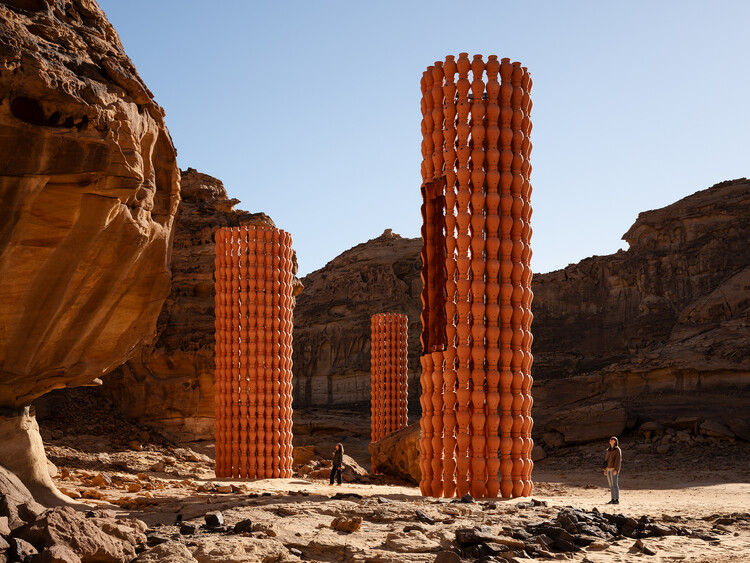
Architecture and design enter 2026 in a moment of renewed experimentation, urgent environmental reflection, and an expanded global dialogue on the built environment. As cities confront the pressures of climate adaptation, demographic shifts, and technological transformation, this year's international calendar offers a lens into how the discipline is responding, creatively, critically, and collectively. From long-standing biennials to newly established platforms, the events of 2026 spotlight architecture's evolving role as both a record of our changing world and a driver of more equitable, sustainable futures.

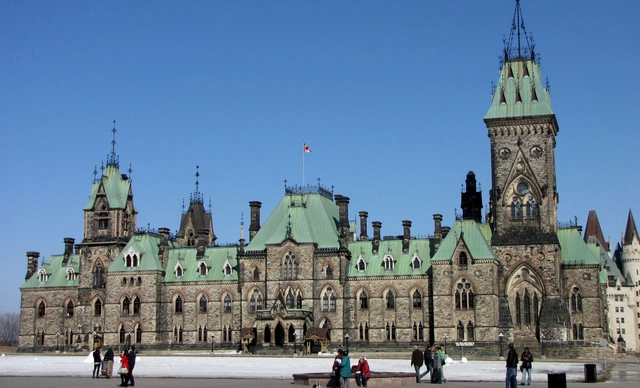
The Architecture Agenda: Inside the Key Events of 2026 - Image 1 of 4The Architecture Agenda: Inside the Key Events of 2026 - Image 2 of 4The Architecture Agenda: Inside the Key Events of 2026 - Image 3 of 4The Architecture Agenda: Inside the Key Events of 2026 - Image 4 of 4The Architecture Agenda: Inside the Key Events of 2026 - More Images+ 9

Rethinking Public Space Through a Skateboarder’s Eyes

Subscriber Access | 

Created by California surfers who wanted to bring the lines of surfing onto asphalt, skateboarding soon outgrew its role as a simple alternative for flat days. It established itself as a practice that reads the city through a different logic, reinterpreting steps, handrails, walls, and interstitial spaces as possible lines, challenges, and opportunities. Over time, it evolved into a global urban culture, a way of inhabiting and transforming public space through movement. What was once marginal has become a catalyst for urban activation, community building, and new uses for overlooked spaces. At its core, skateboarding reveals how many cities coexist within the same city, depending on who moves through them and how each person is able to reinterpret their surroundings.

Designing with Empathy: From Smart to Sensitive Cities

Subscriber Access | 

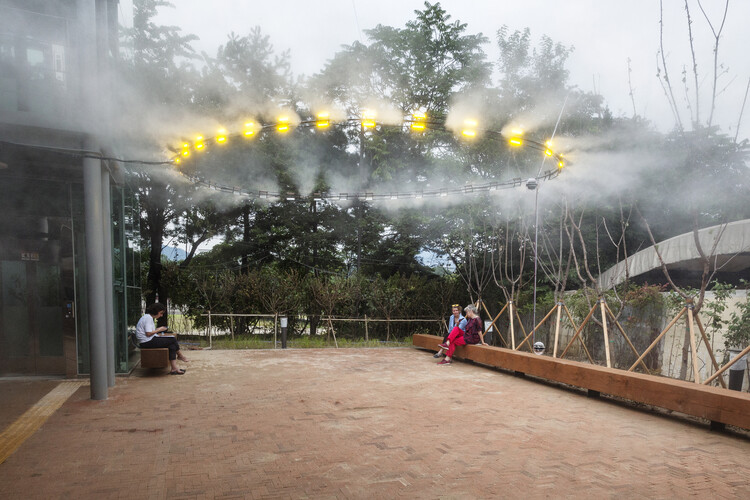
The future of cities has long been defined by intelligence: networks of sensors, data, and engineered systems. From traffic-flow algorithms to climate dashboards, the smart city promised to make urban life optimized, measurable, and predictable. Yet amid this technological abundance, something essential feels absent: sensitivity. Cities are becoming increasingly equipped to process information but less able to perceive atmosphere, emotion, or care.

As recent global debates on urban innovation reveal, the next challenge is not about adding more devices but cultivating new forms of awareness. A sensitive city listens to its climate, adapts to its inhabitants, and responds to the subtle rhythms of the environment. In this shift from computation to perception, architecture and urban design are rediscovering intelligence as a form of empathy.

Designing with Empathy: From Smart to Sensitive Cities - Imagen 1 de 4Designing with Empathy: From Smart to Sensitive Cities - Imagen 2 de 4Designing with Empathy: From Smart to Sensitive Cities - Imagen 3 de 4Designing with Empathy: From Smart to Sensitive Cities - Imagen 4 de 4Designing with Empathy: From Smart to Sensitive Cities - More Images+ 14

Attic A.N.T. / Pineda Monedero

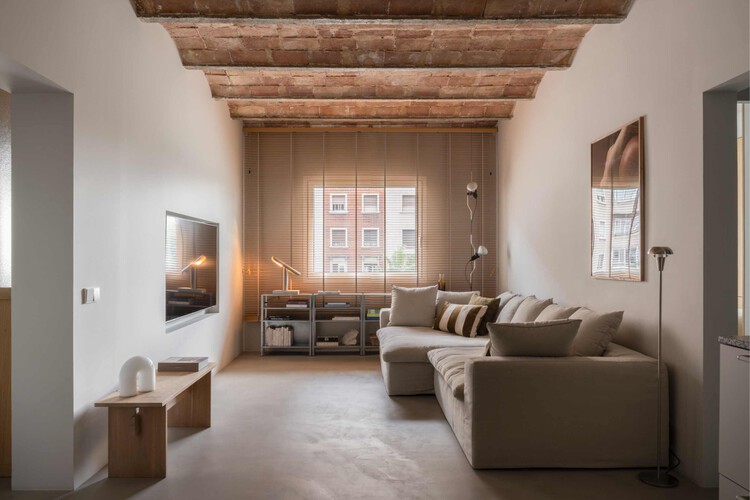
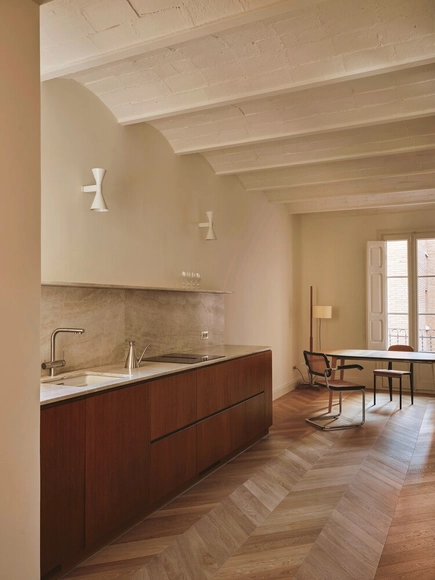
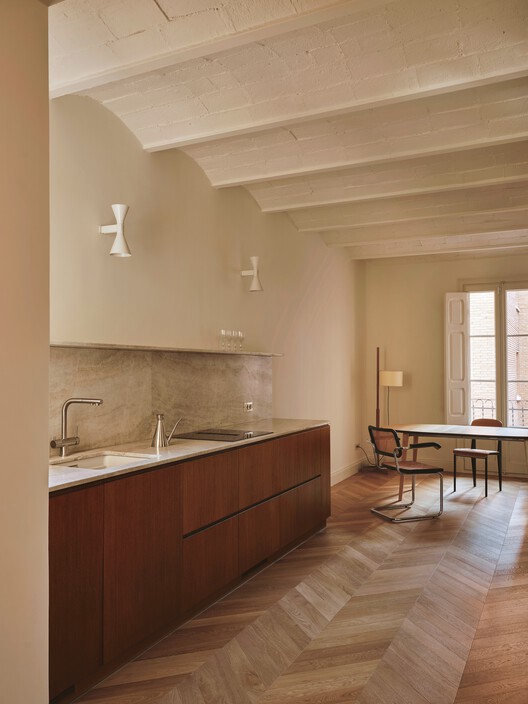
Attic A.N.T. / Pineda Monedero - Interior Photography, Apartment InteriorsAttic A.N.T. / Pineda Monedero - Interior Photography, Apartment InteriorsAttic A.N.T. / Pineda Monedero - Interior Photography, Apartment Interiors, Kitchen, Countertop, SinkAttic A.N.T. / Pineda Monedero - Interior Photography, Apartment InteriorsAttic A.N.T. / Pineda Monedero - More Images+ 12

  • Architects: Pineda Monedero
  • Area Area of this architecture project Area:  150
  • Year Completion year of this architecture project Year:  2024
  • Manufacturers Brands with products used in this architecture project
    Manufacturers:  Viabizzuno

OBRA OBERTA. Josep Lluís Mateo

The exhibition “OBRA OBERTA, dedicated to the work of architect Josep Lluís Mateo, opens at the Col·legi d’Arquitectes de Catalunya. Curated by María Figueras and Cristina Marcos, the show invites us to rethink the architectural act as a practice in constant transition, where the physical and the conceptual intertwine through processes, representations, and contexts.

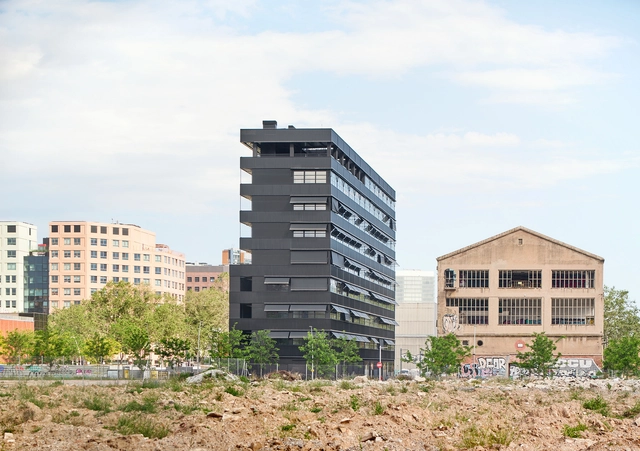
67-Unit Social Housing Building in Illa Glòries / Vivas Arquitectos + Pau Vidal

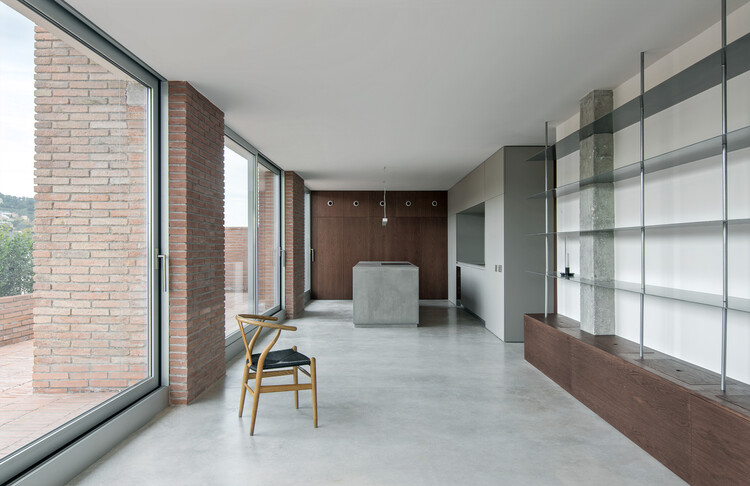
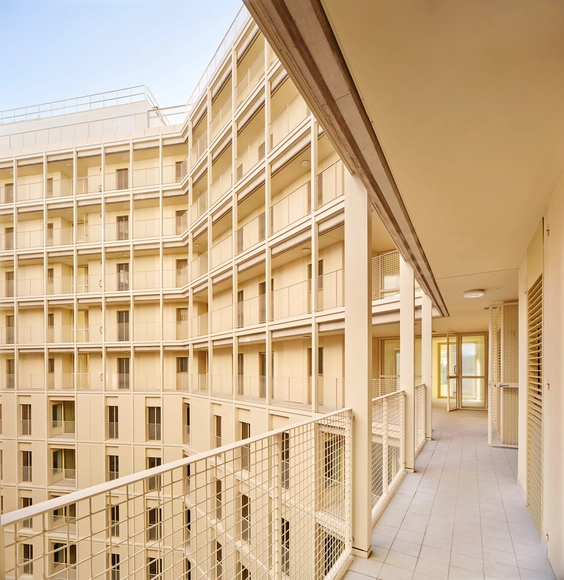
67-Unit Social Housing Building in Illa Glòries / Vivas Arquitectos + Pau Vidal - Exterior Photography, Social Housing67-Unit Social Housing Building in Illa Glòries / Vivas Arquitectos + Pau Vidal - Interior Photography, Social Housing, Chair67-Unit Social Housing Building in Illa Glòries / Vivas Arquitectos + Pau Vidal - Exterior Photography, Social Housing, Facade, Balcony67-Unit Social Housing Building in Illa Glòries / Vivas Arquitectos + Pau Vidal - Social Housing67-Unit Social Housing Building in Illa Glòries / Vivas Arquitectos + Pau Vidal - More Images+ 16

Barcelona, Spain

45 Industrialized Social Housing Units / Vivas Arquitectos

45 Industrialized Social Housing Units  / Vivas Arquitectos - Exterior Photography, Social Housing45 Industrialized Social Housing Units  / Vivas Arquitectos - Exterior Photography, Social Housing45 Industrialized Social Housing Units  / Vivas Arquitectos - Interior Photography, Social Housing, Balcony45 Industrialized Social Housing Units  / Vivas Arquitectos - Exterior Photography, Social Housing45 Industrialized Social Housing Units  / Vivas Arquitectos - More Images+ 14

Barcelona, Spain
  • Architects: Vivas Arquitectos
  • Area Area of this architecture project Area:  4569
  • Year Completion year of this architecture project Year:  2024

50 Social Housing Units – DE PEUS A TERRA i el cap pels núvols / Miel Arquitectos + MARMOLBRAVO + MADhel

50 Social Housing Units – DE PEUS A TERRA i el cap pels núvols / Miel Arquitectos + MARMOLBRAVO + MADhel - Interior Photography, Social Housing, Balcony50 Social Housing Units – DE PEUS A TERRA i el cap pels núvols / Miel Arquitectos + MARMOLBRAVO + MADhel - Exterior Photography, Social Housing, Handrail, Balcony, Fence, Stairs50 Social Housing Units – DE PEUS A TERRA i el cap pels núvols / Miel Arquitectos + MARMOLBRAVO + MADhel - Interior Photography, Social Housing, Stairs, Handrail50 Social Housing Units – DE PEUS A TERRA i el cap pels núvols / Miel Arquitectos + MARMOLBRAVO + MADhel - Interior Photography, Social Housing50 Social Housing Units – DE PEUS A TERRA i el cap pels núvols / Miel Arquitectos + MARMOLBRAVO + MADhel - More Images+ 17

Barcelona, Spain
  • Area Area of this architecture project Area:  8
  • Year Completion year of this architecture project Year:  2025
  • Manufacturers Brands with products used in this architecture project
    Manufacturers:  Cerámicas Ferrés, Hörmann ET500, Panasonic, Sistema Sate Prosystem de Baumit, Technal Soleal 55 / GY65

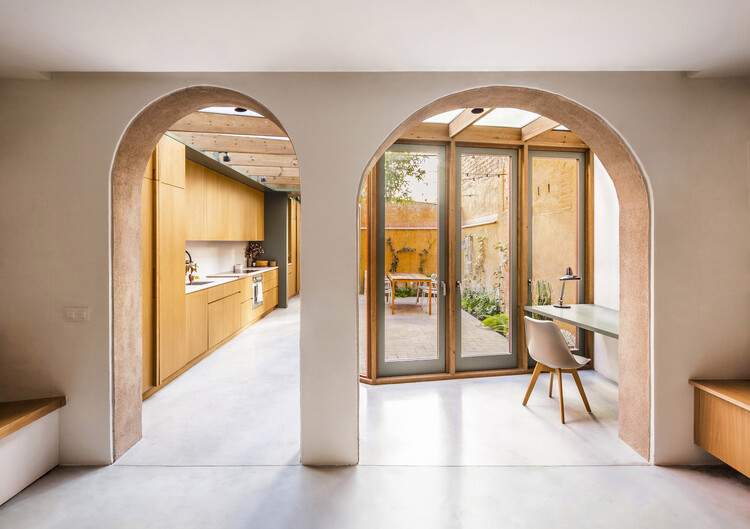
House Renovation in Gracia / Parramon + Tahull Arquitectes

House Renovation in Gracia / Parramon + Tahull Arquitectes - Interior Photography, Renovation, Facade, Beam, DoorHouse Renovation in Gracia / Parramon + Tahull Arquitectes - Interior Photography, Renovation, LightingHouse Renovation in Gracia / Parramon + Tahull Arquitectes - Interior Photography, Renovation, LightingHouse Renovation in Gracia / Parramon + Tahull Arquitectes - Interior Photography, Renovation, DoorHouse Renovation in Gracia / Parramon + Tahull Arquitectes - More Images+ 12

Barcelona, Spain
  • Area Area of this architecture project Area:  753 ft²
  • Year Completion year of this architecture project Year:  2022
  • Manufacturers Brands with products used in this architecture project
    Manufacturers:  Hansgrohe, JUNG, Duravit, Grohe, Daikin, +9

How Are New Design Innovations Shaping Interiors in Spain?

 | Sponsored Content

Innovation is at the core of architecture, expressed through new approaches to design, material experimentation, and, of course, ways of living. As a result, the conception of buildings and indoor spaces is constantly evolving. This evolution is especially evident in regions with a rich cultural heritage, such as Spain, where innovation reinterprets traditional ways of relating to space. This attentiveness to memory and daily life extends into interiors, where each intervention has the potential to actively reshape how people experience a space and open new possibilities for living and interaction.

How Are New Design Innovations Shaping Interiors in Spain? - Imagen 1 de 4How Are New Design Innovations Shaping Interiors in Spain? - Imagen 2 de 4How Are New Design Innovations Shaping Interiors in Spain? - Imagen 3 de 4How Are New Design Innovations Shaping Interiors in Spain? - Imagen 4 de 4How Are New Design Innovations Shaping Interiors in Spain? - More Images+ 10

Shelter for Homeless Women in Barcelona / Vivas Arquitectos

Shelter for Homeless Women in Barcelona / Vivas Arquitectos - Interior Photography, Social HousingShelter for Homeless Women in Barcelona / Vivas Arquitectos - Exterior Photography, Social HousingShelter for Homeless Women in Barcelona / Vivas Arquitectos - Interior Photography, Social Housing, Bedroom, BedShelter for Homeless Women in Barcelona / Vivas Arquitectos - Exterior Photography, Social Housing, BalconyShelter for Homeless Women in Barcelona / Vivas Arquitectos - More Images+ 13

Barcelona, Spain
  • Architects: Vivas Arquitectos
  • Area Area of this architecture project Area:  3012
  • Year Completion year of this architecture project Year:  2023

From Acapulco to Copenhagen: 8 Projects Exhibited at the Venice Biennale 2025 Reclaiming Existing Architecture for Regenerative Cities

This curated selection of projects from the 2025 Venice Architecture Biennale explores regeneration as a deliberate, intelligent process rooted in the specific conditions of a place. For decades, the Biennale has been a testing ground for architecture's most urgent ideas, allowing designers, researchers, and institutions to present visions that address evolving environmental, cultural, and social challenges. This year's projects reveal how regeneration, whether of an entire coastal city, a disused industrial site, or a neglected public space, requires more than replacing the old with the new. It calls for a precise reading of existing contexts, the preservation of embedded knowledge, and the careful integration of contemporary needs.

The eight selected works show that regeneration can emerge from multiple starting points: reactivating heritage through adaptive reuse, restoring ecological systems as part of urban planning, developing open and modular strategies for social housing renewal, or layering technological innovation onto historically rooted practices. While the scale of intervention varies, each project demonstrates a sensitivity to what is already there and existing, be it material resources, urban patterns, or cultural memory, and a willingness to work with these assets as catalysts for transformation. Together, they suggest that regeneration must start somewhere, and that its success lies in balancing innovation with the intelligence of what already exists.

From Acapulco to Copenhagen: 8 Projects Exhibited at the Venice Biennale 2025 Reclaiming Existing Architecture for Regenerative Cities - Imagen 1 de 4From Acapulco to Copenhagen: 8 Projects Exhibited at the Venice Biennale 2025 Reclaiming Existing Architecture for Regenerative Cities - Imagen 2 de 4From Acapulco to Copenhagen: 8 Projects Exhibited at the Venice Biennale 2025 Reclaiming Existing Architecture for Regenerative Cities - Imagen 3 de 4From Acapulco to Copenhagen: 8 Projects Exhibited at the Venice Biennale 2025 Reclaiming Existing Architecture for Regenerative Cities - Imagen 4 de 4From Acapulco to Copenhagen: 8 Projects Exhibited at the Venice Biennale 2025 Reclaiming Existing Architecture for Regenerative Cities - More Images+ 16

Glories Square 60 Social Housing Units / SV60 Arquitectos

Glories Square 60 Social Housing Units / SV60 Arquitectos - Exterior Photography, Social HousingGlories Square 60 Social Housing Units / SV60 Arquitectos - Interior Photography, Social Housing, BalconyGlories Square 60 Social Housing Units / SV60 Arquitectos - Social HousingGlories Square 60 Social Housing Units / SV60 Arquitectos - Interior Photography, Social HousingGlories Square 60 Social Housing Units / SV60 Arquitectos - More Images+ 21

Barcelona, Spain
  • Architects: SV60 Arquitectos
  • Area Area of this architecture project Area:  8940
  • Year Completion year of this architecture project Year:  2025

Illa Glòries Social Housing / Cierto Estudio

Illa Glòries Social Housing / Cierto Estudio - Exterior Photography, Social Housing, BalconyIlla Glòries Social Housing / Cierto Estudio - Interior Photography, Social Housing, BalconyIlla Glòries Social Housing / Cierto Estudio - Interior Photography, Social Housing, ChairIlla Glòries Social Housing / Cierto Estudio - Interior Photography, Social Housing, BalconyIlla Glòries Social Housing / Cierto Estudio - More Images+ 30

  • Architects: Cierto Estudio
  • Area Area of this architecture project Area:  8700
  • Year Completion year of this architecture project Year:  2024
  • Manufacturers Brands with products used in this architecture project
    Manufacturers:  Cortizo, Knauf, XILONOR

Context-Responsive Architecture in Spain: 7 Projects Highlighting Material Strategies

 | Sponsored Content

Andanzas y visiones españolas is the book in which Miguel de Unamuno collects his experiences during excursions through Spain's cities and countryside, accompanied by friends and colleagues. More than a precise geographical description, the text consists of narratives in which each region and every feature of the territory leaves a deep imprint on his thought. The literary discourse actively weaves the diversity of setting, climate, and contextualism as foundational threads, presenting the territory not only as a physical place but also as a space for reflection and contemplation. This attentive engagement with the landscape—so diverse within Spanish architecture—also resonates in the built environment, fostering in contemporary practice a sensitive adaptation to the country's varied climatic conditions, both through design strategies and material choices.
Interiors of Bars and Restaurants that Blend Cultures, Arts, and Materials: El Equipo Creativo and Their Works in Barcelona

How does the design of contemporary interiors create different experiences through its materials? How does the adaptability and reuse of certain materials make it possible to generate contrasting and/or complementary atmospheres within a single space? According to each material's textures, proportions, colors, or properties, interior architecture currently recognizes the opportunity to create environments where materiality plays more than just an aesthetic role. With special attention to the final experience of its users, El Equipo Creativo aims to combine designs where landscape, nature, culture, and art stand out in interior compositions that accommodate broad programs and audiences.

Interiors of Bars and Restaurants that Blend Cultures, Arts, and Materials: El Equipo Creativo and Their Works in Barcelona - Image 1 of 4Interiors of Bars and Restaurants that Blend Cultures, Arts, and Materials: El Equipo Creativo and Their Works in Barcelona - Image 2 of 4Interiors of Bars and Restaurants that Blend Cultures, Arts, and Materials: El Equipo Creativo and Their Works in Barcelona - Image 3 of 4Interiors of Bars and Restaurants that Blend Cultures, Arts, and Materials: El Equipo Creativo and Their Works in Barcelona - Image 4 of 4Interiors of Bars and Restaurants that Blend Cultures, Arts, and Materials: El Equipo Creativo and Their Works in Barcelona - More Images+ 9