1. ArchDaily
  2. Selected Projects
Selected Projects

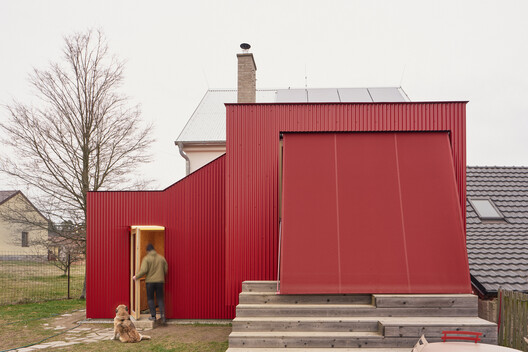
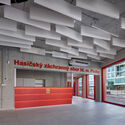
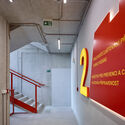
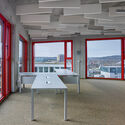
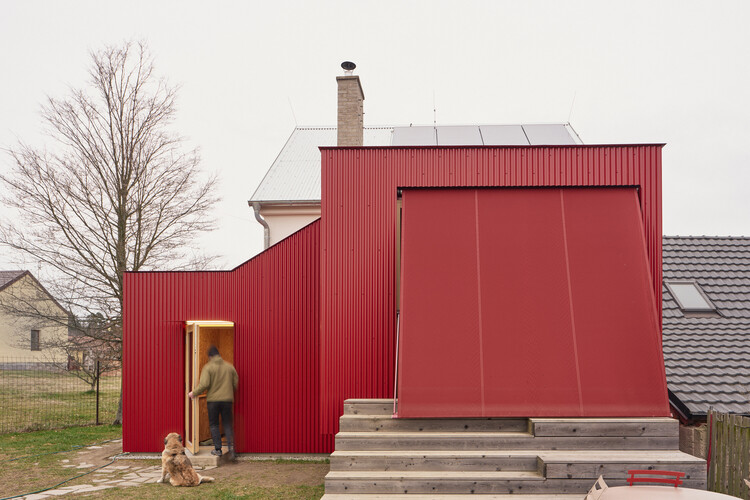
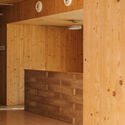
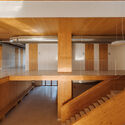
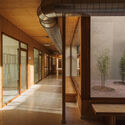
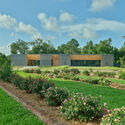
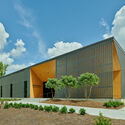
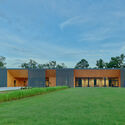
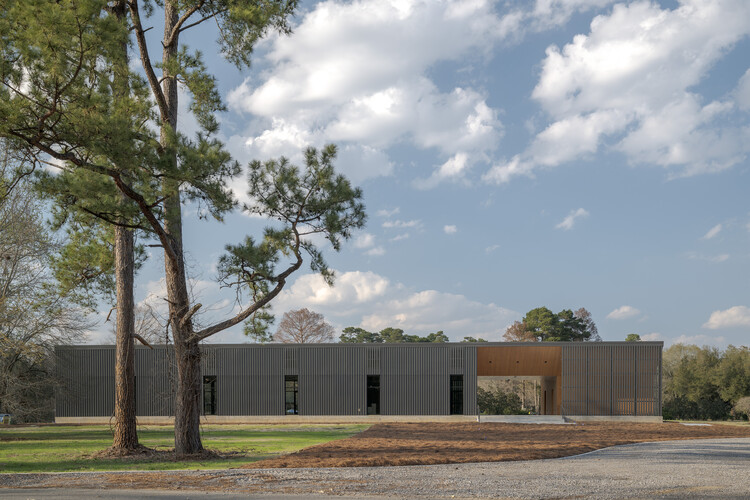
Remise Rosa Complex / Hello Wood

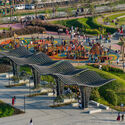
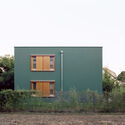
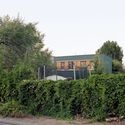
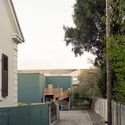
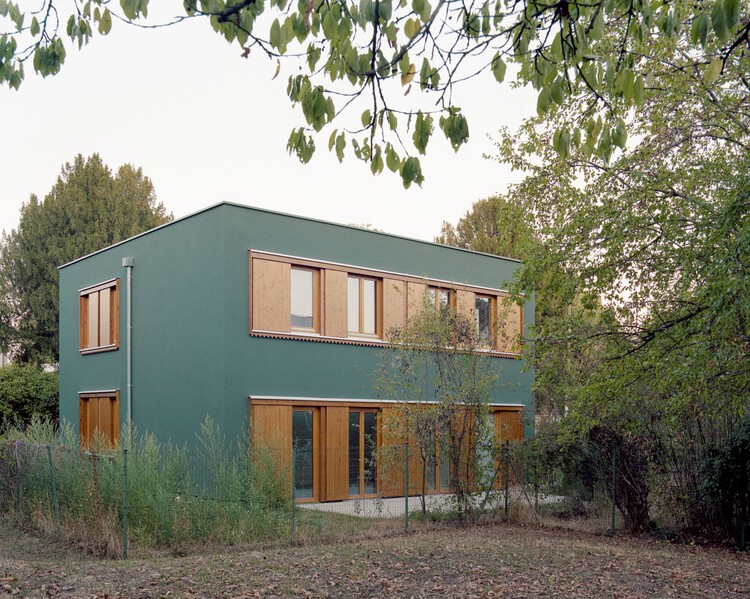
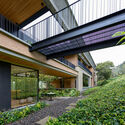
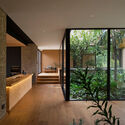
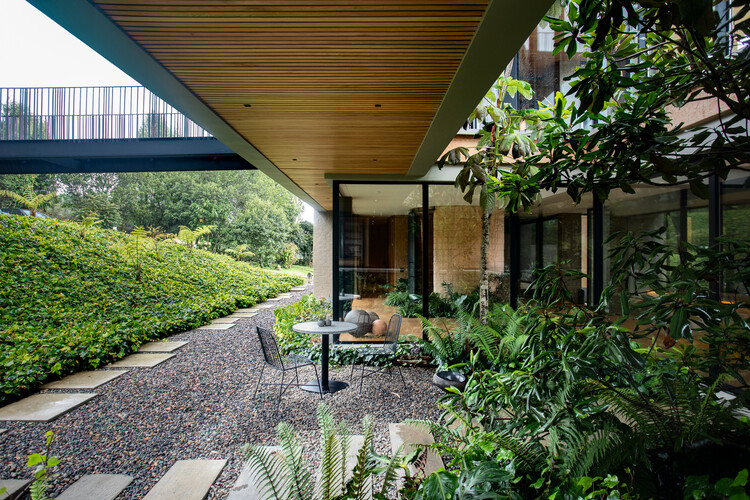
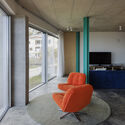
Remise Rosa Complex  / Hello Wood - Exterior Photography, Community , BalconyRemise Rosa Complex  / Hello Wood - Exterior Photography, Community Remise Rosa Complex  / Hello Wood - Interior Photography, Community , BeamRemise Rosa Complex  / Hello Wood - Interior Photography, Community , ChairRemise Rosa Complex  / Hello Wood - More Images+ 30

  • Architects: Hello Wood
  • Area Area of this architecture project Area:  2500
  • Year Completion year of this architecture project Year:  2026

How to improve rendering workflow on SketchUp

 | Sponsored Content

This guide shows how to use a D5 Render a free live-sync plugin to improve SketchUp workflow.

Sants Social Center / LAOS (Xavier Botet + Albert Saboya)

Sants Social Center / LAOS (Xavier Botet + Albert Saboya)  - ExtensionSants Social Center / LAOS (Xavier Botet + Albert Saboya)  - Interior Photography, ExtensionSants Social Center / LAOS (Xavier Botet + Albert Saboya)  - Interior Photography, Extension, ChairSants Social Center / LAOS (Xavier Botet + Albert Saboya)  - Interior Photography, ExtensionSants Social Center / LAOS (Xavier Botet + Albert Saboya)  - More Images+ 31

Antara Residence / Ark Architecture Studio

Antara Residence / Ark Architecture Studio - Exterior Photography, HousesAntara Residence / Ark Architecture Studio - Interior Photography, Houses, StairsAntara Residence / Ark Architecture Studio - HousesAntara Residence / Ark Architecture Studio - Interior Photography, Houses, Bedroom, Bed, LightingAntara Residence / Ark Architecture Studio - More Images+ 17

Kerala, India

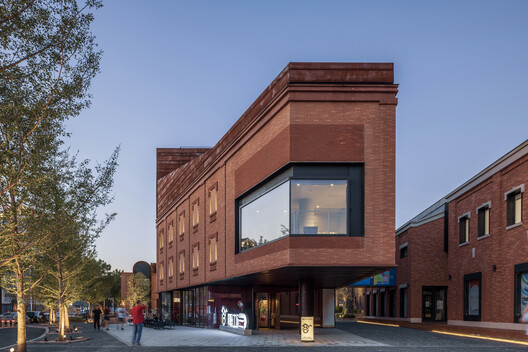
The Ecological Kaleidoscope of East Nanjing Road: Century Square Reborn / EMBT + TJAD

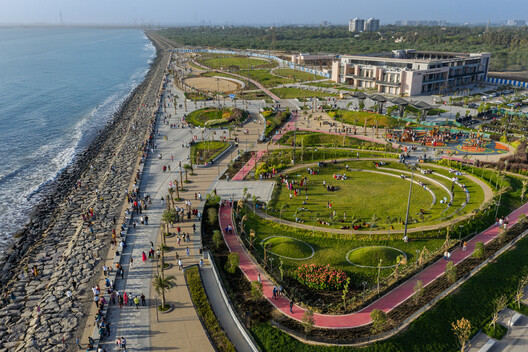
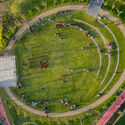
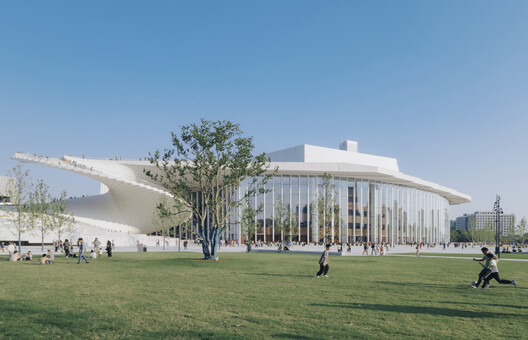
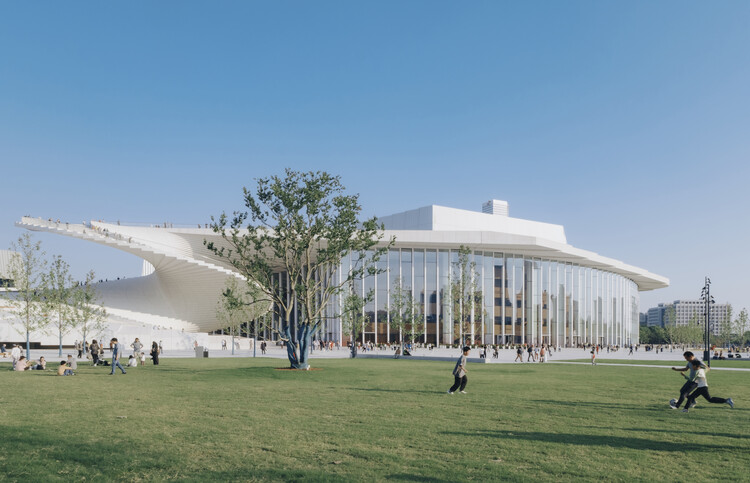
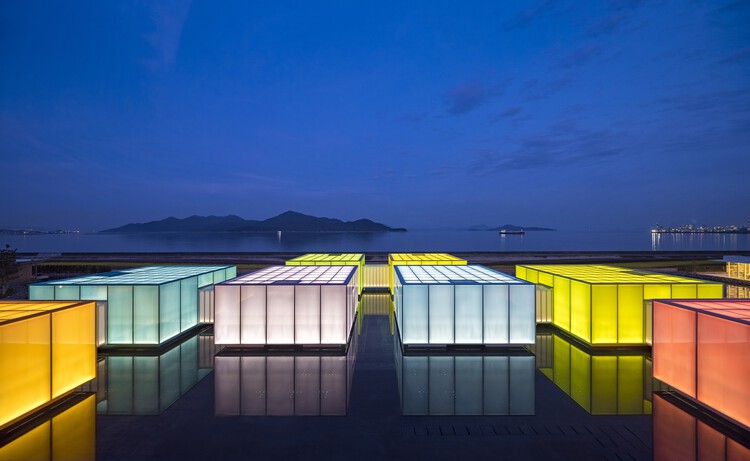
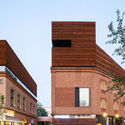
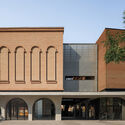
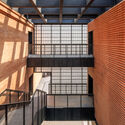
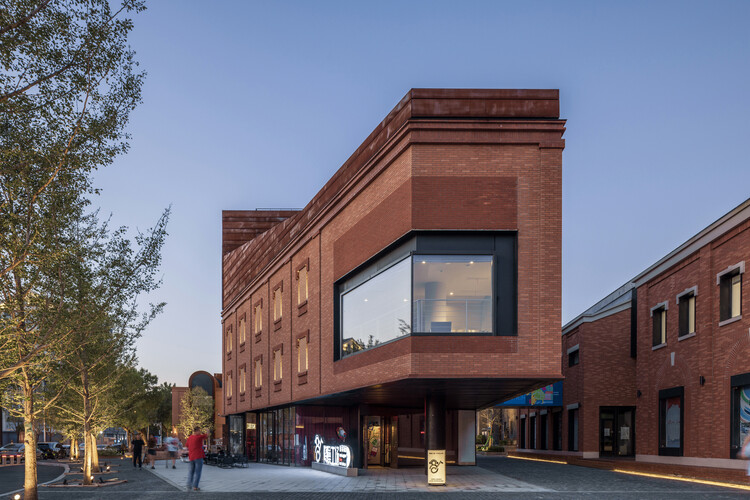
The Ecological Kaleidoscope of East Nanjing Road: Century Square Reborn / EMBT + TJAD - Exterior Photography, Public Architecture, CityscapeThe Ecological Kaleidoscope of East Nanjing Road: Century Square Reborn / EMBT + TJAD - Public ArchitectureThe Ecological Kaleidoscope of East Nanjing Road: Century Square Reborn / EMBT + TJAD - Exterior Photography, Public ArchitectureThe Ecological Kaleidoscope of East Nanjing Road: Century Square Reborn / EMBT + TJAD - Exterior Photography, Public Architecture, CityscapeThe Ecological Kaleidoscope of East Nanjing Road: Century Square Reborn / EMBT + TJAD - More Images+ 36

  • Architects: EMBT, TJAD
  • Area Area of this architecture project Area:  1200
  • Year Completion year of this architecture project Year:  2026
  • Manufacturers Brands with products used in this architecture project
    Manufacturers:  NBK Architectural Terracotta

Villa Suki / Alexis Dornier

Villa Suki / Alexis Dornier - Interior Photography, Houses, Garden, ChairVilla Suki / Alexis Dornier - HousesVilla Suki / Alexis Dornier - HousesVilla Suki / Alexis Dornier - HousesVilla Suki / Alexis Dornier - More Images+ 24

Primrose House / Robust Architecture Workshop

Primrose House / Robust Architecture Workshop - HousesPrimrose House / Robust Architecture Workshop - HousesPrimrose House / Robust Architecture Workshop - Interior Photography, HousesPrimrose House / Robust Architecture Workshop - HousesPrimrose House / Robust Architecture Workshop - More Images+ 16

Kandy, Sri Lanka

GP House / AtelierM

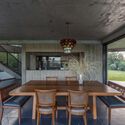
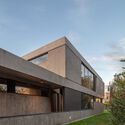
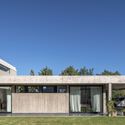
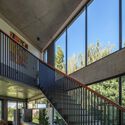
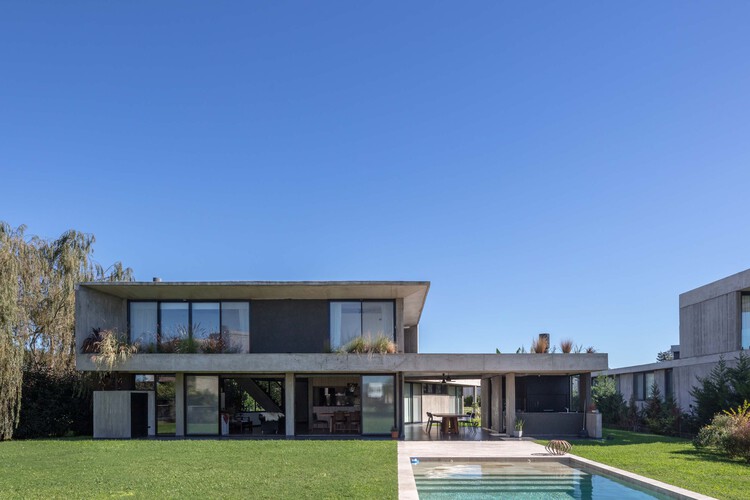
GP House / AtelierM - Interior Photography, Houses, Beam, ChairGP House / AtelierM - HousesGP House / AtelierM - HousesGP House / AtelierM - HousesGP House / AtelierM - More Images+ 23

Tigre, Argentina
  • Architects: AtelierM
  • Area Area of this architecture project Area:  320
  • Year Completion year of this architecture project Year:  2026

Condominium 4 Houses in Cascais / Humberto Conde Arquitectos

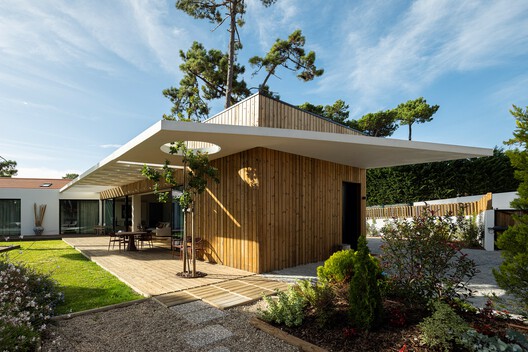
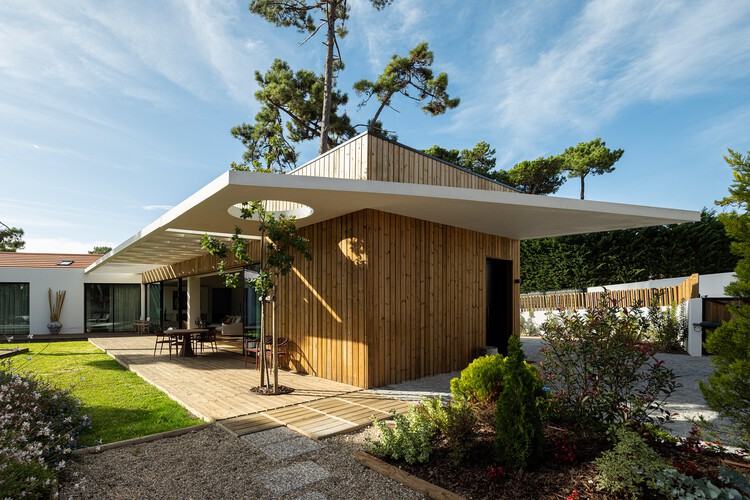
Condominium 4 Houses in Cascais / Humberto Conde Arquitectos - Exterior Photography, Housing, BalconyCondominium 4 Houses in Cascais / Humberto Conde Arquitectos - HousingCondominium 4 Houses in Cascais / Humberto Conde Arquitectos - HousingCondominium 4 Houses in Cascais / Humberto Conde Arquitectos - Exterior Photography, Housing, Stairs, BalconyCondominium 4 Houses in Cascais / Humberto Conde Arquitectos - More Images+ 28

Stable / Carmen Maurice Architecture

Stable / Carmen Maurice Architecture - Exterior Photography, StableStable / Carmen Maurice Architecture - StableStable / Carmen Maurice Architecture - Interior Photography, Stable, Fence, BeamStable / Carmen Maurice Architecture - Interior Photography, Stable, BeamStable / Carmen Maurice Architecture - More Images+ 9

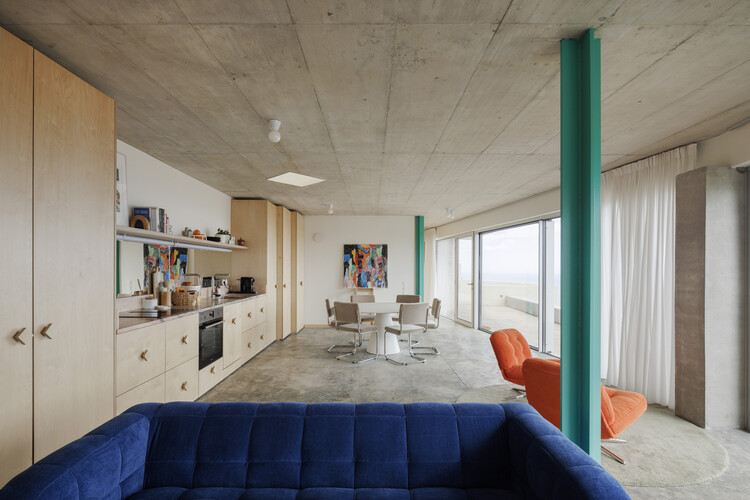
Montreuil Housing / minuit architectes

Montreuil Housing / minuit architectes - Residential ArchitectureMontreuil Housing / minuit architectes - Residential ArchitectureMontreuil Housing / minuit architectes - Exterior Photography, Residential Architecture, Balcony, ChairMontreuil Housing / minuit architectes - Interior Photography, Residential Architecture, Door, LightingMontreuil Housing / minuit architectes - More Images+ 15

  • Architects: minuit architectes
  • Area Area of this architecture project Area:  600
  • Year Completion year of this architecture project Year:  2026

La Milagrosa Altarpiece / Alberto Campo Baeza

La Milagrosa Altarpiece / Alberto Campo Baeza - Interior Photography, Arts & ArchitectureLa Milagrosa Altarpiece / Alberto Campo Baeza - Interior Photography, Arts & Architecture, Arch, Arcade, ColumnLa Milagrosa Altarpiece / Alberto Campo Baeza - Arts & ArchitectureLa Milagrosa Altarpiece / Alberto Campo Baeza - Arts & ArchitectureLa Milagrosa Altarpiece / Alberto Campo Baeza - More Images+ 13

  • Architects: Alberto Campo Baeza
  • Year Completion year of this architecture project Year:  2024

TBB Libraries – Hundred Flowers Park Libraries / Atelier Liu Yuyang Architects

TBB Libraries – Hundred Flowers Park Libraries / Atelier Liu Yuyang Architects - LibraryTBB Libraries – Hundred Flowers Park Libraries / Atelier Liu Yuyang Architects - Exterior Photography, Library, ArchTBB Libraries – Hundred Flowers Park Libraries / Atelier Liu Yuyang Architects - LibraryTBB Libraries – Hundred Flowers Park Libraries / Atelier Liu Yuyang Architects - Interior Photography, LibraryTBB Libraries – Hundred Flowers Park Libraries / Atelier Liu Yuyang Architects - More Images+ 49

Xinyang, China

We House / longwave studio

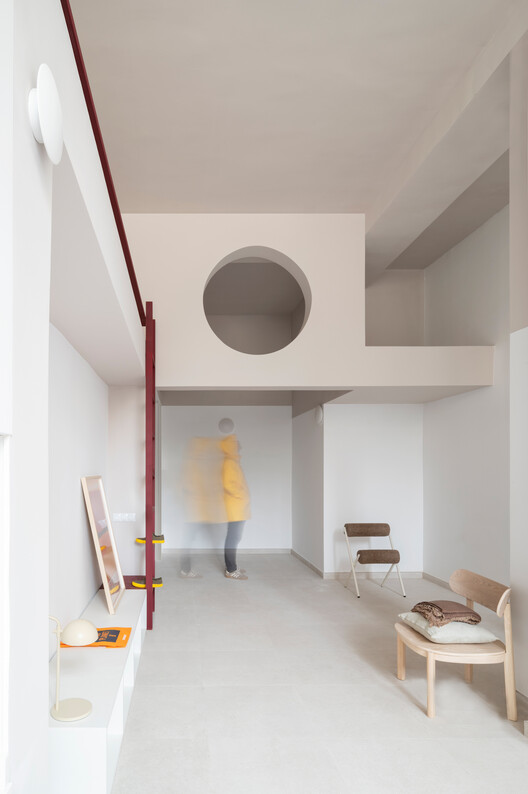
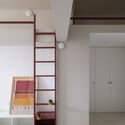
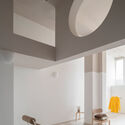
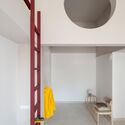
We House / longwave studio - Apartment InteriorsWe House / longwave studio - Interior Photography, Apartment Interiors, Lighting, ChairWe House / longwave studio - Apartment InteriorsWe House / longwave studio - Interior Photography, Apartment InteriorsWe House / longwave studio - More Images+ 17

  • Architects: longwave studio
  • Area Area of this architecture project Area:  112
  • Year Completion year of this architecture project Year:  2025
  • Manufacturers Brands with products used in this architecture project
    Manufacturers:  fritzhansen

Nachan the Antique Courtyard Hotel / PAVA architects

Nachan the Antique Courtyard Hotel / PAVA architects - HotelsNachan the Antique Courtyard Hotel / PAVA architects - HotelsNachan the Antique Courtyard Hotel / PAVA architects - Exterior Photography, Hotels, BalconyNachan the Antique Courtyard Hotel / PAVA architects - HotelsNachan the Antique Courtyard Hotel / PAVA architects - More Images+ 21

Chiang Khan, Thailand
  • Architects: PAVA architects
  • Area Area of this architecture project Area:  1200
  • Year Completion year of this architecture project Year:  2025

Leloir Studio Pavilion / FIR Estudio

Leloir Studio Pavilion / FIR Estudio - HousesLeloir Studio Pavilion / FIR Estudio - Interior Photography, Houses, KitchenLeloir Studio Pavilion / FIR Estudio - Interior Photography, Houses, Courtyard, Beam, BalconyLeloir Studio Pavilion / FIR Estudio - Exterior Photography, Houses, Door, BeamLeloir Studio Pavilion / FIR Estudio - More Images+ 22

Villa Udaondo, Argentina
  • Architects: FIR Estudio
  • Area Area of this architecture project Area:  145
  • Year Completion year of this architecture project Year:  2025
  • Manufacturers Brands with products used in this architecture project
    Manufacturers:  REHAU, LG Electronics, Smeg

Matita-Perê House / Matéria Base

Matita-Perê House / Matéria Base - Exterior Photography, HousesMatita-Perê House / Matéria Base - Interior Photography, Houses, Beam, ChairMatita-Perê House / Matéria Base - Interior Photography, Houses, Beam, ChairMatita-Perê House / Matéria Base - Exterior Photography, Houses, Stairs, BeamMatita-Perê House / Matéria Base - More Images+ 35

  • Architects: Matéria Base
  • Area Area of this architecture project Area:  497
  • Year Completion year of this architecture project Year:  2024

Muxarabi House / Ana Sawaia Arquitetura

Muxarabi House / Ana Sawaia Arquitetura - Exterior Photography, Houses, Courtyard, BalconyMuxarabi House / Ana Sawaia Arquitetura - HousesMuxarabi House / Ana Sawaia Arquitetura - HousesMuxarabi House / Ana Sawaia Arquitetura - HousesMuxarabi House / Ana Sawaia Arquitetura - More Images+ 23

  • Area Area of this architecture project Area:  411
  • Year Completion year of this architecture project Year:  2025
  • Manufacturers Brands with products used in this architecture project
    Manufacturers:  REKA

BBB House / Beczak / Beczak / Architekci

BBB House / Beczak / Beczak / Architekci - HousesBBB House / Beczak / Beczak / Architekci - Exterior Photography, Houses, StairsBBB House / Beczak / Beczak / Architekci - Exterior Photography, HousesBBB House / Beczak / Beczak / Architekci - HousesBBB House / Beczak / Beczak / Architekci - More Images+ 25

  • Area Area of this architecture project Area:  800
  • Year Completion year of this architecture project Year:  2024
  • Manufacturers Brands with products used in this architecture project
    Manufacturers:  Neolith

Ciutat Vella Apartment / Balzar Arquitectos

Ciutat Vella Apartment / Balzar Arquitectos - Interior Photography, Apartment Interiors, ChairCiutat Vella Apartment / Balzar Arquitectos - Interior Photography, Apartment Interiors, DoorCiutat Vella Apartment / Balzar Arquitectos - Interior Photography, Apartment Interiors, BedroomCiutat Vella Apartment / Balzar Arquitectos - Apartment InteriorsCiutat Vella Apartment / Balzar Arquitectos - More Images+ 24

  • Architects: Balzar Arquitectos
  • Area Area of this architecture project Area:  200
  • Year Completion year of this architecture project Year:  2025
  • Manufacturers Brands with products used in this architecture project
    Manufacturers:  Ferm Living, Arketipo

Tidsmaskinen After-School Center / BBP Arkitekter

Tidsmaskinen After-School Center  / BBP Arkitekter - Interior Photography, Other FacilitiesTidsmaskinen After-School Center  / BBP Arkitekter - Exterior Photography, Other FacilitiesTidsmaskinen After-School Center  / BBP Arkitekter - Interior Photography, Other FacilitiesTidsmaskinen After-School Center  / BBP Arkitekter - Other FacilitiesTidsmaskinen After-School Center  / BBP Arkitekter - More Images+ 18

  • Architects: BBP Arkitekter
  • Area Area of this architecture project Area:  1100
  • Year Completion year of this architecture project Year:  2021
  • Manufacturers Brands with products used in this architecture project
    Manufacturers:  Randers Tegl

Yanlord Arcadia Sunken Garden —— Lacy Steps / TROP : terrains + open space

Yanlord Arcadia Sunken Garden —— Lacy Steps / TROP : terrains + open space - Exterior Photography, Installations & Structures, Garden, StairsYanlord Arcadia Sunken Garden —— Lacy Steps / TROP : terrains + open space - Installations & StructuresYanlord Arcadia Sunken Garden —— Lacy Steps / TROP : terrains + open space - Installations & StructuresYanlord Arcadia Sunken Garden —— Lacy Steps / TROP : terrains + open space - Installations & StructuresYanlord Arcadia Sunken Garden —— Lacy Steps / TROP : terrains + open space - More Images+ 9

Arriaga Linear Park / Laboratorio Regional de Arquitectura

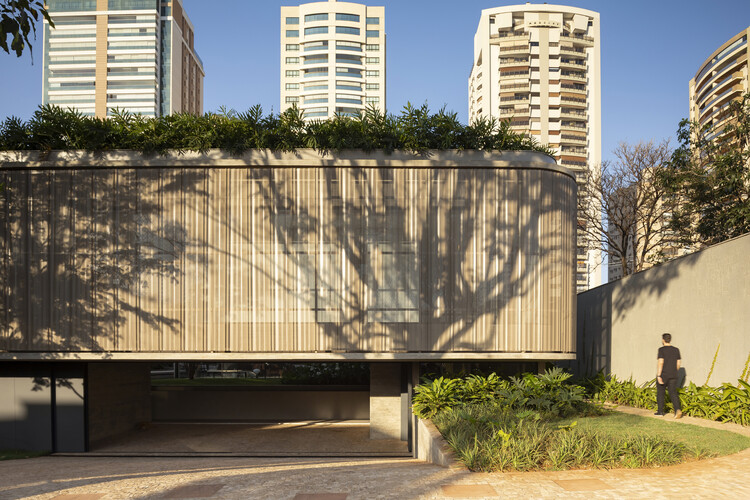
Arriaga Linear Park / Laboratorio Regional de Arquitectura - ParkArriaga Linear Park / Laboratorio Regional de Arquitectura - Exterior Photography, Park, GardenArriaga Linear Park / Laboratorio Regional de Arquitectura - Exterior Photography, Park, Handrail, StairsArriaga Linear Park / Laboratorio Regional de Arquitectura - Exterior Photography, Park, FenceArriaga Linear Park / Laboratorio Regional de Arquitectura - More Images+ 23

Arriaga, Mexico

DRP House / Jacobsen Arquitetura

DRP House / Jacobsen Arquitetura - HousesDRP House / Jacobsen Arquitetura - Interior Photography, Houses, Balcony, ChairDRP House / Jacobsen Arquitetura - Interior Photography, HousesDRP House / Jacobsen Arquitetura - Exterior Photography, HousesDRP House / Jacobsen Arquitetura - More Images+ 14

Porto Feliz, Brazil
  • Area Area of this architecture project Area:  3352
  • Year Completion year of this architecture project Year:  2024

CCE House / ONA - Oficina Nómada de Arquitectura

CCE House / ONA - Oficina Nómada de Arquitectura - Interior Photography, HousesCCE House / ONA - Oficina Nómada de Arquitectura - Exterior Photography, HousesCCE House / ONA - Oficina Nómada de Arquitectura - HousesCCE House / ONA - Oficina Nómada de Arquitectura - HousesCCE House / ONA - Oficina Nómada de Arquitectura - More Images+ 28

Chacras de Coria, Argentina
  • Area Area of this architecture project Area:  170
  • Year Completion year of this architecture project Year:  2026
  • Manufacturers Brands with products used in this architecture project
    Manufacturers:  Aberturas Americanas, Friolatina, Hormiserv, Piedra Americana, Policuyo, +3

You've started following your first account!

Did you know?

You'll now receive updates based on what you follow! Personalize your stream and start following your favorite authors, offices and users.