Sangwich Club / east bureau

Sangwich Club / east bureau - Image 2 of 25Sangwich Club / east bureau - Image 3 of 25Sangwich Club / east bureau - Interior Photography, Kitchen, Lighting, Chair, Glass, CountertopSangwich Club / east bureau - Image 5 of 25Sangwich Club / east bureau - More Images+ 20

  • Architects: east bureau
  • Area Area of this architecture project Area:  110 m²
  • Year Completion year of this architecture project Year:  2026
  • Photographs
    Photographs:Damir Otegen
  • Lead Architects: Adilbek Zhiyembayev
More SpecsLess Specs
Sangwich Club / east bureau - Image 2 of 25
© Damir Otegen

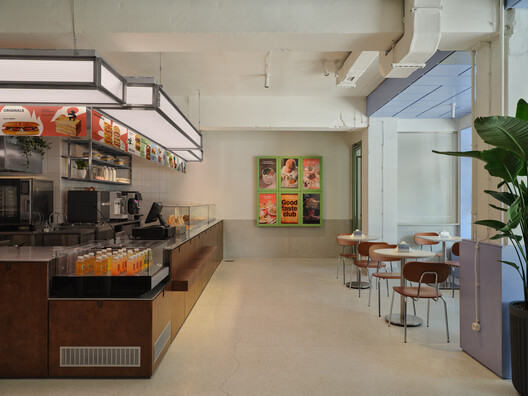
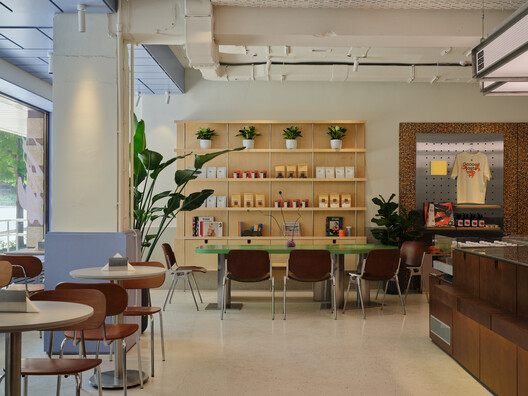
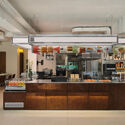
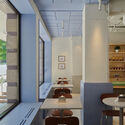
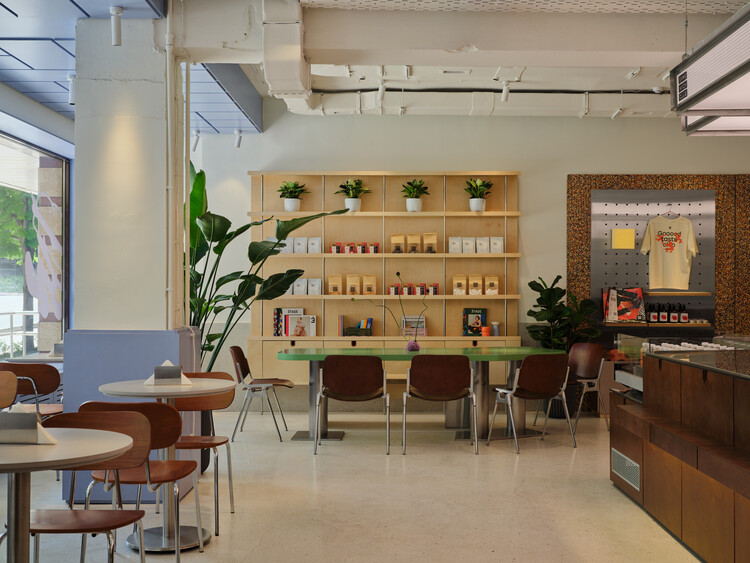
Text description provided by the architects. Sangwich Club is a 109.3-square-meter sandwich bar in central Almaty, designed by east bureau as a place that reveals itself gradually. Rather than building the interior around a single visual gesture, the project brings together the existing character of the space, the brand's visual language, and a series of custom-designed elements that echo one another throughout the interior.

Content Loader

Project gallery

See allShow less
About this office
Cite: "Sangwich Club / east bureau" 17 Oct 2026. ArchDaily. Accessed . <https://www.archdaily.com/1186199/sangwich-club-east-bureau> ISSN 0719-8884
© Damir Otegen

Sangwich Club 俱乐部 / east bureau

是否

You've started following your first account!

Did you know?

You'll now receive updates based on what you follow! Personalize your stream and start following your favorite authors, offices and users.